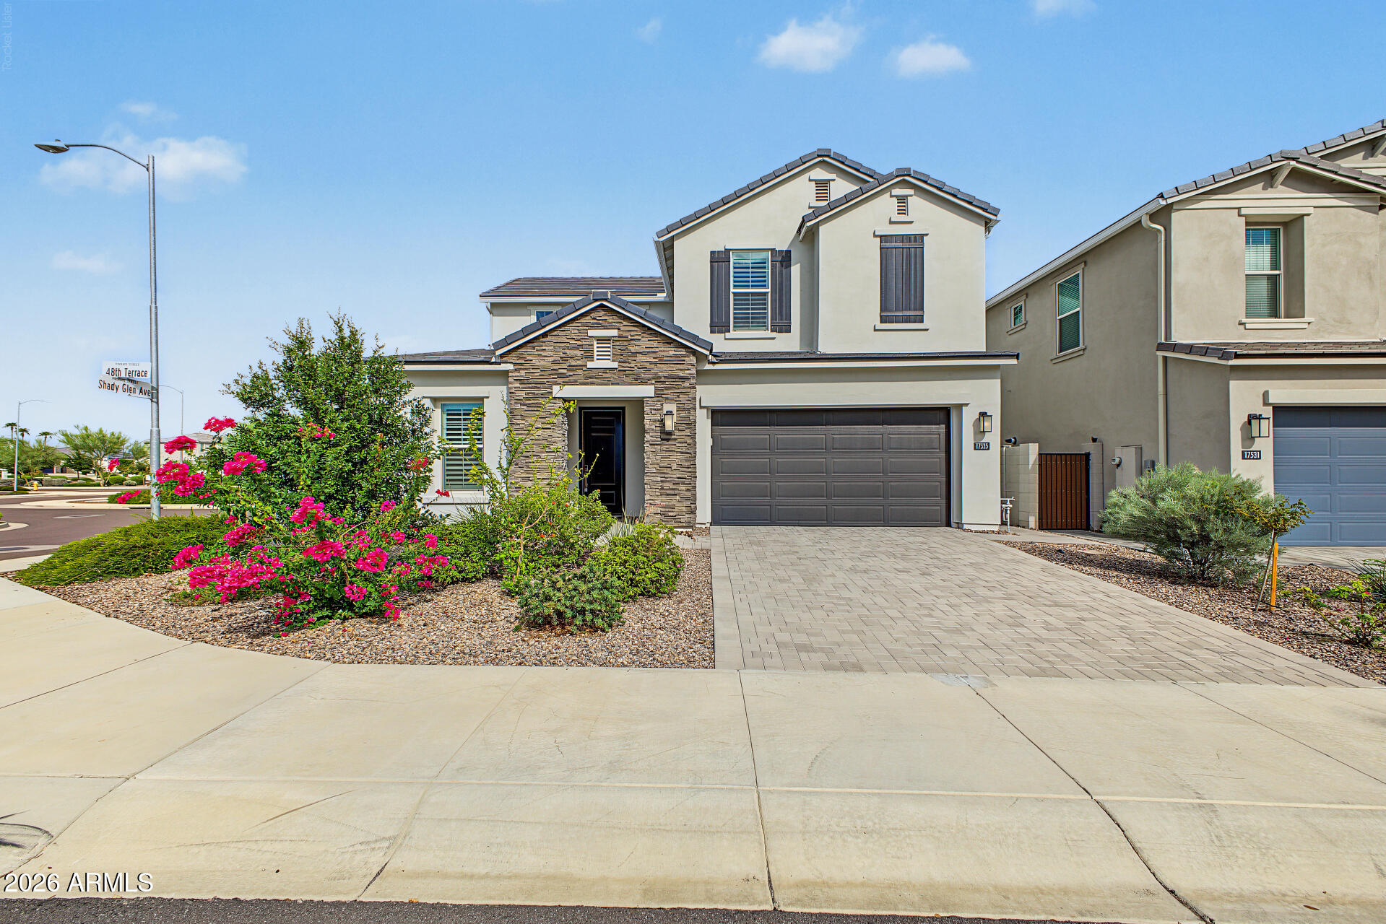
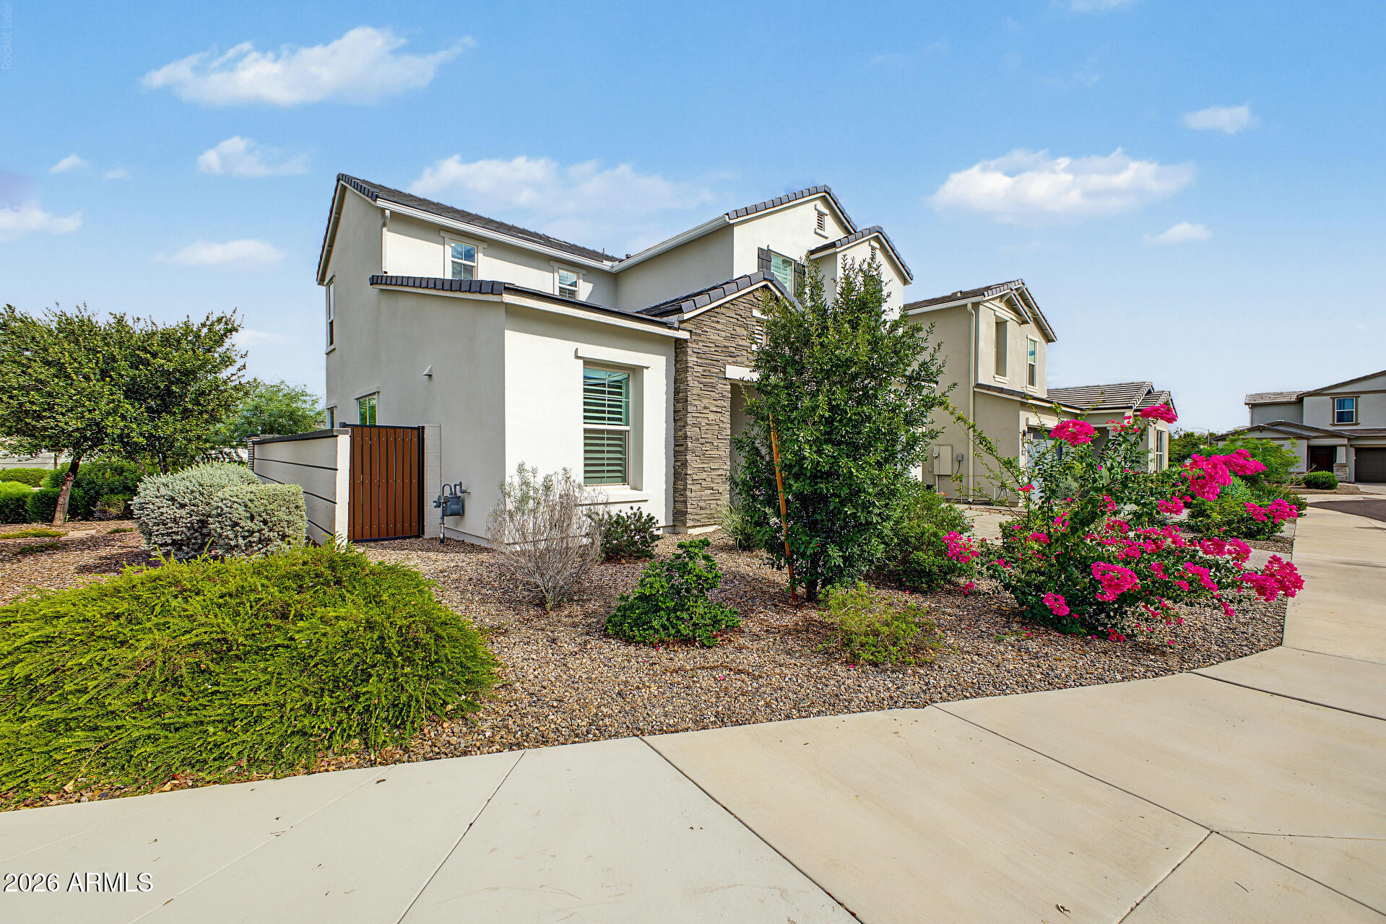
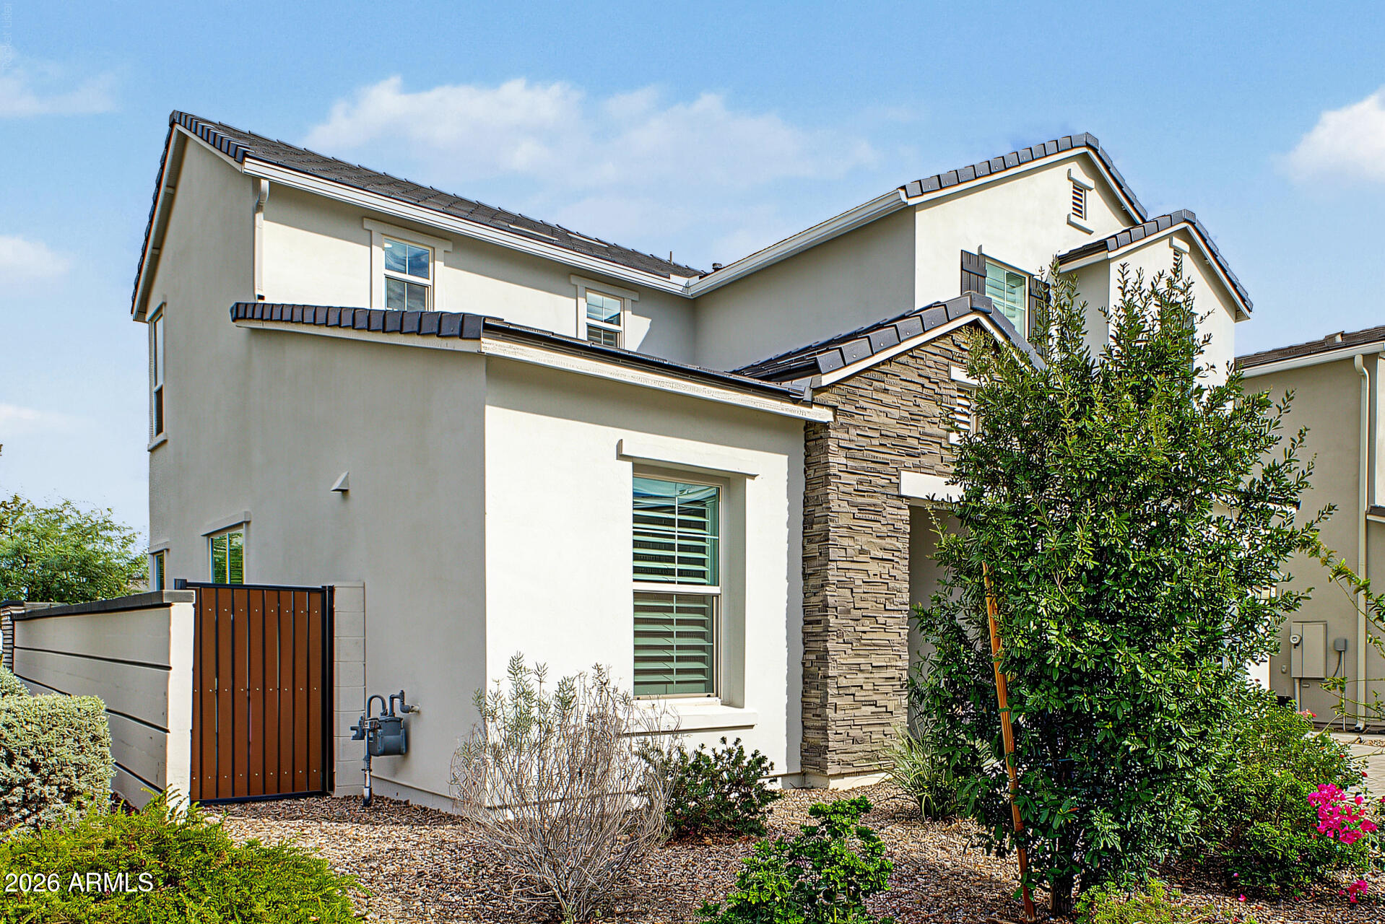
Two-story beige stucco home with a stone entry, double garage, paved driveway, and pink-flowered landscaping.
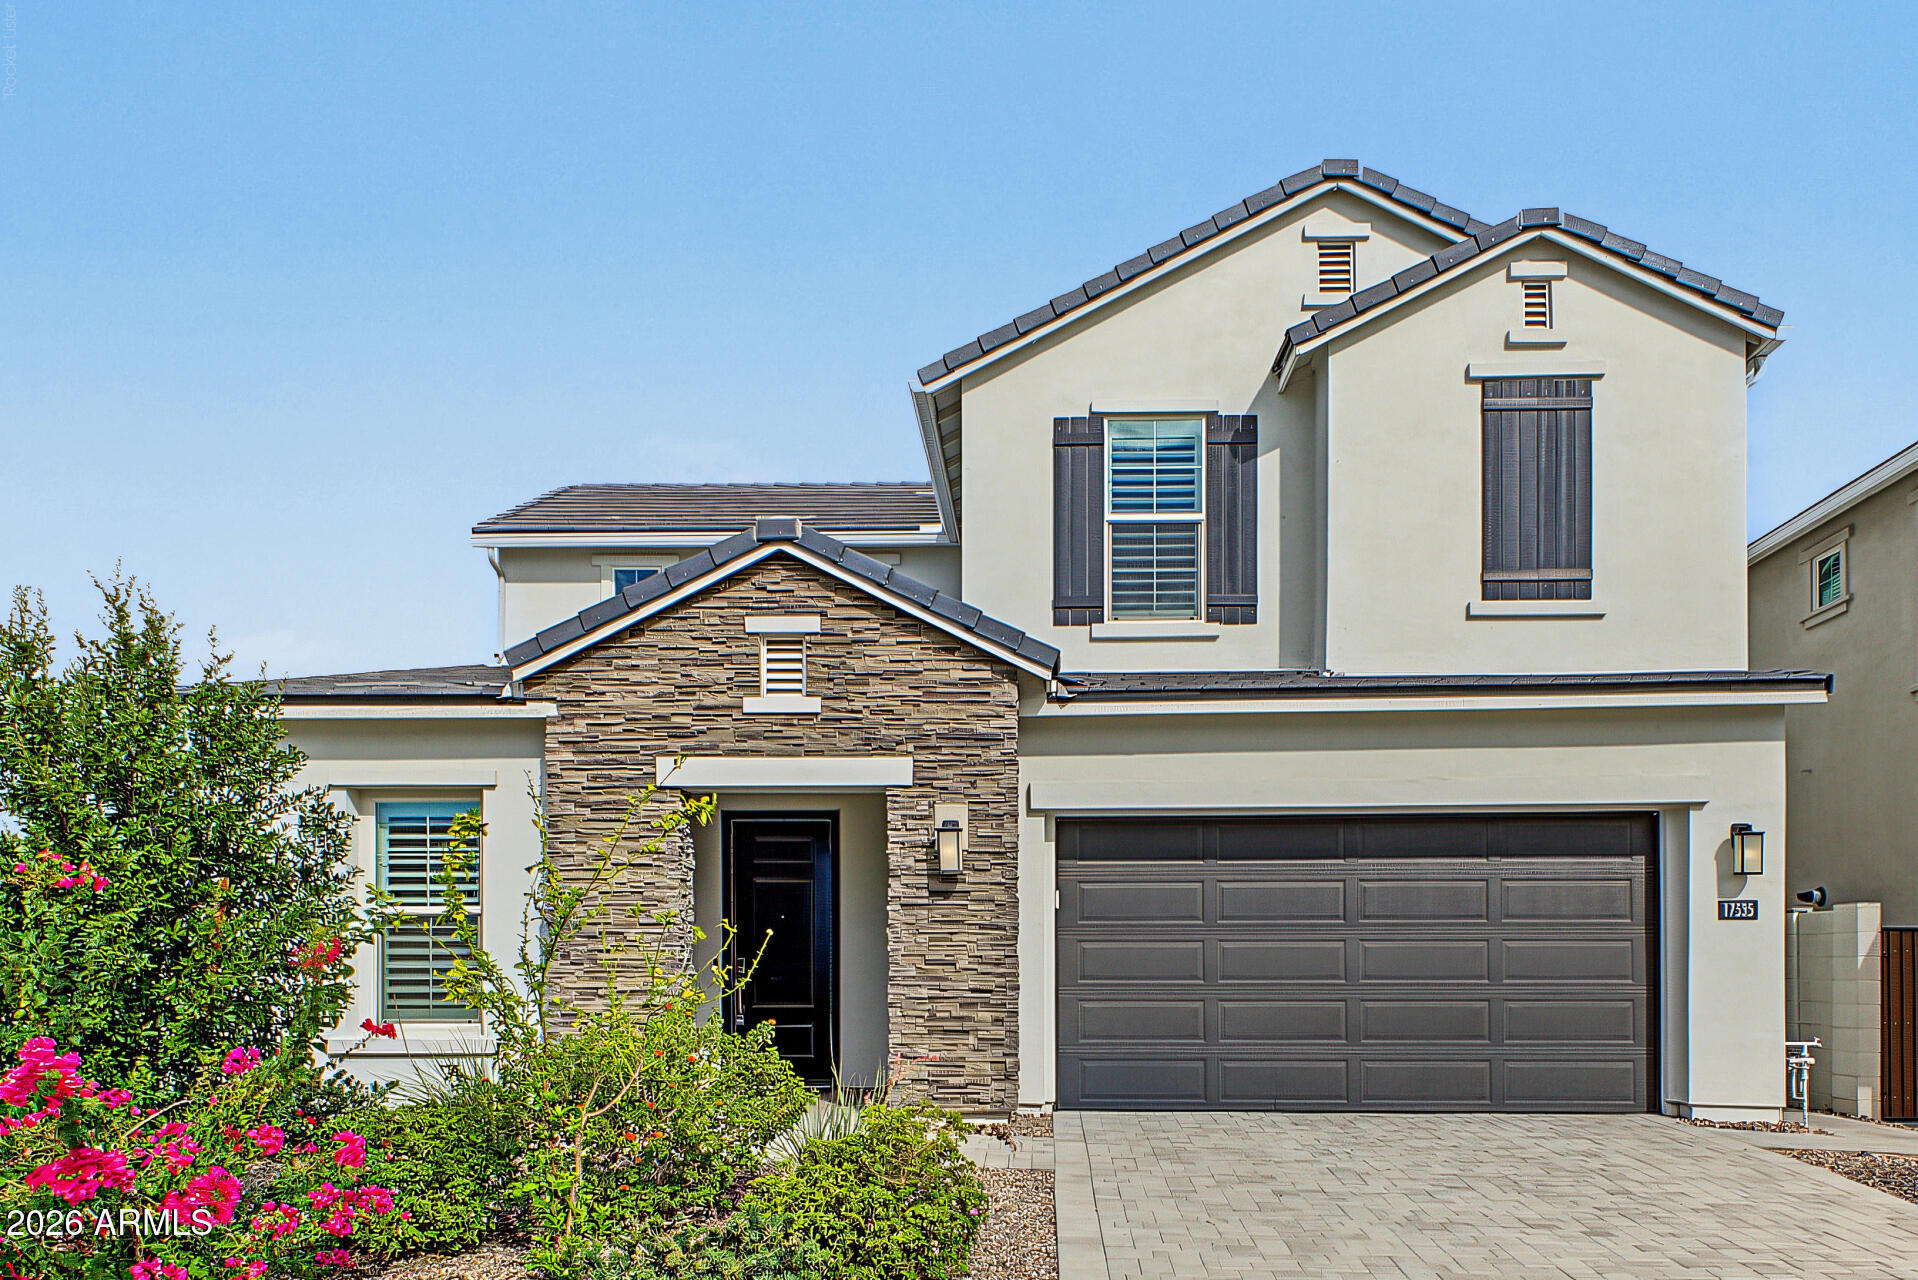
Two-story stucco home with a stone entry, dark garage door, and flowering front landscaping.
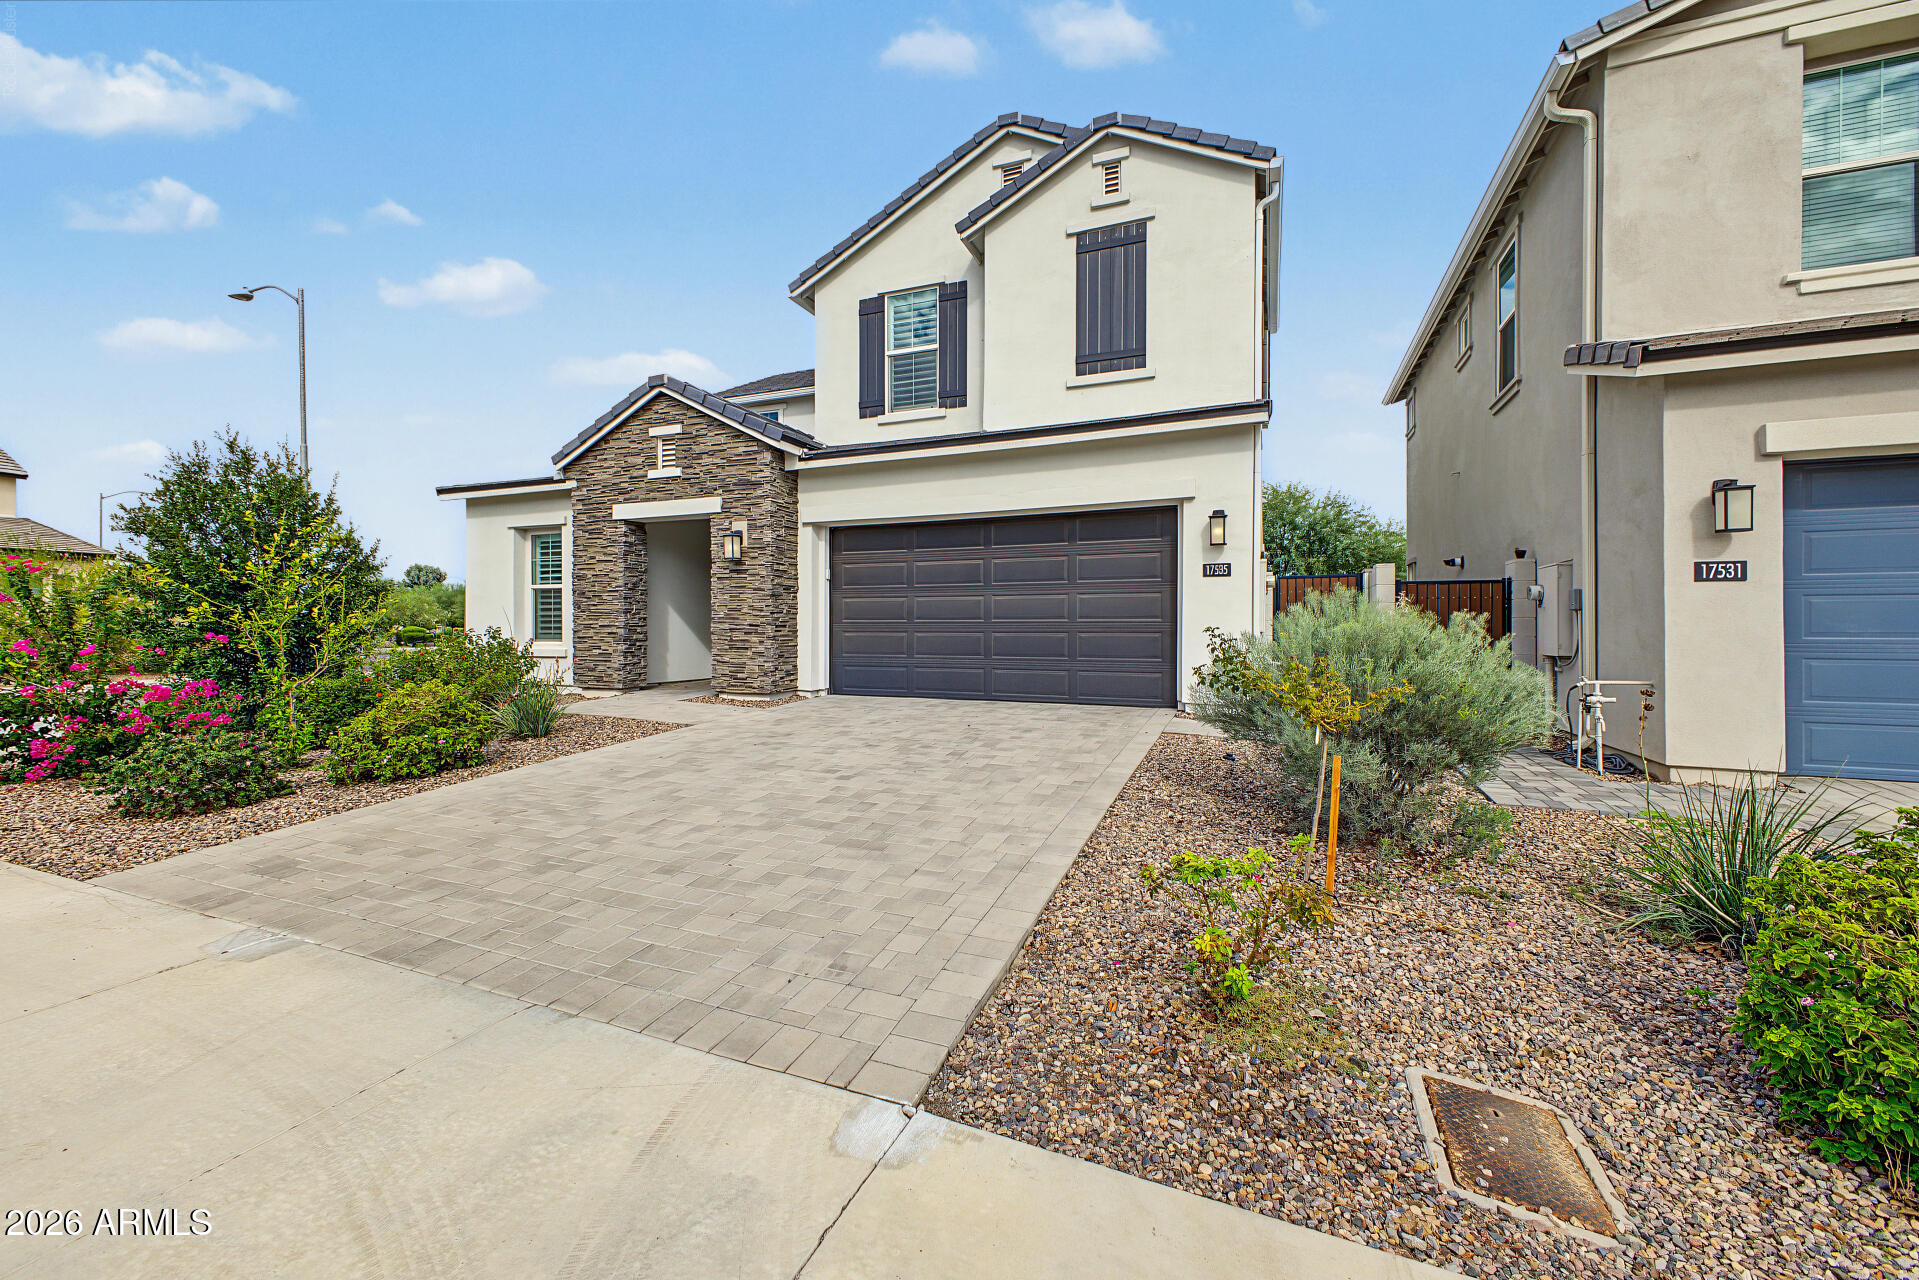
Two-story home with a stone-accented entry, double garage, broad paved driveway, and landscaped gravel beds.
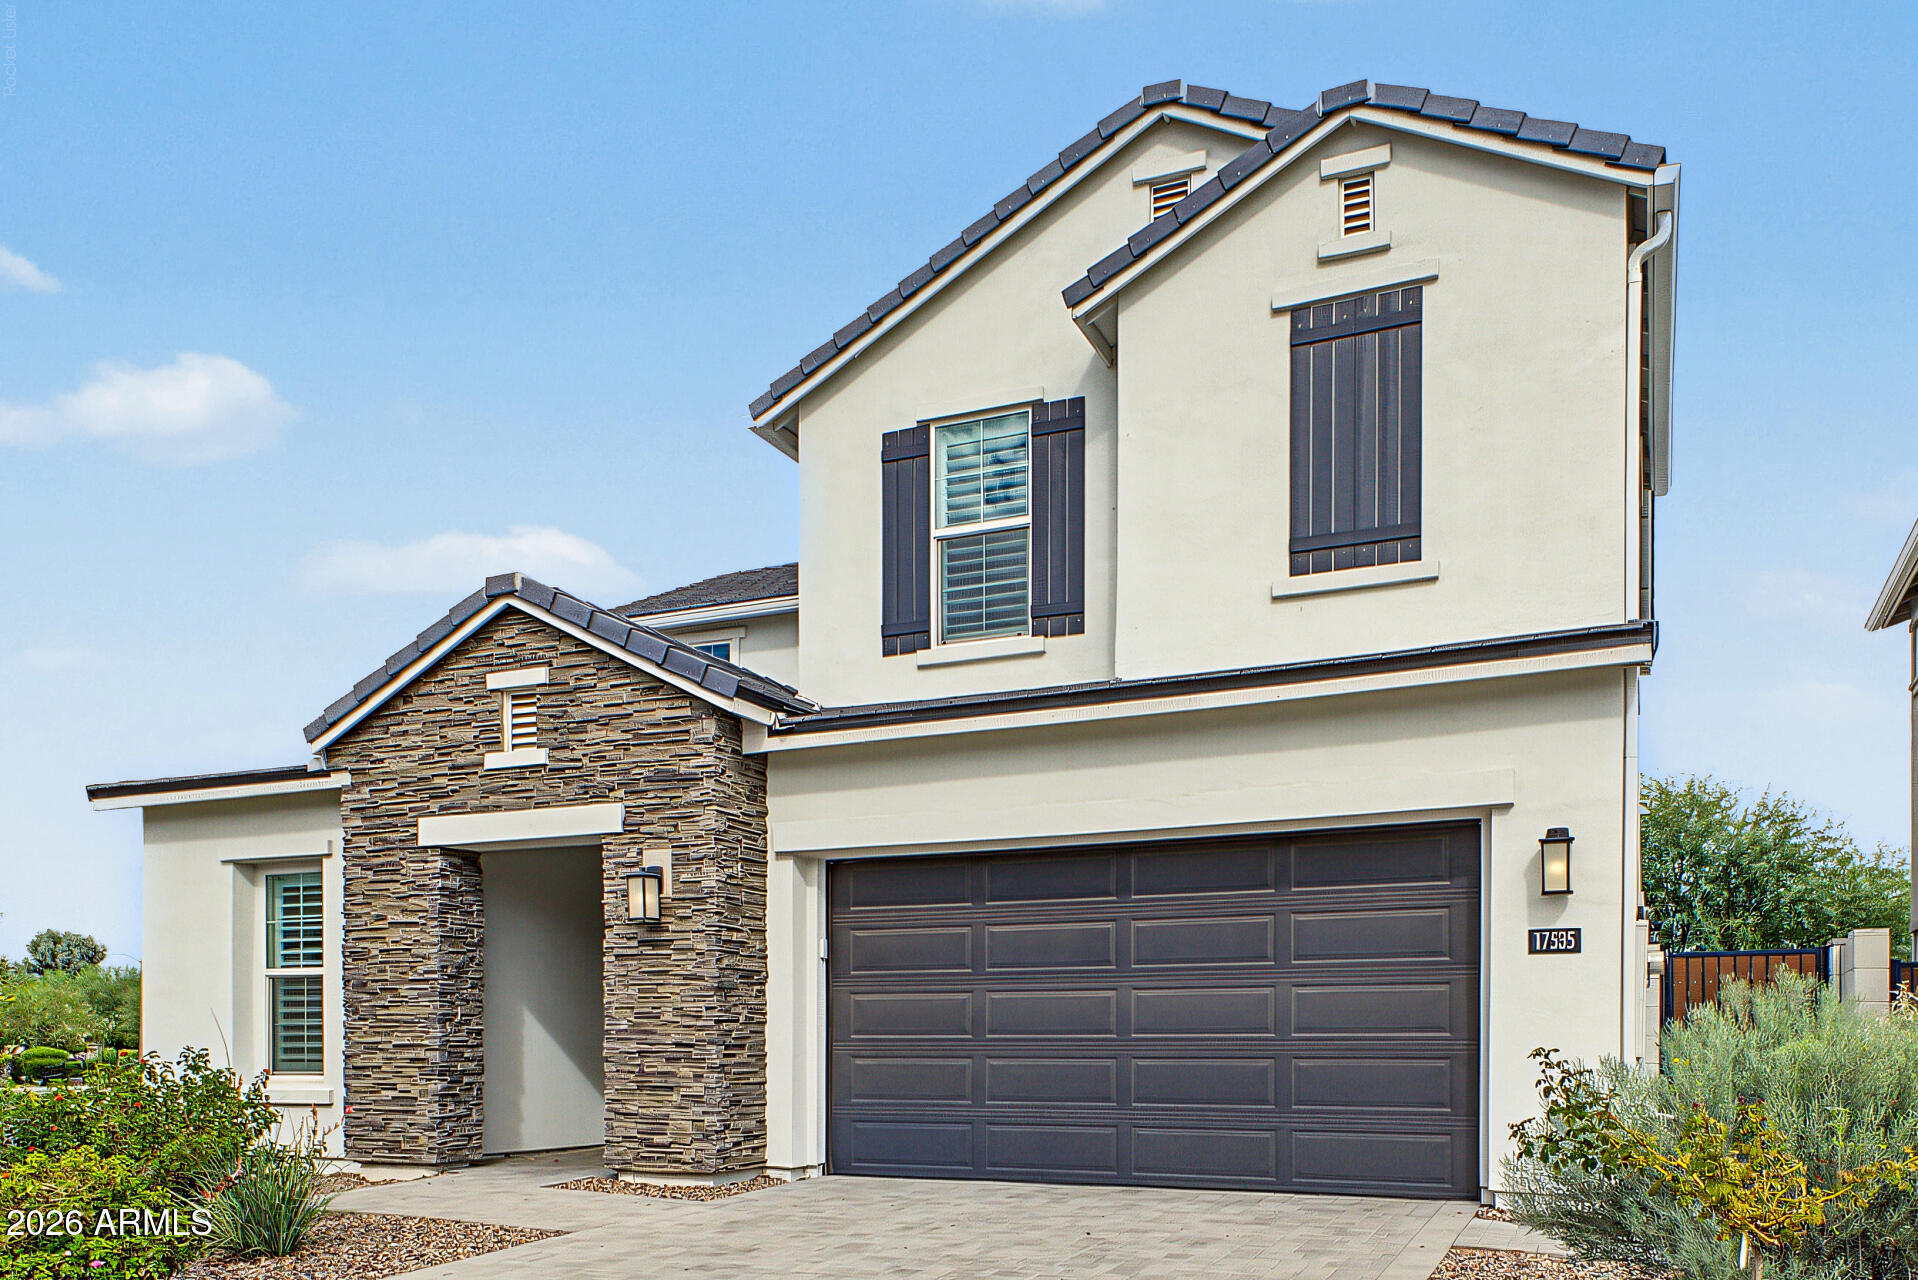
Two-story stucco house with a stone-clad entry, dark garage door, and desert landscaping.
Two-story home with a stone facade, gravel landscaping, and bright pink flowering bushes beside the sidewalk.
White two-story home with stone facade accent, dark tile roof, and desert landscaping.
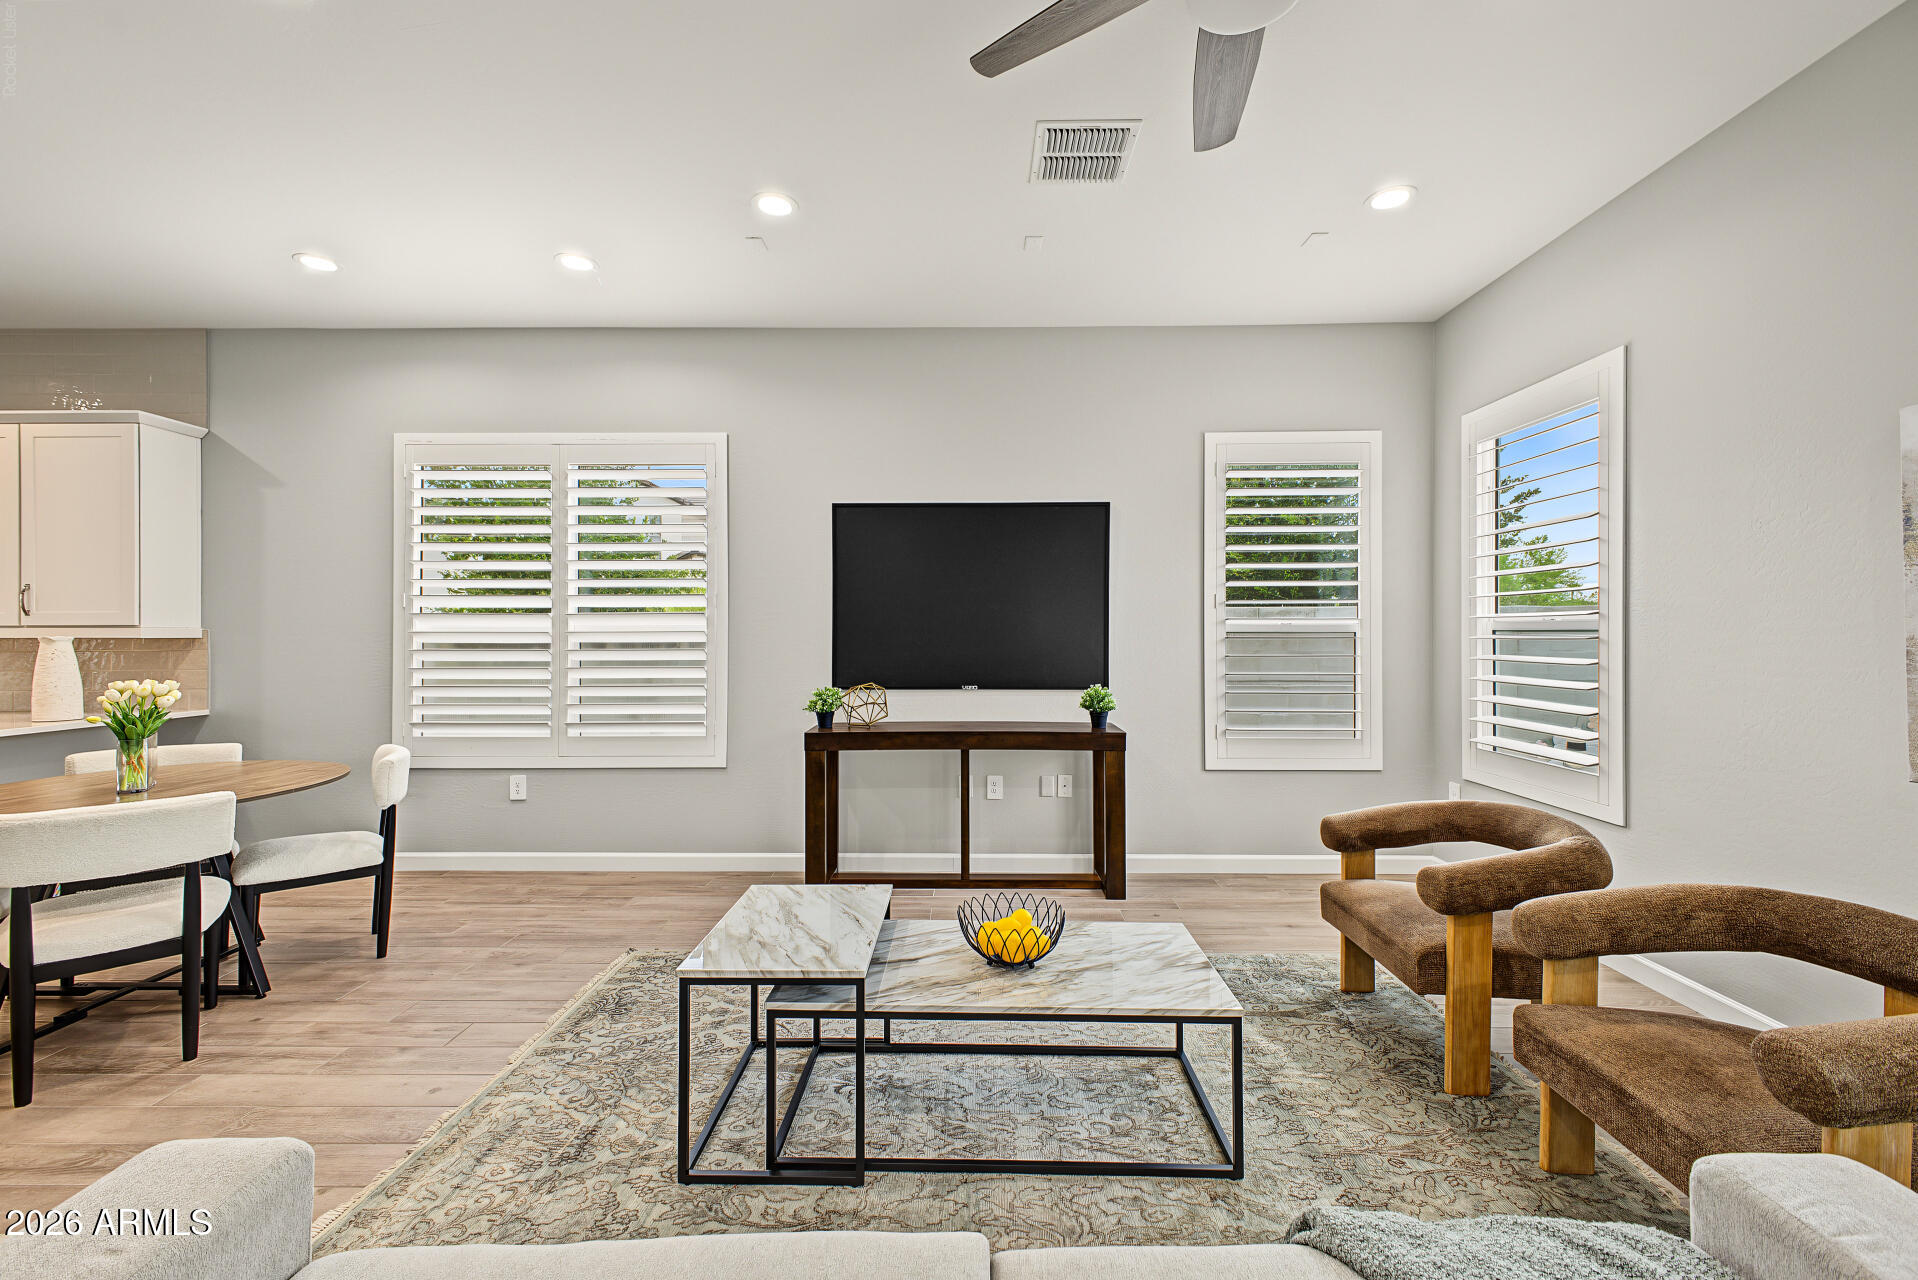
Living room with plantation shutters, a wall-mounted TV, marble-top coffee table, and brown upholstered chairs.
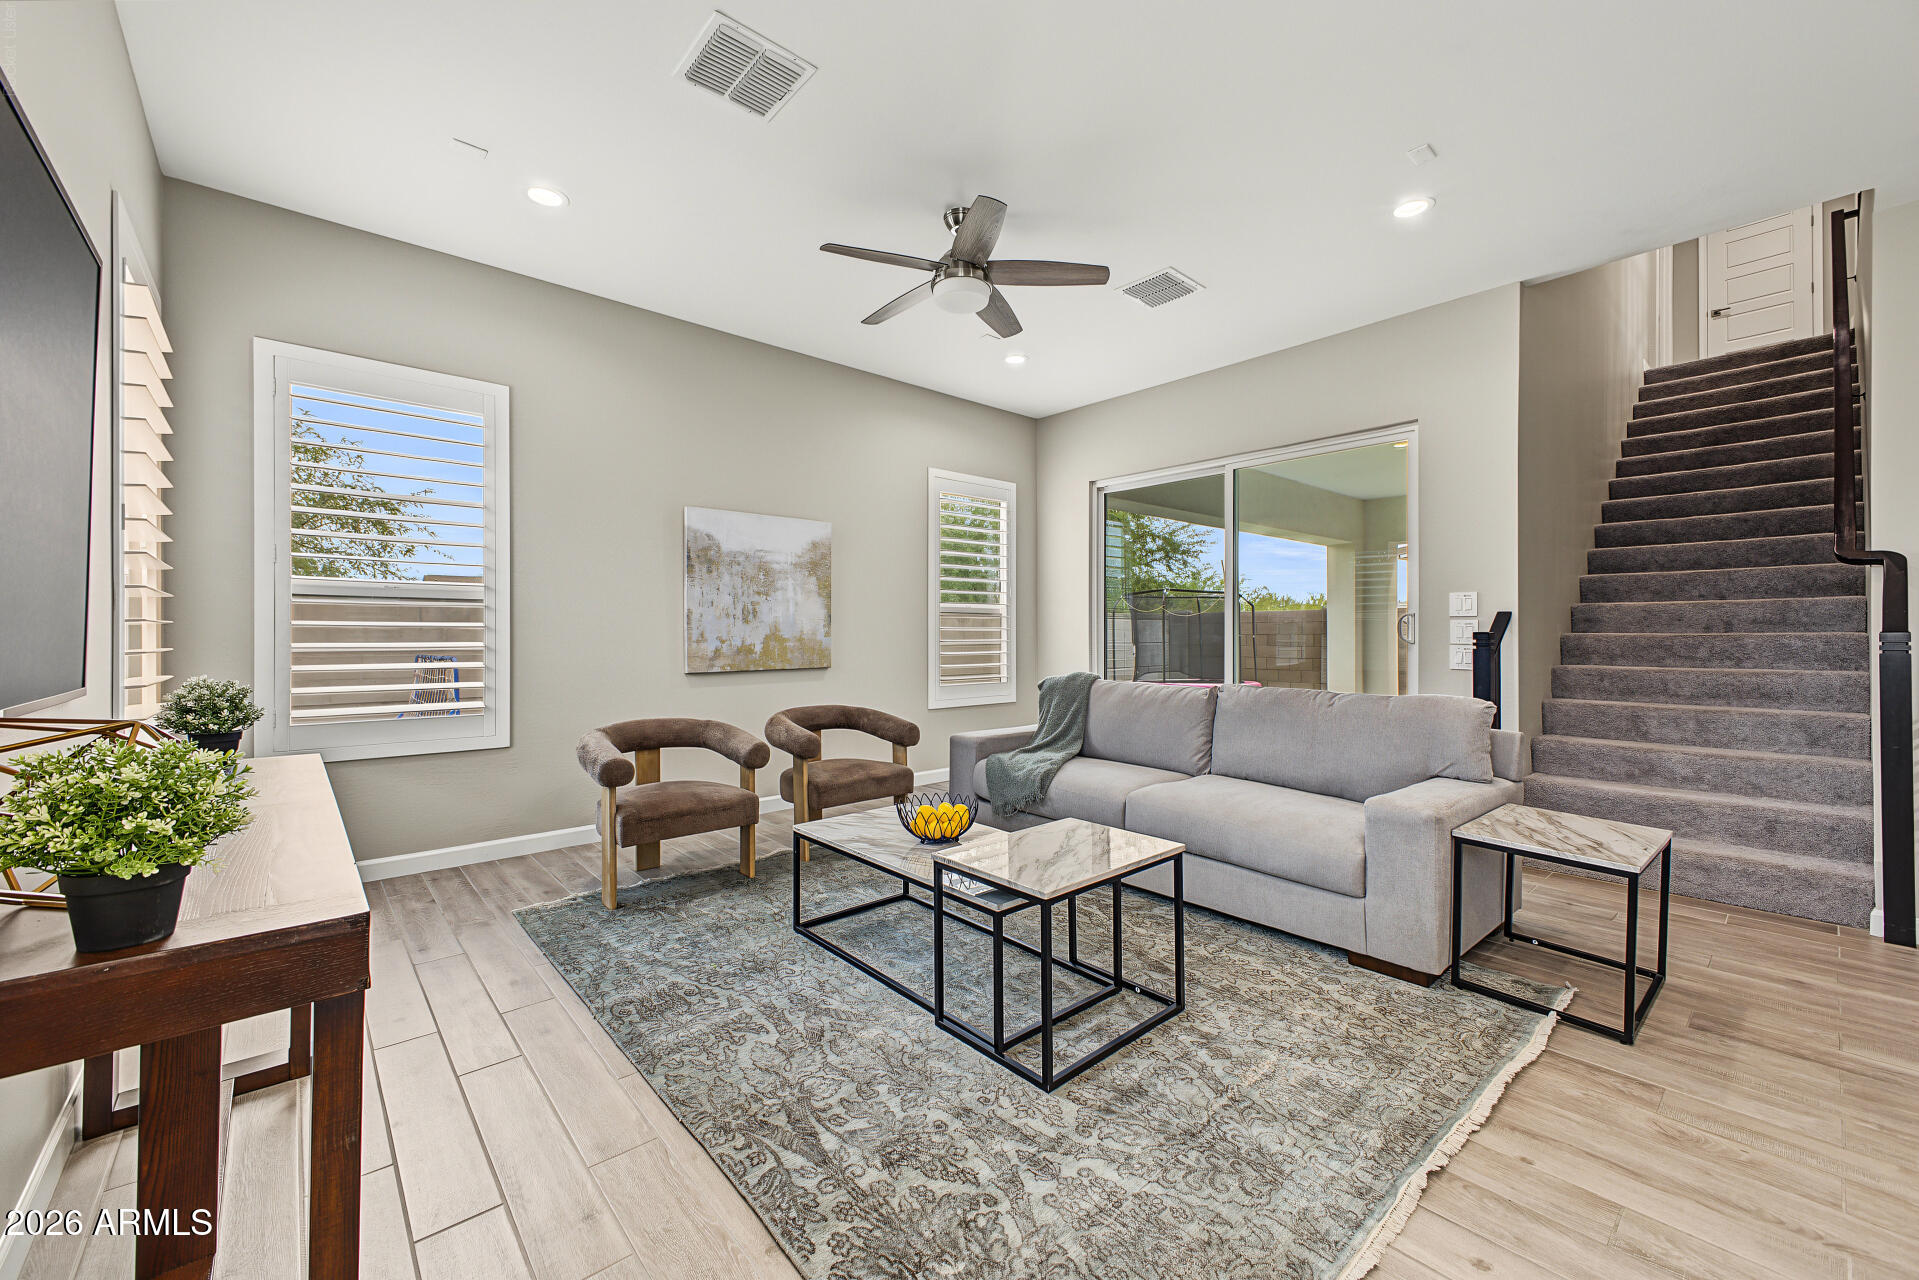
Furnished living room with a gray sectional, marble-top tables, shuttered windows, and a carpeted staircase.
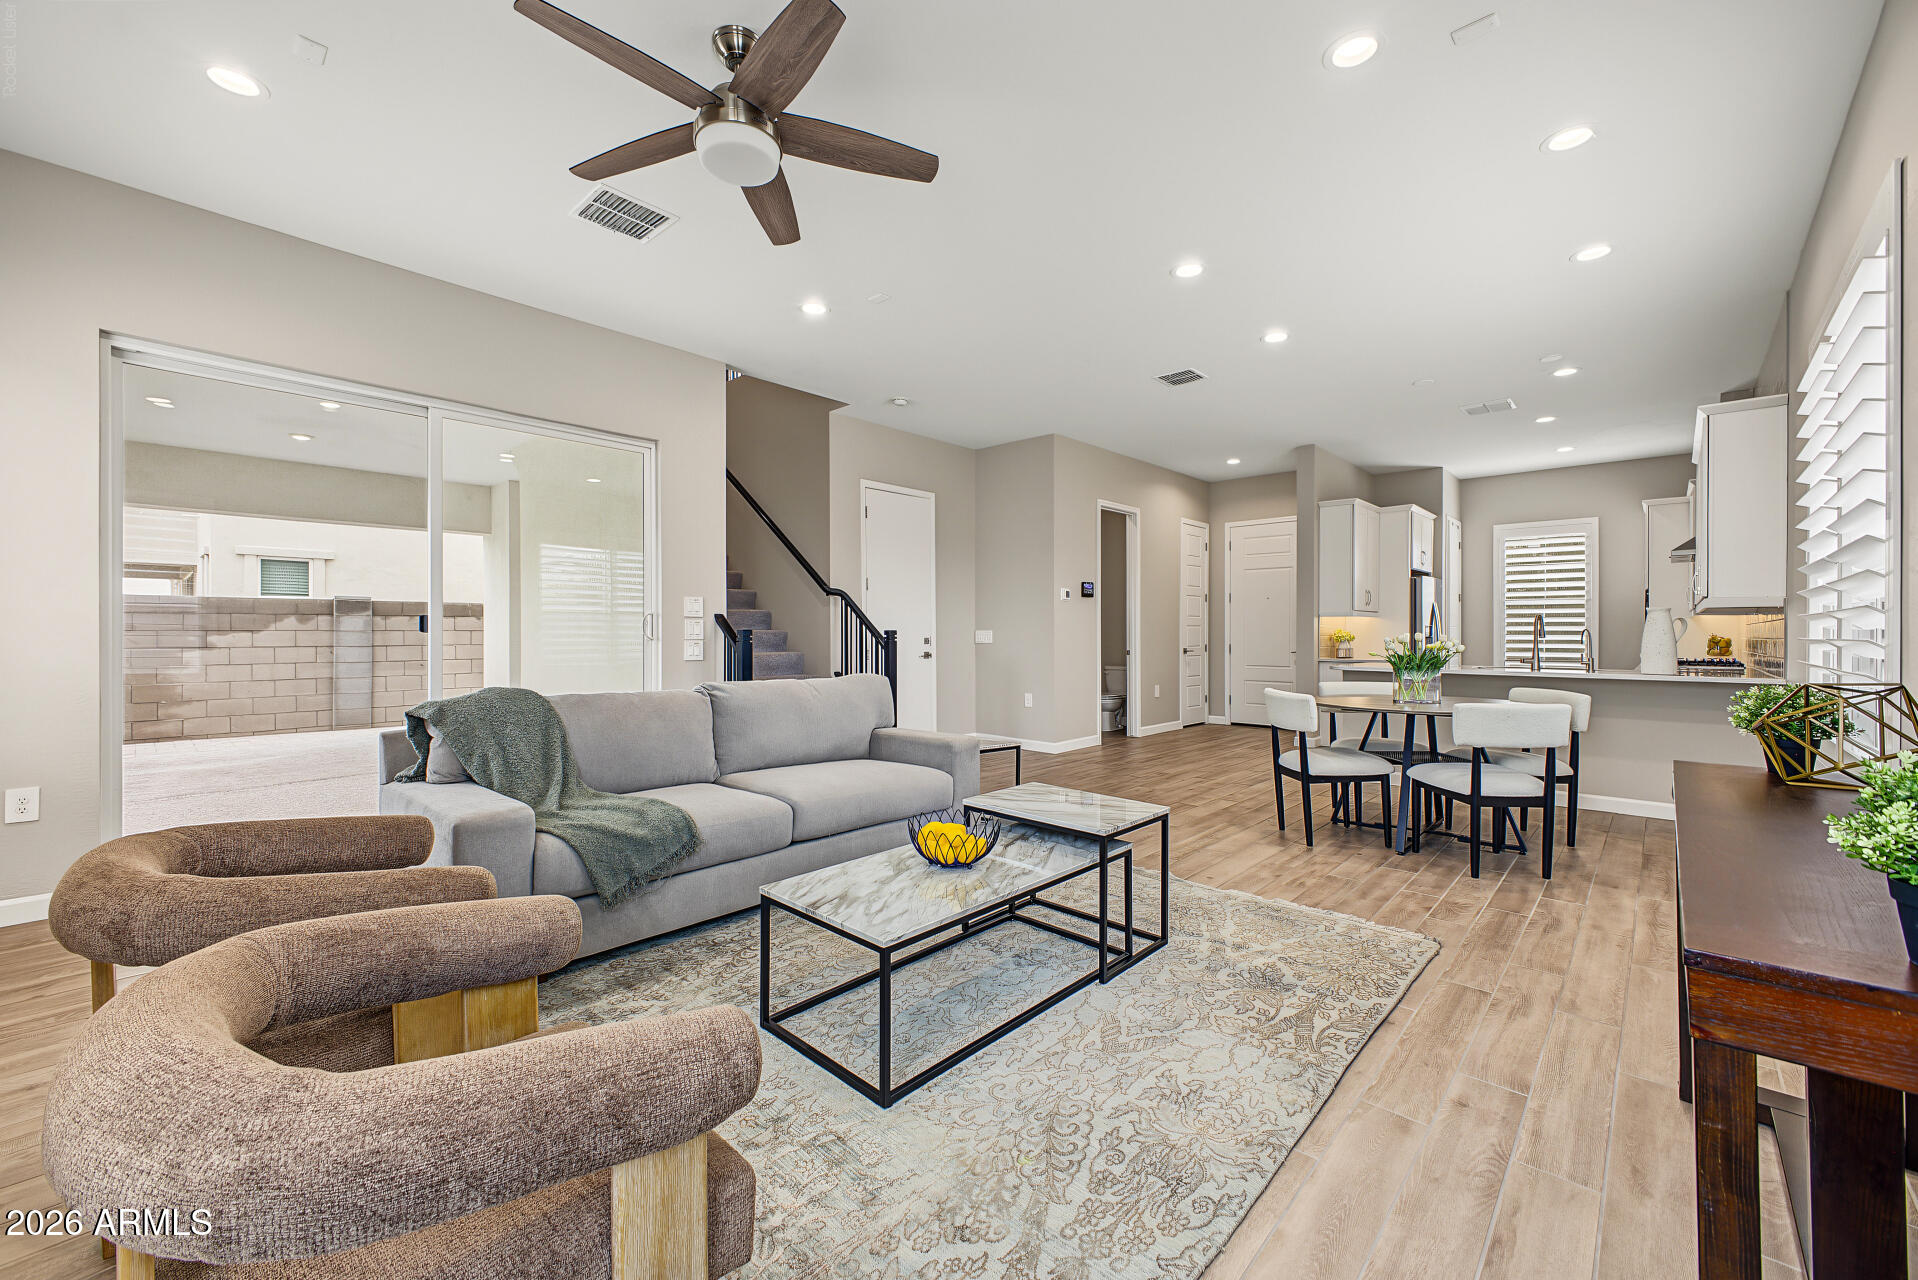
Open-plan living room with gray sofa, curved chairs, dining area, and kitchen island.
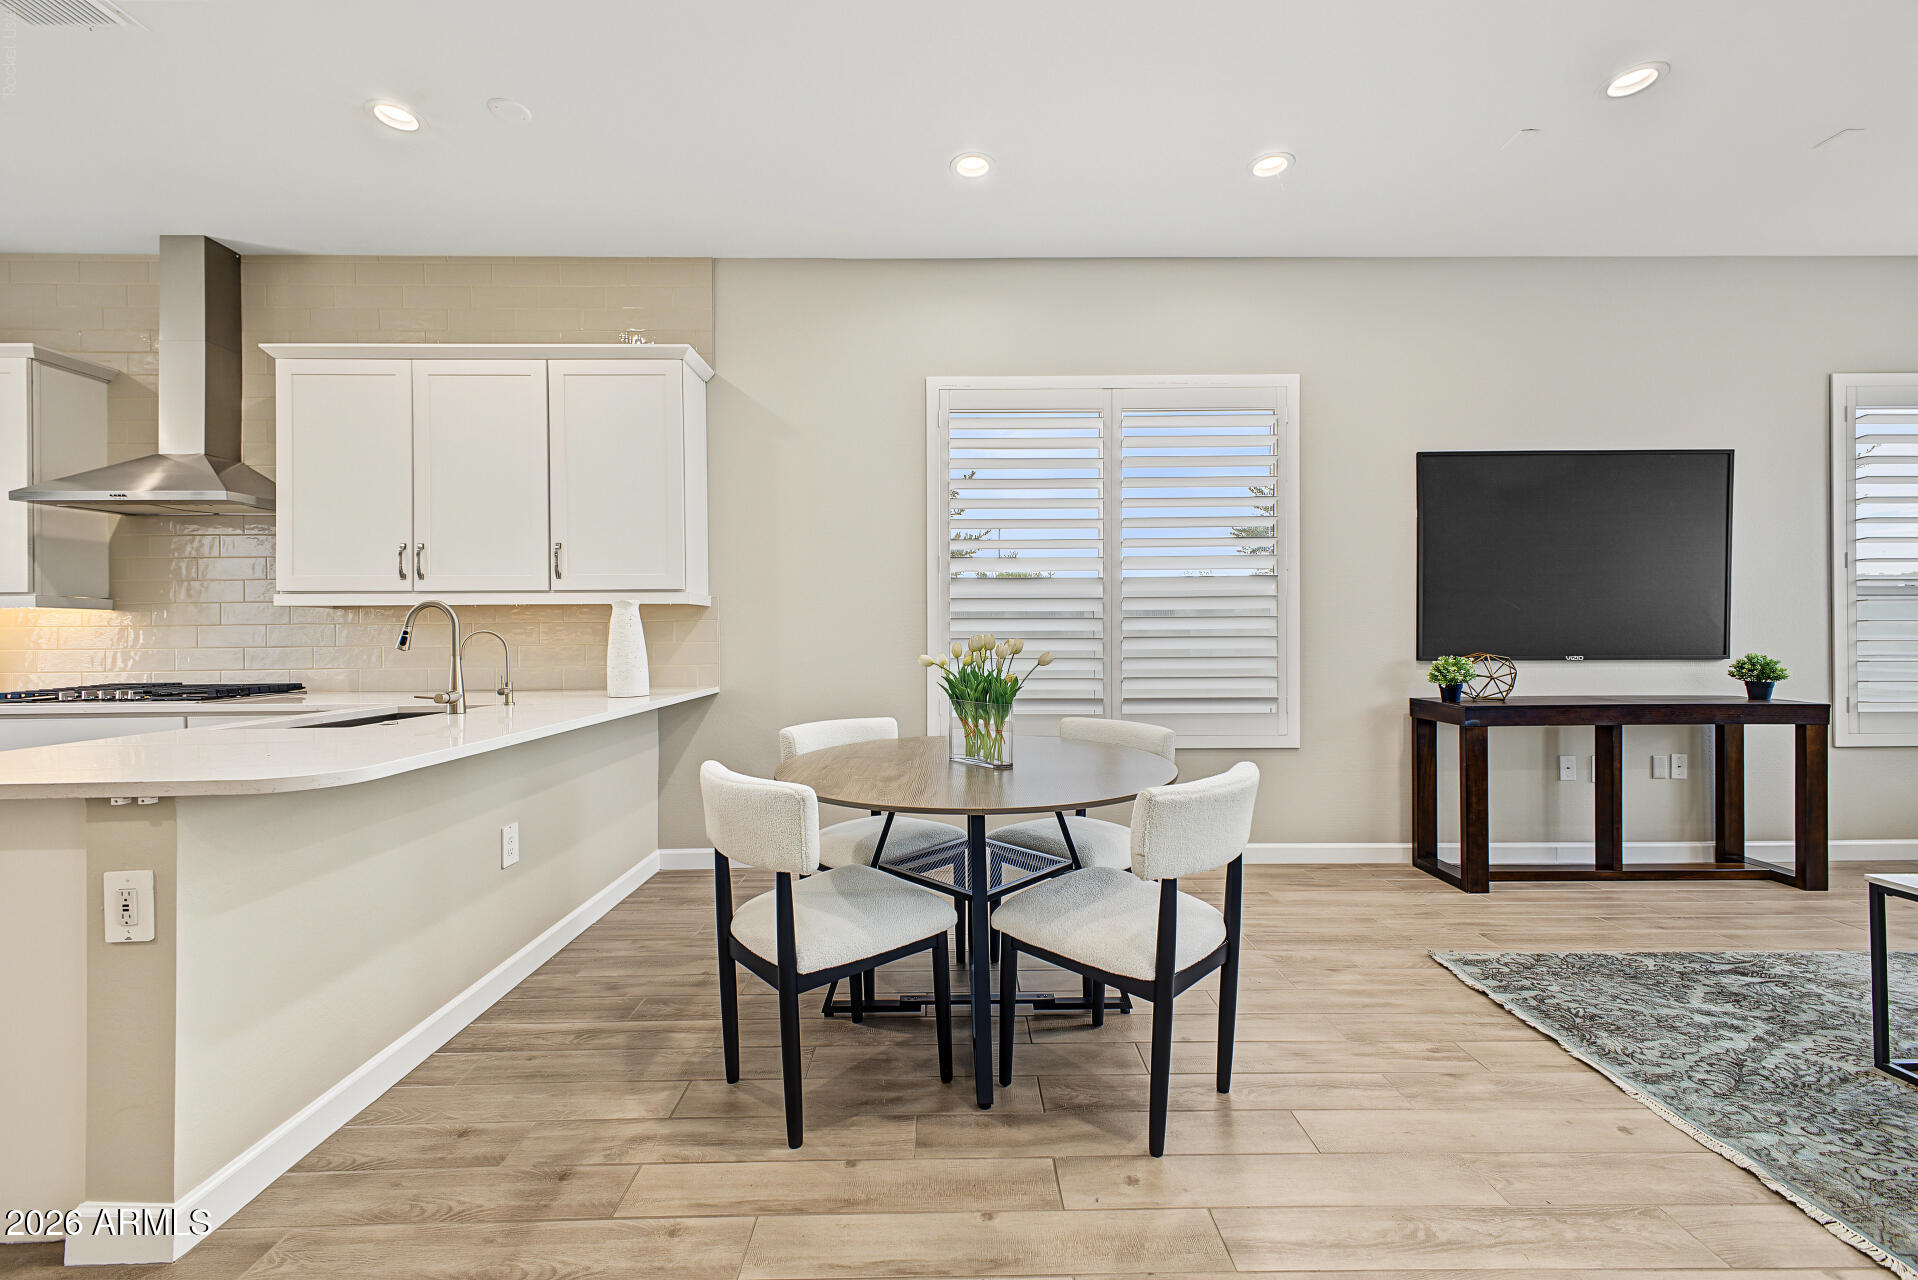
Open-plan kitchen and dining area with white cabinetry, a round table, shuttered windows, and wall-mounted television.
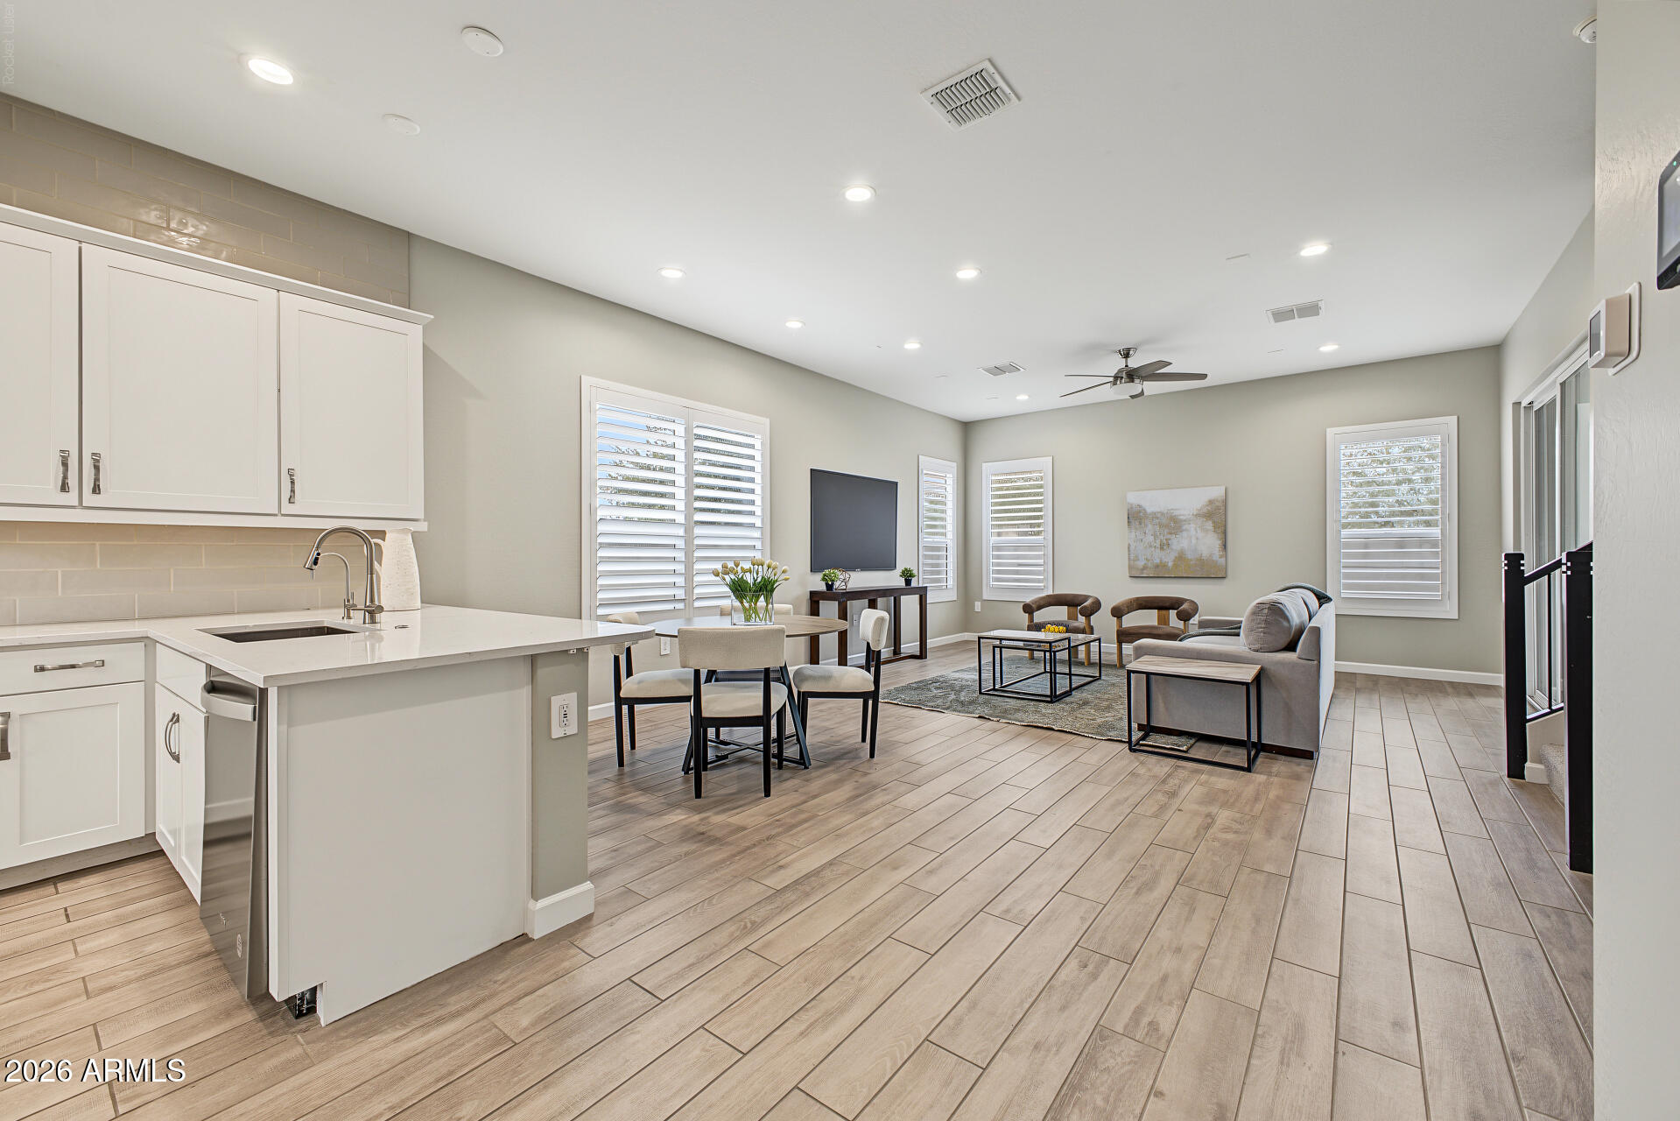
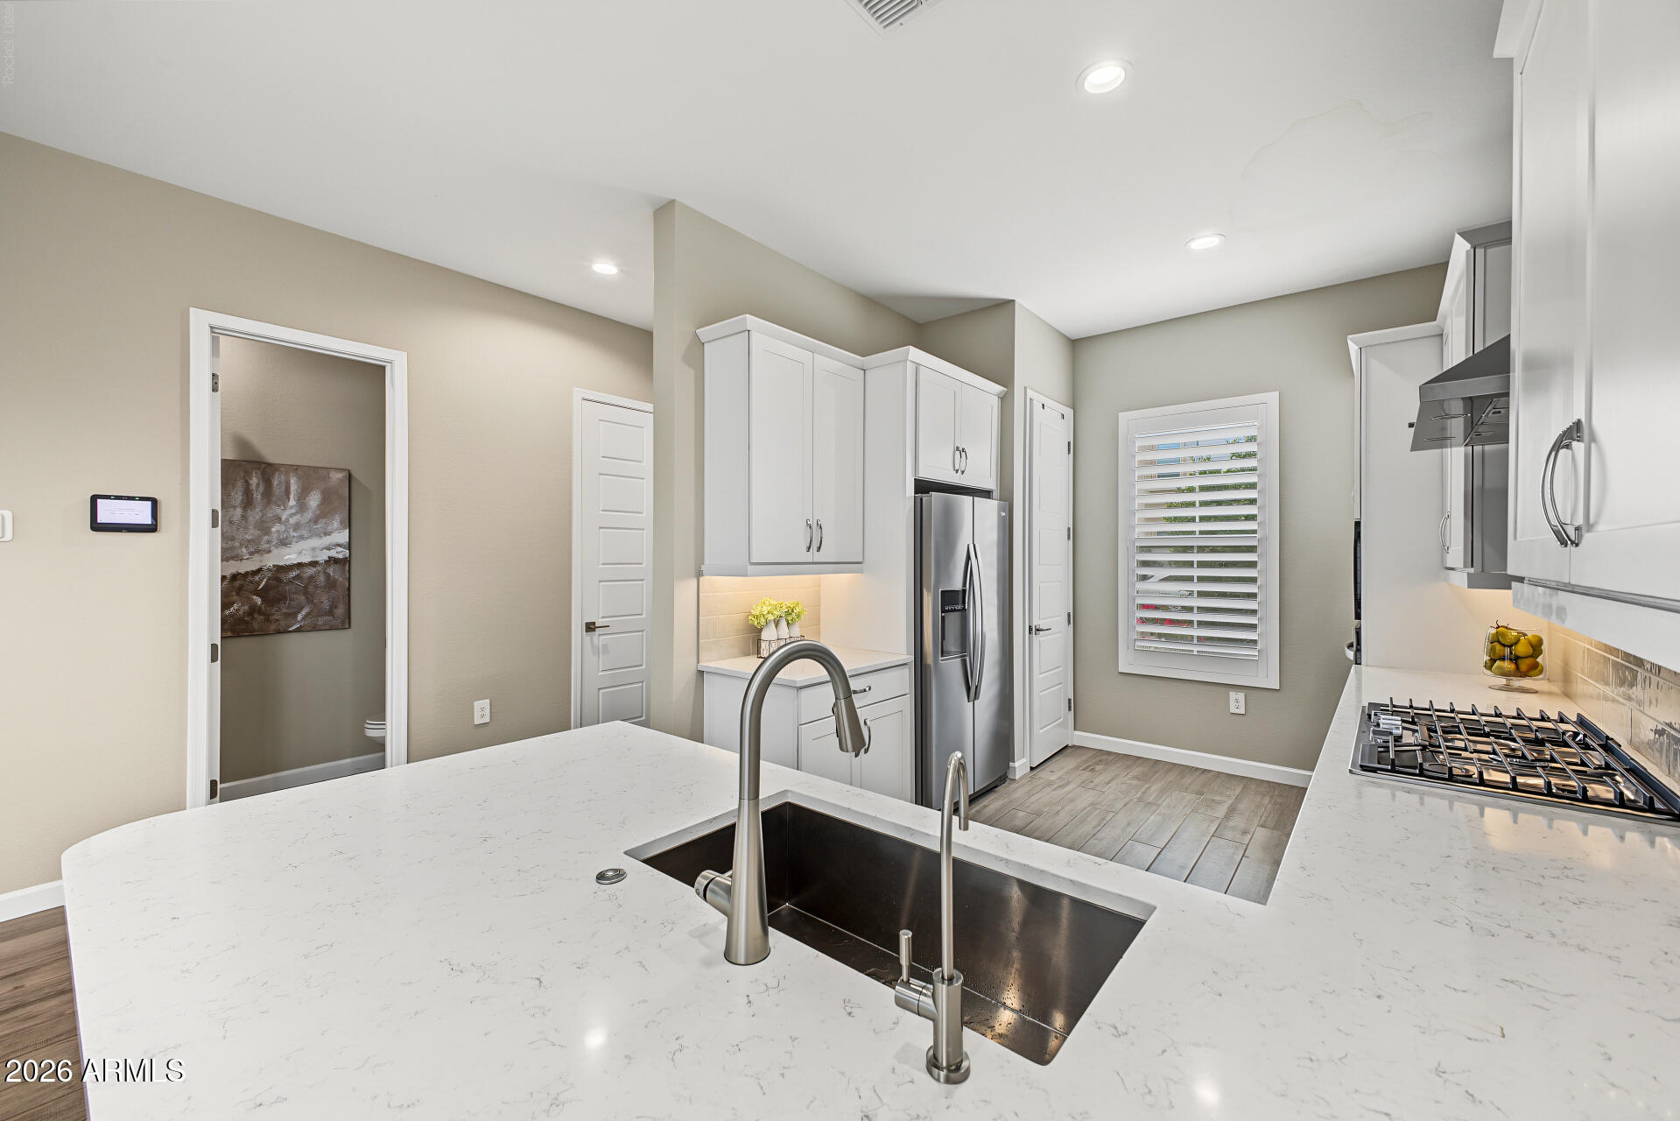
Open-plan kitchen and living room with a large island, plantation shutters, and neutral furnishings.
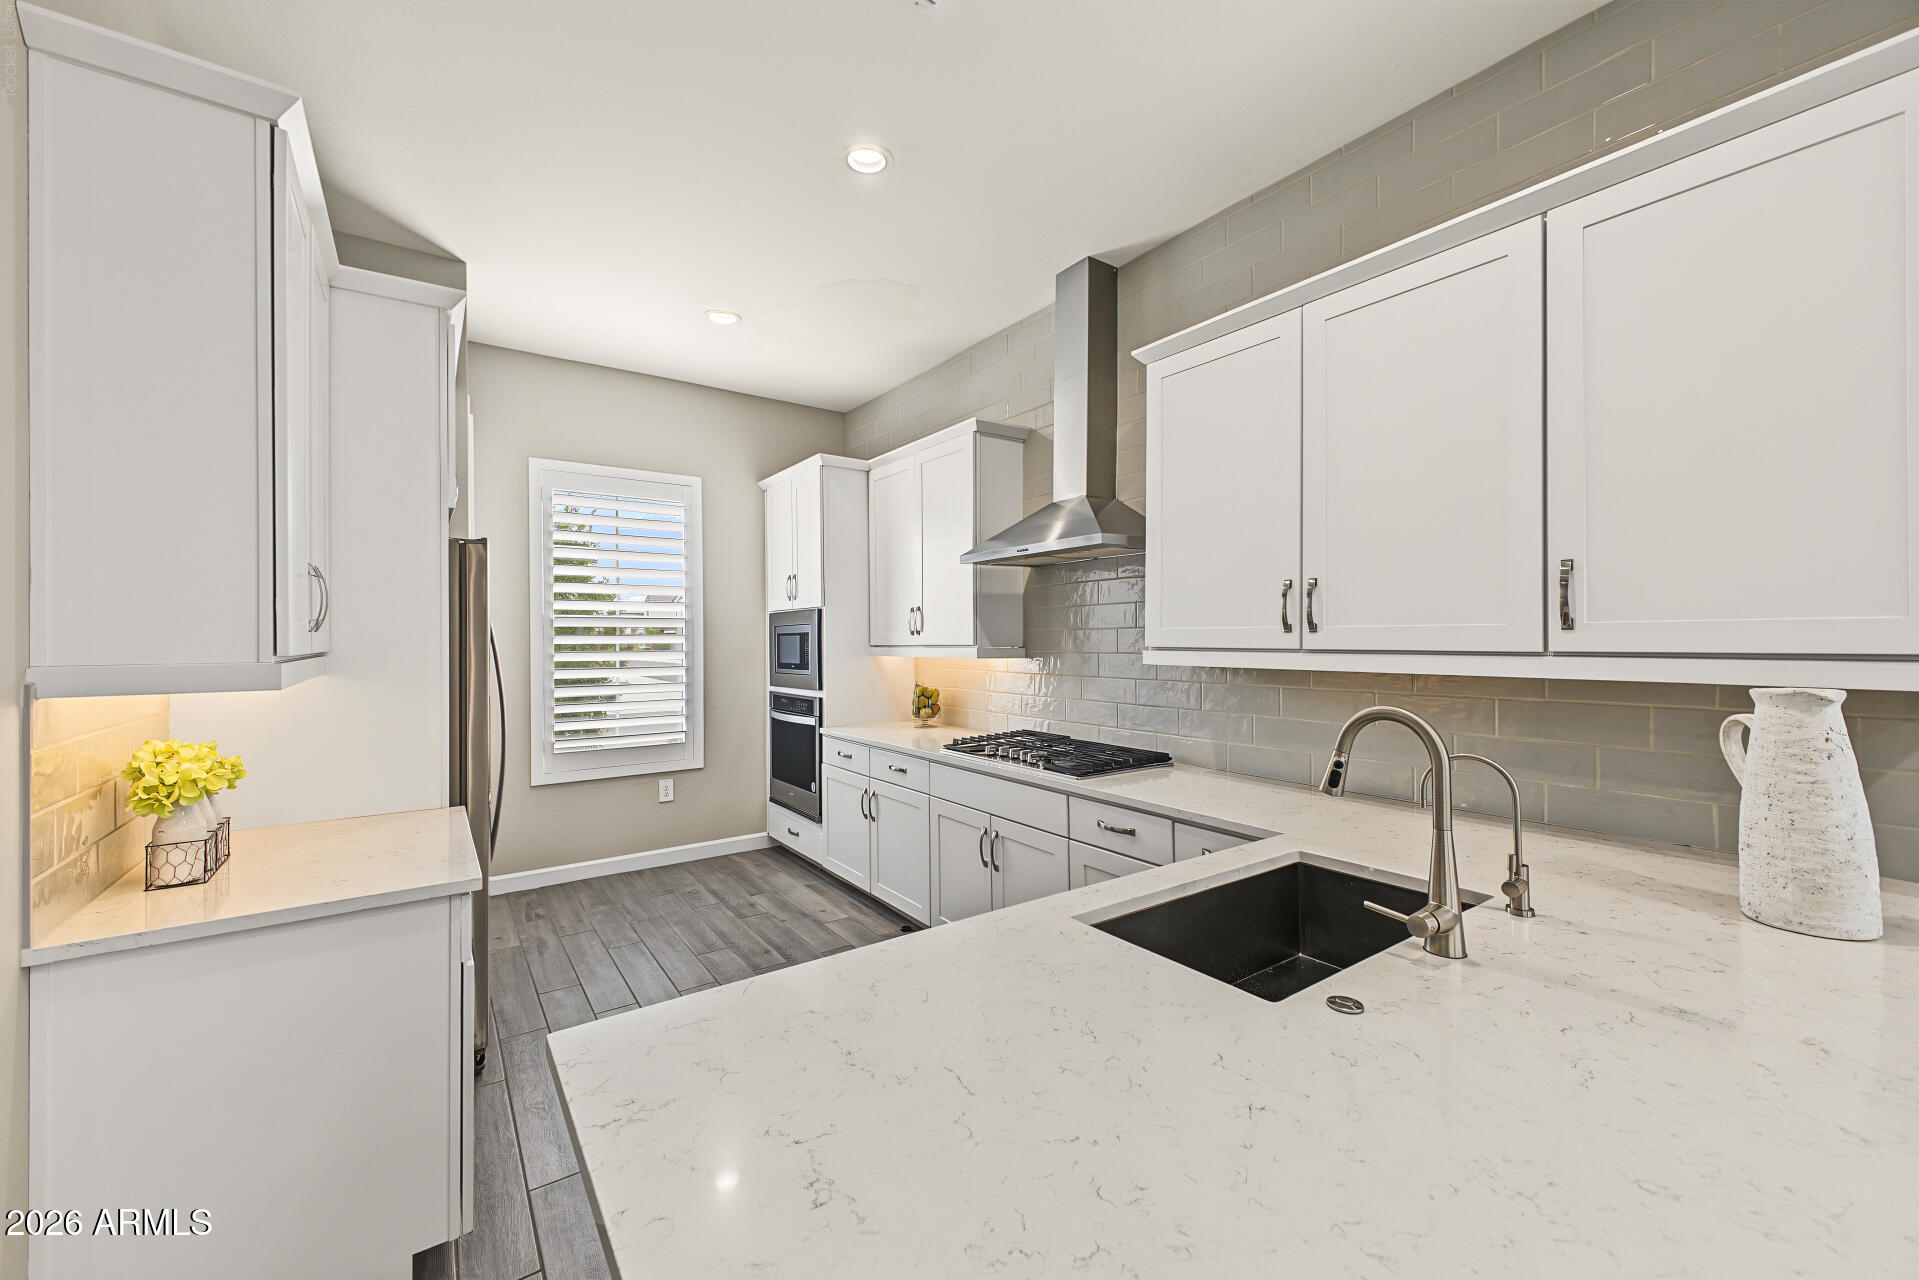
Modern kitchen with white cabinets, gray tile backsplash, and a large quartz island with black sink.
Bright kitchen with a quartz island, dark sink, white cabinets, and stainless steel appliances.
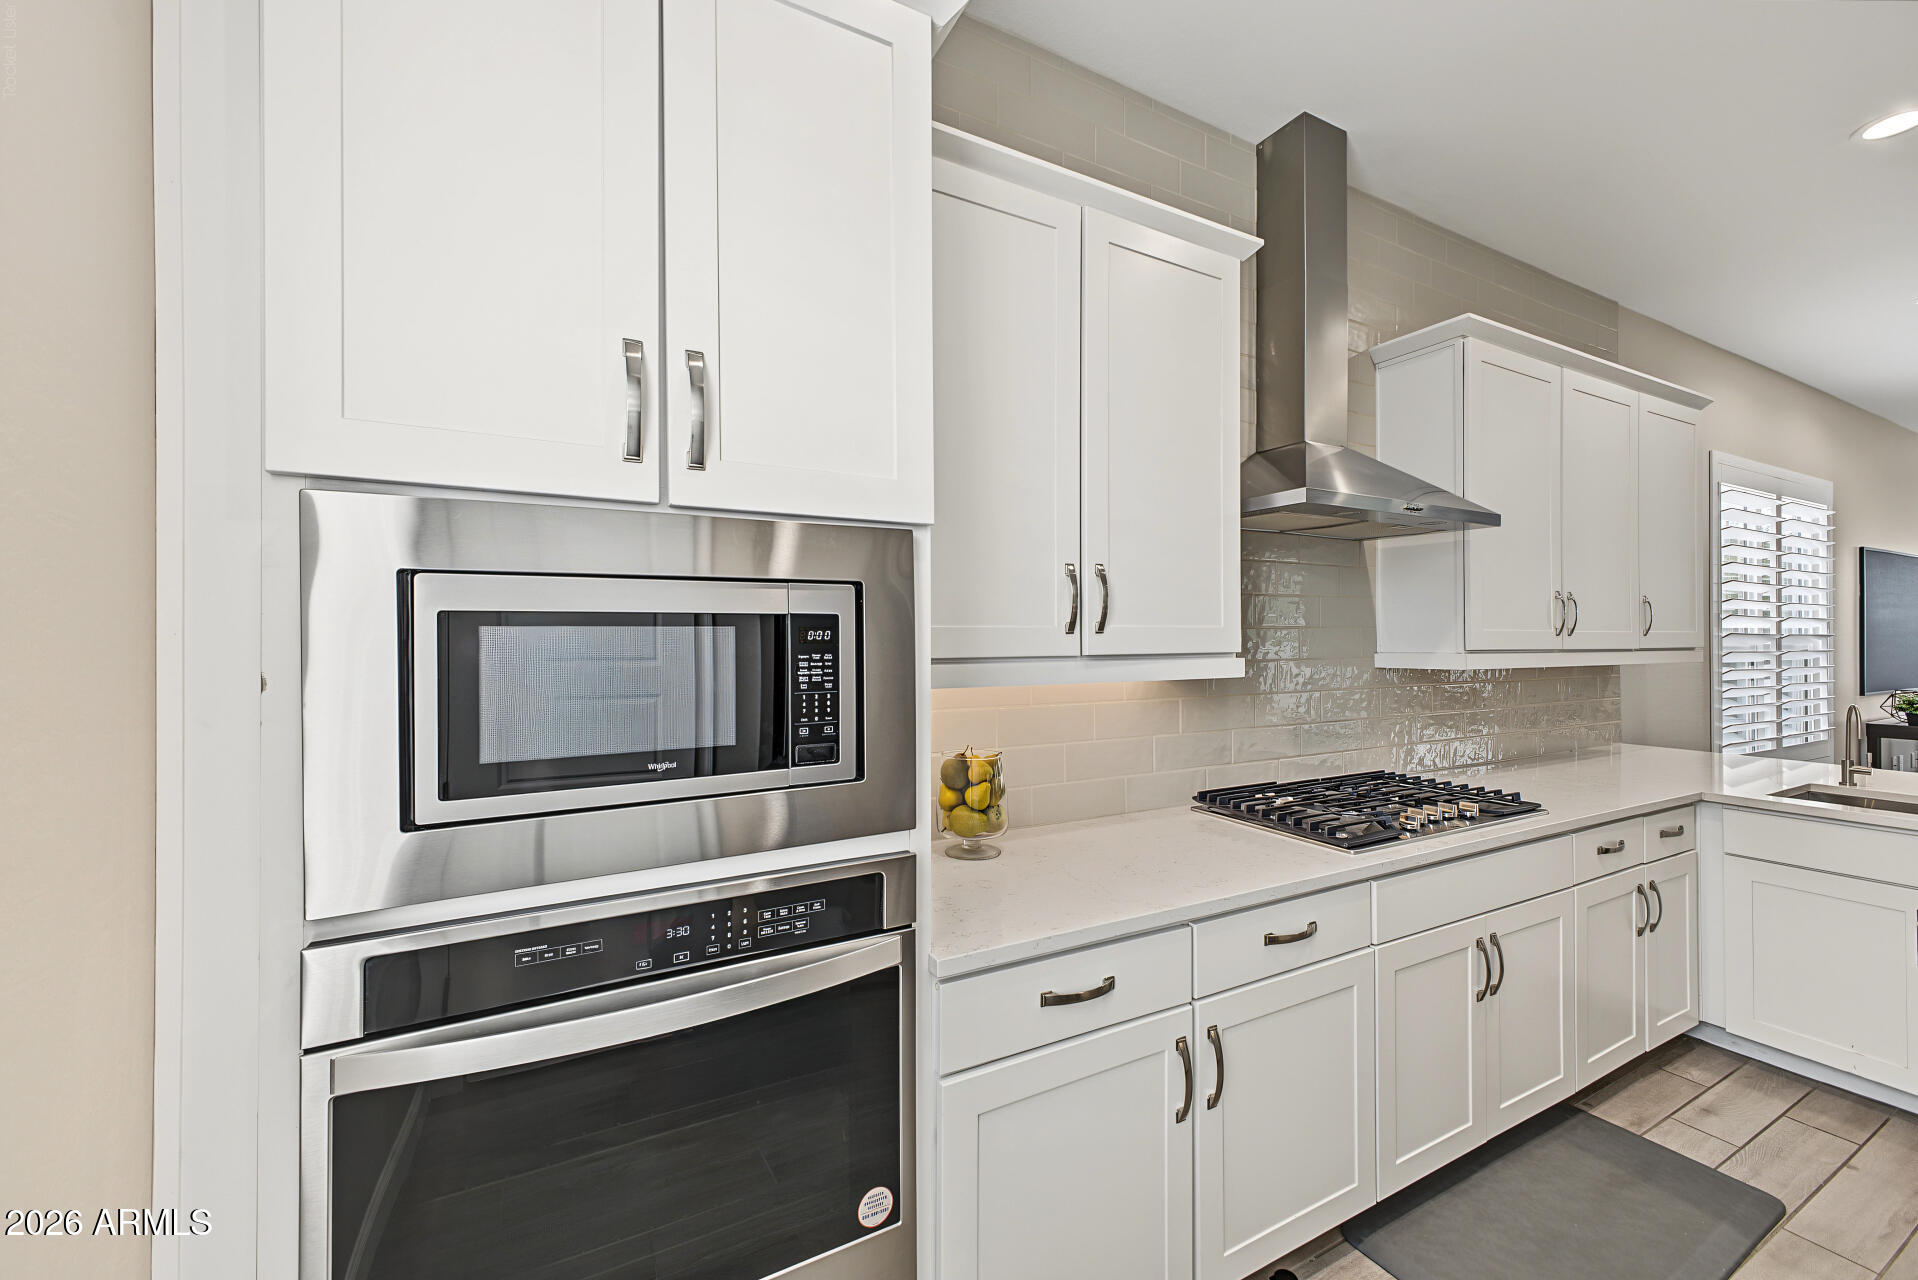
Kitchen with white shaker cabinets, stainless appliances, gas cooktop, and pale tile backsplash.
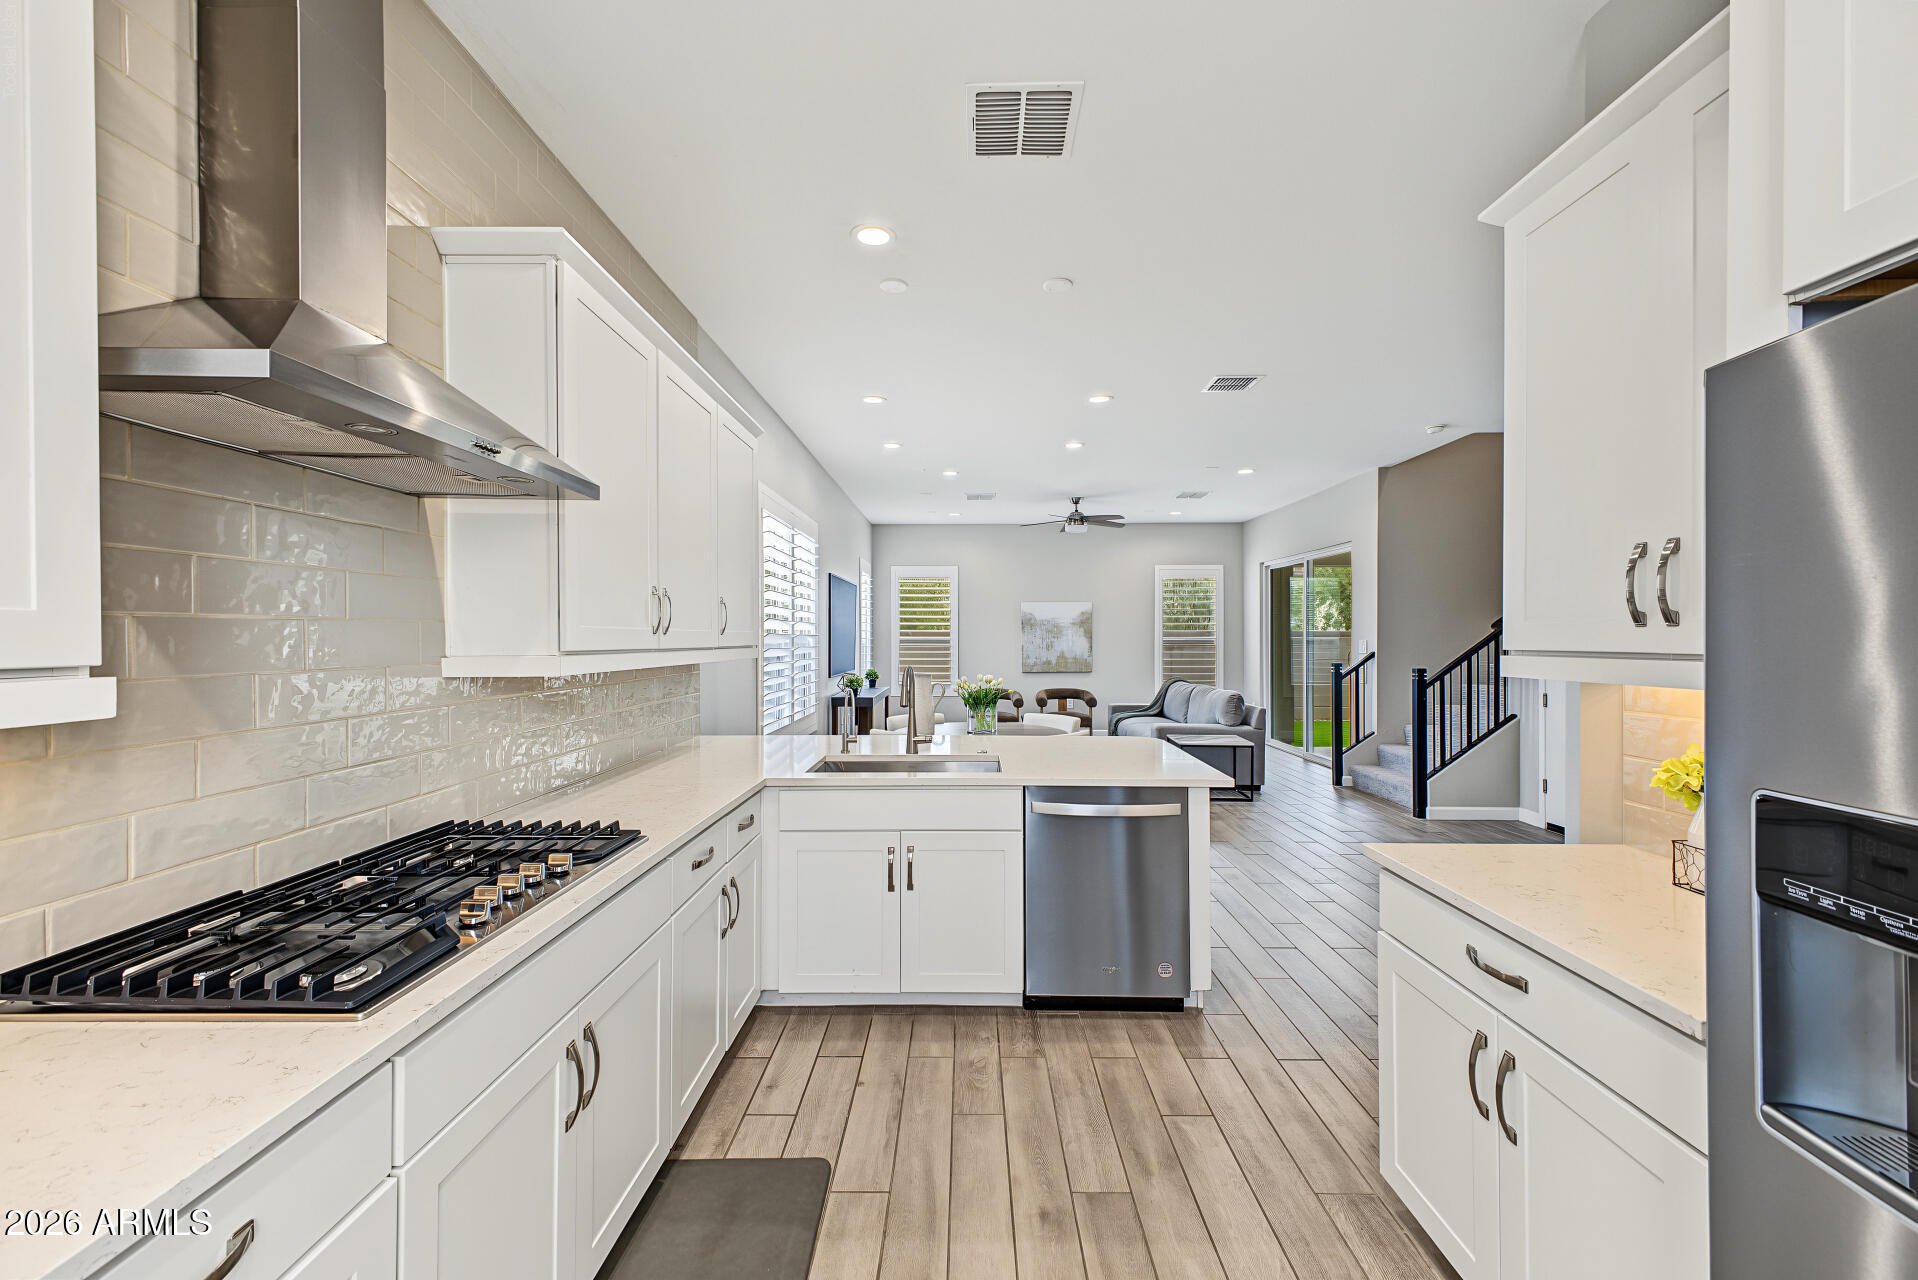
Bright white kitchen with a large island, stainless steel appliances, and an open view into the living room.
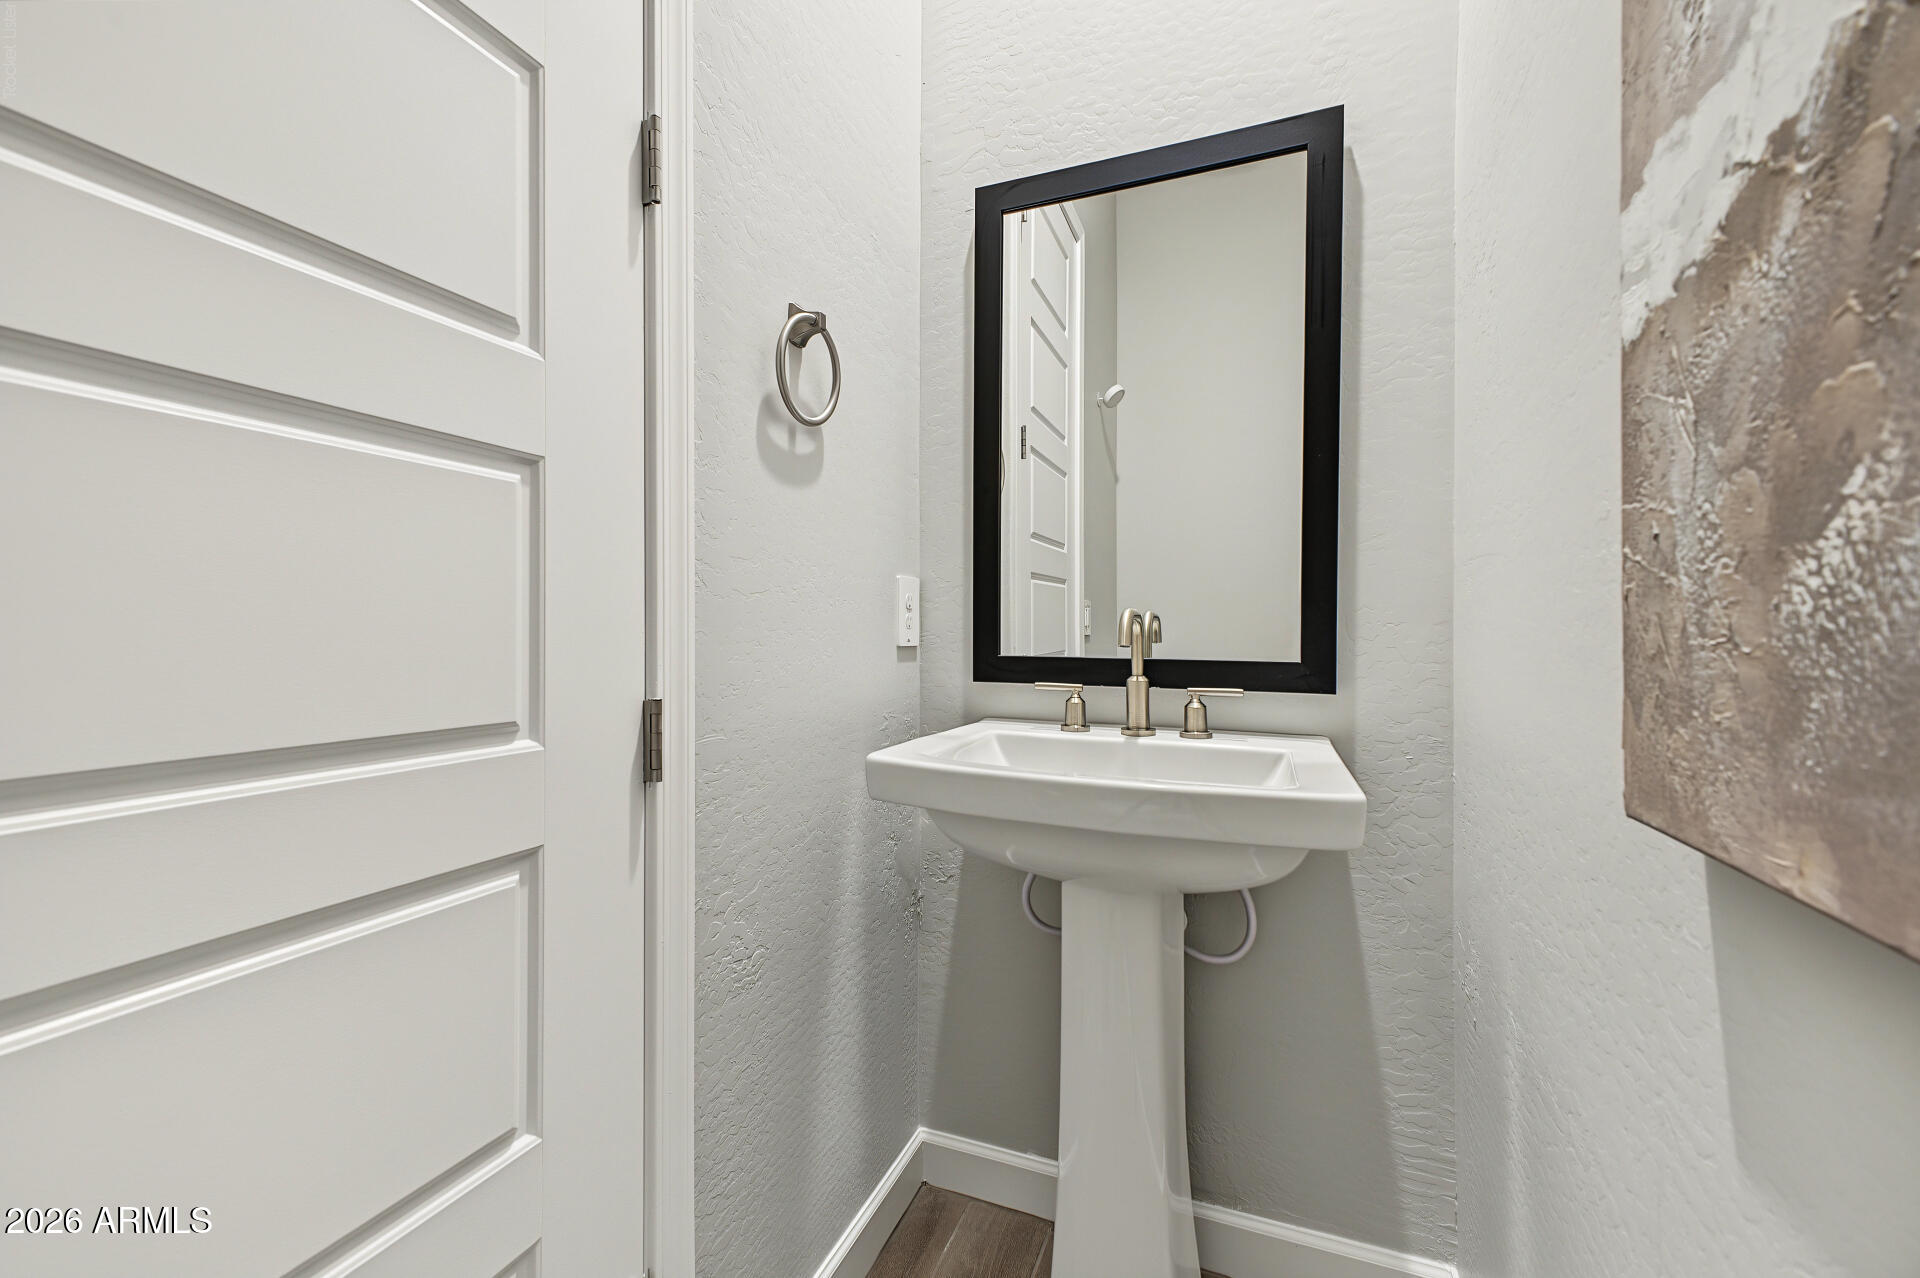
Bathroom pedestal sink with brushed-metal faucet and black-framed mirror
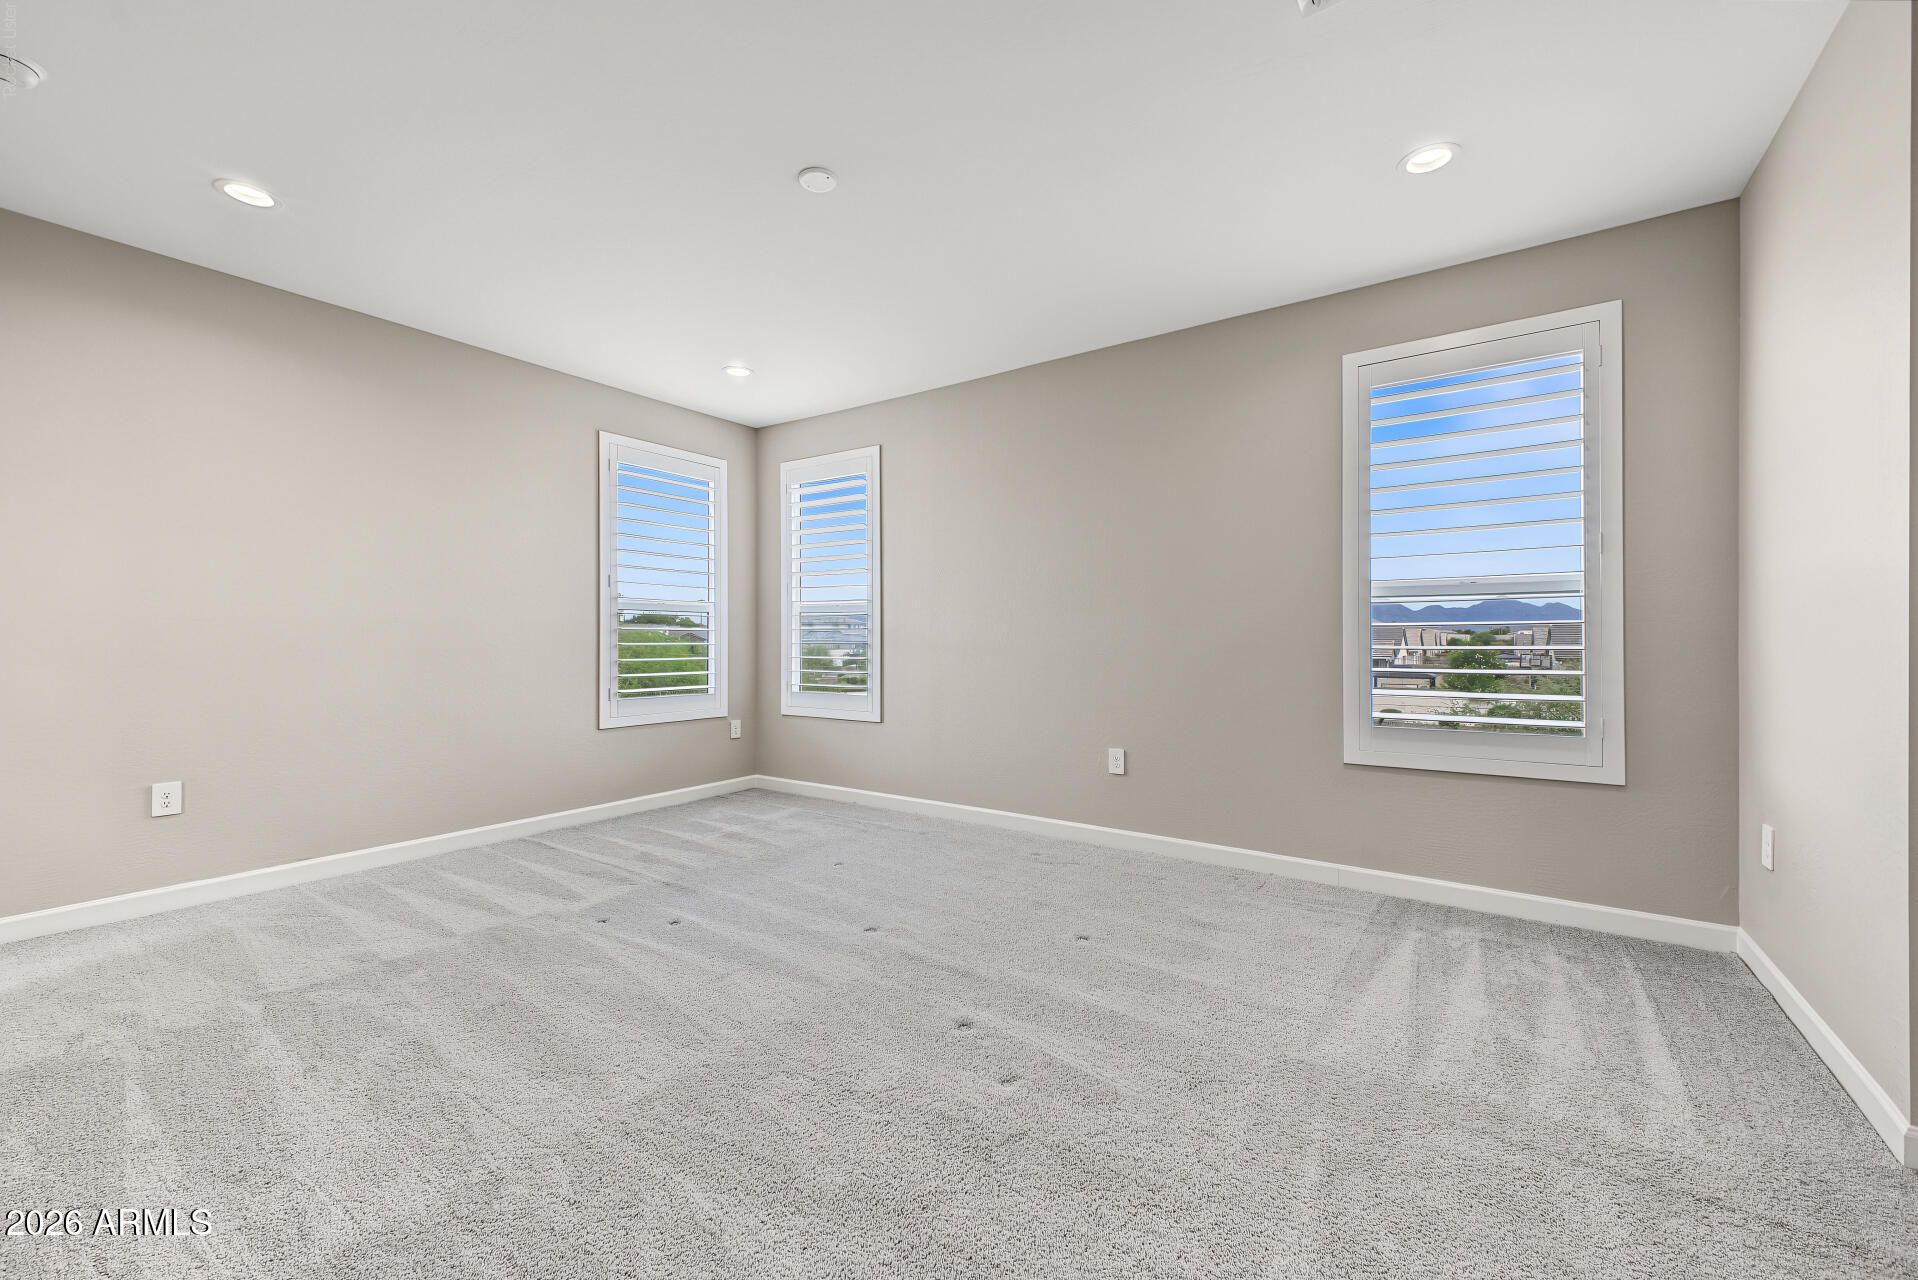
Empty carpeted room with three plantation-shuttered windows and distant mountains visible outside.
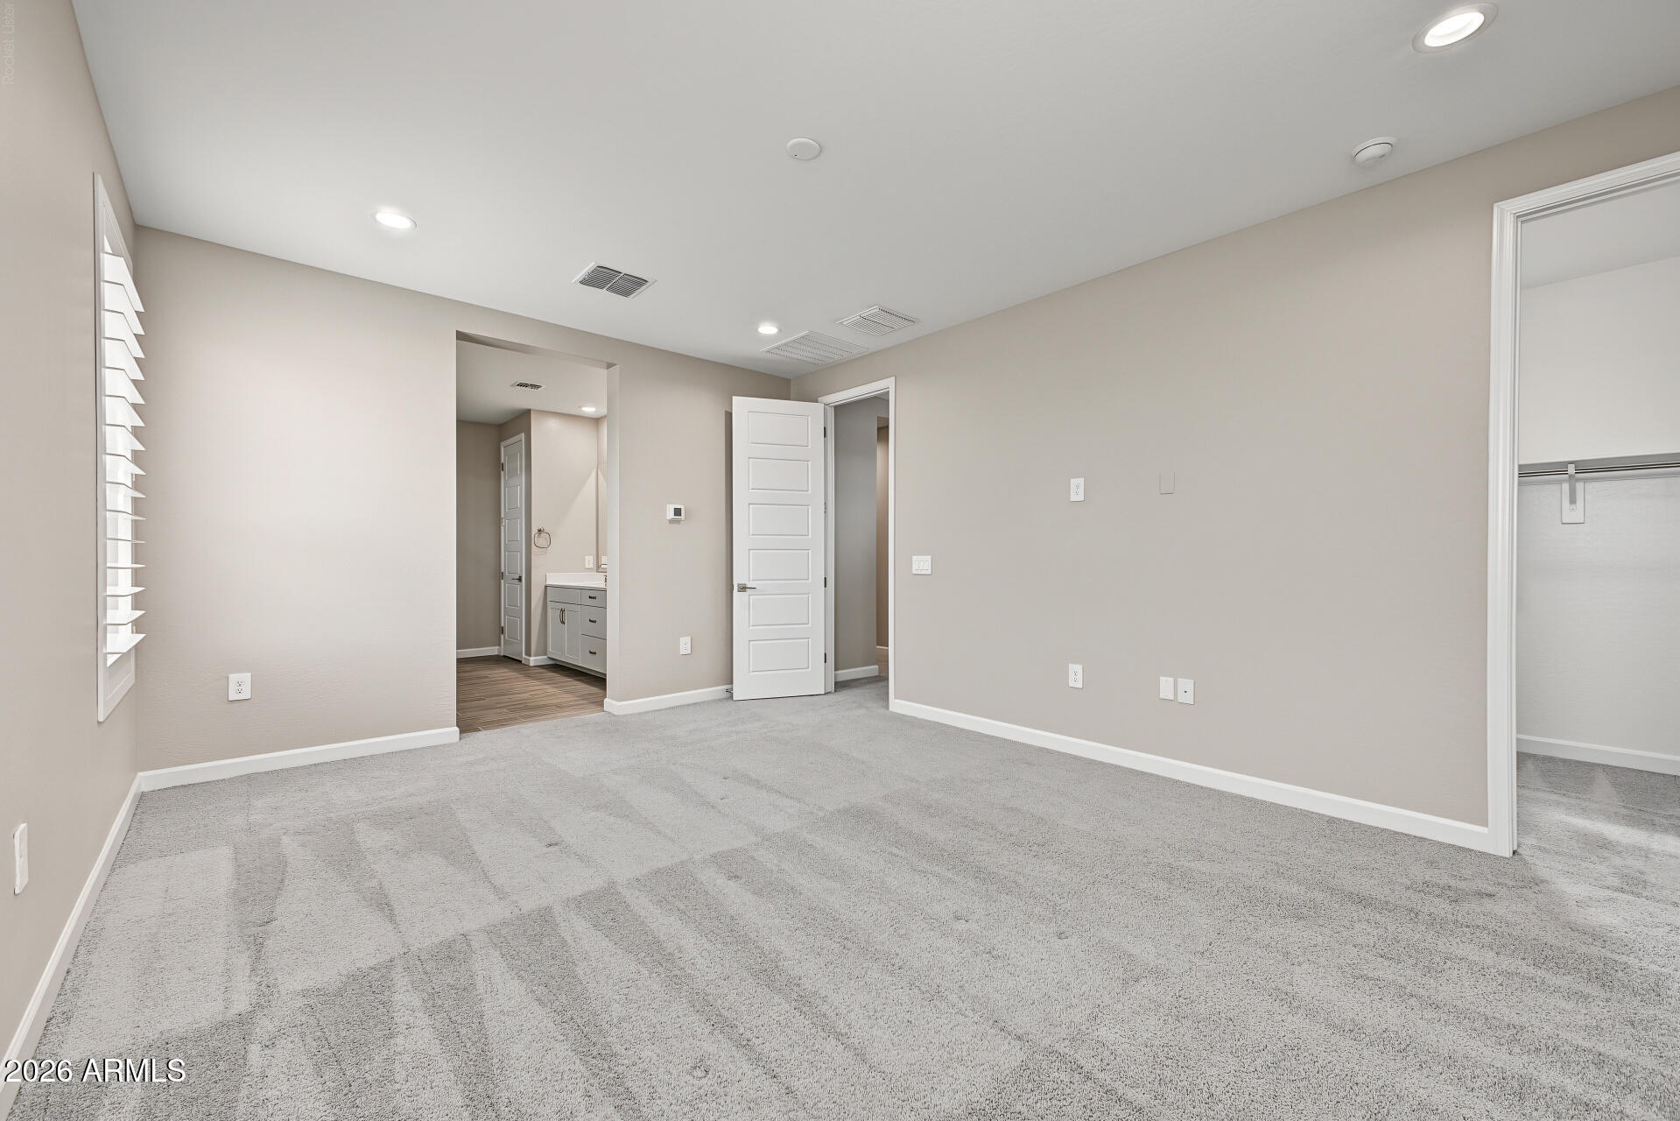
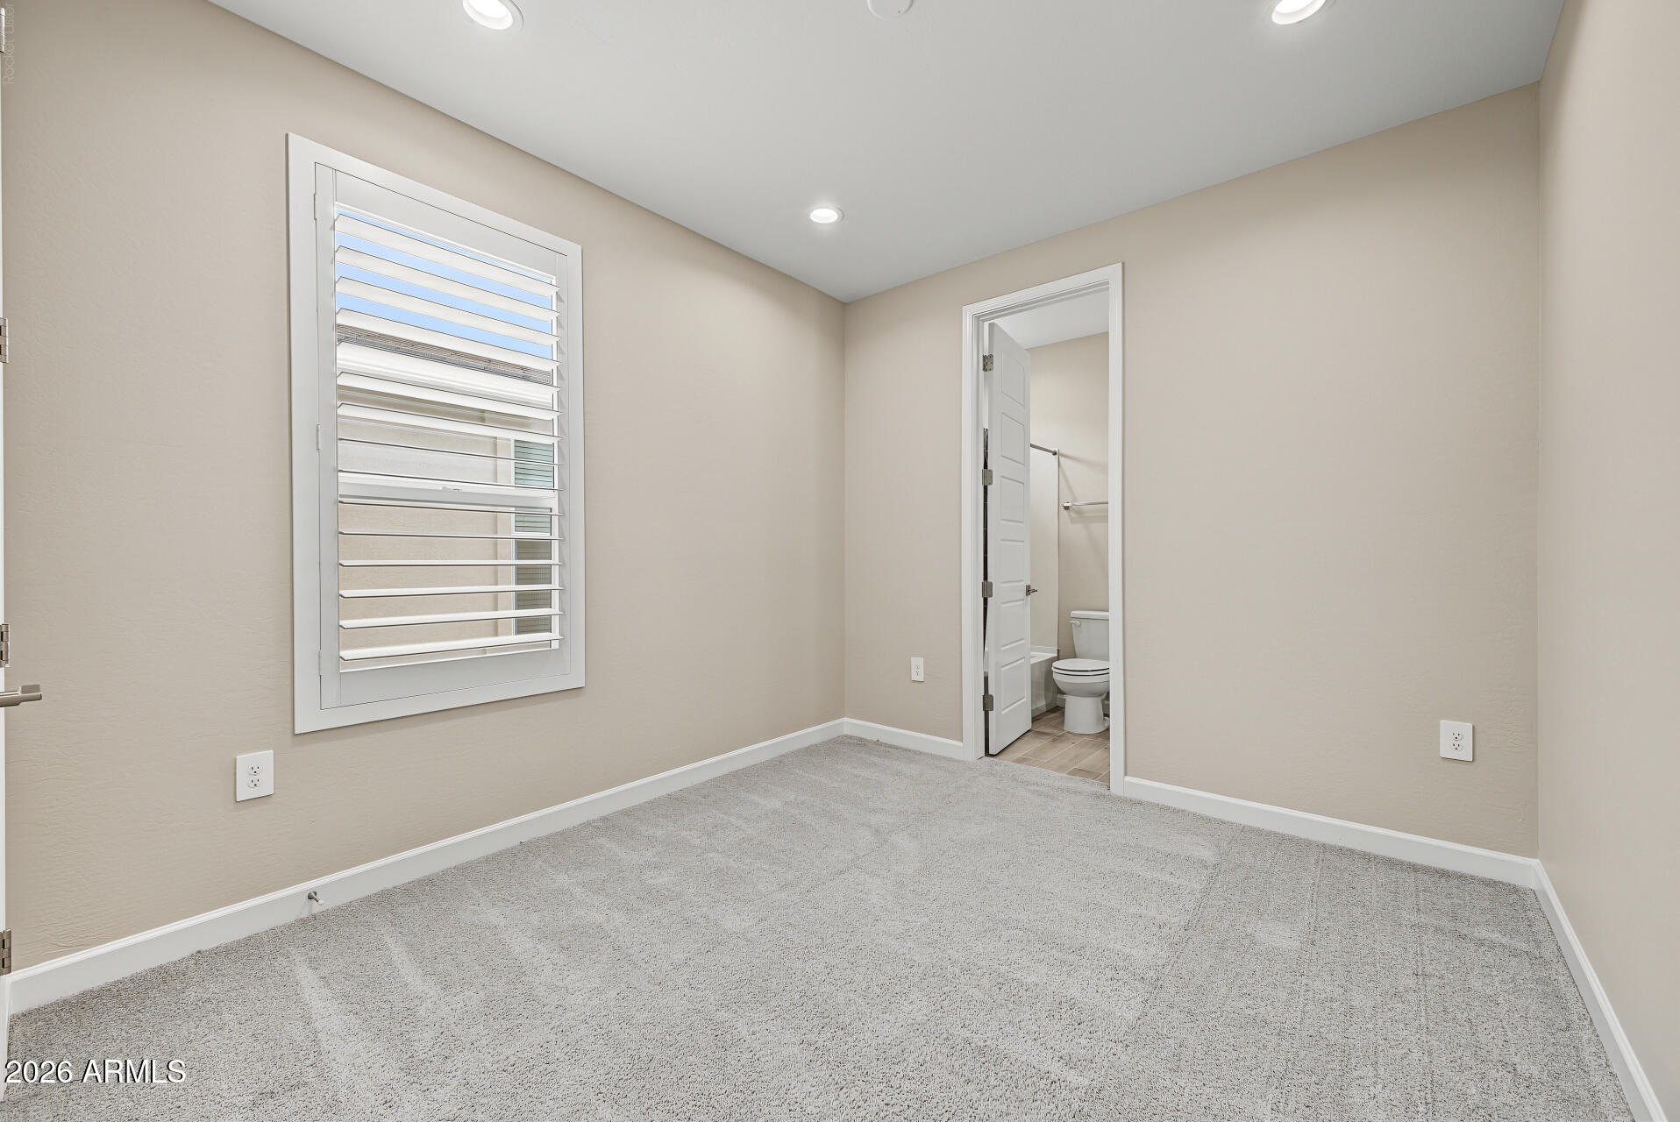
Empty carpeted bedroom with plantation shutters, an open bathroom doorway, and a closet.
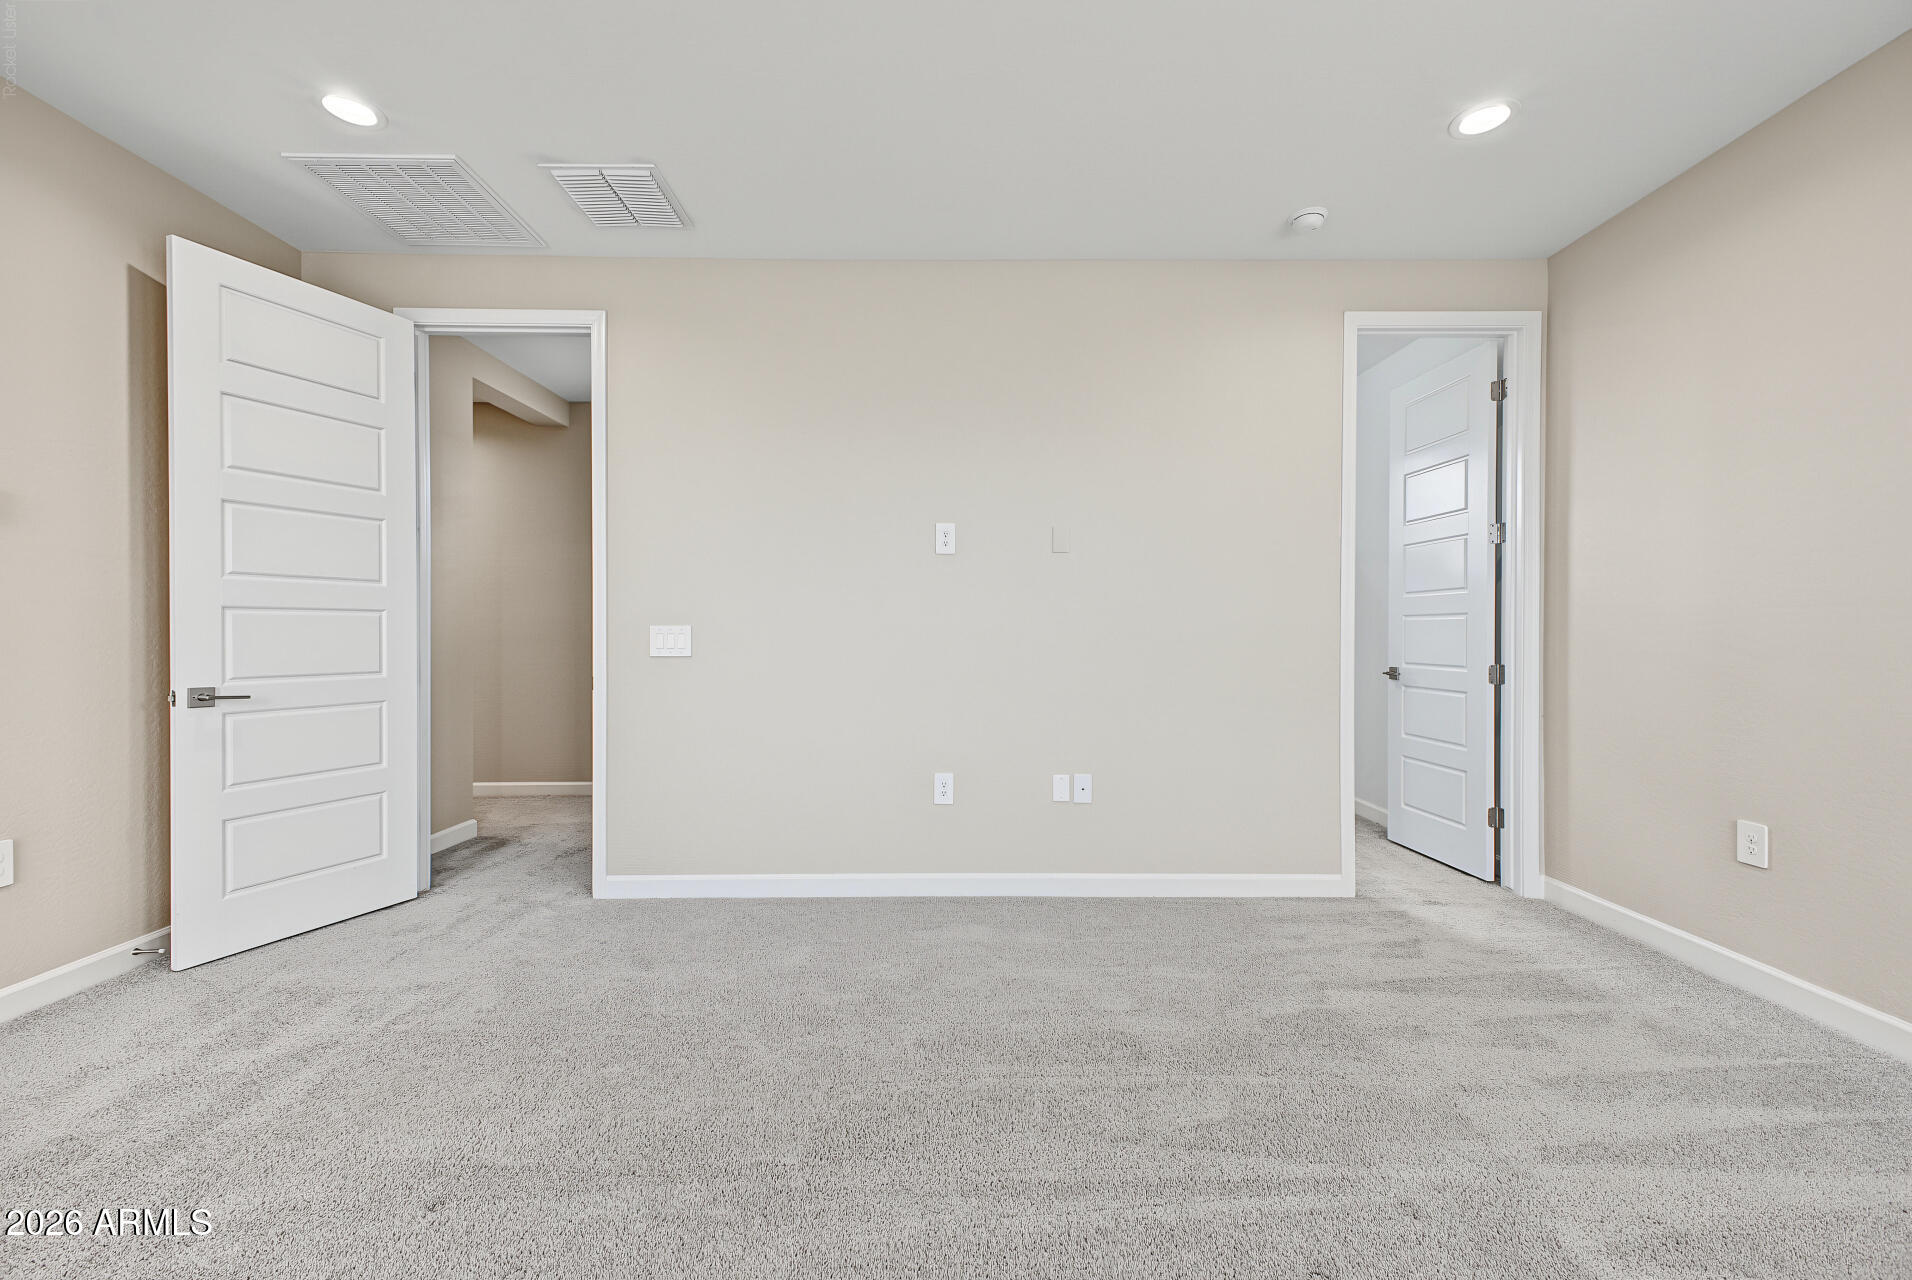
Empty carpeted room with beige walls, recessed lights, and two open doorways.
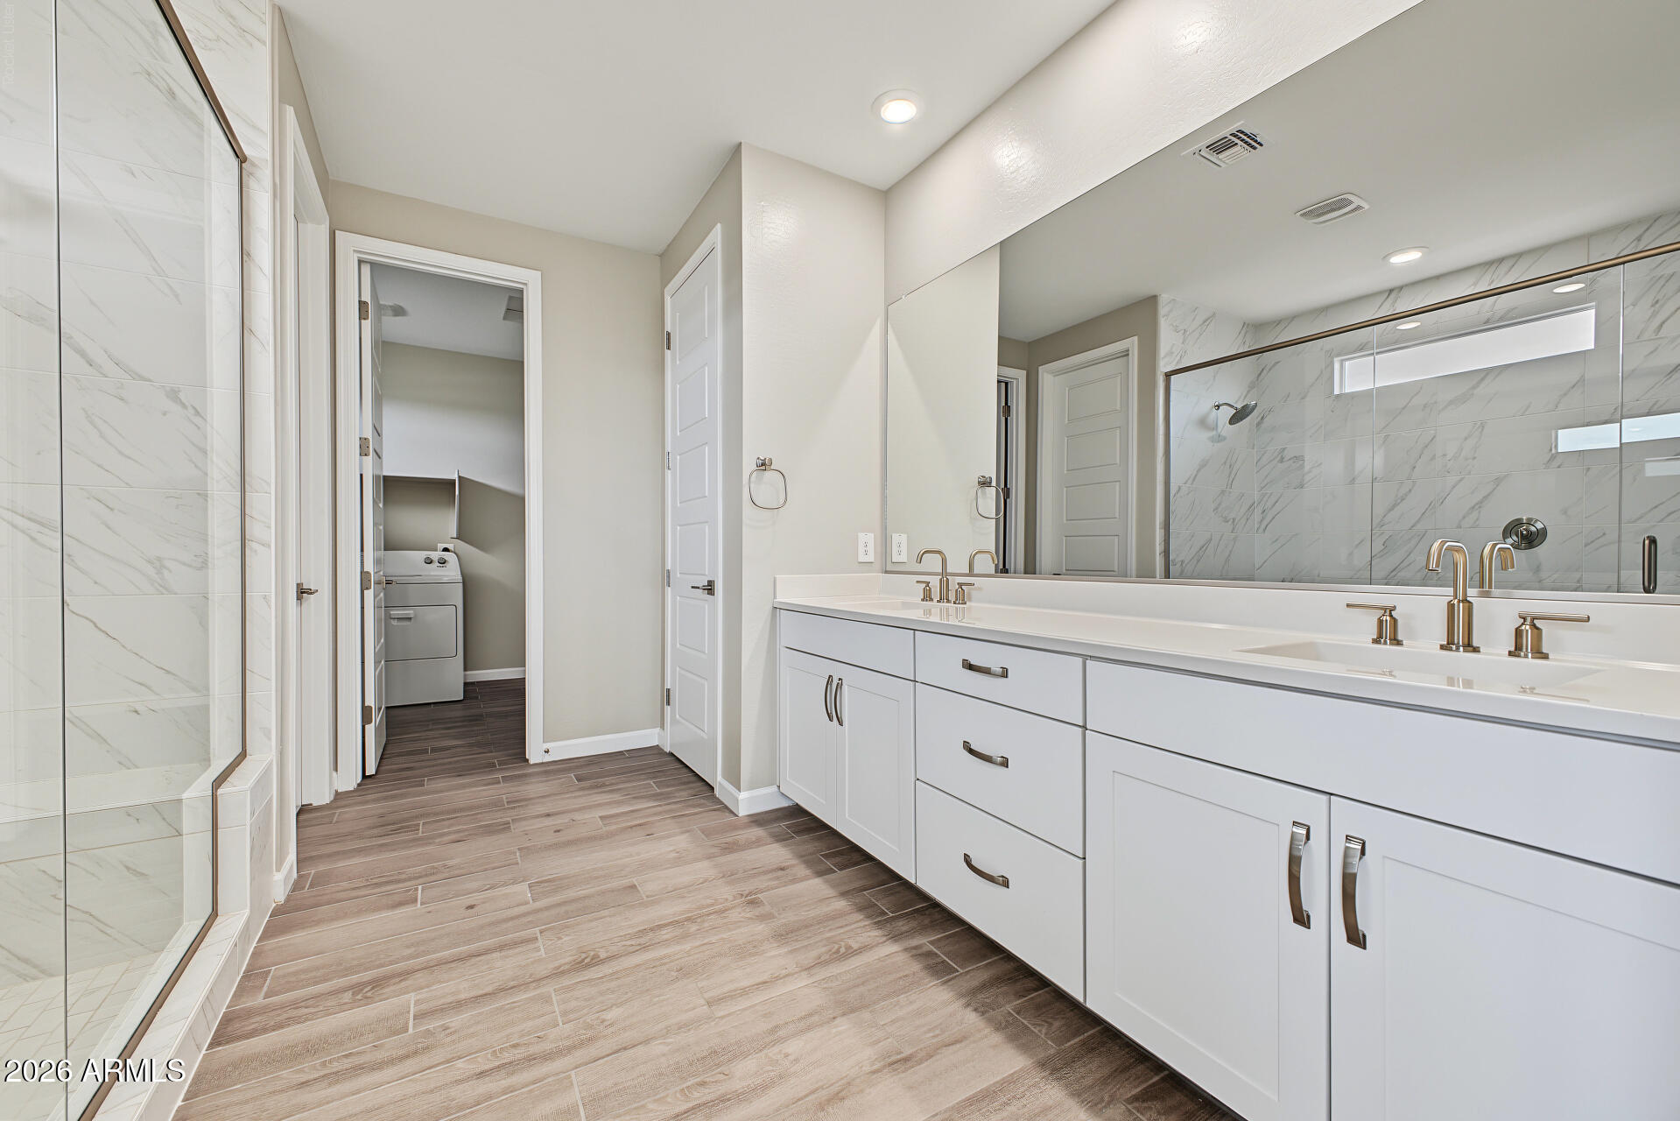
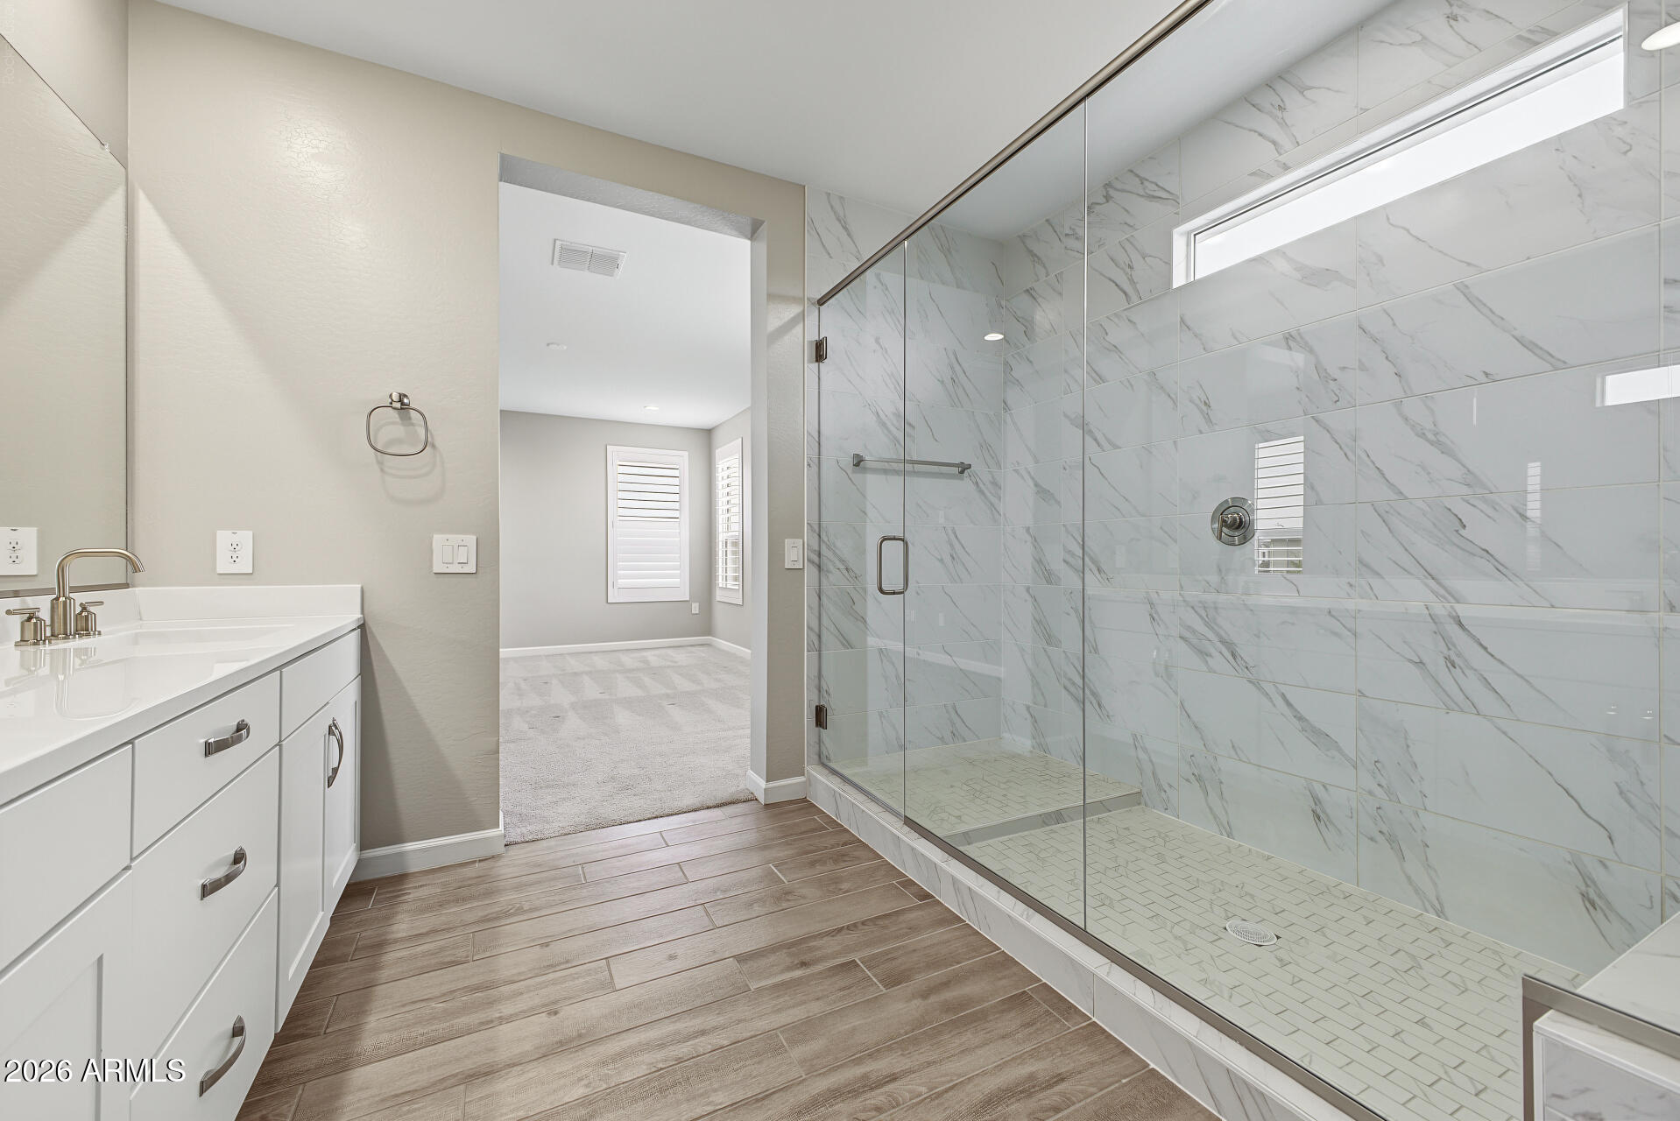
Bathroom with a long double vanity, glass shower, marble-look tile, and laundry area visible through the doorway.
Bathroom with a glass-enclosed marble-look shower and white vanity.
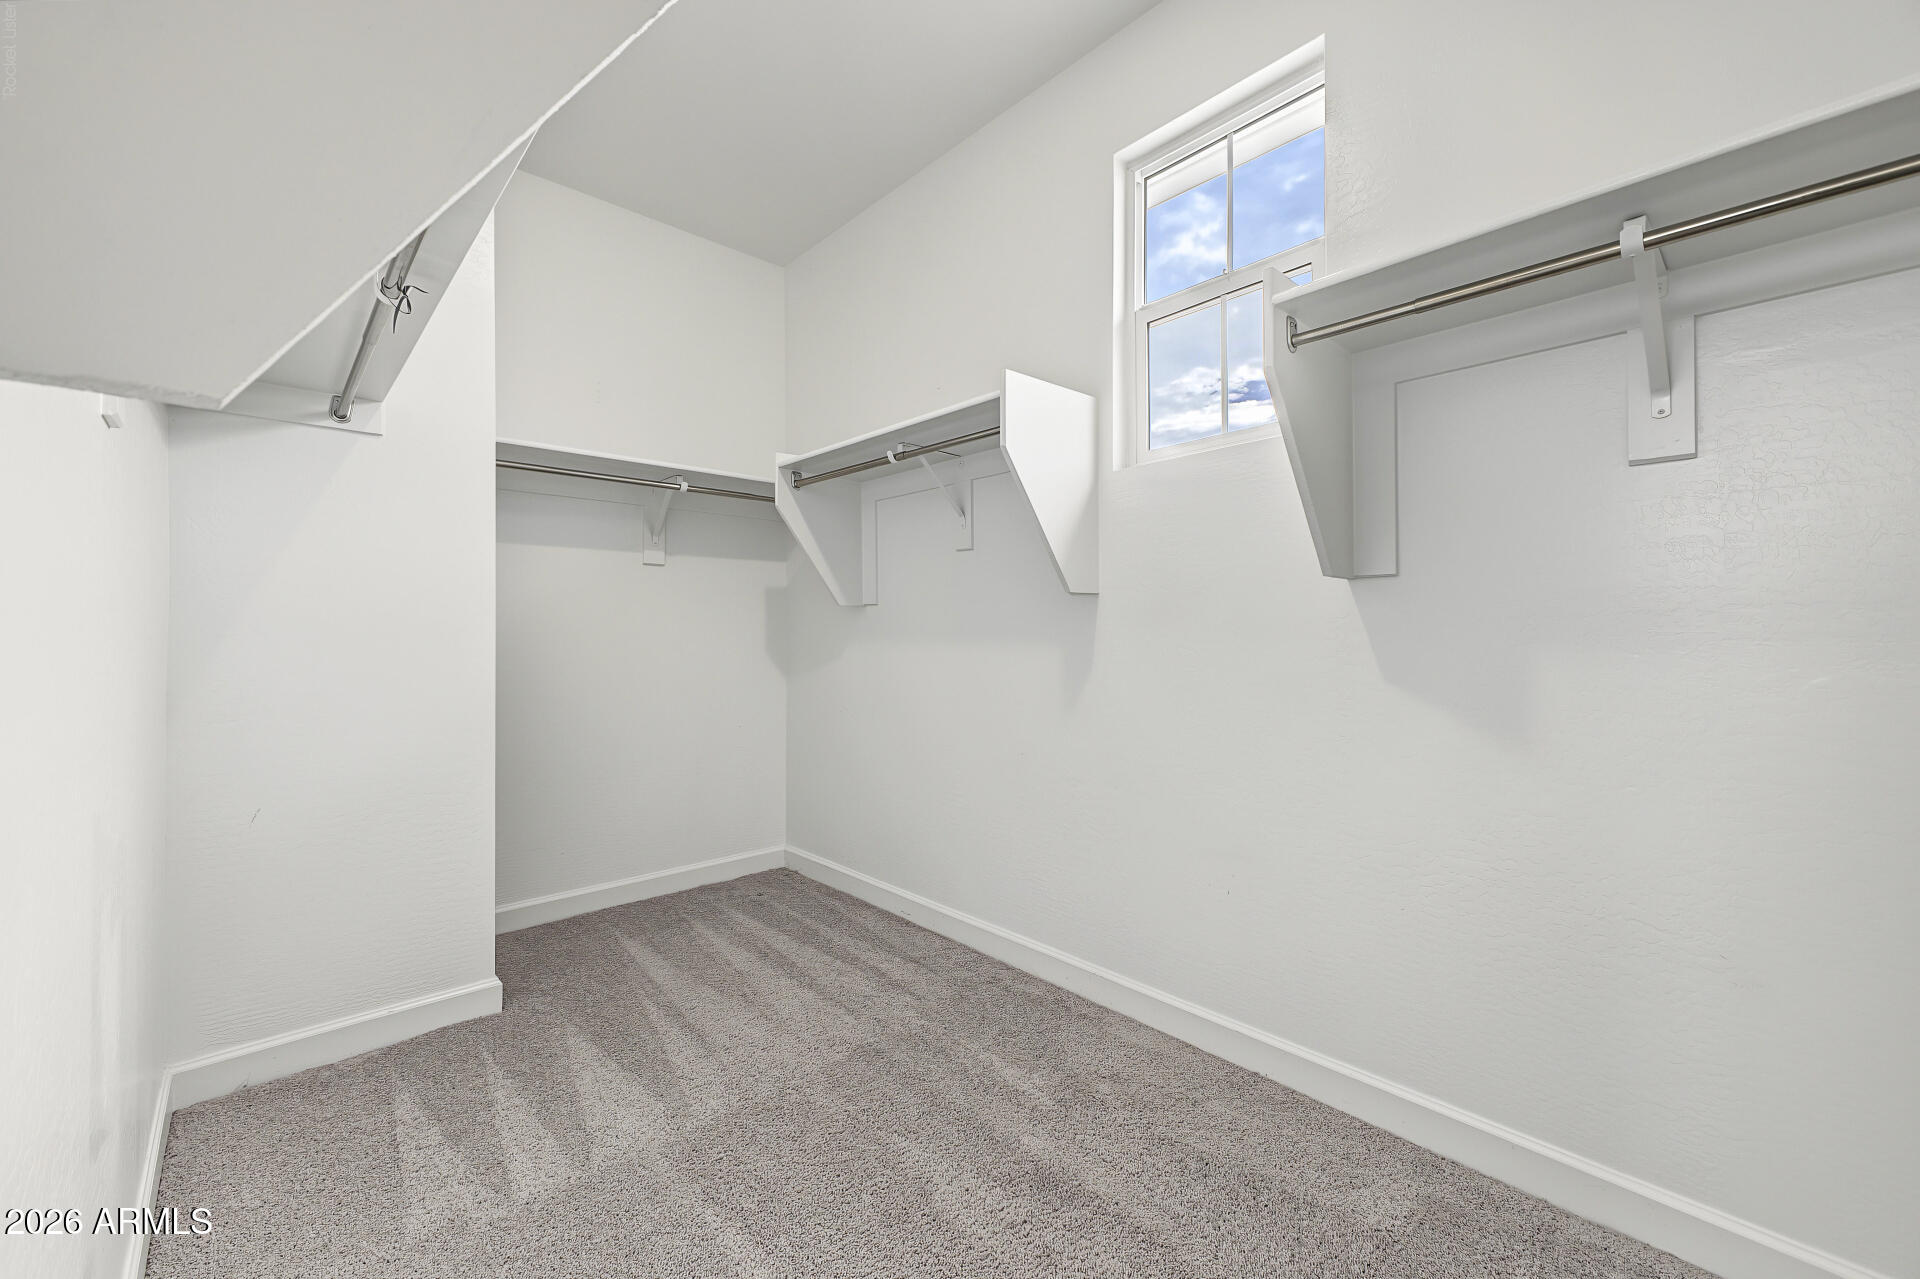
Walk-in closet with wraparound shelves, hanging rods, gray carpet, and a high window.
Empty carpeted bedroom with plantation shutters and an open bathroom doorway.
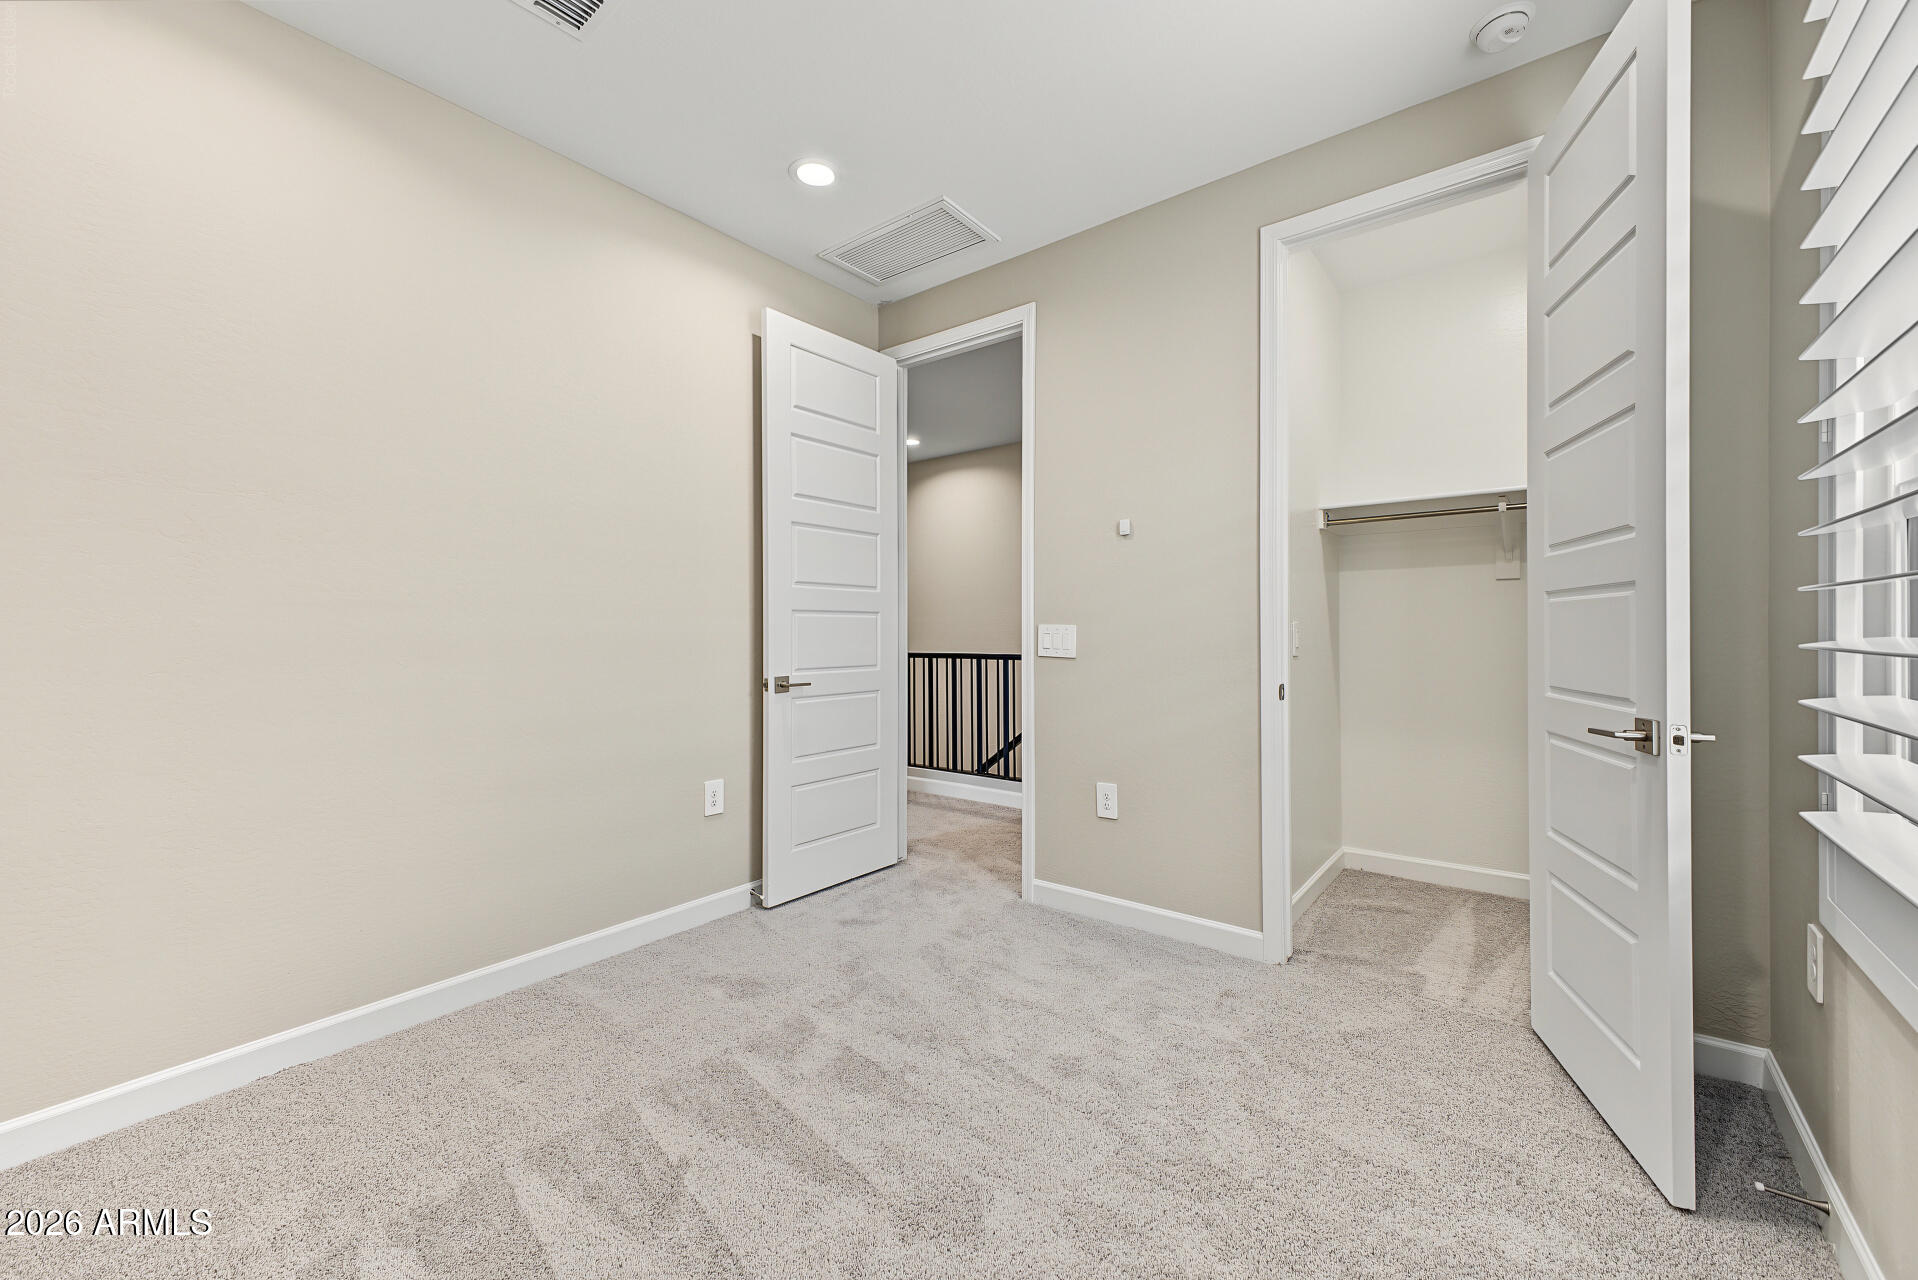
Empty carpeted room with an open closet, plantation shutters, and a doorway to a railed landing.
Bathroom with a white double vanity, large mirror, and toilet.
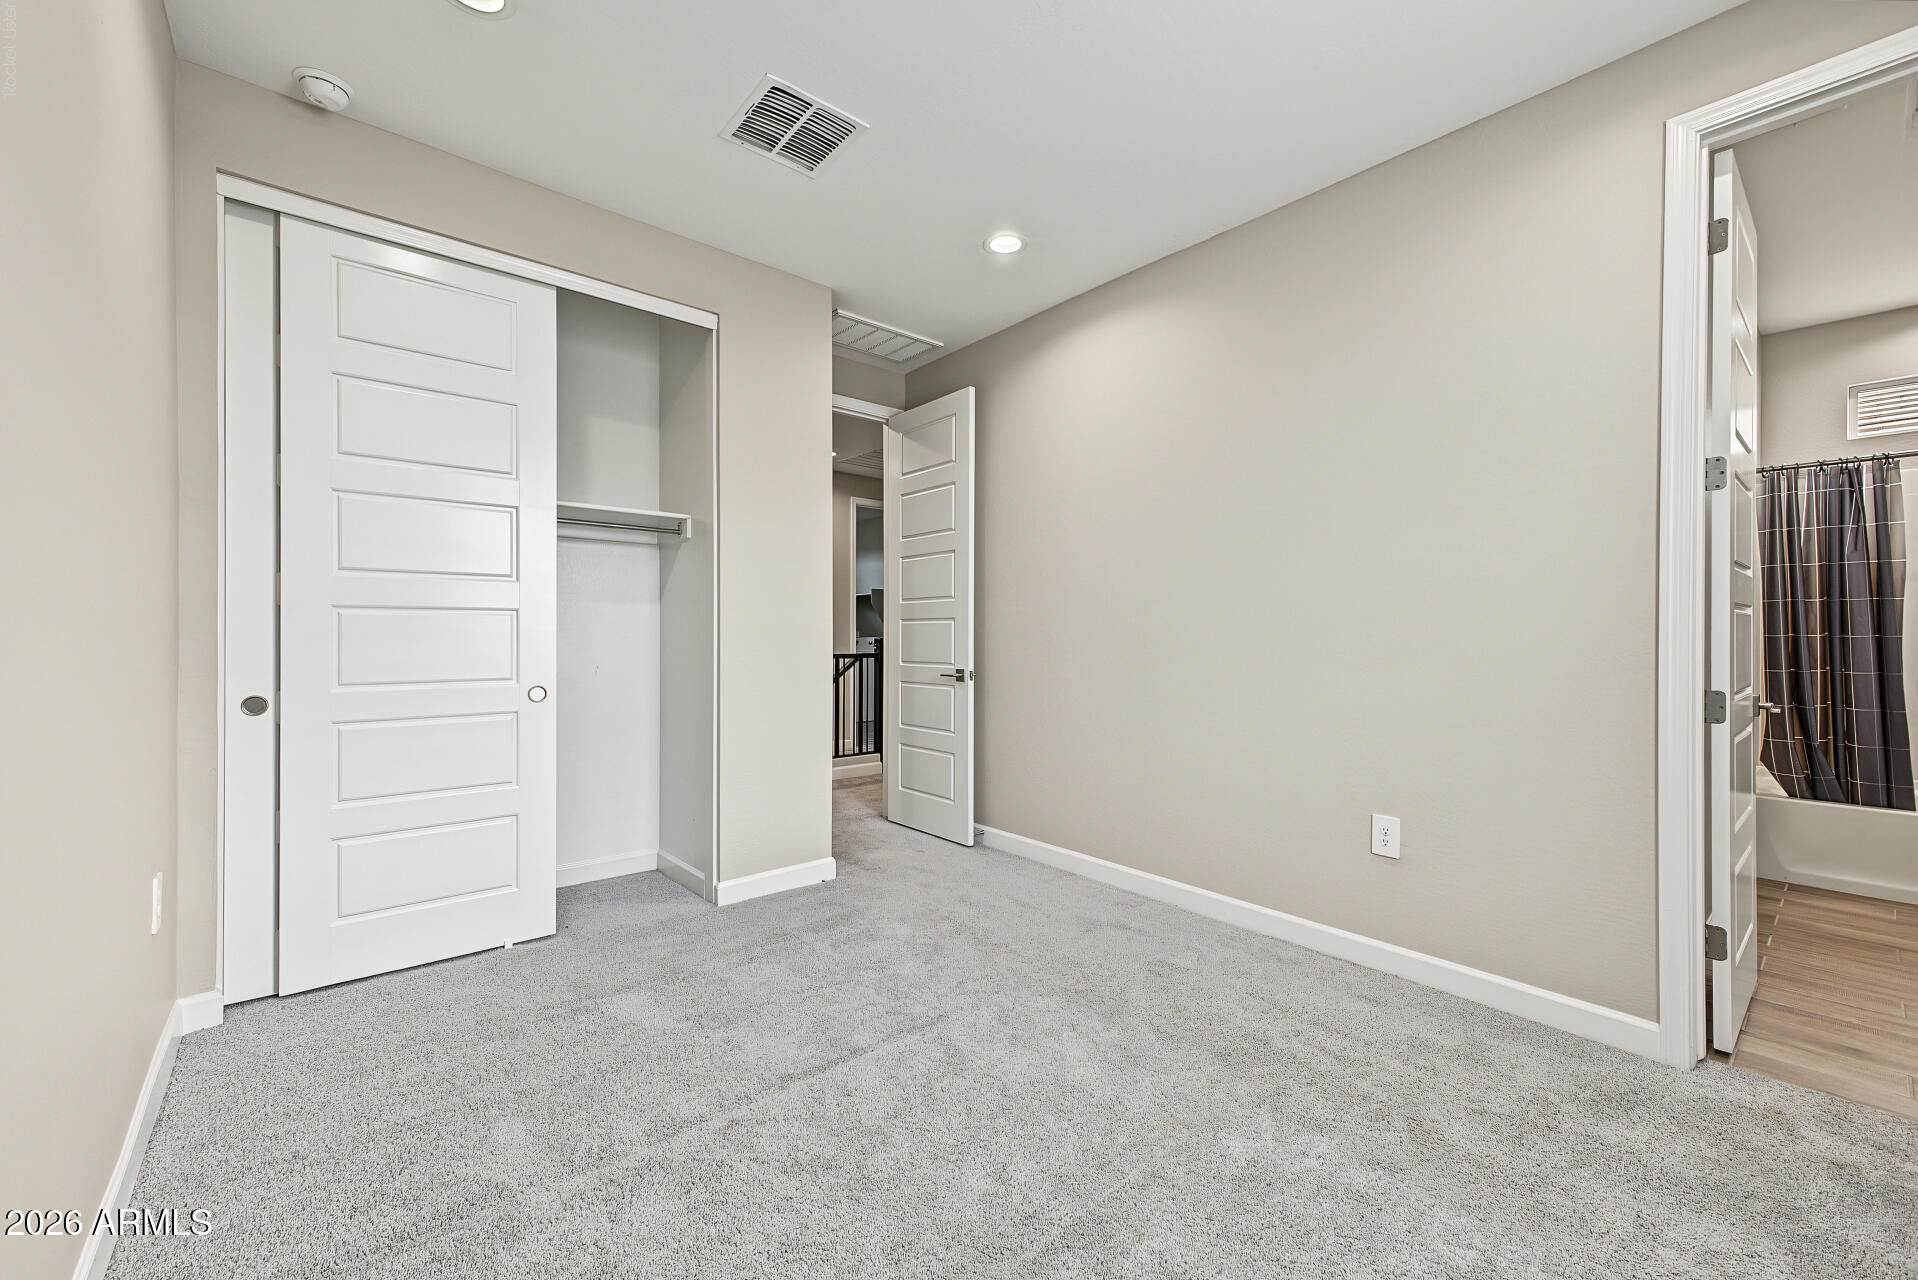
Empty carpeted bedroom with a white closet and an adjoining bathroom doorway.
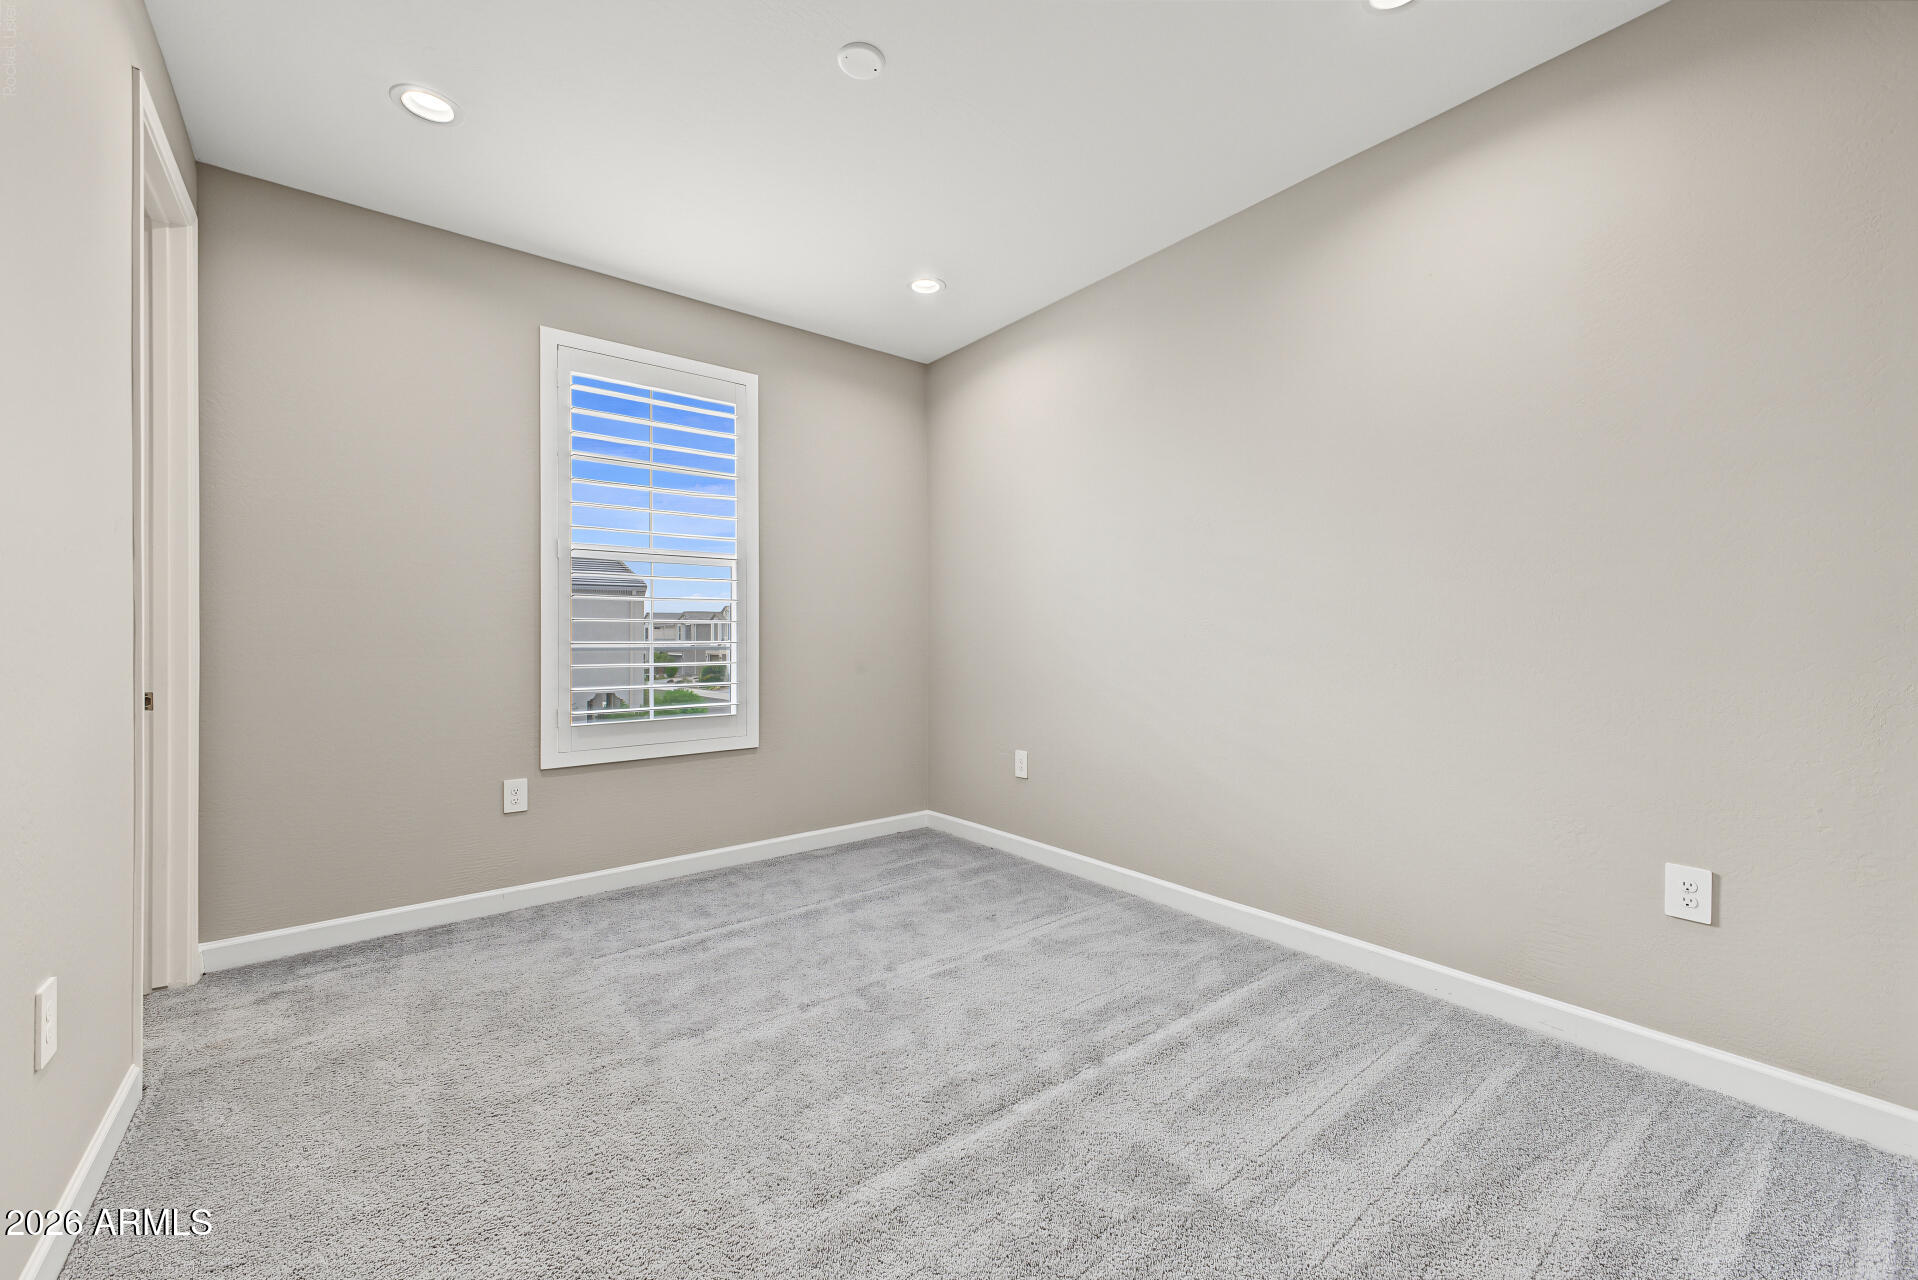
Empty carpeted room with neutral walls and a window with white plantation shutters.
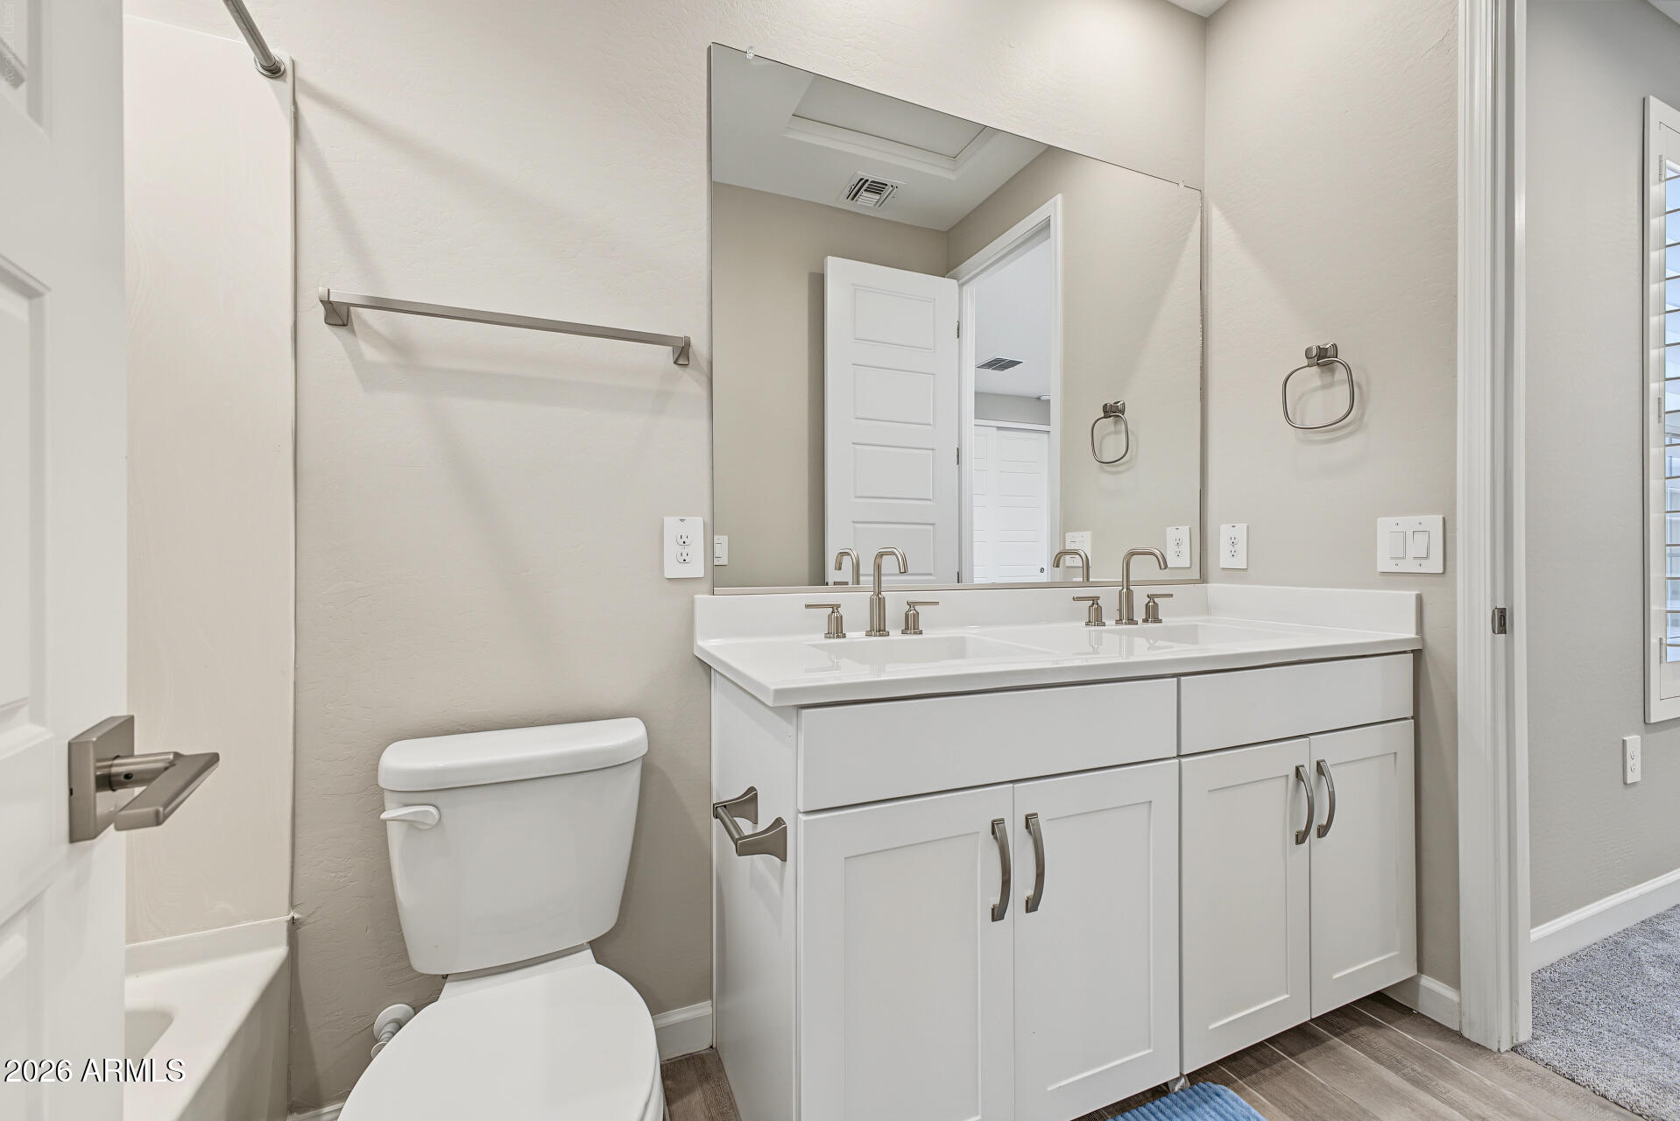
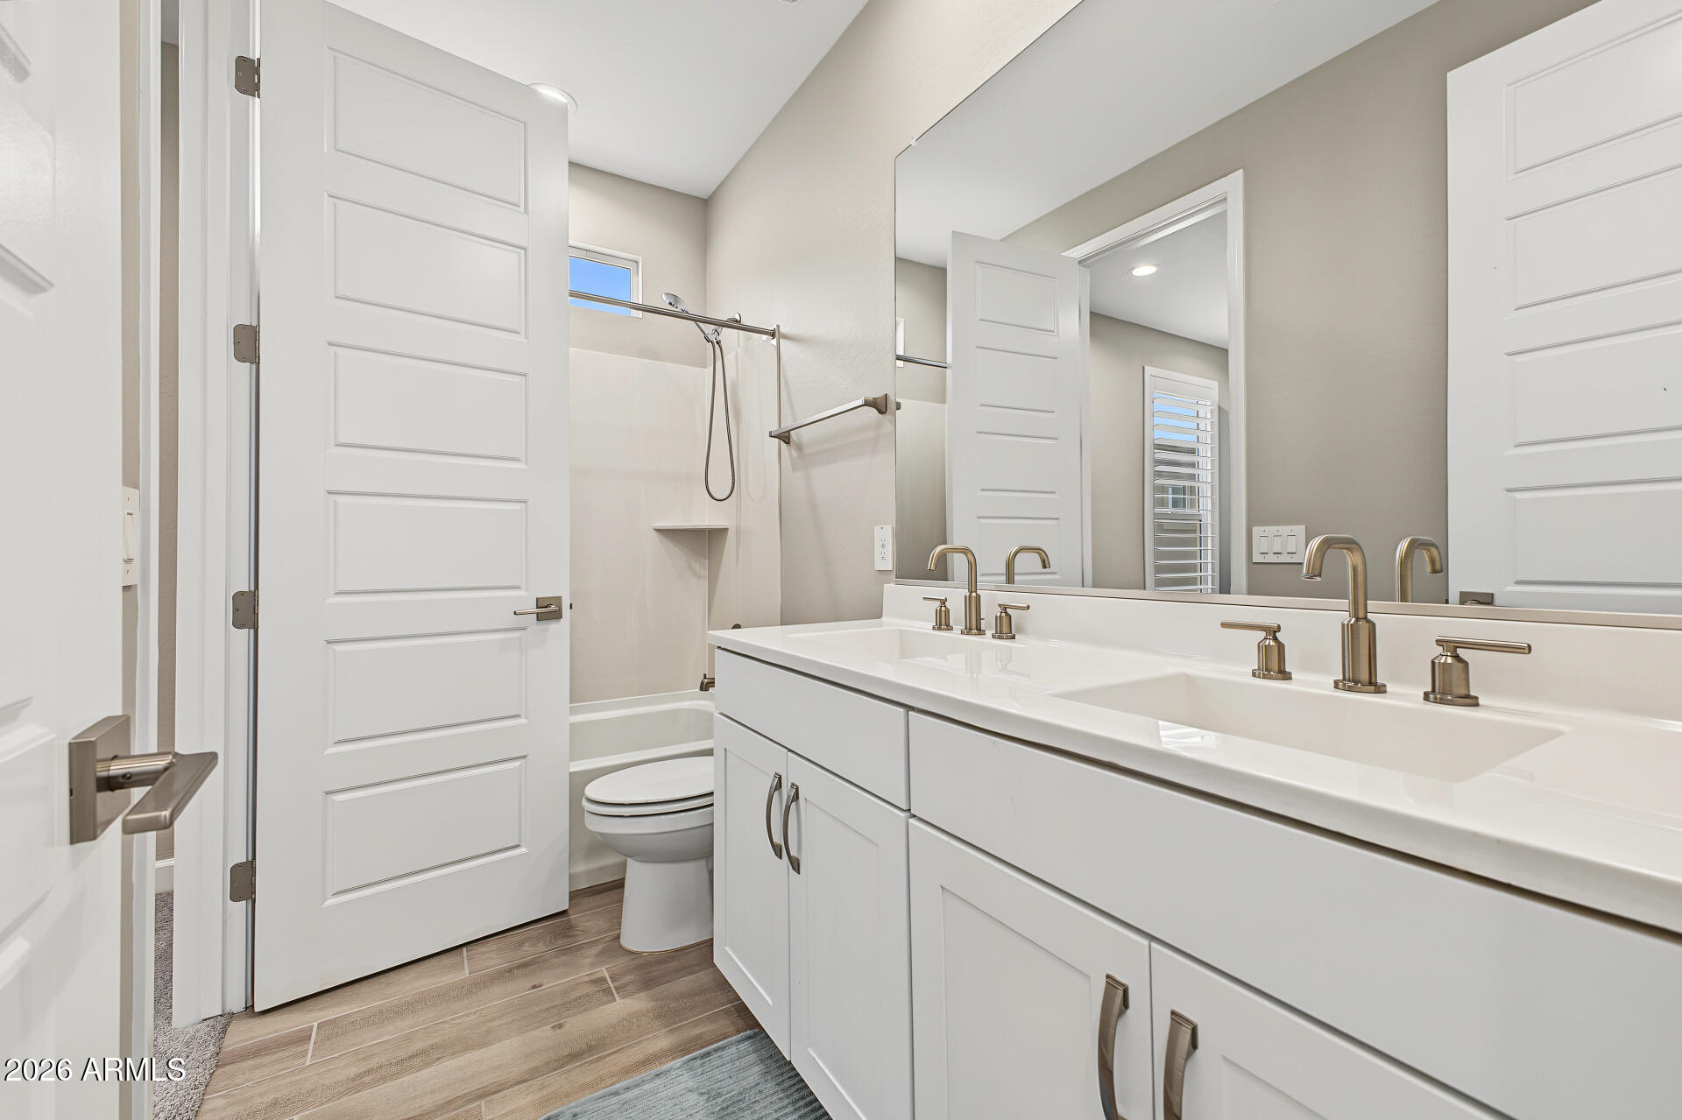
Bathroom with a white double-sink vanity, large mirror, and tub-shower.
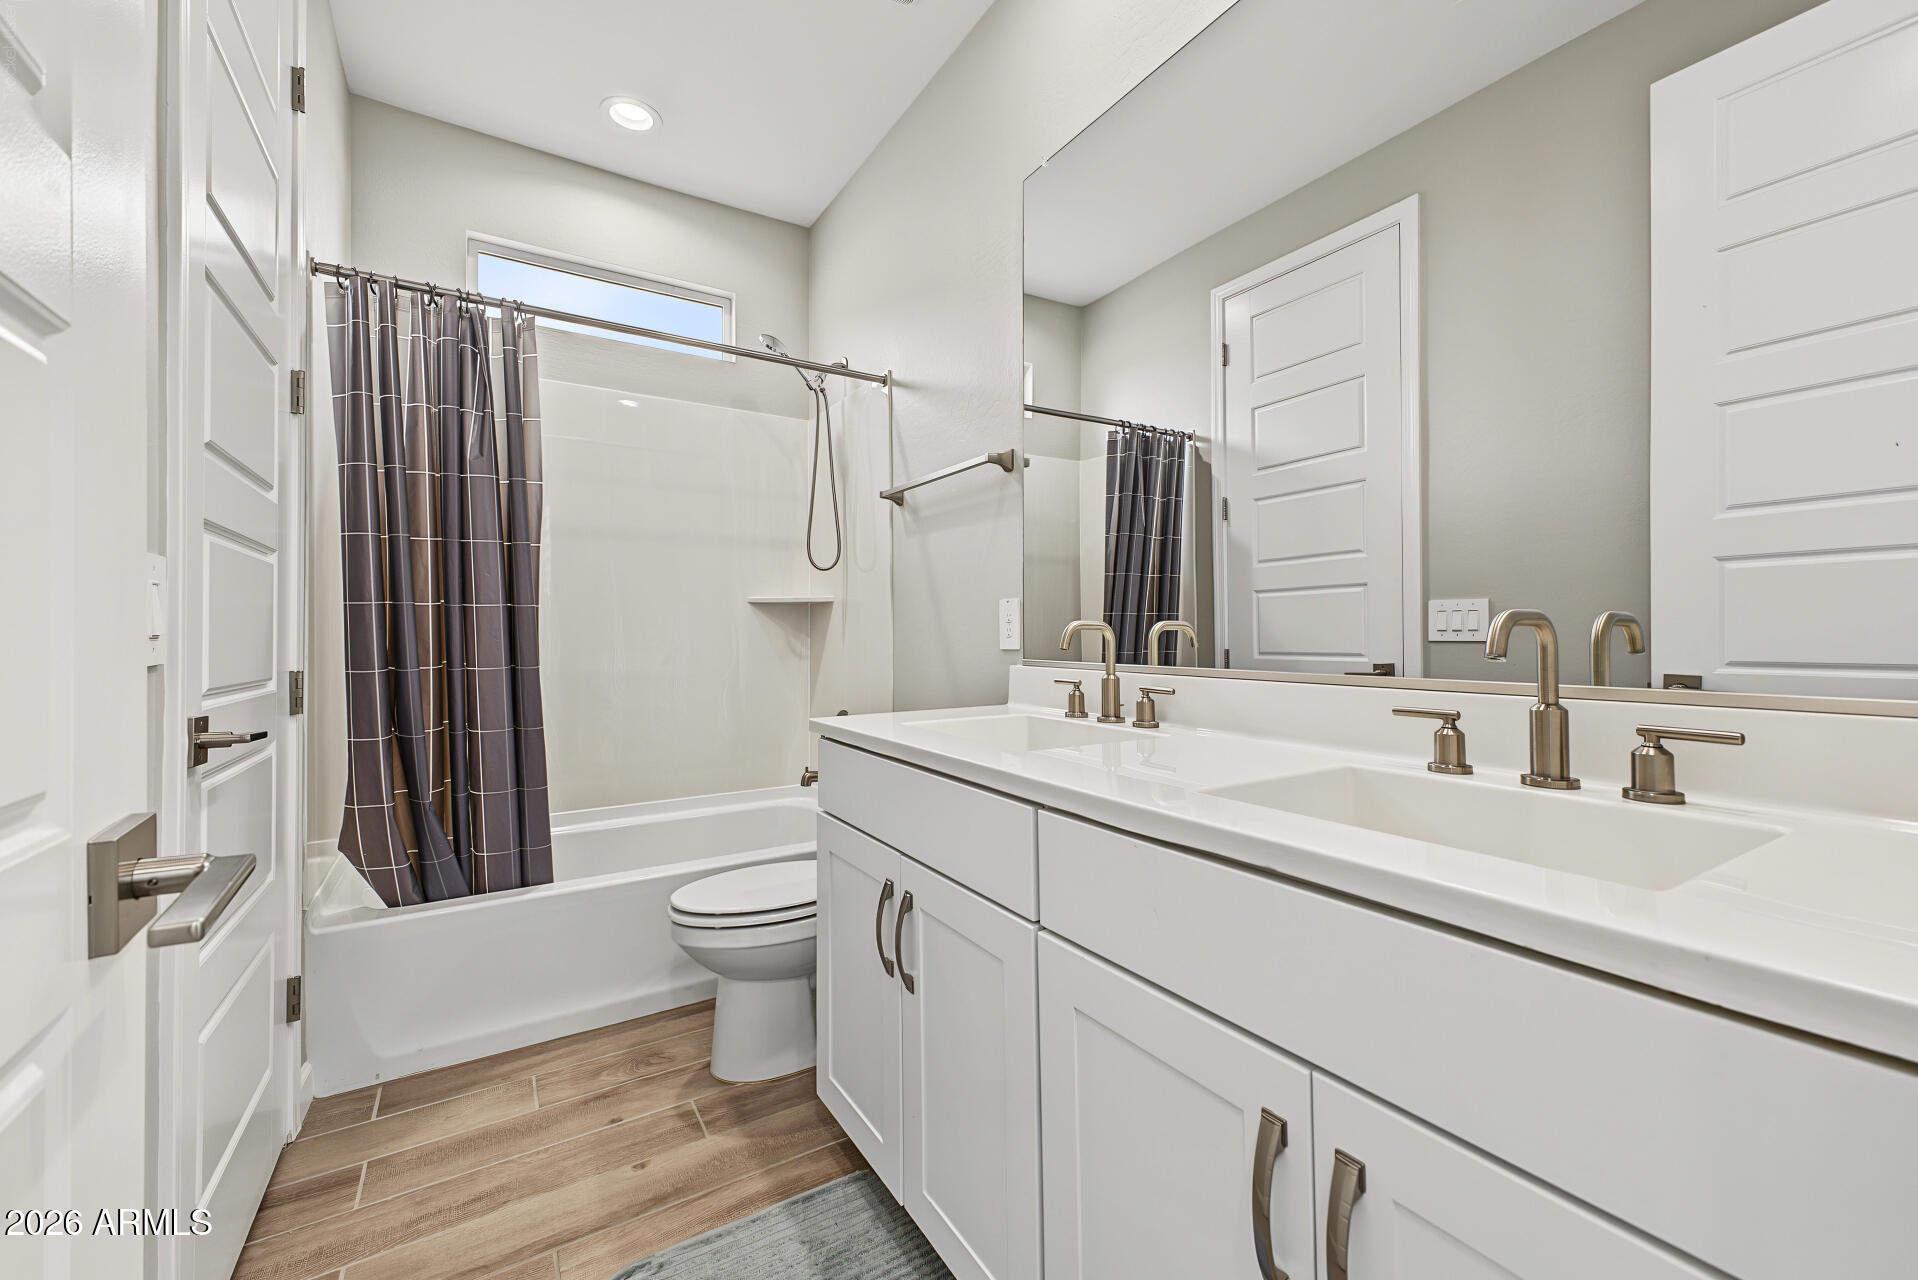
Bathroom with a double-sink vanity, large mirror, and bathtub behind a dark patterned shower curtain.
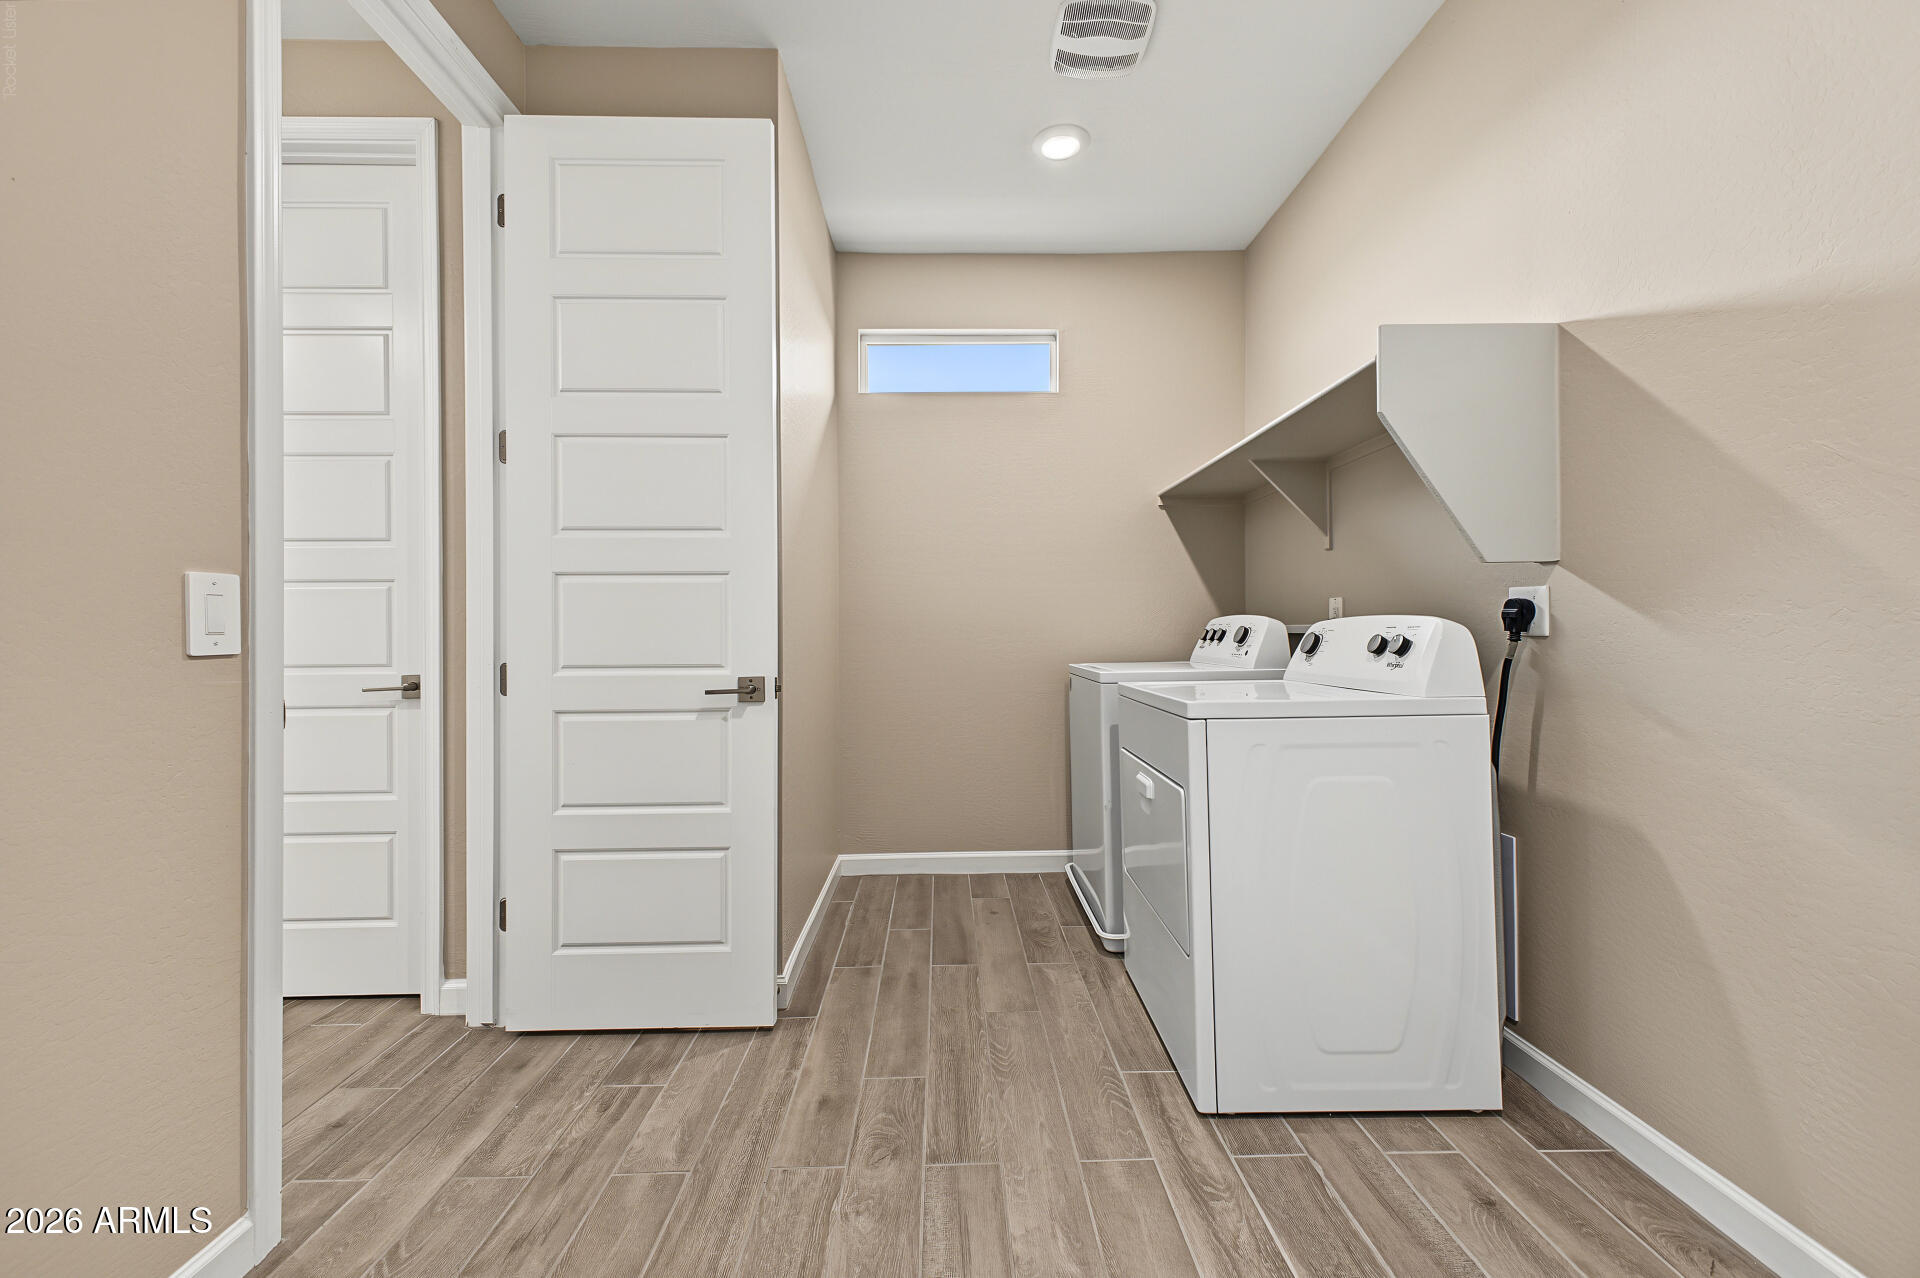
Laundry room with a white washer and dryer beneath a built-in shelf and a narrow horizontal window.
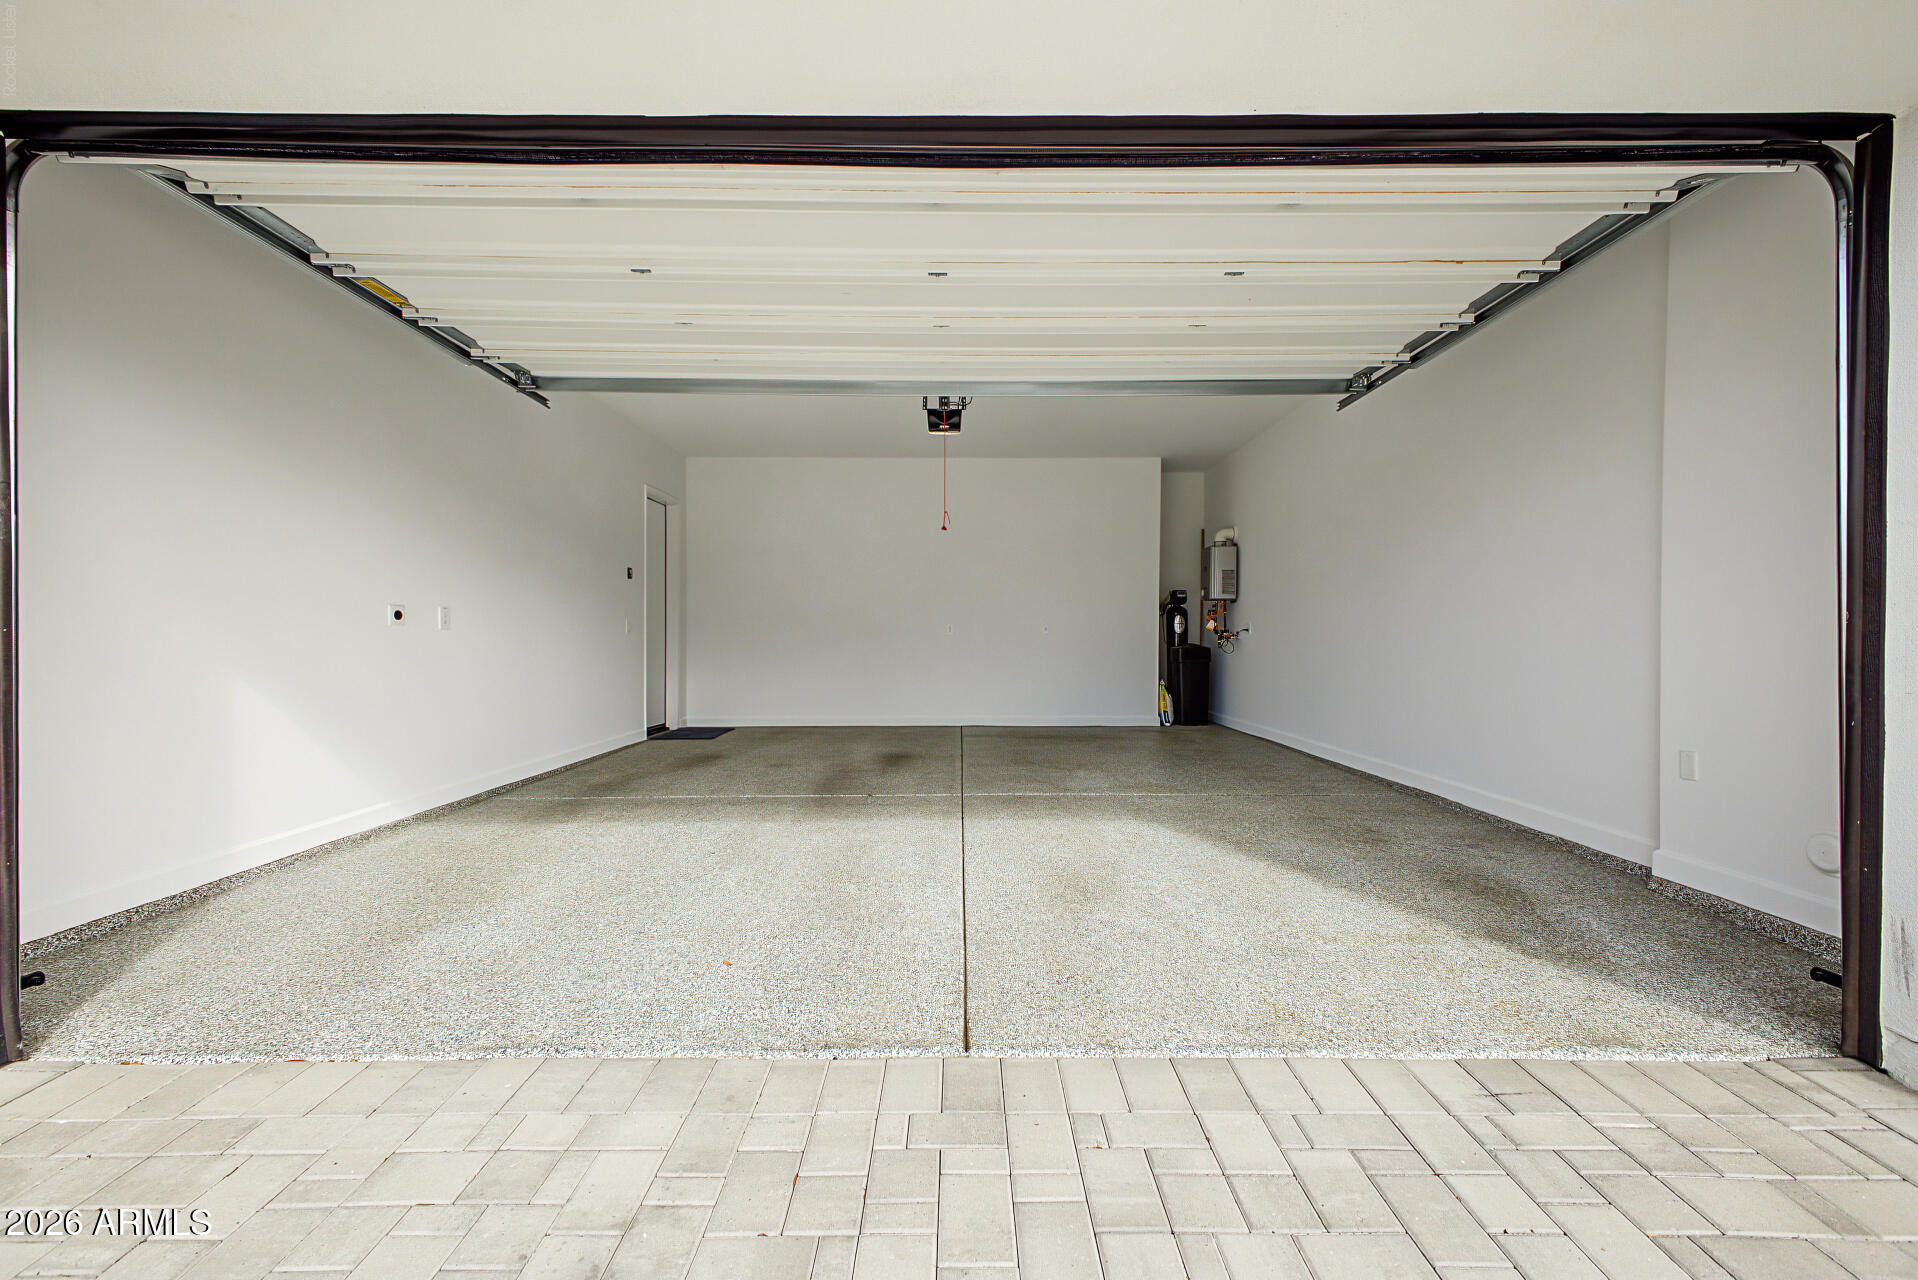
Empty garage with an open overhead door and light speckled flooring.
Covered patio beside a fenced lawn with a trampoline and sliding glass doors.
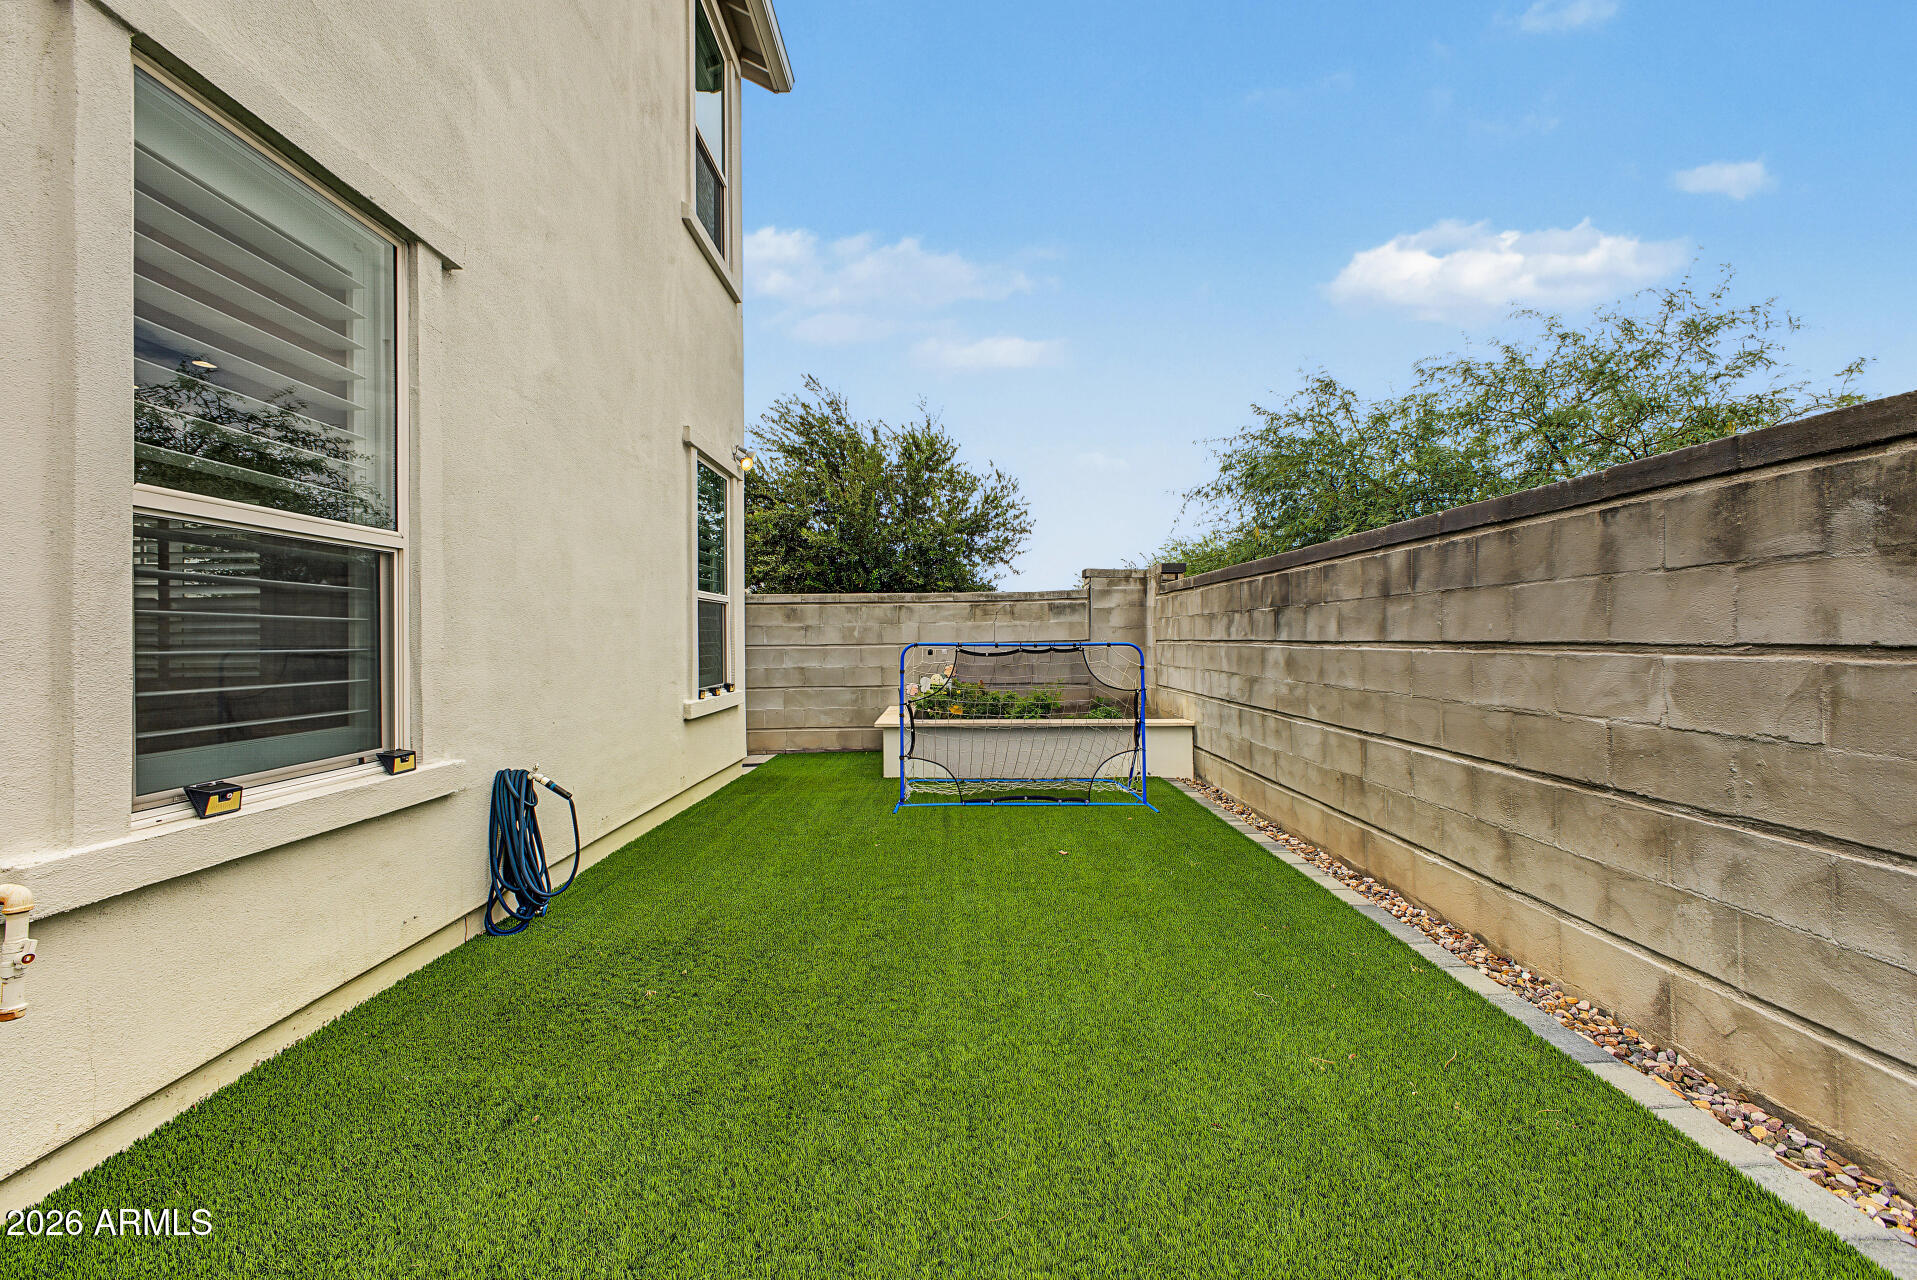
Enclosed side yard with green lawn, tall block walls, and a small soccer goal.
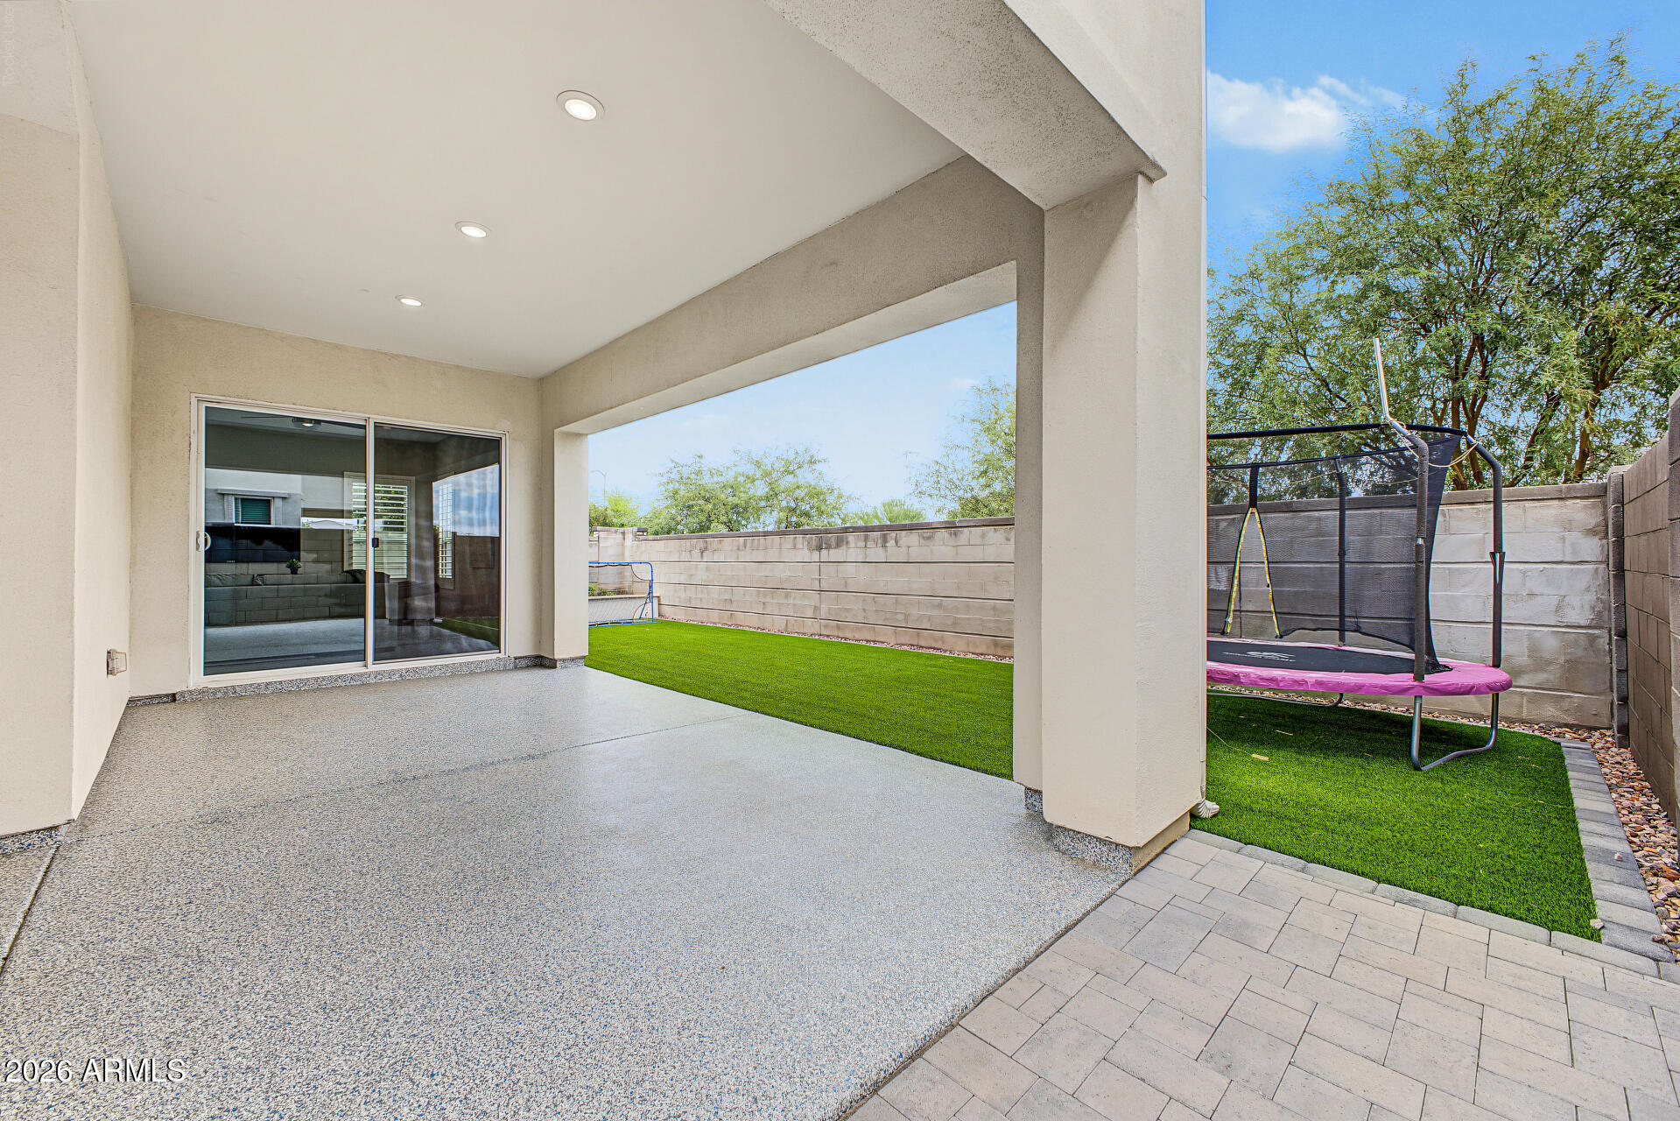
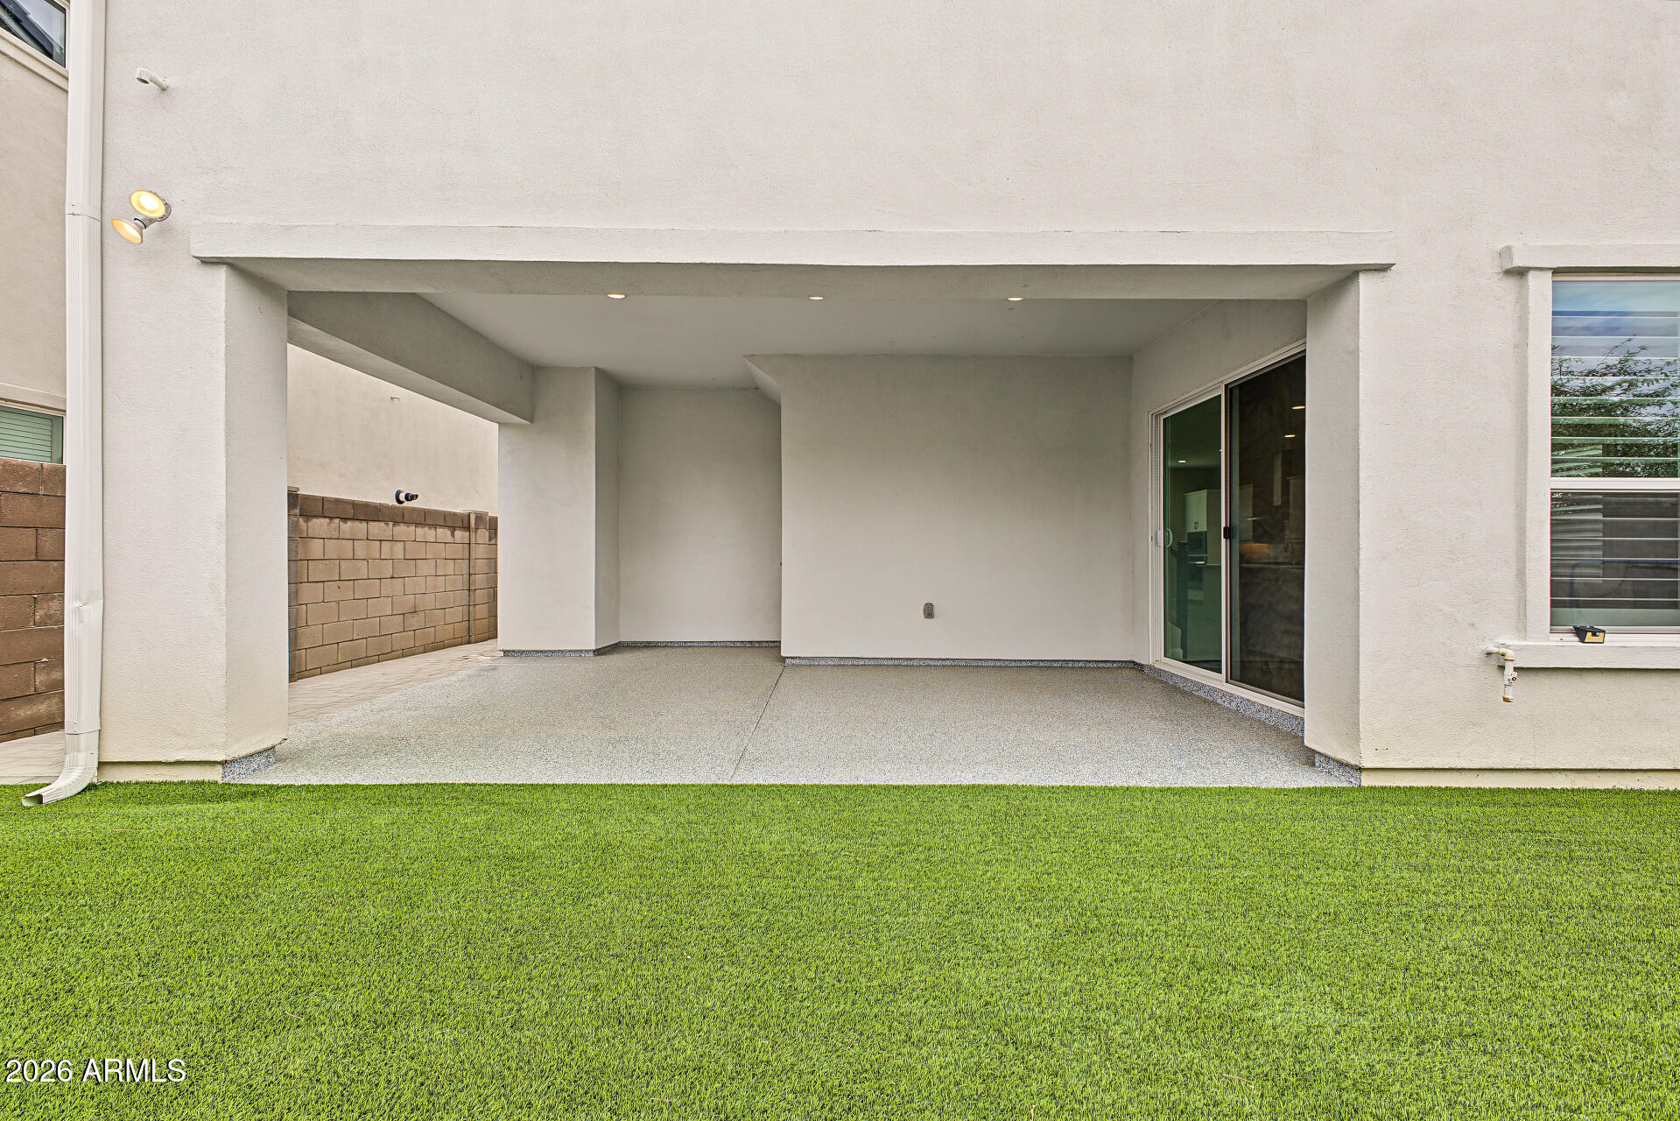
Covered patio with recessed lights, sliding glass door, block wall, and artificial turf.
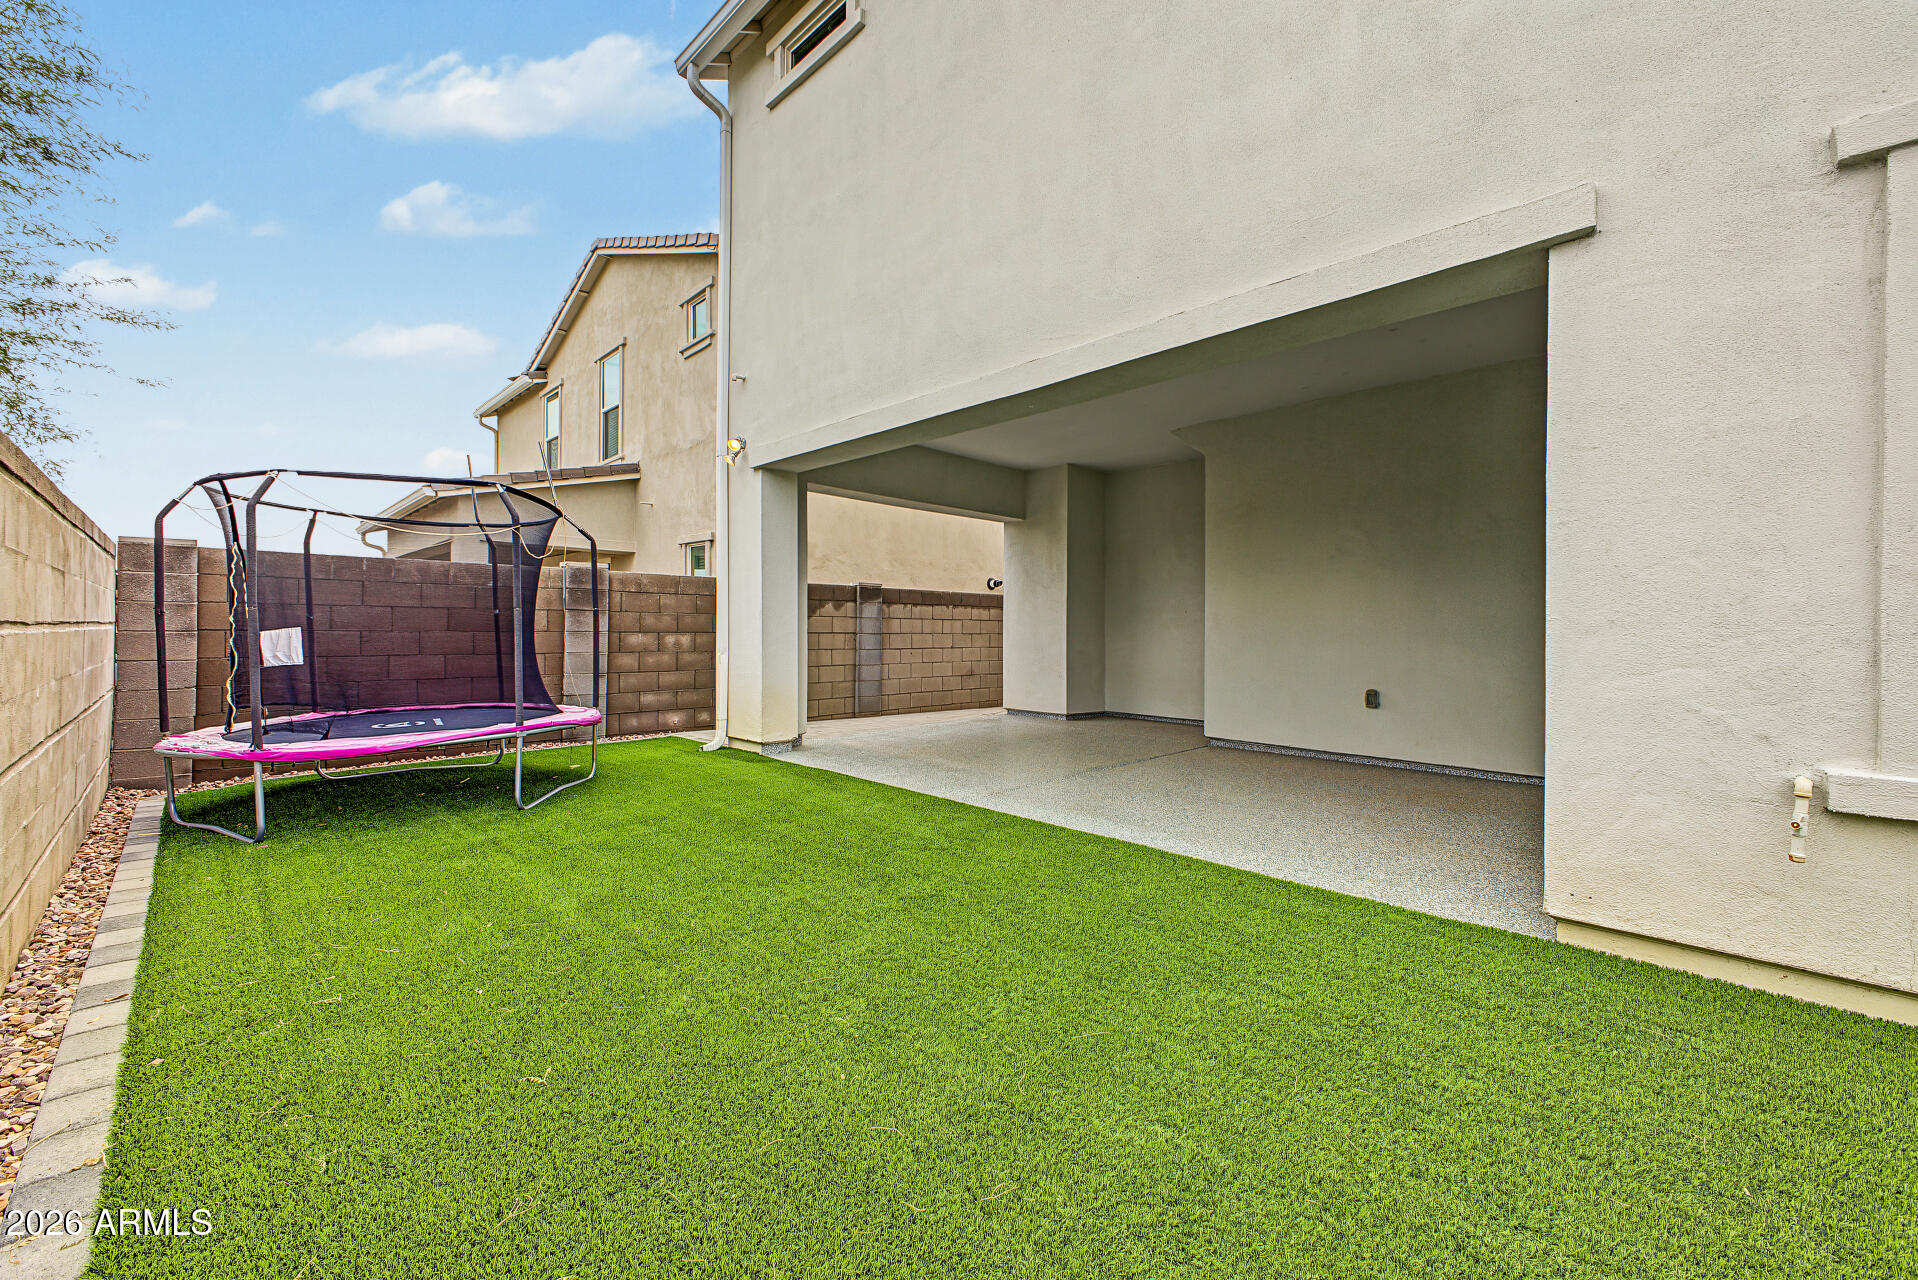
Backyard lawn with a trampoline beside a covered patio and block-wall fence.
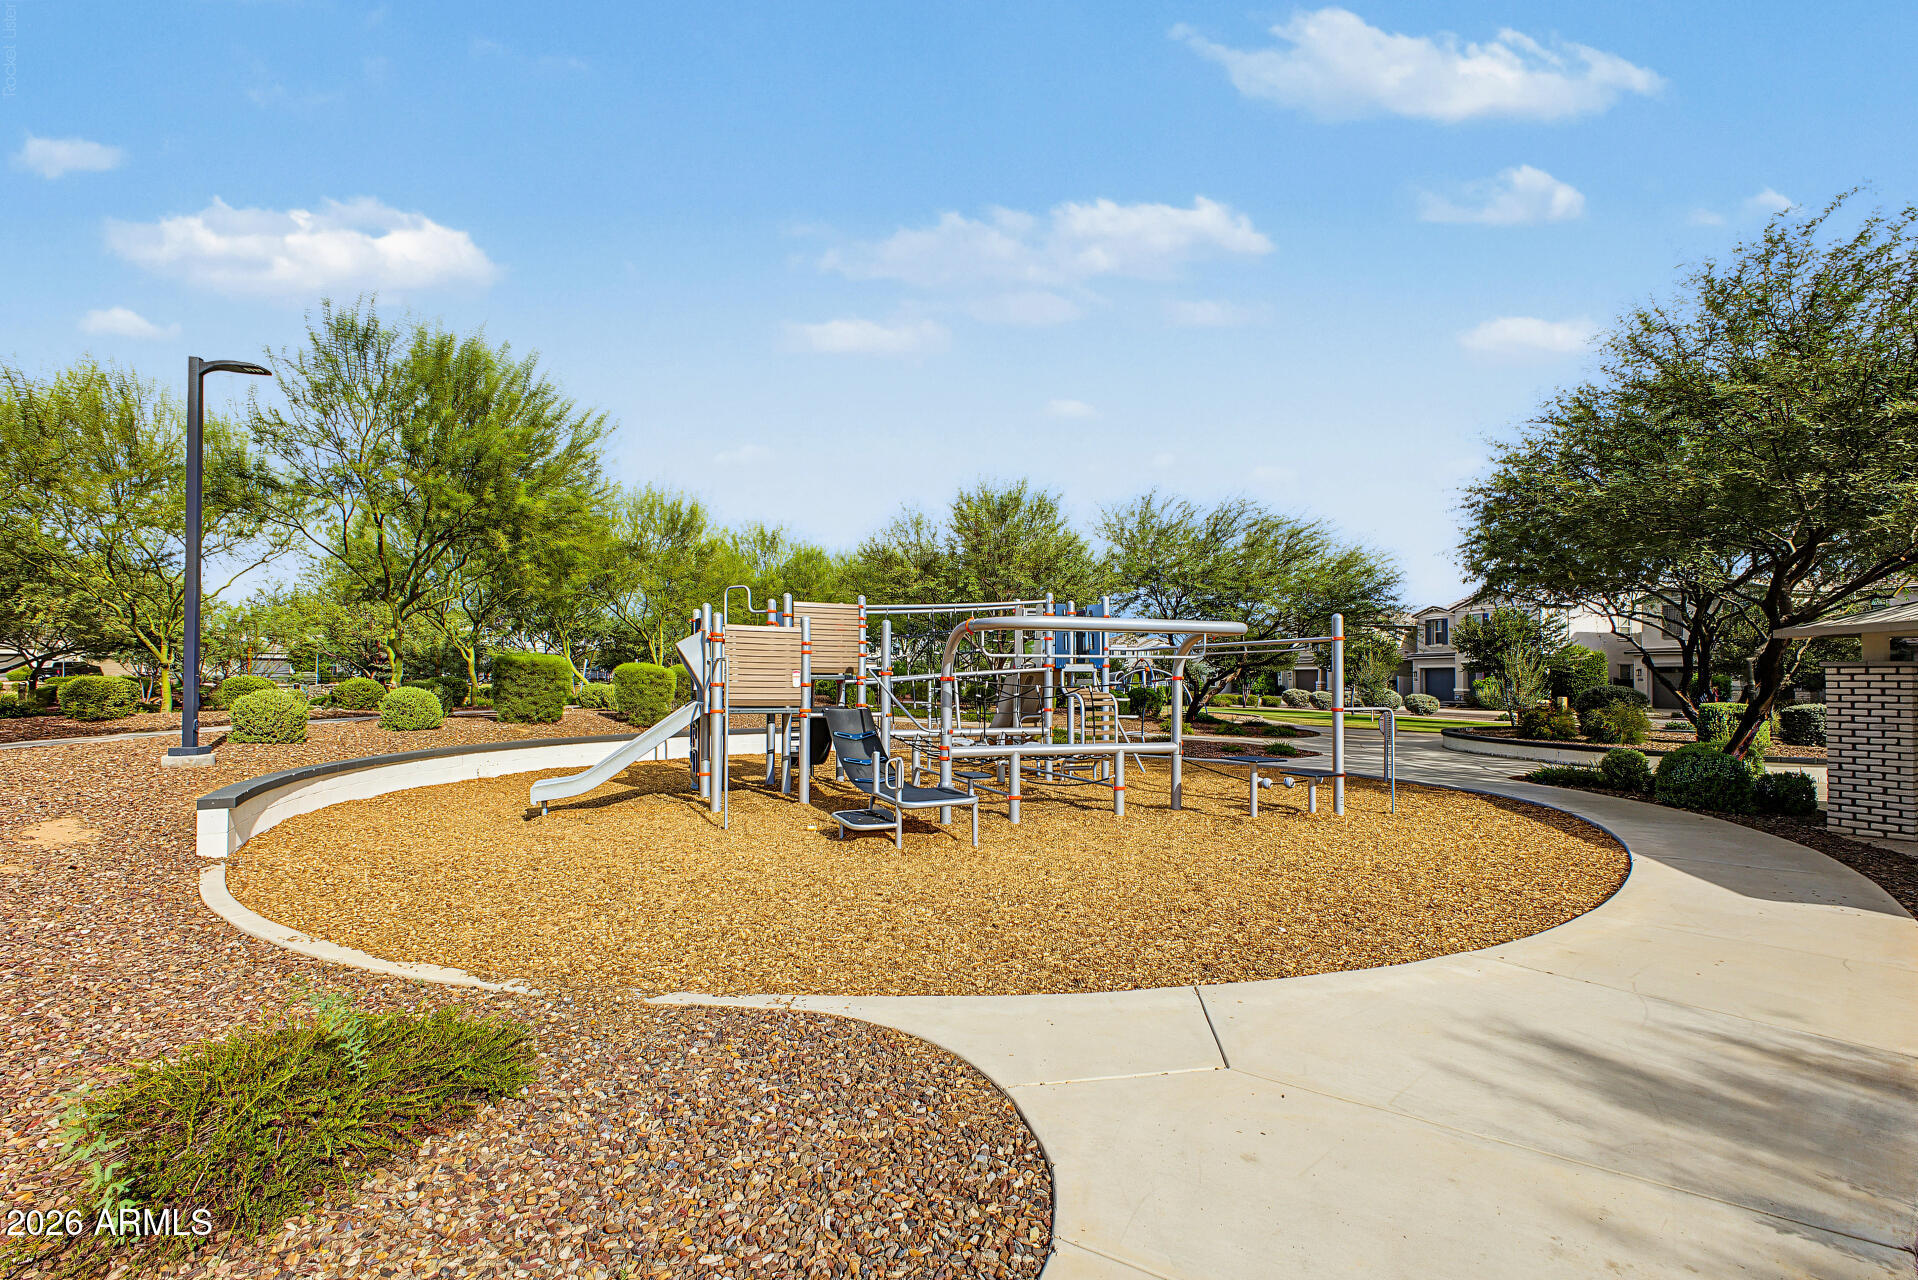
Neighborhood playground with climbing equipment and a slide on a wood-chip surface.
Neighborhood playground with climbing equipment, a curved walkway, and mature trees.
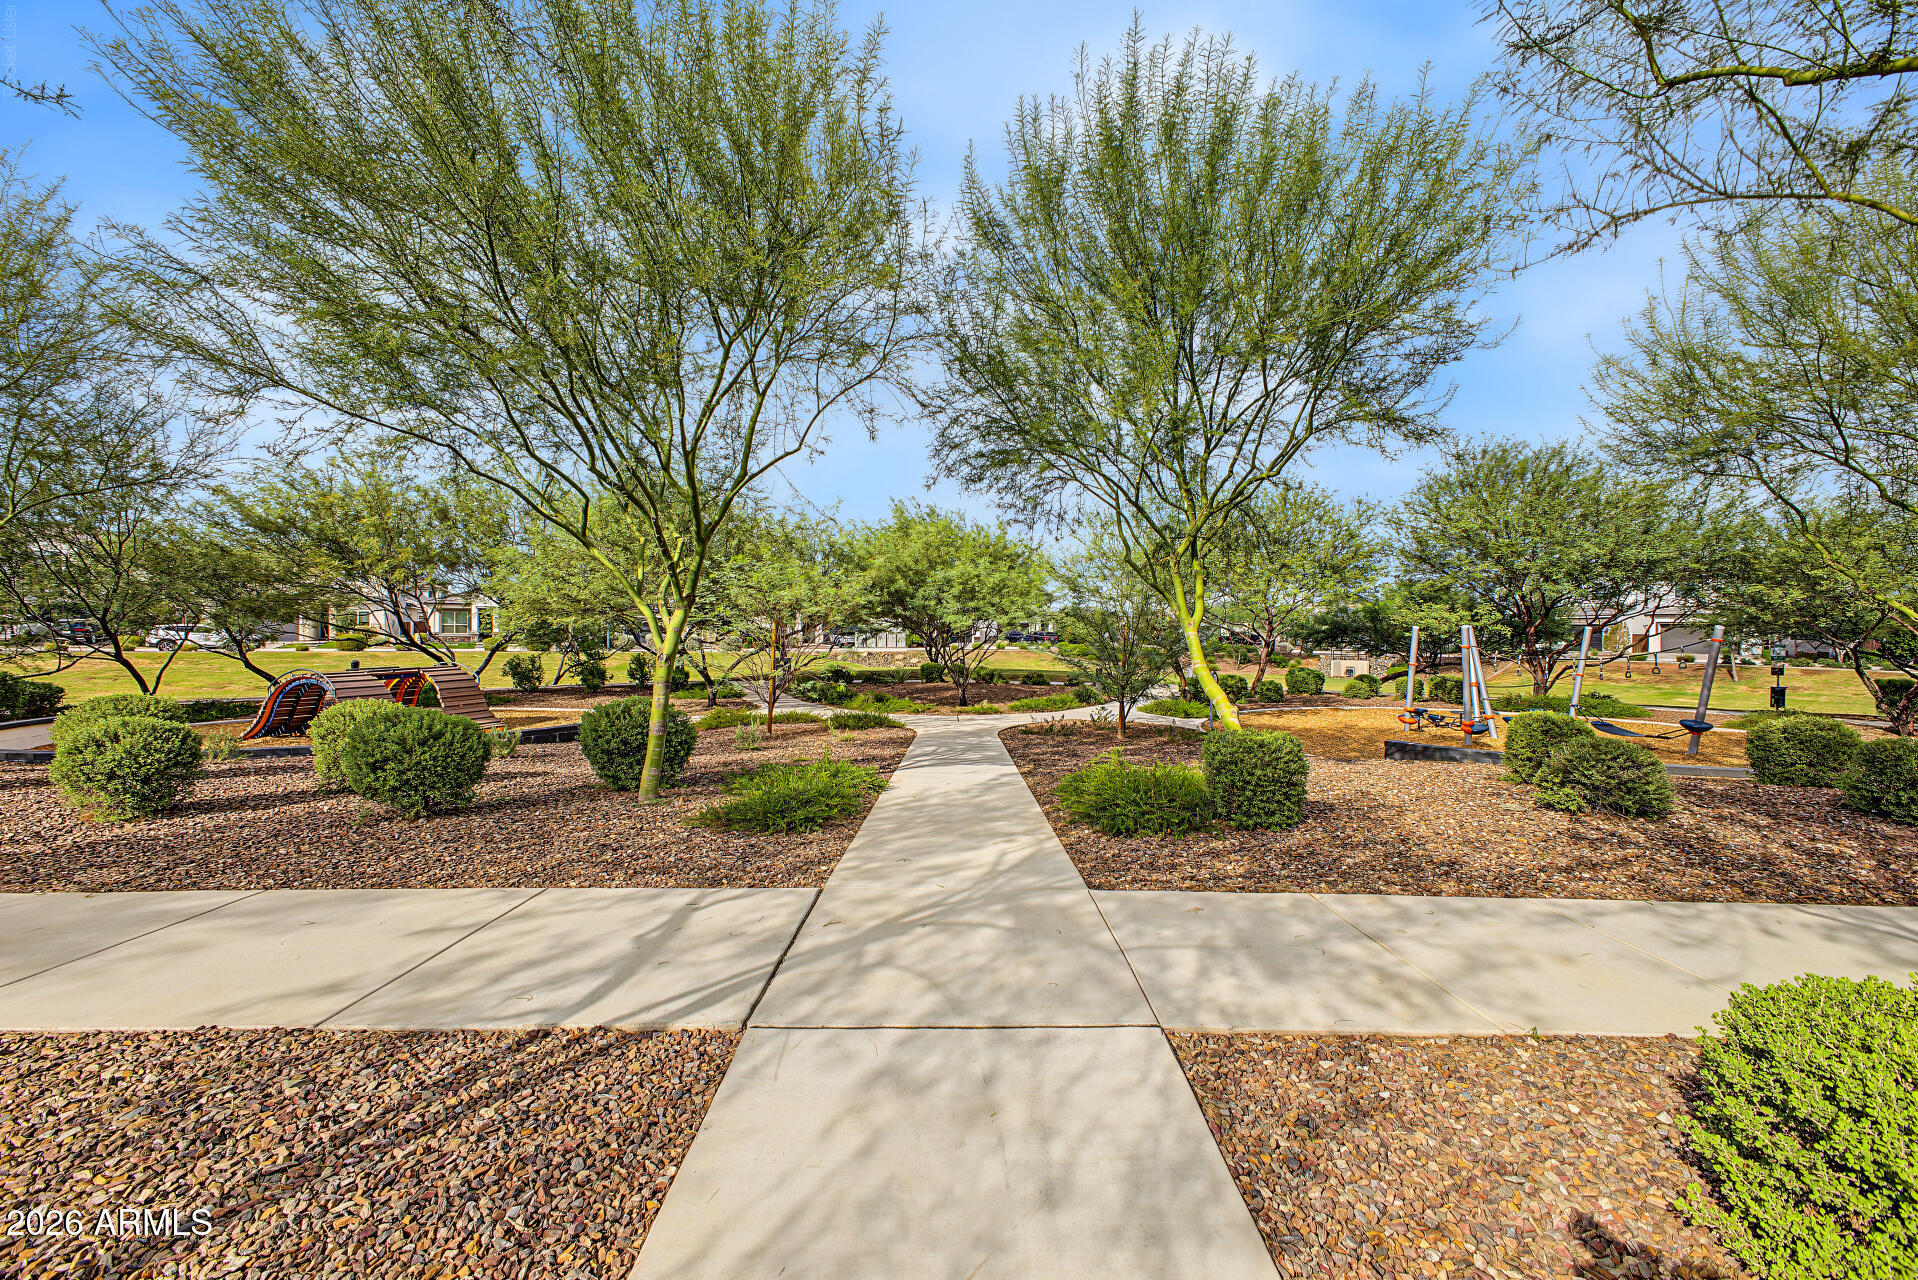
Neighborhood park walkway lined with mature trees, desert landscaping, and playground equipment.
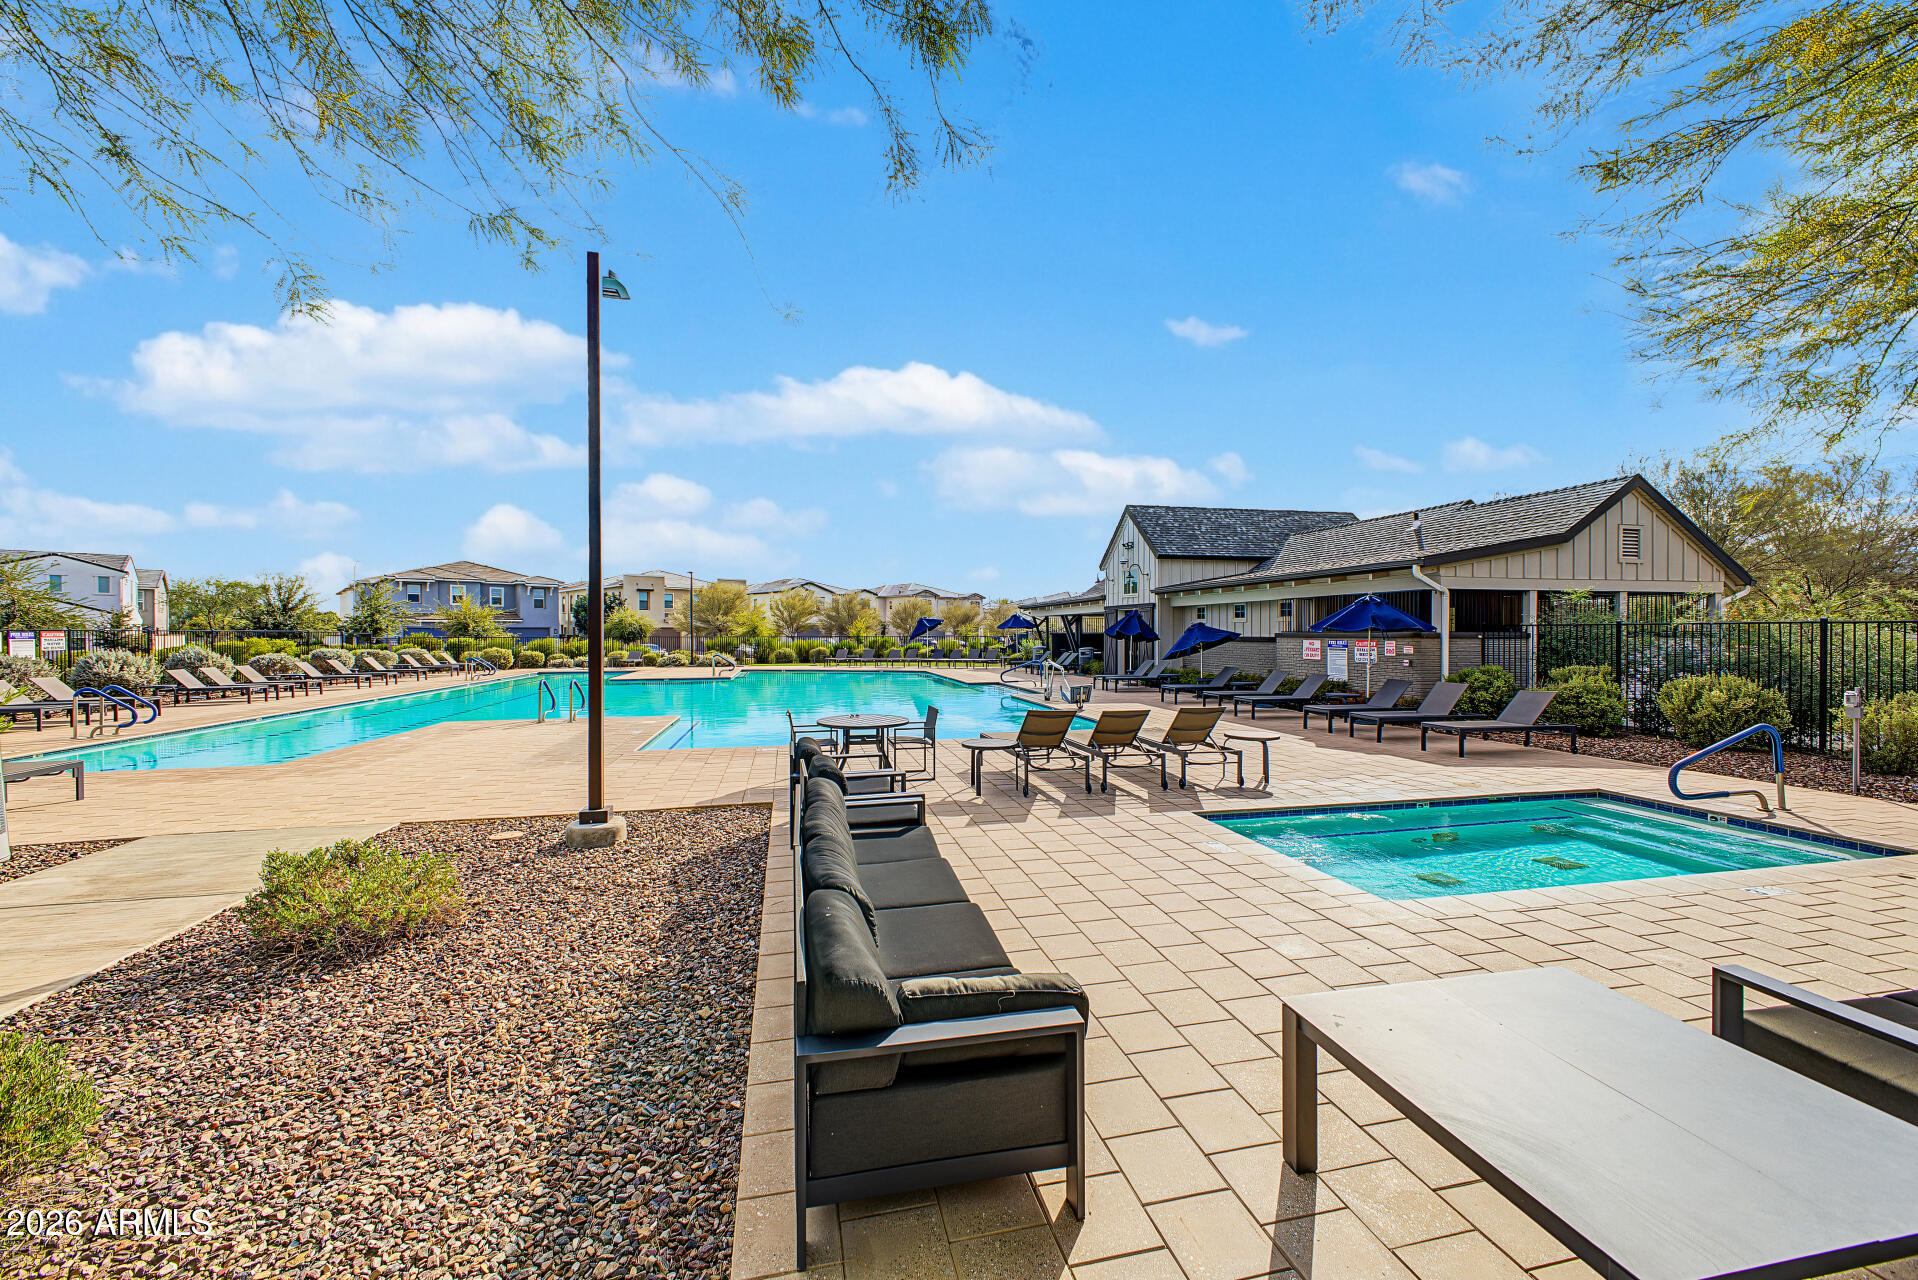
Community pool and spa with lounge chairs, umbrellas, and a clubhouse.
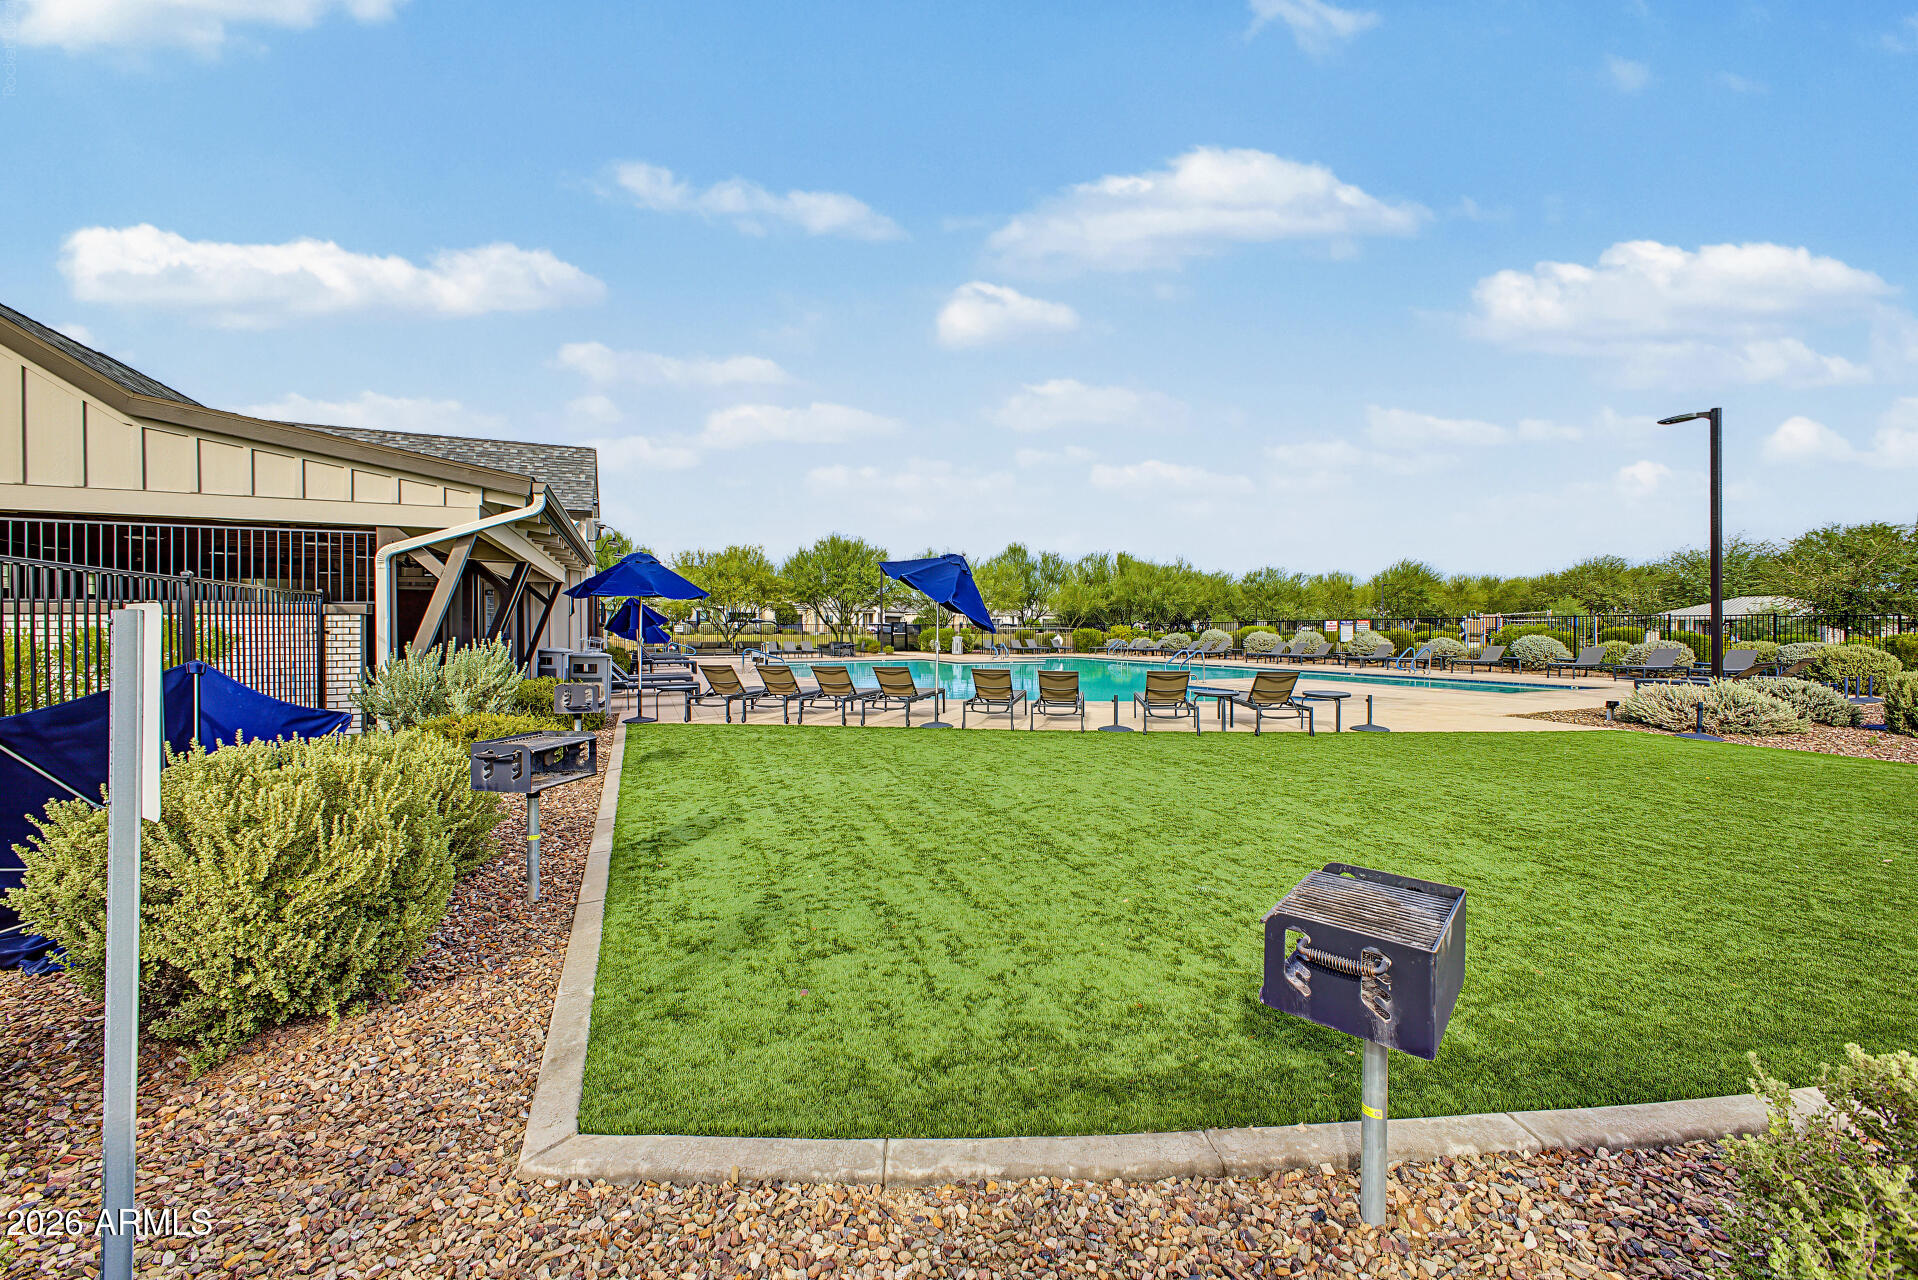
Community pool with blue umbrellas, lounge chairs, and a broad green lawn.
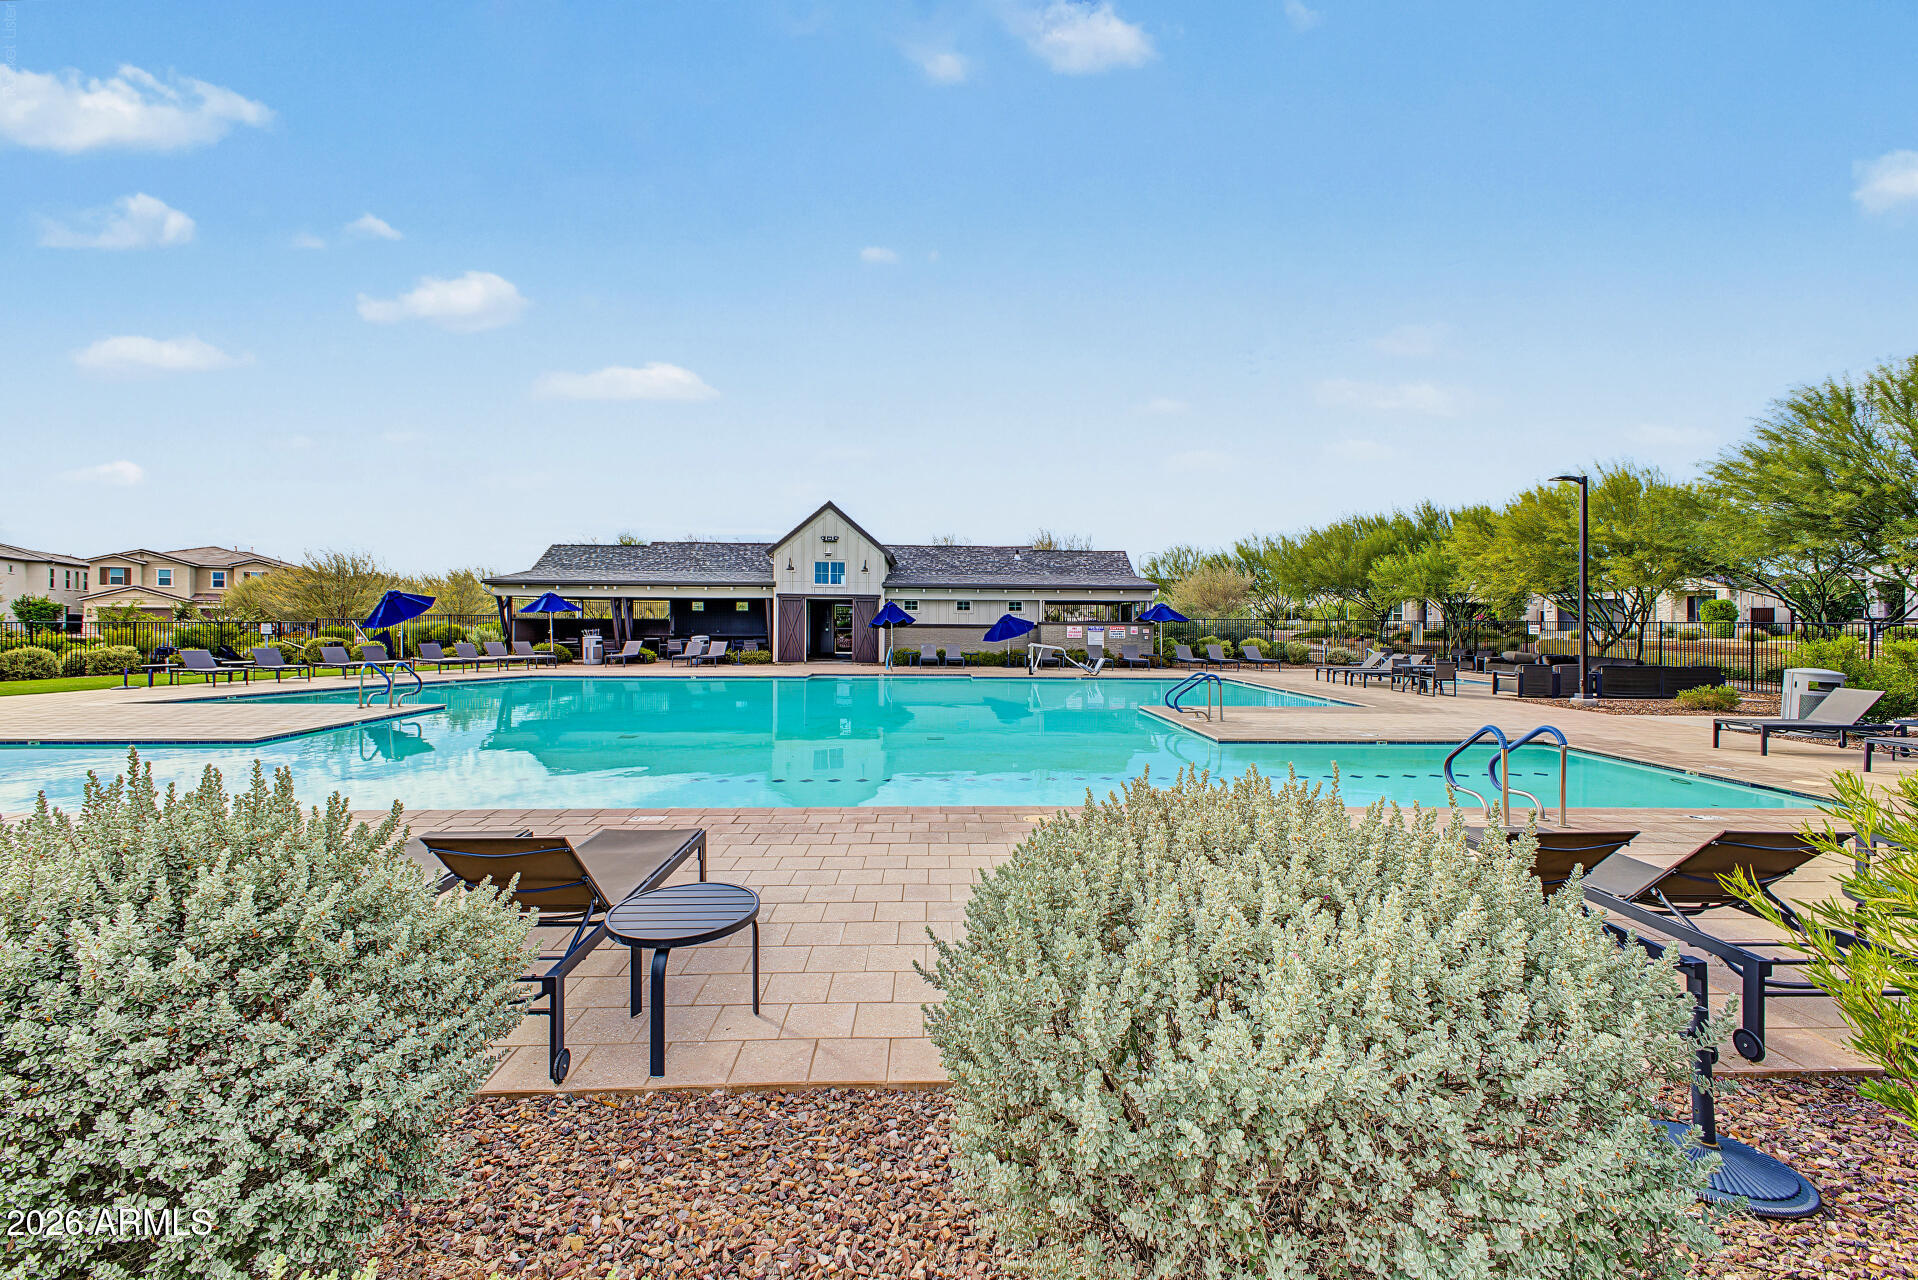
Community pool with turquoise water, blue umbrellas, and lounge chairs beside a clubhouse.
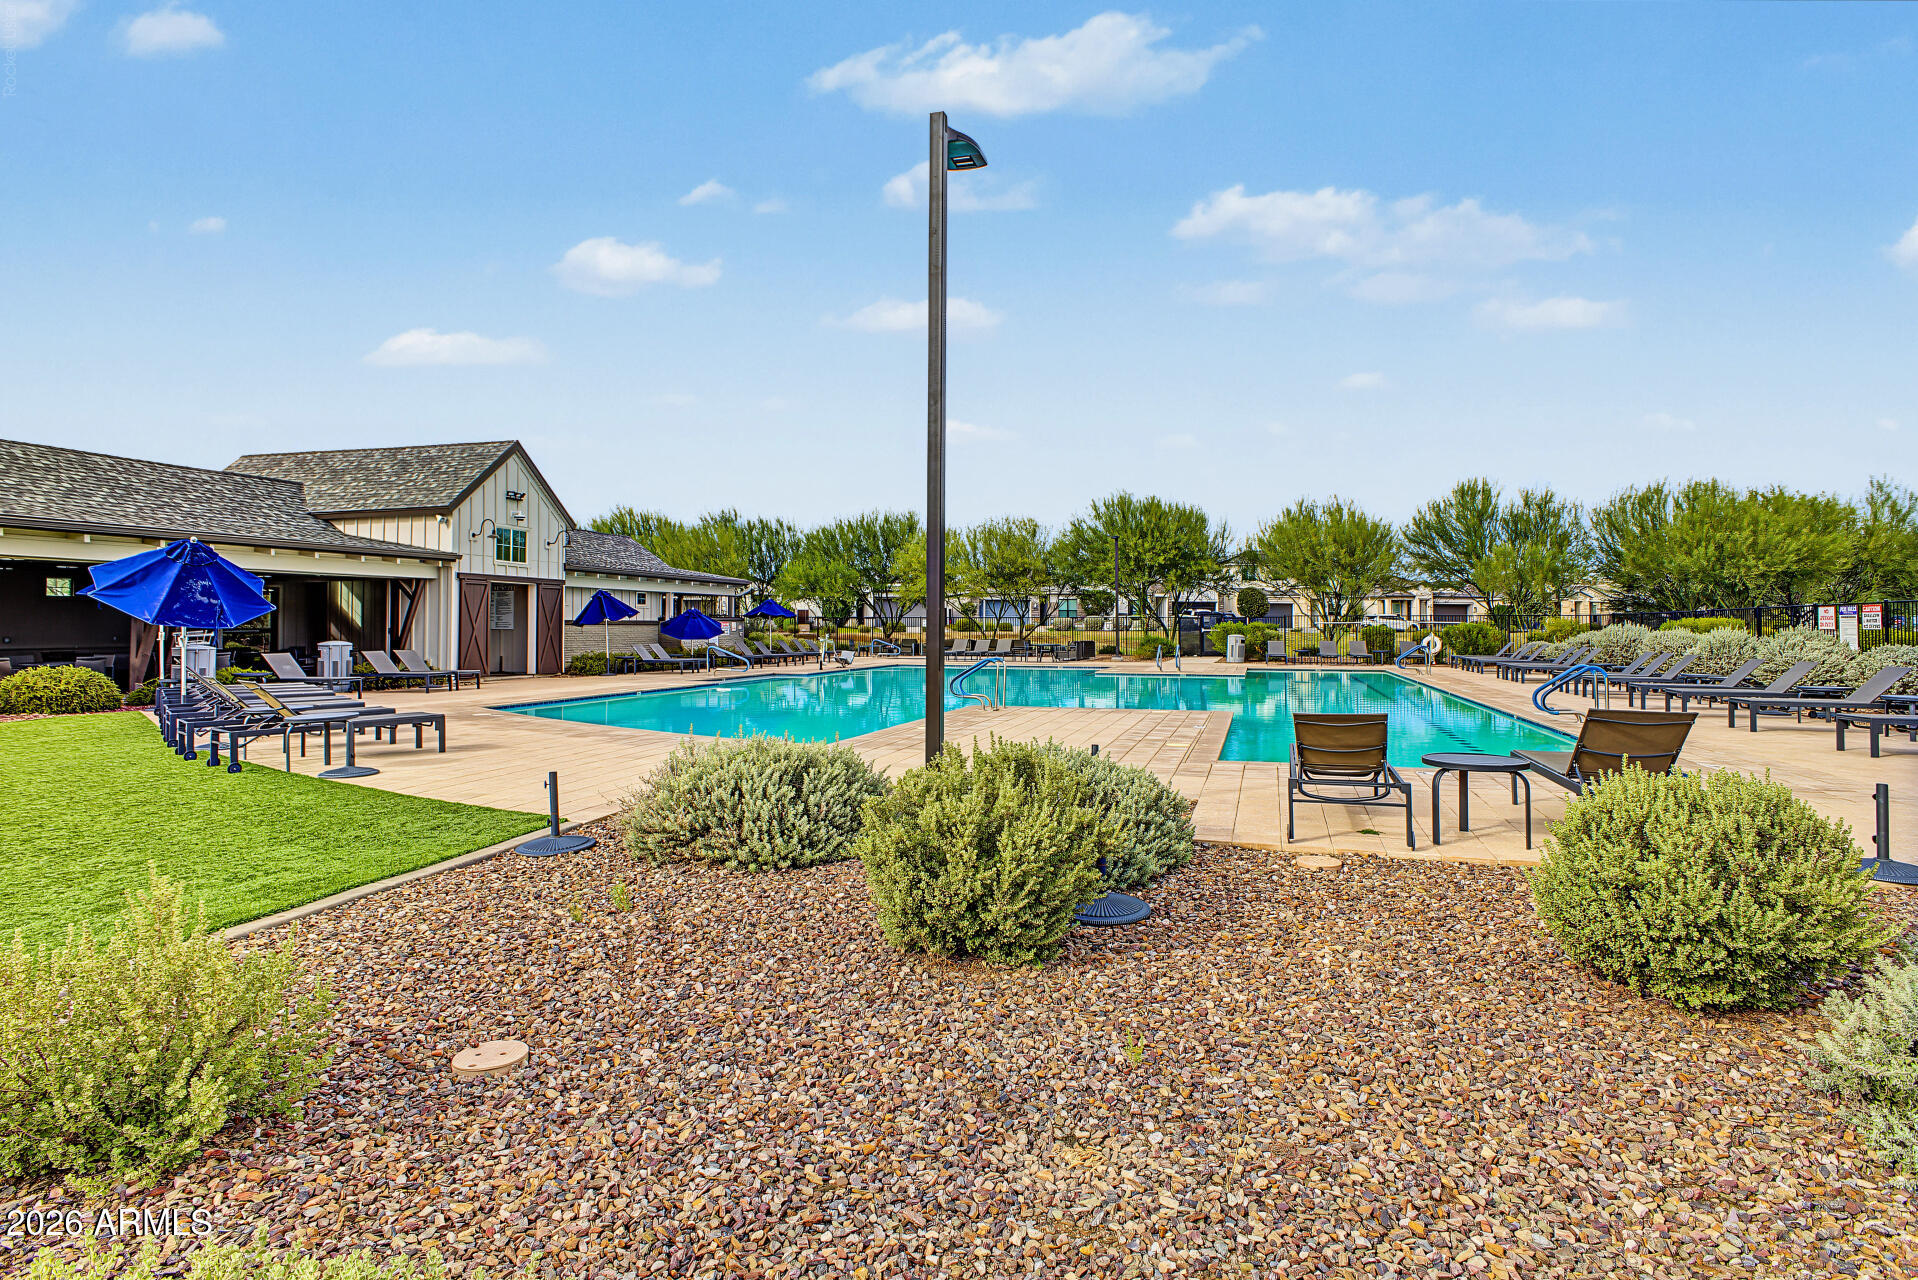
Community pool with turquoise water, blue umbrellas, lounge chairs, and a clubhouse.
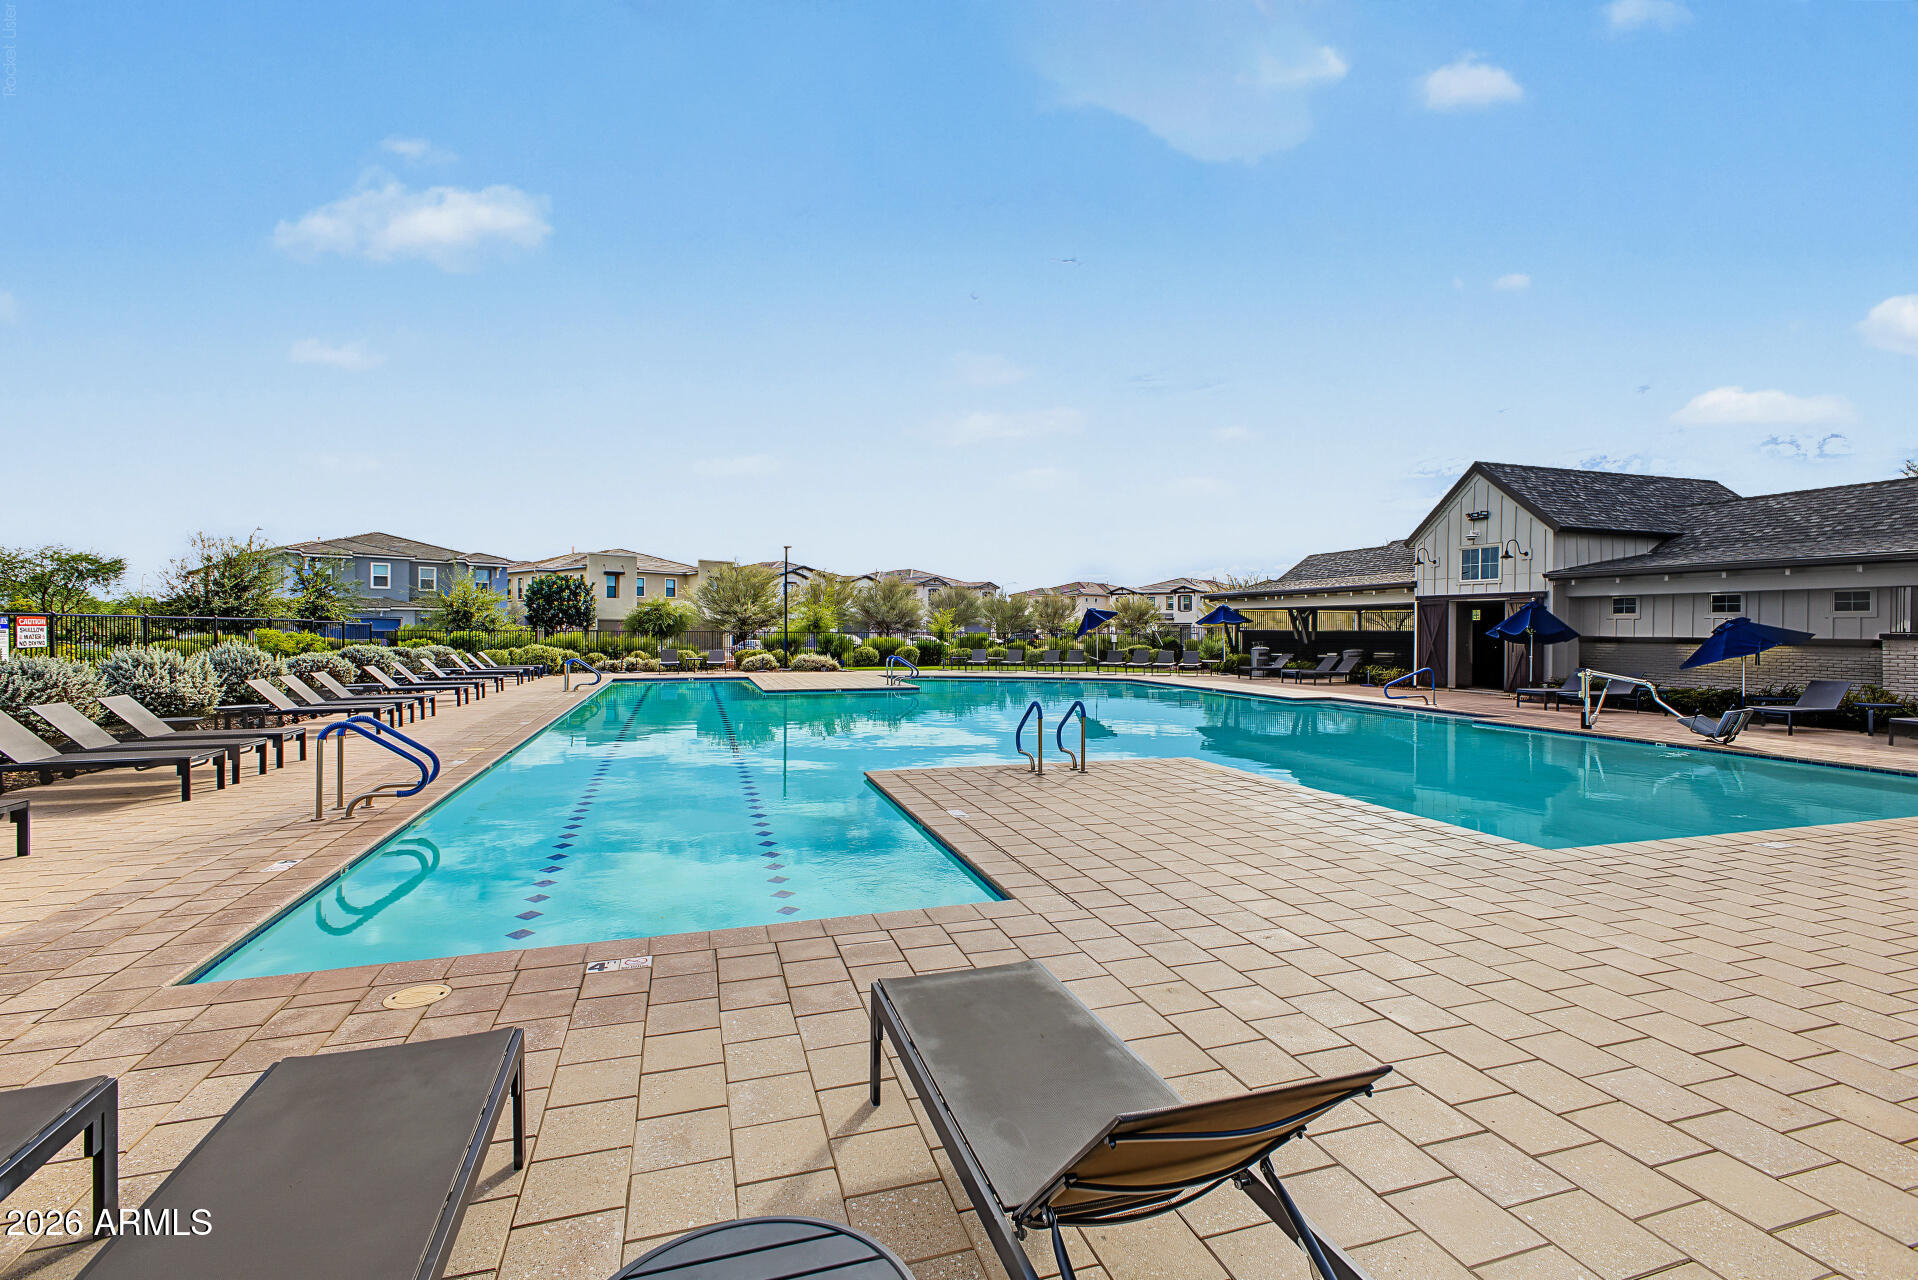
Community pool with turquoise water, deck loungers, blue umbrellas, and a clubhouse.
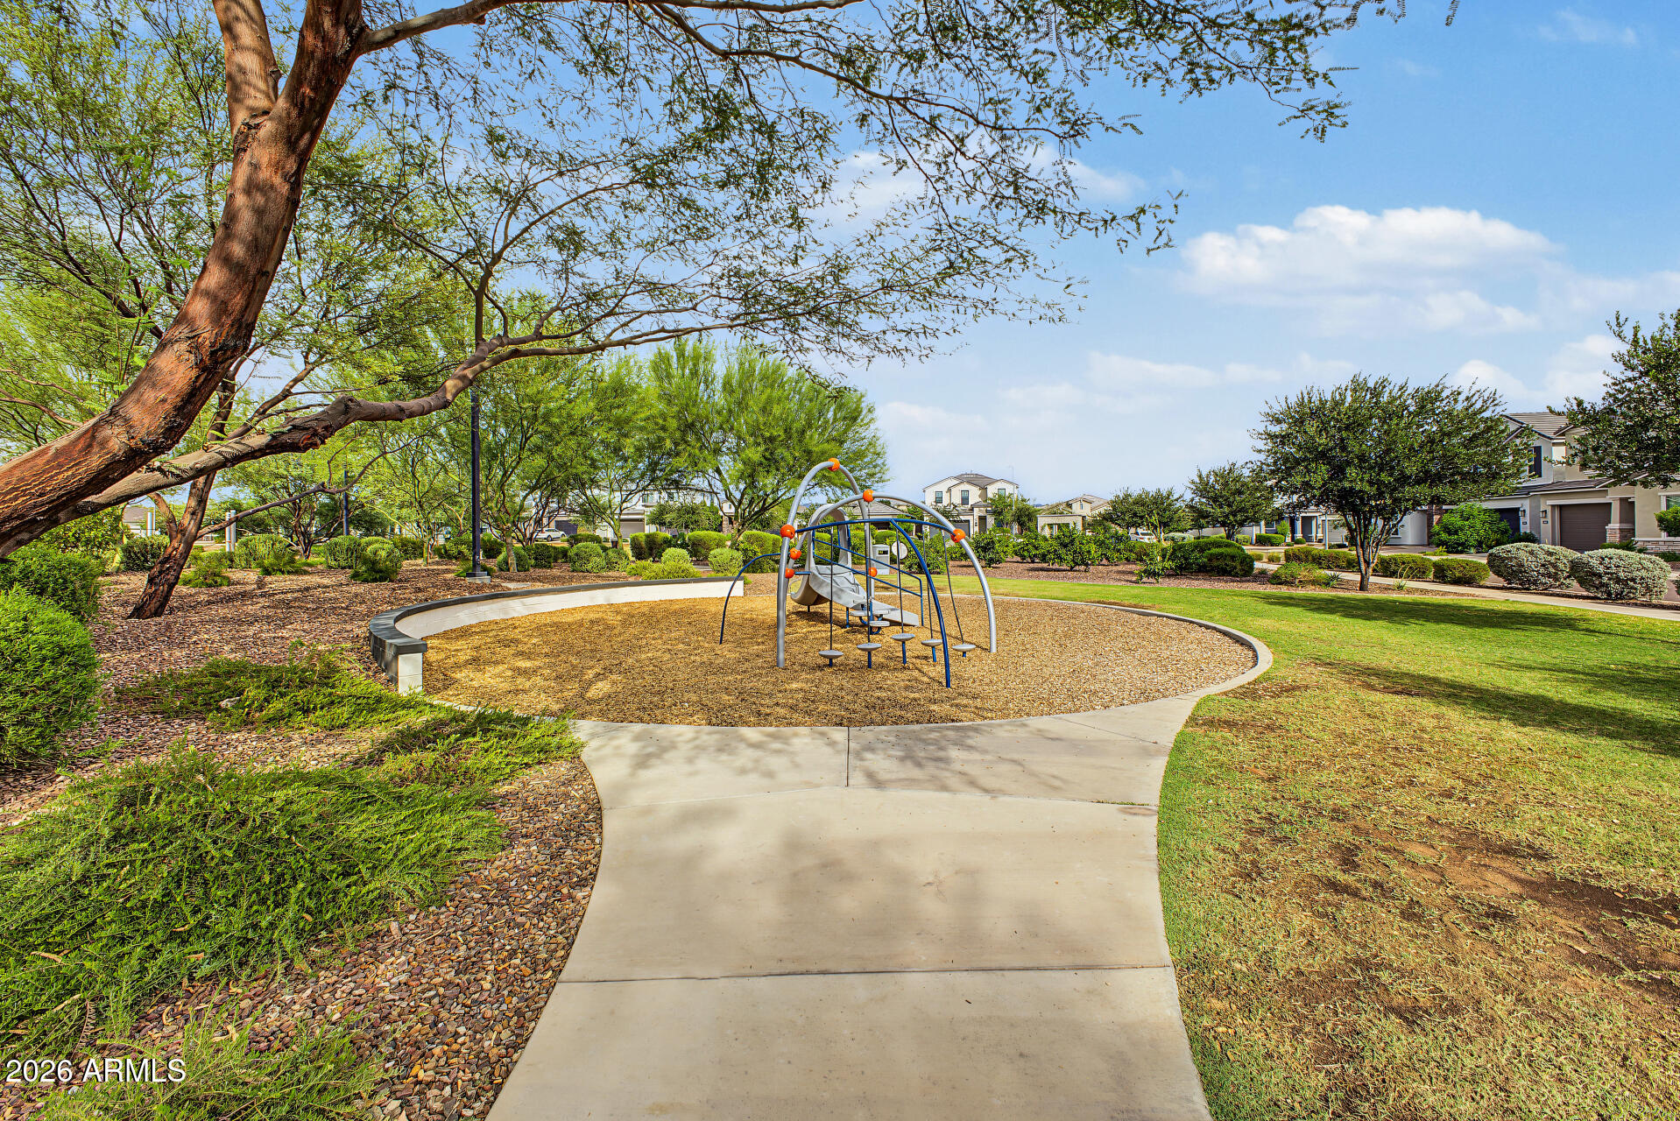
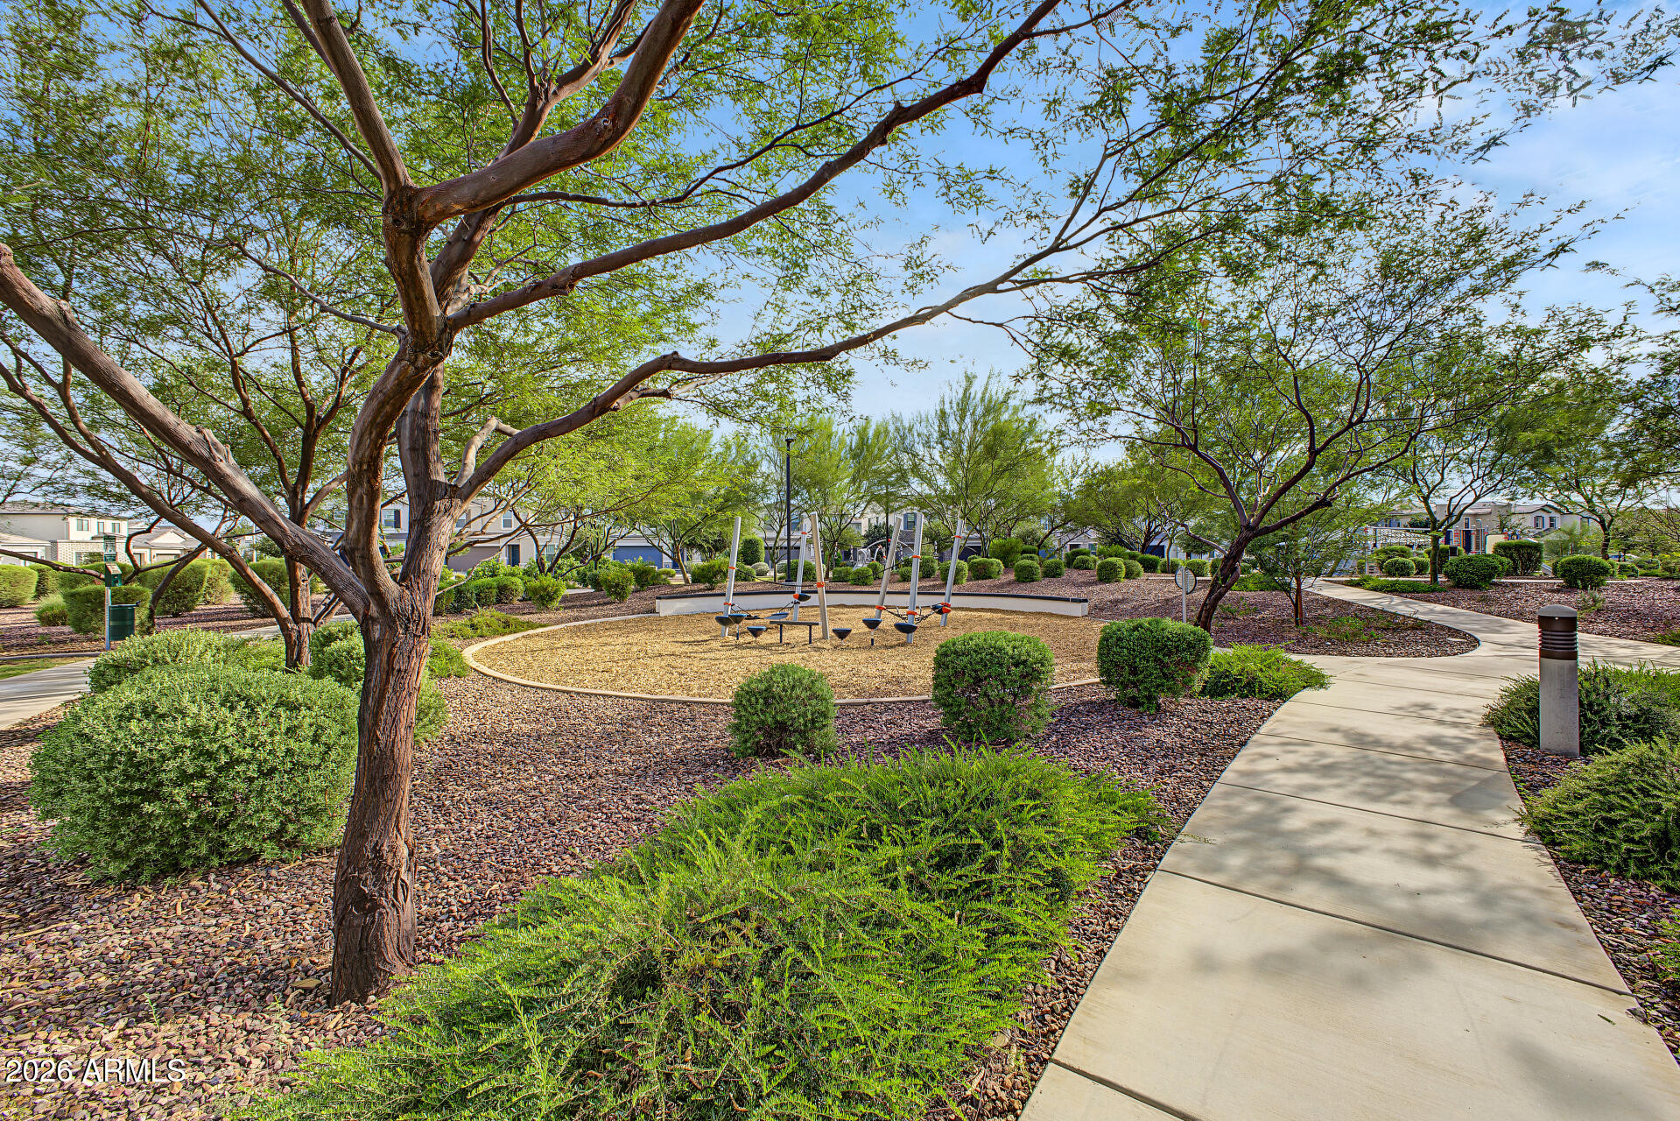
Neighborhood playground with climbing equipment, mature shade trees, and a curving concrete path.
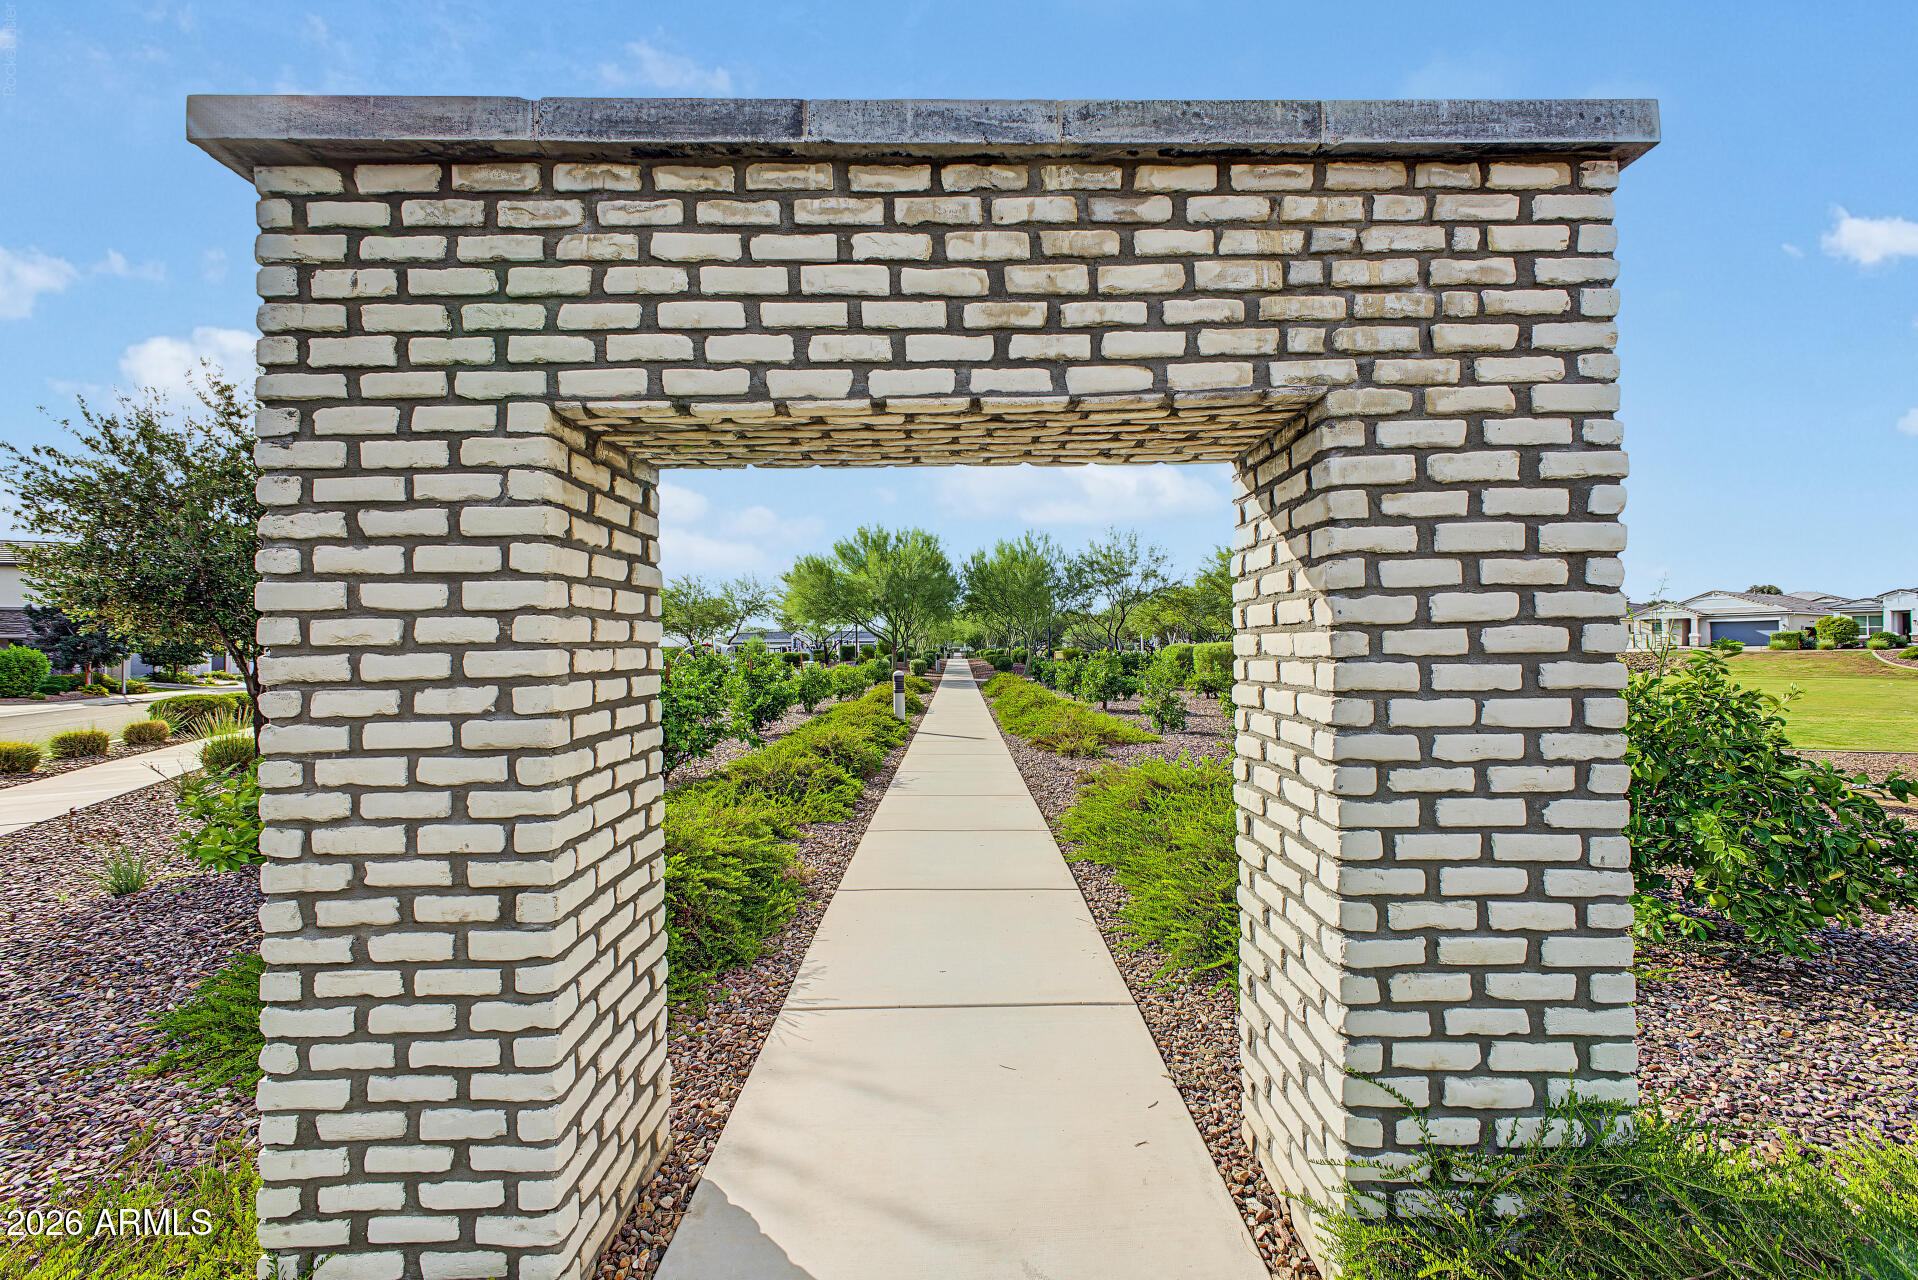
Landscaped community walkway passing beneath a brick archway, with desert plantings and homes beyond.
SEE ALL PHOTOS
Two-story beige stucco home with a stone entry, double garage, paved driveway, and pink-flowered landscaping.
Two-story stucco home with a stone entry, dark garage door, and flowering front landscaping.
Two-story home with a stone-accented entry, double garage, broad paved driveway, and landscaped gravel beds.
Two-story stucco house with a stone-clad entry, dark garage door, and desert landscaping.
Two-story home with a stone facade, gravel landscaping, and bright pink flowering bushes beside the sidewalk.
White two-story home with stone facade accent, dark tile roof, and desert landscaping.
Living room with plantation shutters, a wall-mounted TV, marble-top coffee table, and brown upholstered chairs.
Furnished living room with a gray sectional, marble-top tables, shuttered windows, and a carpeted staircase.
Open-plan living room with gray sofa, curved chairs, dining area, and kitchen island.
Open-plan kitchen and dining area with white cabinetry, a round table, shuttered windows, and wall-mounted television.
Open-plan kitchen and living room with a large island, plantation shutters, and neutral furnishings.
Modern kitchen with white cabinets, gray tile backsplash, and a large quartz island with black sink.
Bright kitchen with a quartz island, dark sink, white cabinets, and stainless steel appliances.
Kitchen with white shaker cabinets, stainless appliances, gas cooktop, and pale tile backsplash.
Bright white kitchen with a large island, stainless steel appliances, and an open view into the living room.
Bathroom pedestal sink with brushed-metal faucet and black-framed mirror
Empty carpeted room with three plantation-shuttered windows and distant mountains visible outside.
Empty carpeted bedroom with plantation shutters, an open bathroom doorway, and a closet.
Empty carpeted room with beige walls, recessed lights, and two open doorways.
Bathroom with a long double vanity, glass shower, marble-look tile, and laundry area visible through the doorway.
Bathroom with a glass-enclosed marble-look shower and white vanity.
Walk-in closet with wraparound shelves, hanging rods, gray carpet, and a high window.
Empty carpeted bedroom with plantation shutters and an open bathroom doorway.
Empty carpeted room with an open closet, plantation shutters, and a doorway to a railed landing.
Bathroom with a white double vanity, large mirror, and toilet.
Empty carpeted bedroom with a white closet and an adjoining bathroom doorway.
Empty carpeted room with neutral walls and a window with white plantation shutters.
Bathroom with a white double-sink vanity, large mirror, and tub-shower.
Bathroom with a double-sink vanity, large mirror, and bathtub behind a dark patterned shower curtain.
Laundry room with a white washer and dryer beneath a built-in shelf and a narrow horizontal window.
Empty garage with an open overhead door and light speckled flooring.
Covered patio beside a fenced lawn with a trampoline and sliding glass doors.
Enclosed side yard with green lawn, tall block walls, and a small soccer goal.
Covered patio with recessed lights, sliding glass door, block wall, and artificial turf.
Backyard lawn with a trampoline beside a covered patio and block-wall fence.
Neighborhood playground with climbing equipment and a slide on a wood-chip surface.
Neighborhood playground with climbing equipment, a curved walkway, and mature trees.
Neighborhood park walkway lined with mature trees, desert landscaping, and playground equipment.
Community pool and spa with lounge chairs, umbrellas, and a clubhouse.
Community pool with blue umbrellas, lounge chairs, and a broad green lawn.
Community pool with turquoise water, blue umbrellas, and lounge chairs beside a clubhouse.
Community pool with turquoise water, blue umbrellas, lounge chairs, and a clubhouse.
Community pool with turquoise water, deck loungers, blue umbrellas, and a clubhouse.
Neighborhood playground with climbing equipment, mature shade trees, and a curving concrete path.
Landscaped community walkway passing beneath a brick archway, with desert plantings and homes beyond.
Courtesy of Golden Infinity Real Estate Collection, Rebecca Chen Listing Contact: 480-619-0860 
Sold

17535 N 48TH Terrace

17535 N 48TH Terrace, Scottsdale, AZ 85254

$735,000
Less than 4 year old in 85254!- This beauty boasts excellent curb appeal, a manicured landscape, and a 2-car garage. Inside, you'll find bright and airy living areas perfect for entertaining and relaxation, with tile flooring, stylish plantation shutters, contemporary lighting, and a neutral palette that promotes a modern feel. The open-concept kitchen features white shaker cabinetry, a full tile backsplash, quartz countertops, and built-in appliances for a seamless cooking experience. The primary retreat promises a good night's sleep and features a bathroom with double sinks and a practical walk-in closet. Upstairs, the Jack & Jill bathroom adds convenience, connecting to both secondary bedrooms. Perfect for small families or investment! The backyard is the perfect size for weekend barbecues and relaxing evenings, offering a covered patio and artificial grass. Make this gem yours now!

3
beds

3
baths

1,832 Sq.Ft. LIVING AREA

3,999 Sq.Ft. lot

Rebecca Chen

Rebecca Chen

  • title Founder, REALTOR®, Certified Relocation Specialist, Certified Negotiation Expert (CNE), Investor Friendly Agent
  • PHONE (480) 619-0860
  • EMAIL [email protected]
  • DRE # SA689323000
Ken Taing

Ken Taing

Features & Amenities

Interior

  • total bedrooms3
  • Total bathrooms3
  • full bathrooms2
  • half bathroom1
  • Laundry room Inside
  • Flooring Carpet, Tile
  • APPLIANCES Dryer, Washer, Water Softener Owned, Reverse Osmosis, Refrigerator, Built-in Microwave, Dishwasher, Disposal, Gas Cooktop, Water Purifier
  • other interior Features Quartz Countertops, High Speed Internet, Smart Home, Double Vanity, Upstairs, Eat-in Kitchen, Breakfast Bar, 9 Flat Ceilings, Pantry, 3/4 Bath Master Bdrm

Area & Lot

  • Status Sold
  • Date Sold October 30, 2026
  • Living Area1,832 Sq.Ft.
  • Total Area1,832 Sq.Ft.
  • Lot Area3,999 Sq.Ft.
  • MLS® ID7082949
  • TypeResidential
  • YEAR BUILT2022
  • NeighborhoodScottsdale
  • Architecture StylesContemporary
  • View DescriptionMountain(s)
  • Elementary SchoolCopper Canyon Elementary School
  • Middle SchoolSunrise Middle School
  • High SchoolHorizon High School
  • School DistrictParadise Valley Unified District

Exterior

  • STORIES2
  • Garage Space2.0
  • water SourcePublic
  • roofTile, Concrete
  • lot featuresBorders Common Area, East/West Exposure, Corner Lot, Desert Front, Synthetic Grass Back
  • parkingGarage Door Opener, Direct Access
  • HEAT TYPENatural Gas
  • AIR CONDITIONINGCentral Air, Ceiling Fan(s)
  • sewerPublic Sewer
  • Disability FeaturesLever Handles, Bath Lever Faucets

Financial

  • Sales Price$735,000
  • Real Estate Tax $3,143/yr
  • HOA $132/mo
View Virtual Tour

Scottsdale

Explore

Partner With Our Expert Team

We pride ourselves in providing personalized solutions that bring our clients closer to their dream properties and enhance their long-term wealth.

Follow Us on Instagram