Leave a Message

Thank you for your message. We will be in touch with you shortly.

3510 W QUAIL TRACK Drive
SEE ALL PHOTOS
3510 W QUAIL TRACK Drive
Courtesy of Real Estate Collection, Rebecca Chen Listing Contact: 480-619-0860 
Pending

3510 W QUAIL TRACK Drive

3510 W QUAIL TRACK Drive, Phoenix, AZ 85083

$510,000
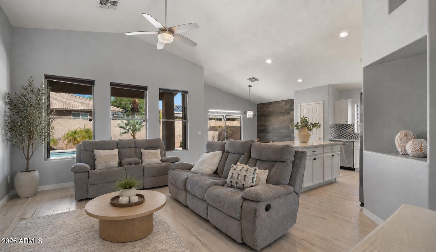
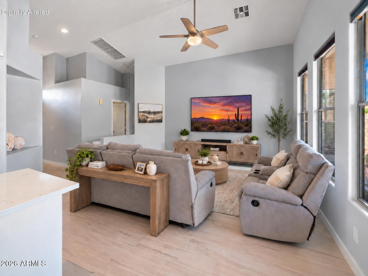
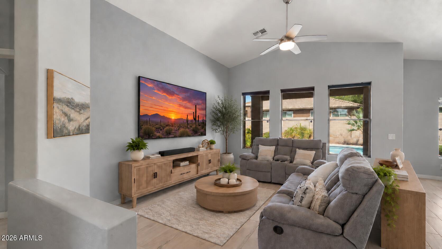
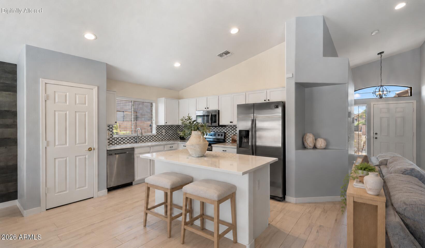
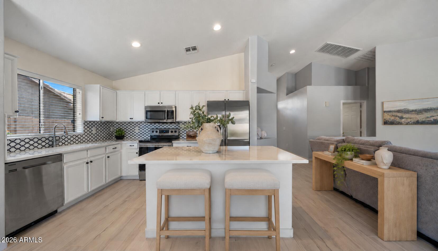
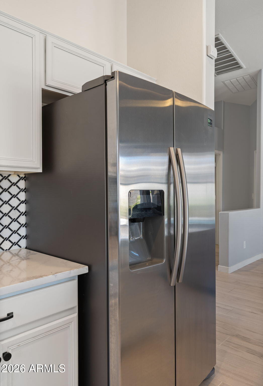
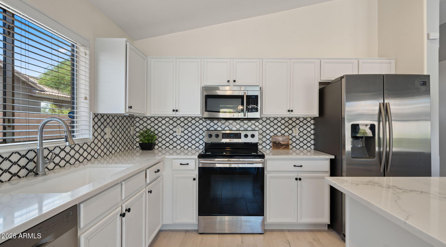
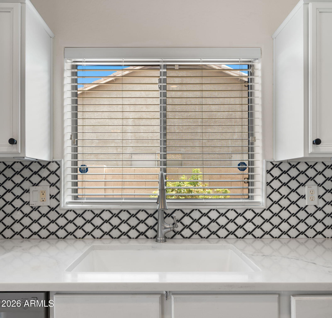
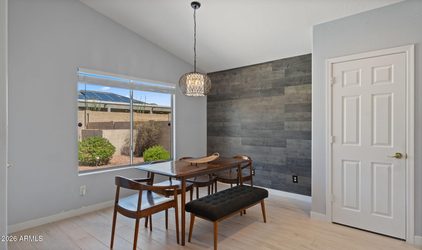
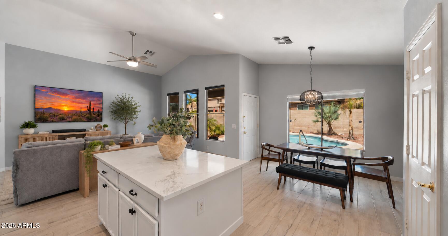
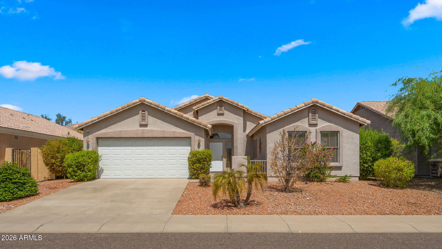
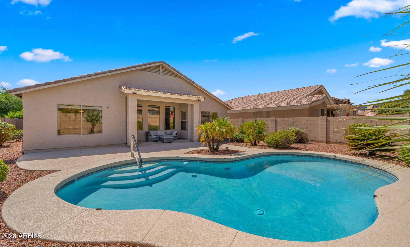
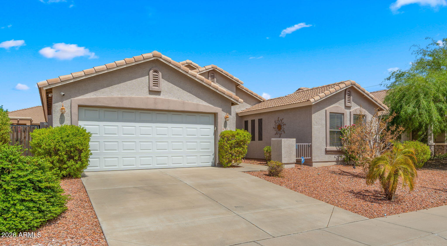
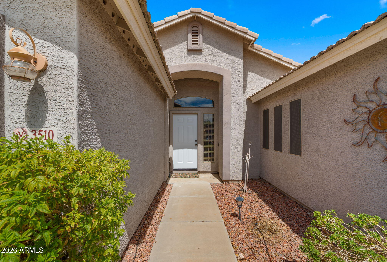
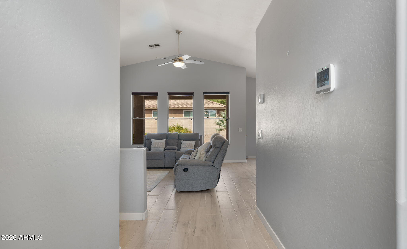
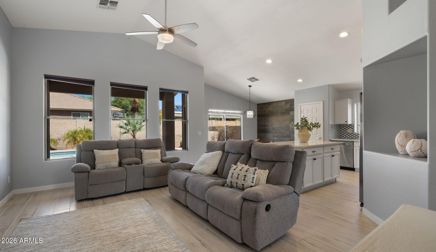
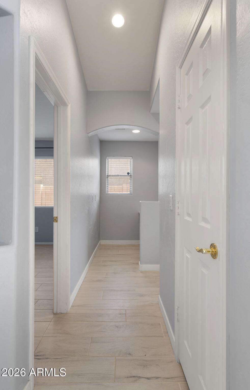
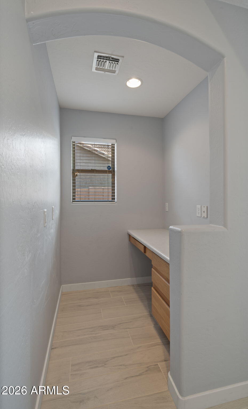
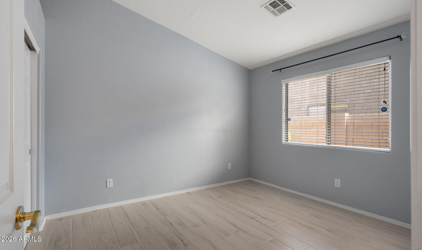
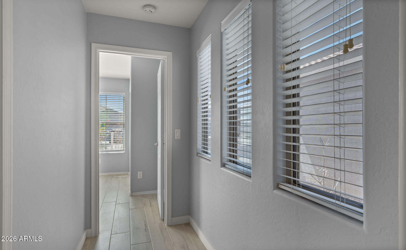
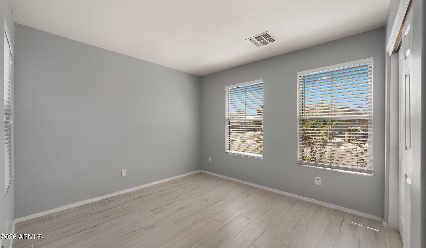
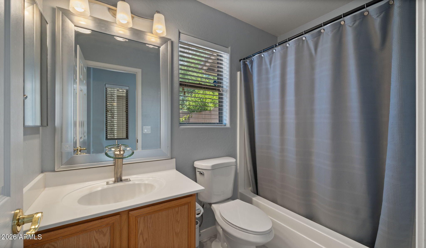
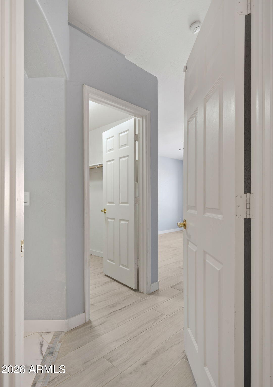
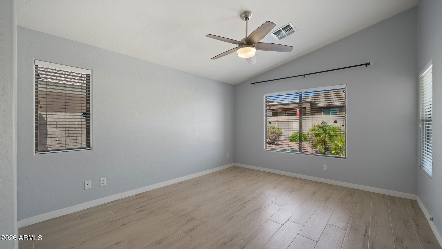
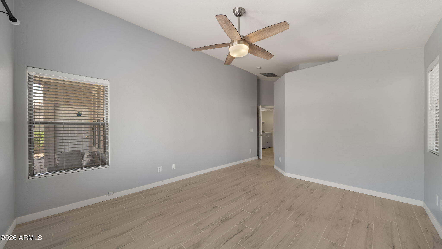
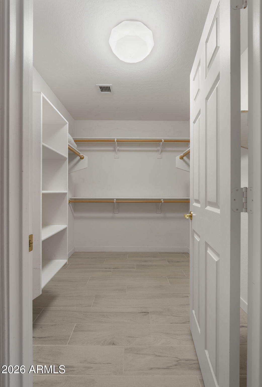
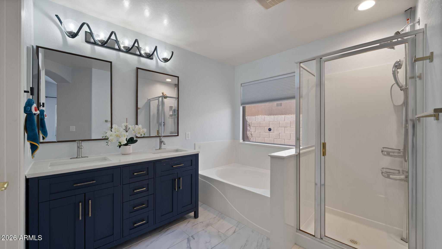
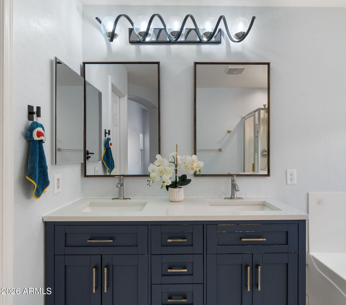
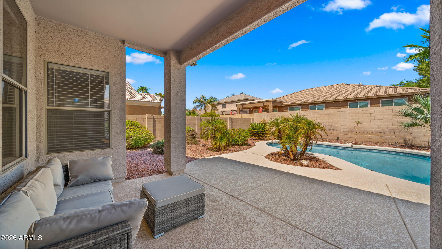
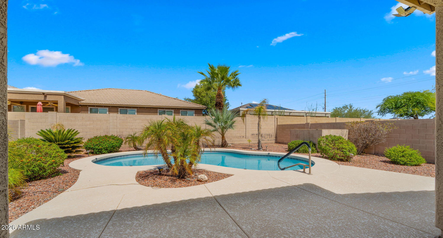
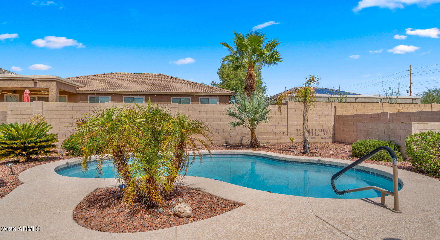
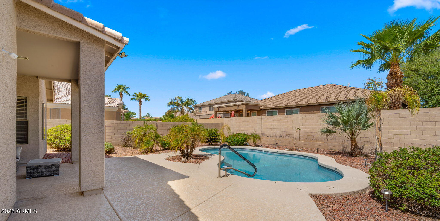
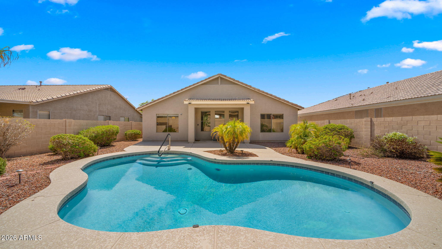
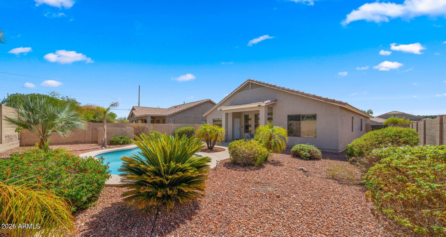
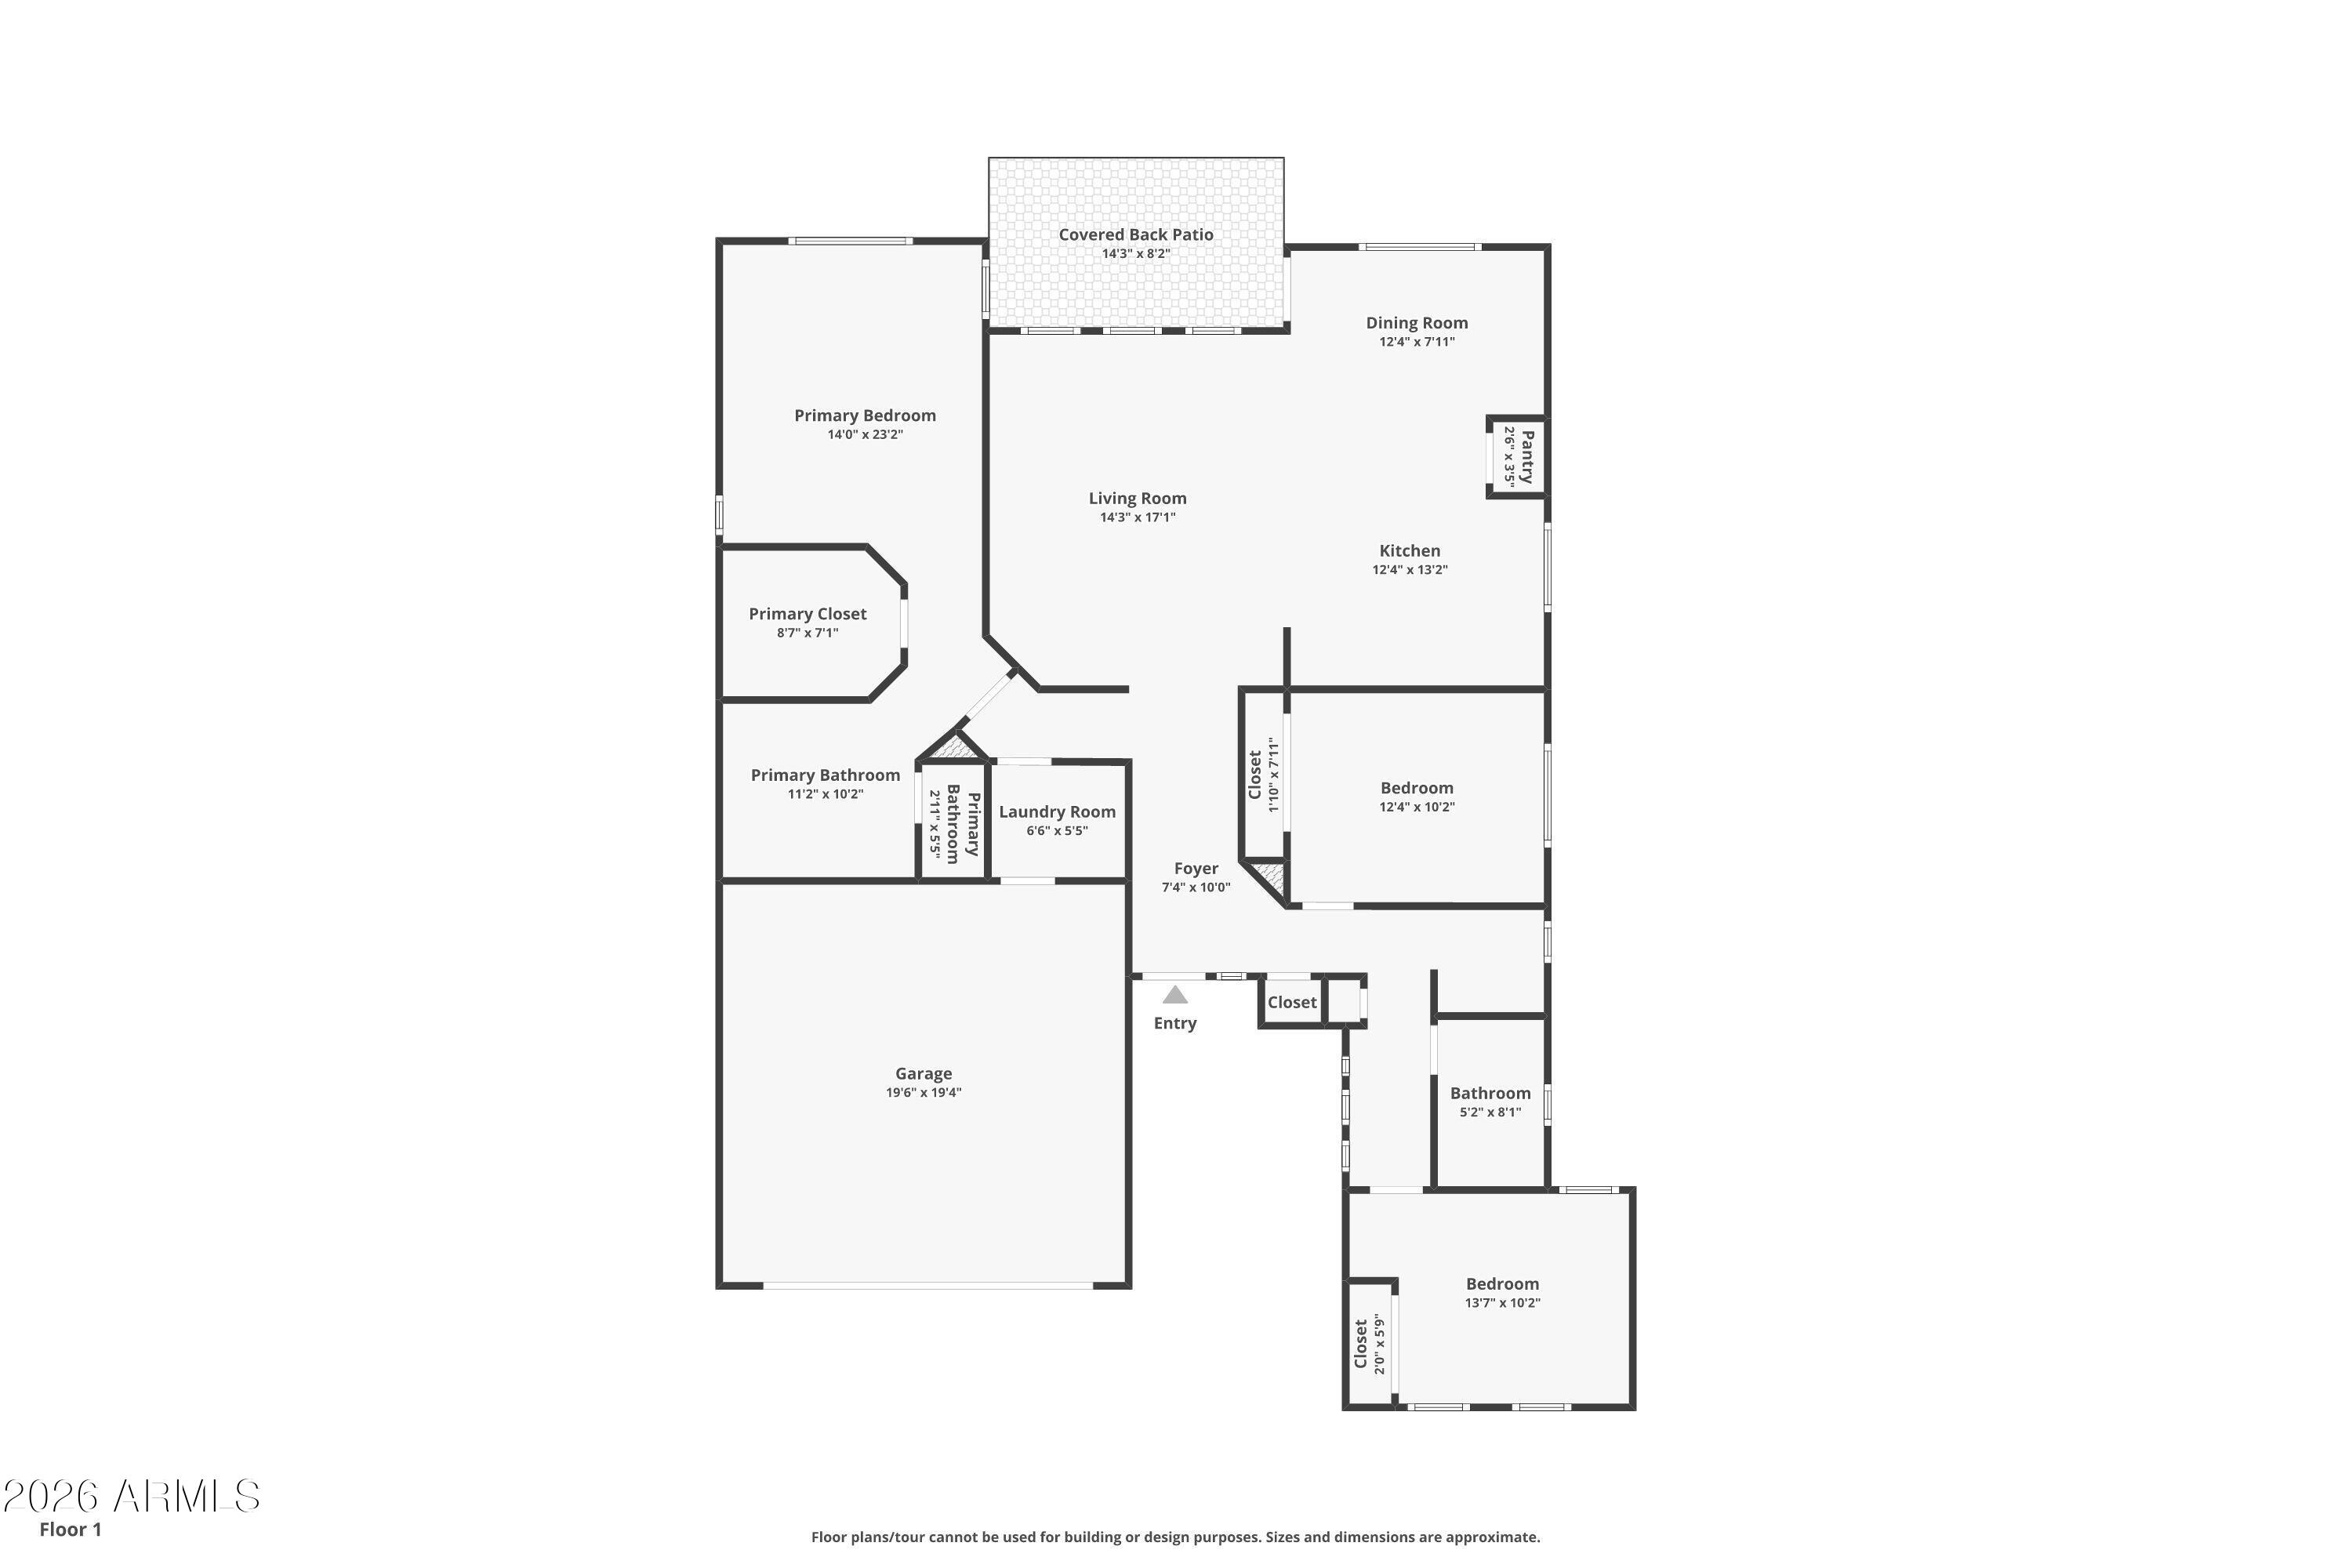
Discover this charming home with a POOL in Riordan Ranch! Featuring 3 beds, 2 baths, low-care manicured landscape and a 2-car garage. Inside, you'll find vaulted ceilings, abundant natural light, wood-look floors, and an excellent open-concept floor plan with an inviting living area, creating a fresh & airy feel. The eat-in kitchen boasts recessed lighting, ample white shaker cabinetry, quartz counters, tile backsplash, SS appliances, and an island w/breakfast bar. An open office provides additional workspace. The main suite includes a walk-in closet and a spa-like private bath w/dual sinks, a separate tub, and a glass-enclosed tiled shower. Outside, your private oasis is complete with an extended covered patio and a sparkling pool, perfect for year-round entertaining. Don't miss this gem!

3
beds

2
baths

1,529 Sq.Ft. LIVING AREA

6,900 Sq.Ft. lot

Rebecca Chen

Rebecca Chen

  • title Founder, REALTOR®, Certified Relocation Specialist, Certified Negotiation Expert (CNE), Investor Friendly Agent
  • PHONE (480) 619-0860
  • EMAIL [email protected]
  • DRE # SA689323000
Ken Taing

Ken Taing

Features & Amenities

Interior

  • total bedrooms3
  • Total bathrooms2
  • full bathrooms2
  • Laundry room Inside, Wshr/Dry Hook Up Only
  • Flooring Tile
  • APPLIANCES Built-in Microwave, Dishwasher, Disposal, Electric Range
  • other interior Features Quartz Countertops, High Speed Internet, Double Vanity, Eat-in Kitchen, Breakfast Bar, 9 Flat Ceilings, No Interior Steps, Vaulted Ceiling(s), Kitchen Island, Pantry, Full Bth Master Bdrm, Separate Shwr Tub

Area & Lot

  • Status Pending
  • Living Area1,529 Sq.Ft.
  • Lot Area6,900 Sq.Ft.
  • MLS® ID7079857
  • TypeResidential
  • YEAR BUILT2003
  • Architecture StylesRanch
  • View DescriptionMountain(s)
  • Elementary SchoolStetson Hills School
  • Middle SchoolStetson Hills School
  • High SchoolSandra Day O'Connor High School
  • School DistrictDeer Valley Unified District

Exterior

  • STORIES1
  • Garage Space2.0
  • water SourcePublic
  • PoolOutdoor
  • roofTile
  • lot featuresNorth/South Exposure, Desert Back, Desert Front, Gravel/Stone Front, Gravel/Stone Back
  • parkingAttached Garage, Garage Door Opener, Direct Access
  • HEAT TYPEElectric
  • AIR CONDITIONINGCentral Air, Ceiling Fan(s)
  • sewerPublic Sewer

Financial

  • Sales Price$510,000
  • Real Estate Tax $2,004/yr
  • HOA $175/3 mos
View Virtual Tour
image

Schedule a Showing

We would love to show you our beautiful property. Please select your preferred date and time below. An agent will be in touch shortly to confirm your appointment.

Schedule a Showing

We would love to show you our beautiful property. Please select your preferred date and time below. An agent will be in touch shortly to confirm your appointment.

Thank you for your interest in 3510 W QUAIL TRACK Drive, Phoenix, AZ 85083. We are reviewing your request and will be in touch shortly!

Mortgage Calculator

Estimate your monthly mortgage payment, including the principal and interest, property taxes, and HOA. Adjust the values to generate a more accurate rate.

All estimates are provided for informational purposes only. Actual amounts may vary.
$0,000 Your Payment 20 15 65
$0,000 Your Payment

Partner With Our Expert Team

We pride ourselves in providing personalized solutions that bring our clients closer to their dream properties and enhance their long-term wealth.

Follow Us on Instagram