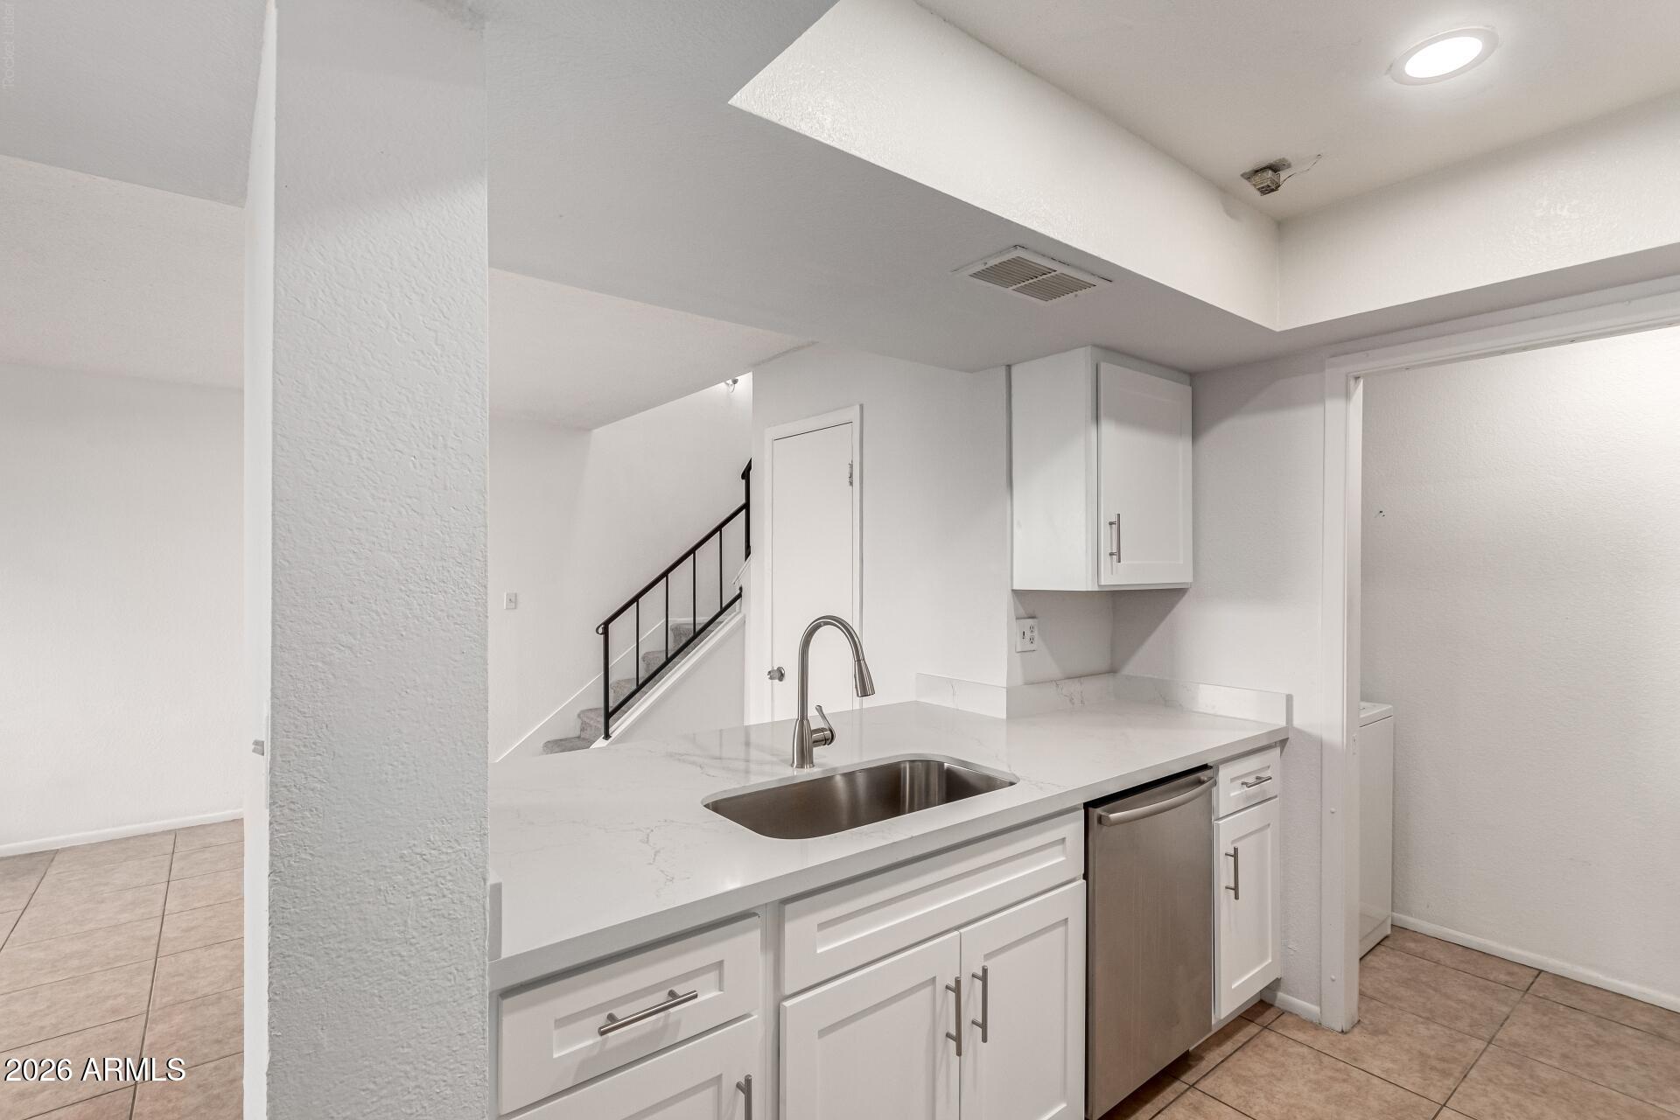
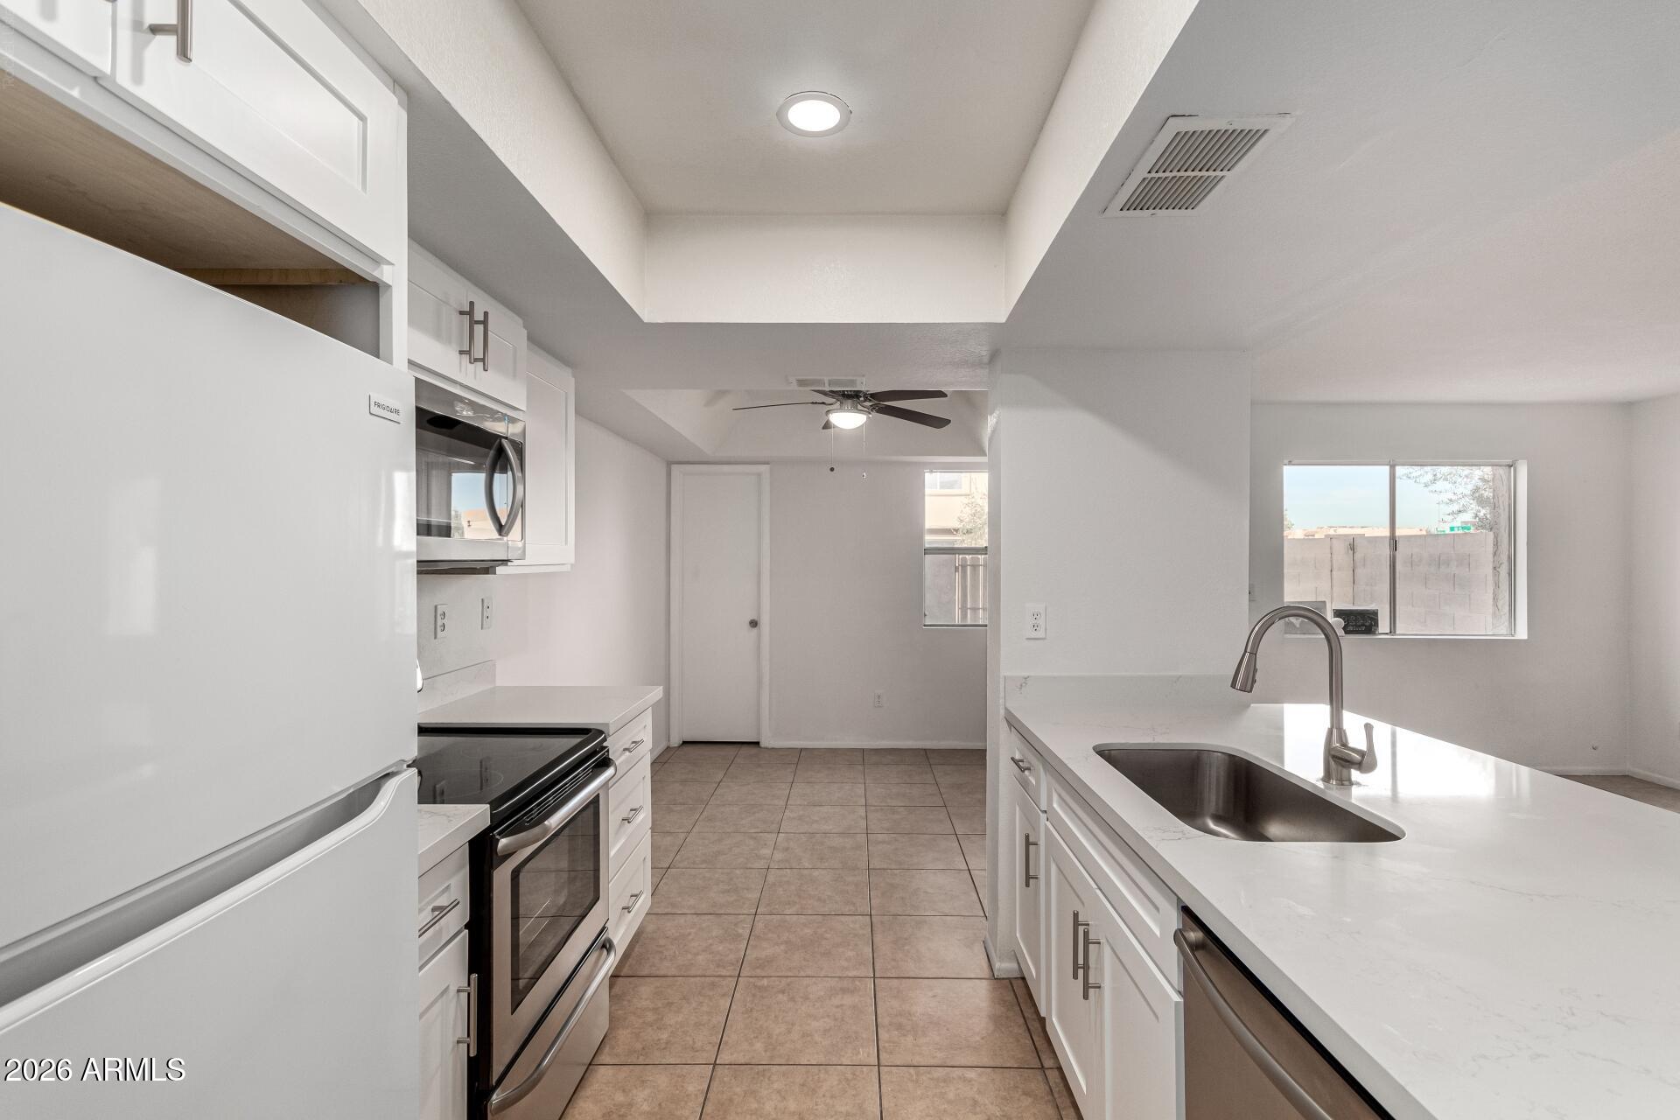
Kitchen with white shaker cabinets, marble-look counters, a stainless sink and dishwasher, and stairs behind the counter.
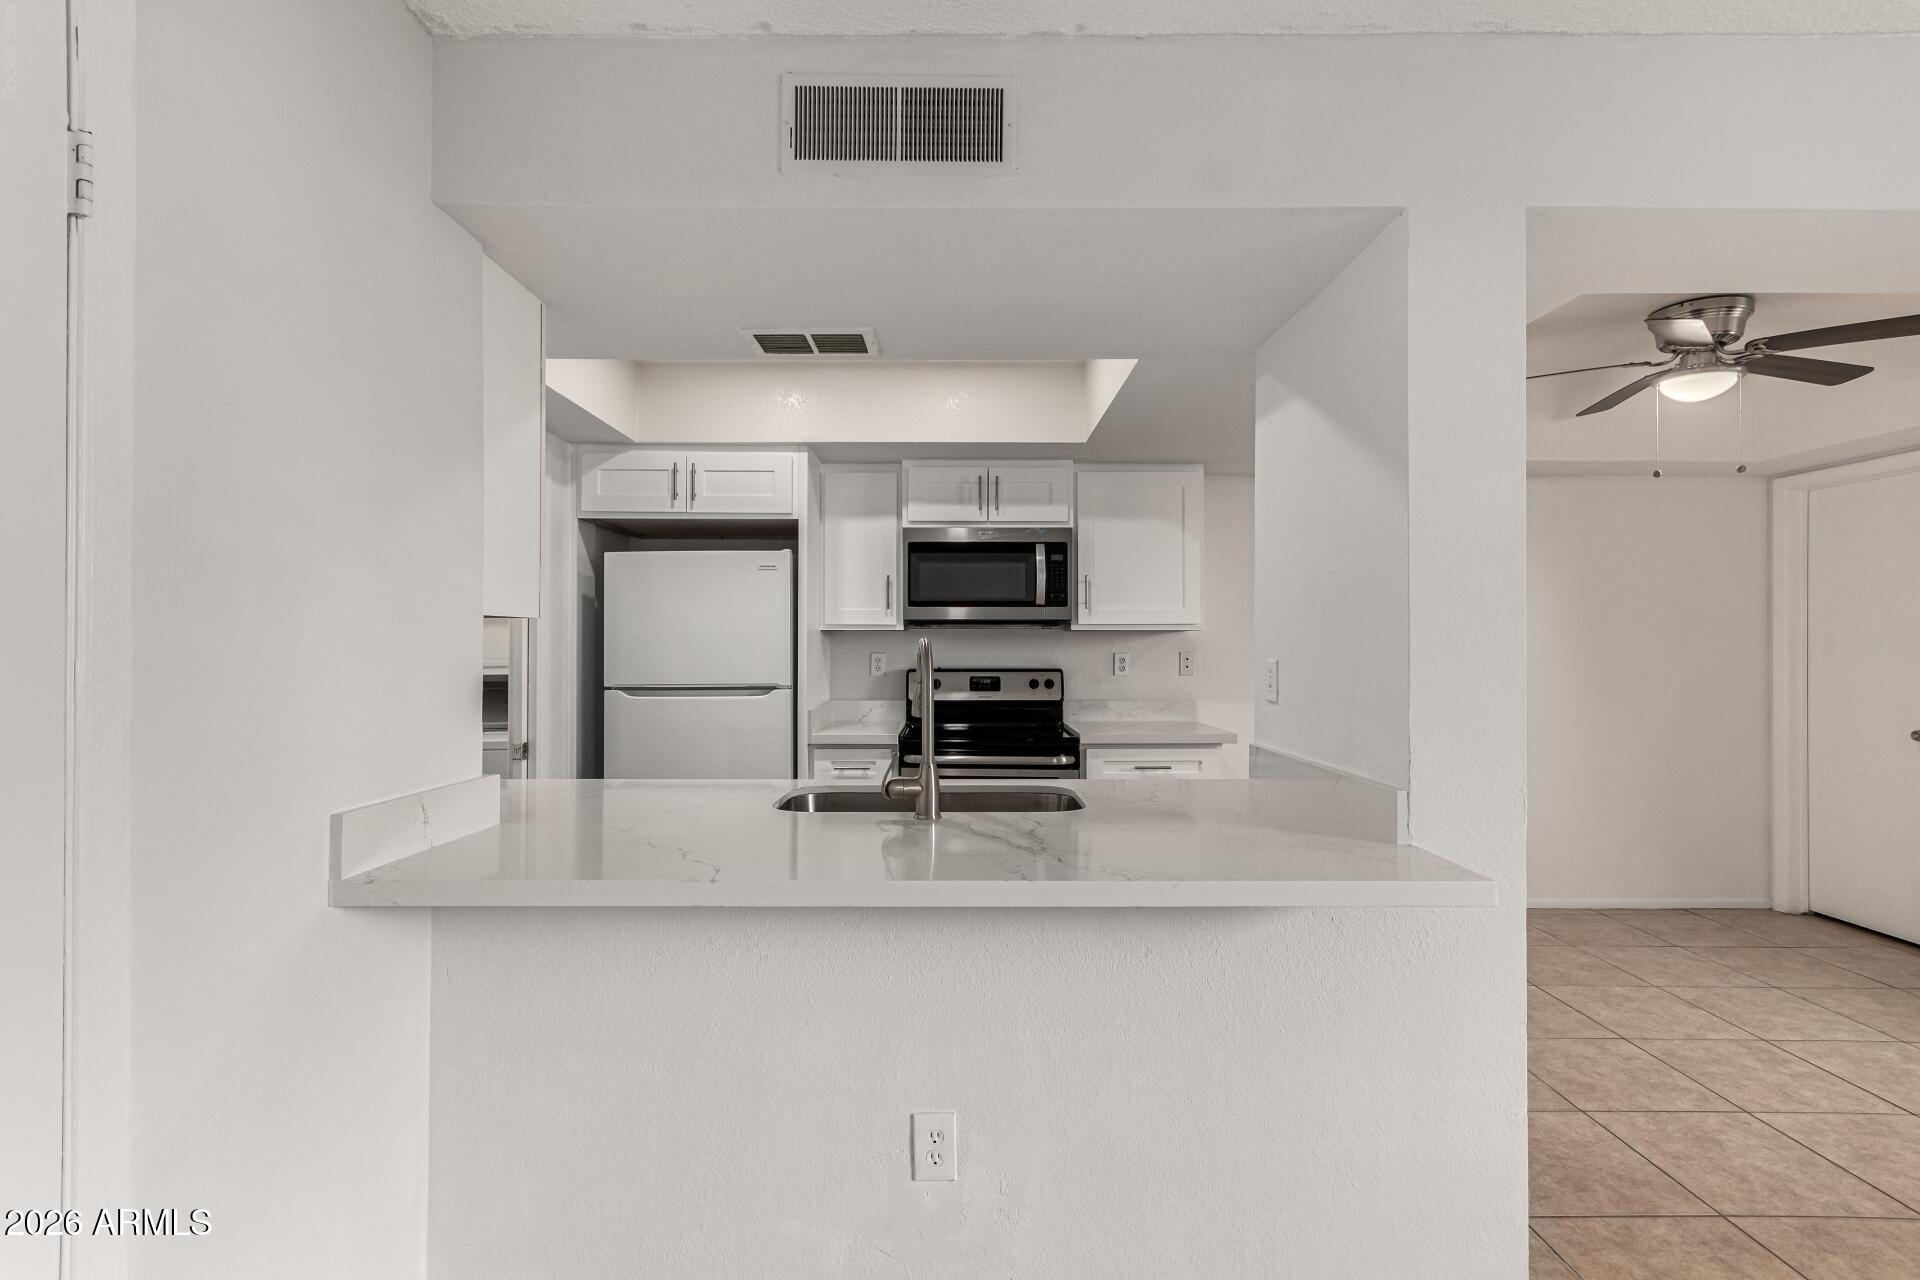
Kitchen with white cabinetry, stainless-steel refrigerator, and a broad sink peninsula.
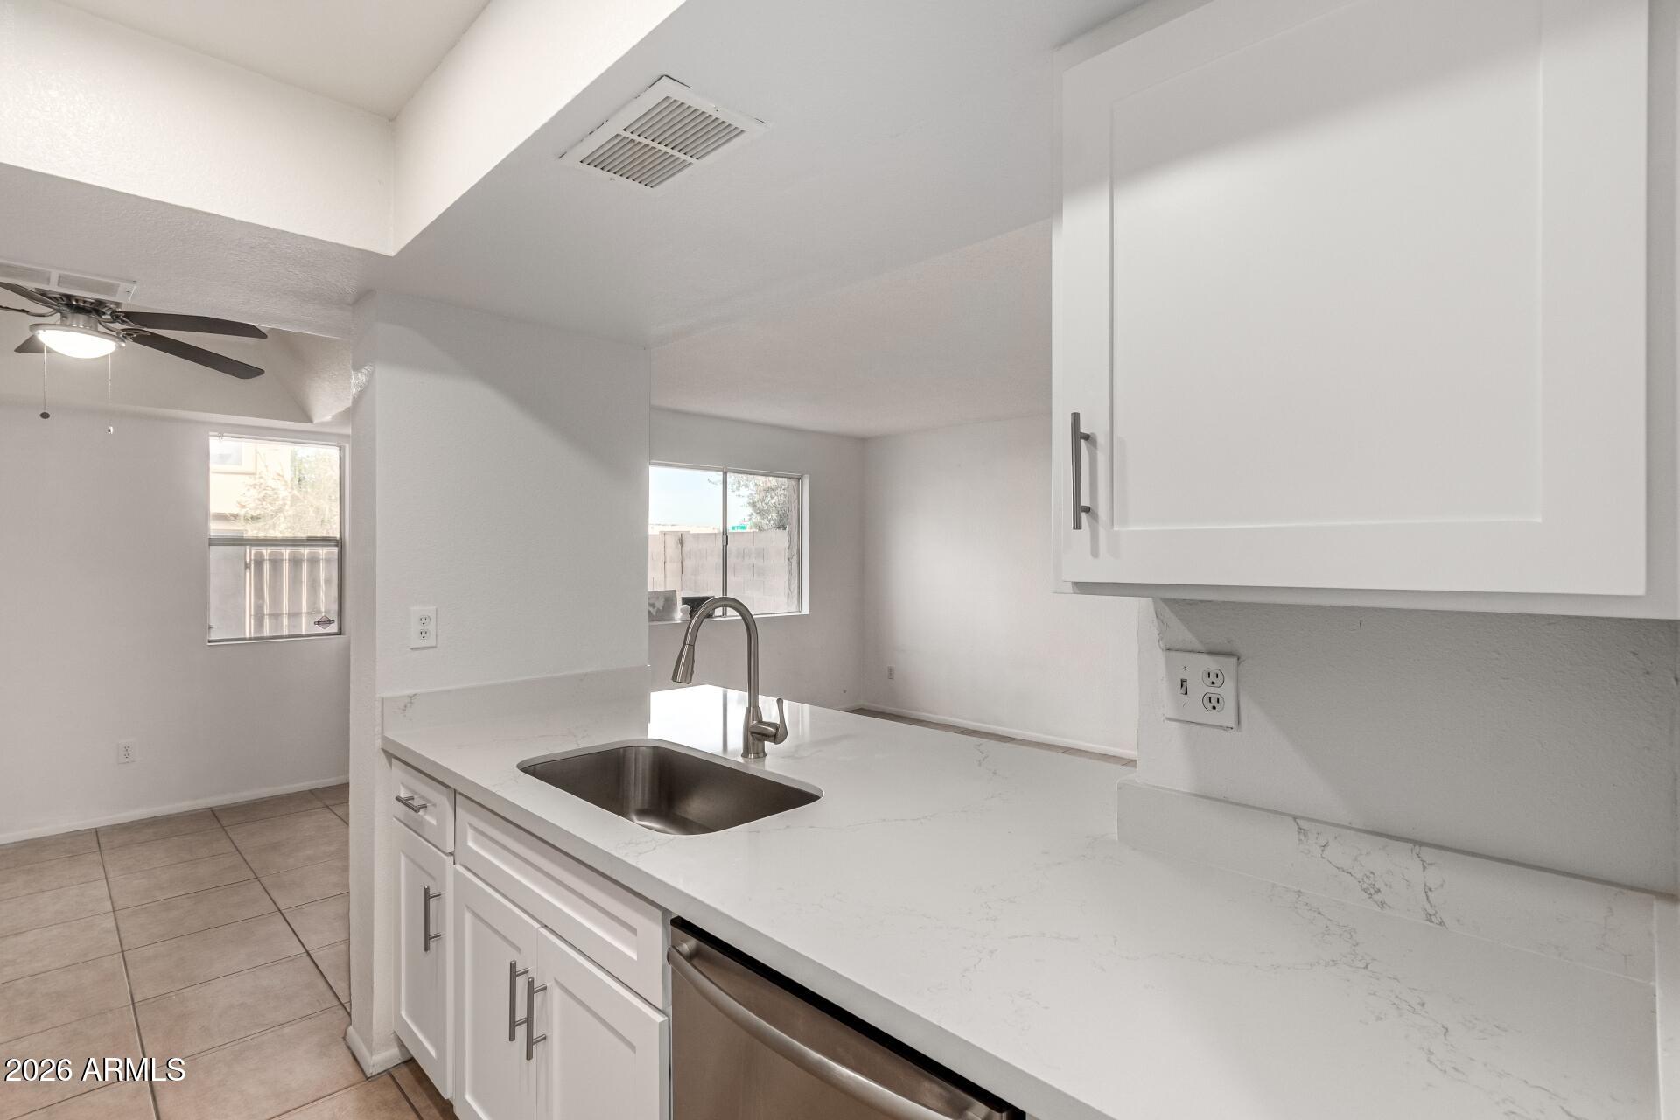
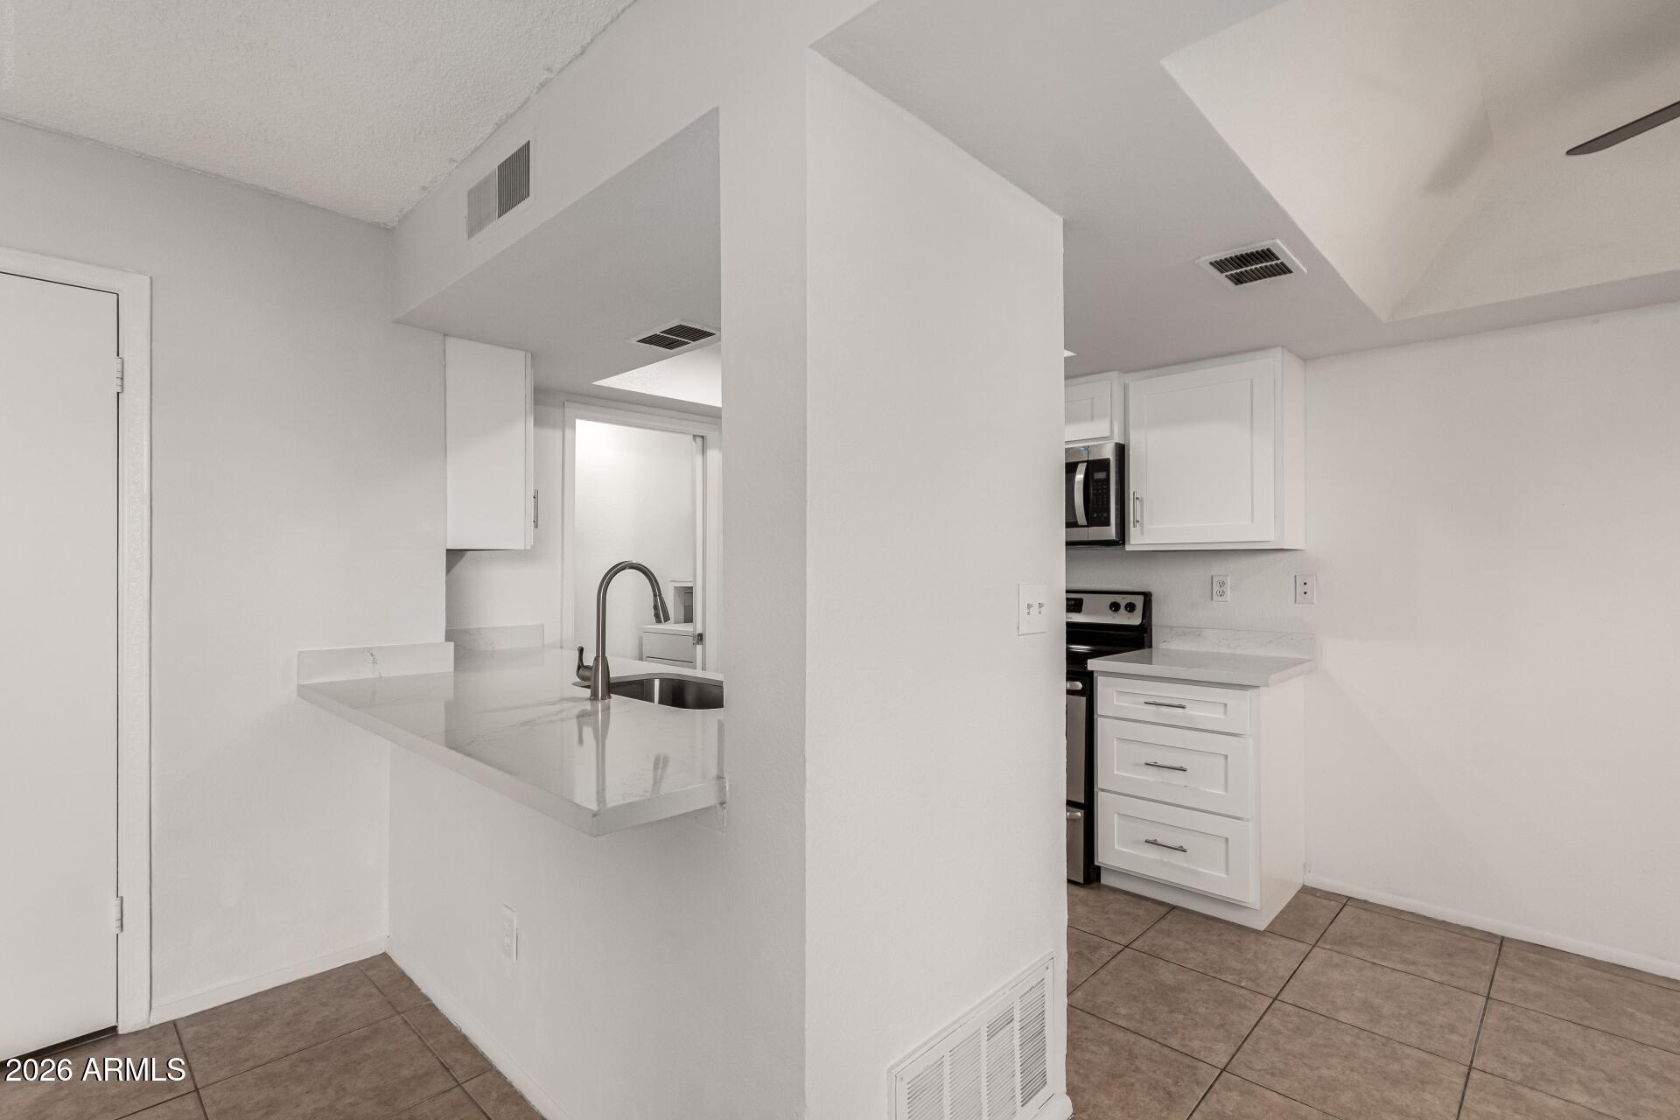
Vacant kitchen with white shaker cabinets, veined counters, and a stainless steel sink opening to a tiled living area.
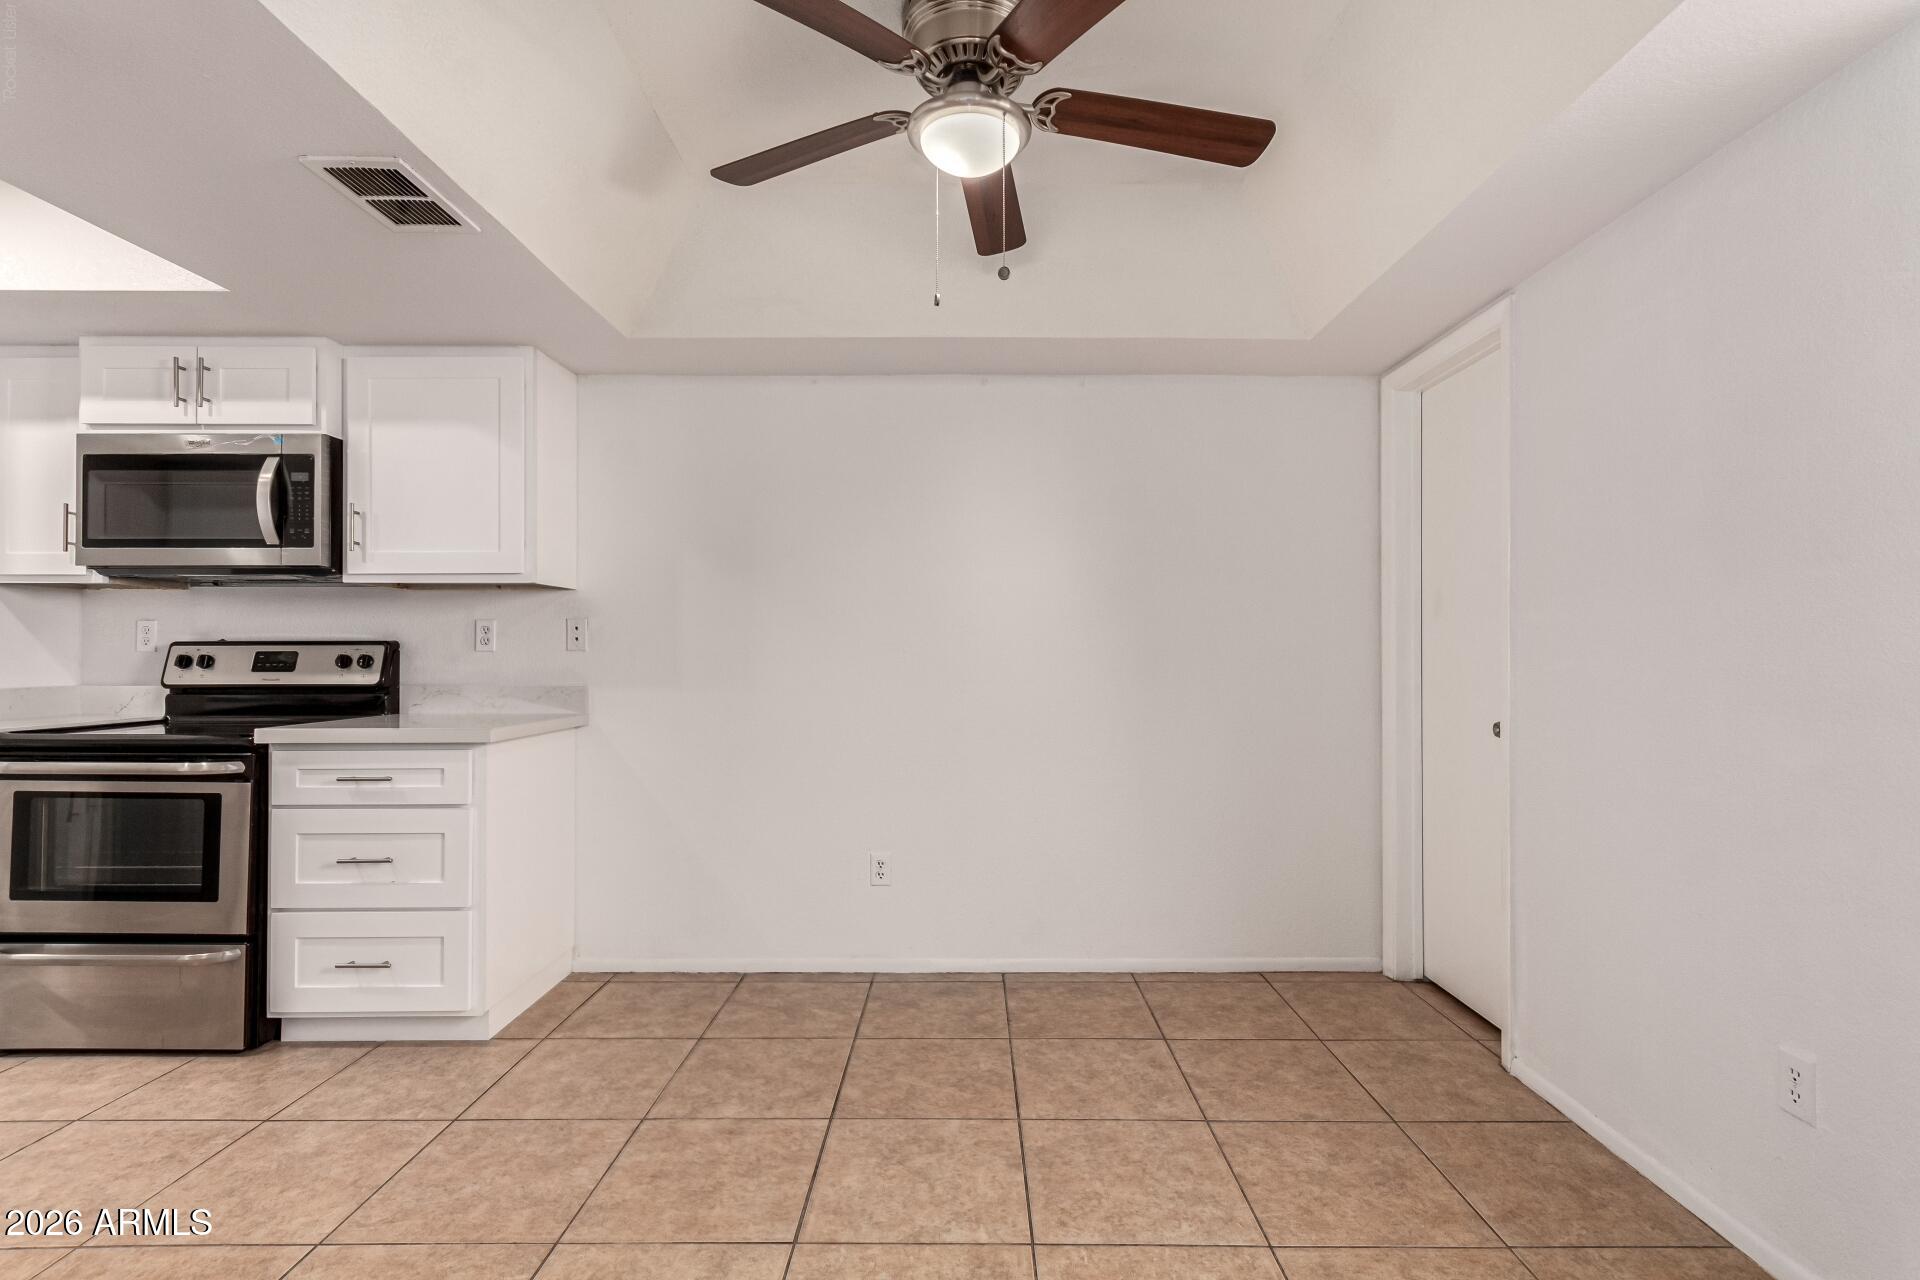
Empty kitchen with white cabinets, stainless steel appliances, tan tile flooring, and a dark-bladed ceiling fan.
Kitchen with white cabinets, stainless steel appliances, and a long island with an undermount sink.
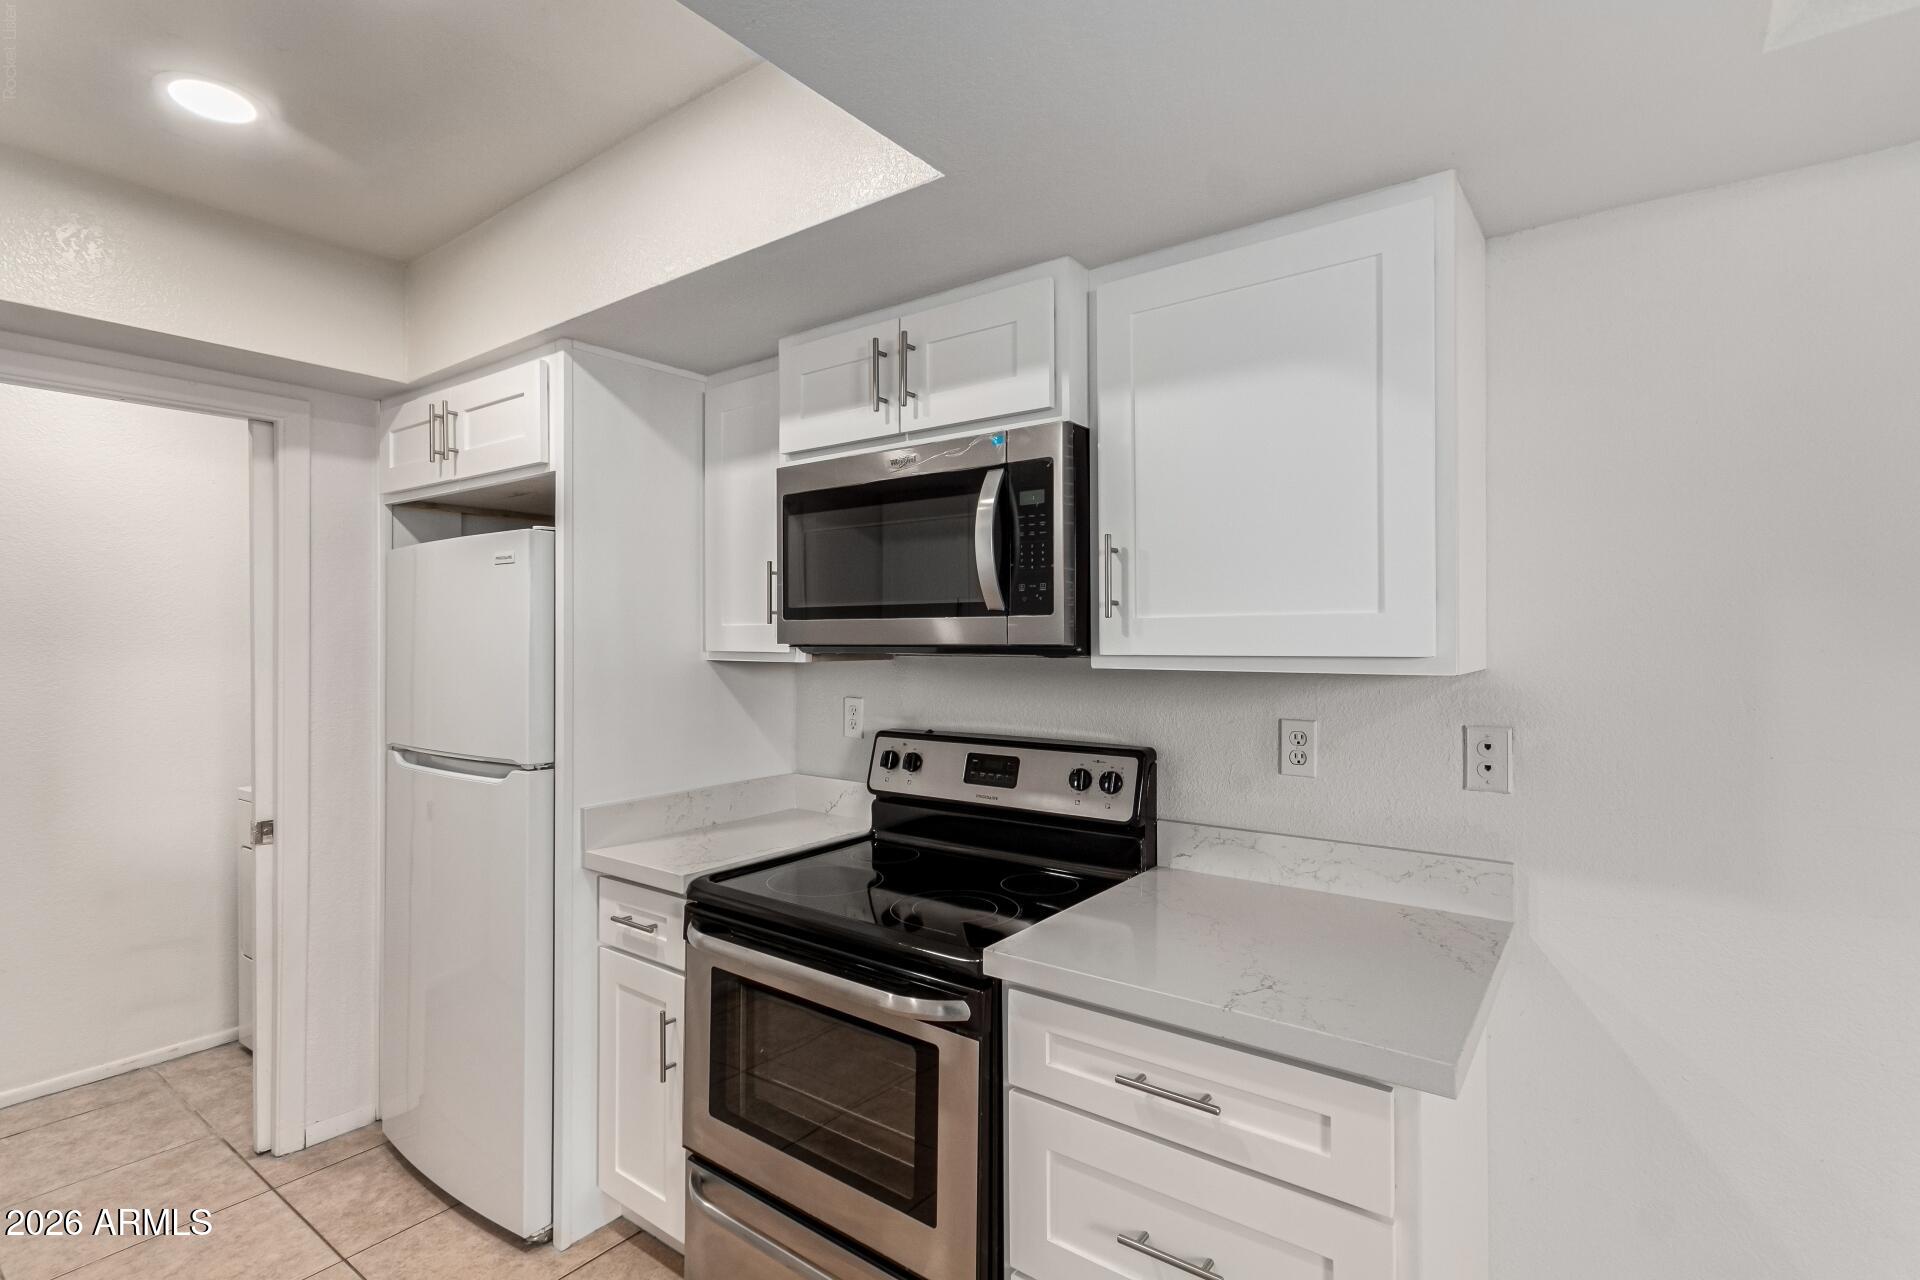
Kitchen with white shaker cabinets, veined countertops, and stainless-steel appliances.
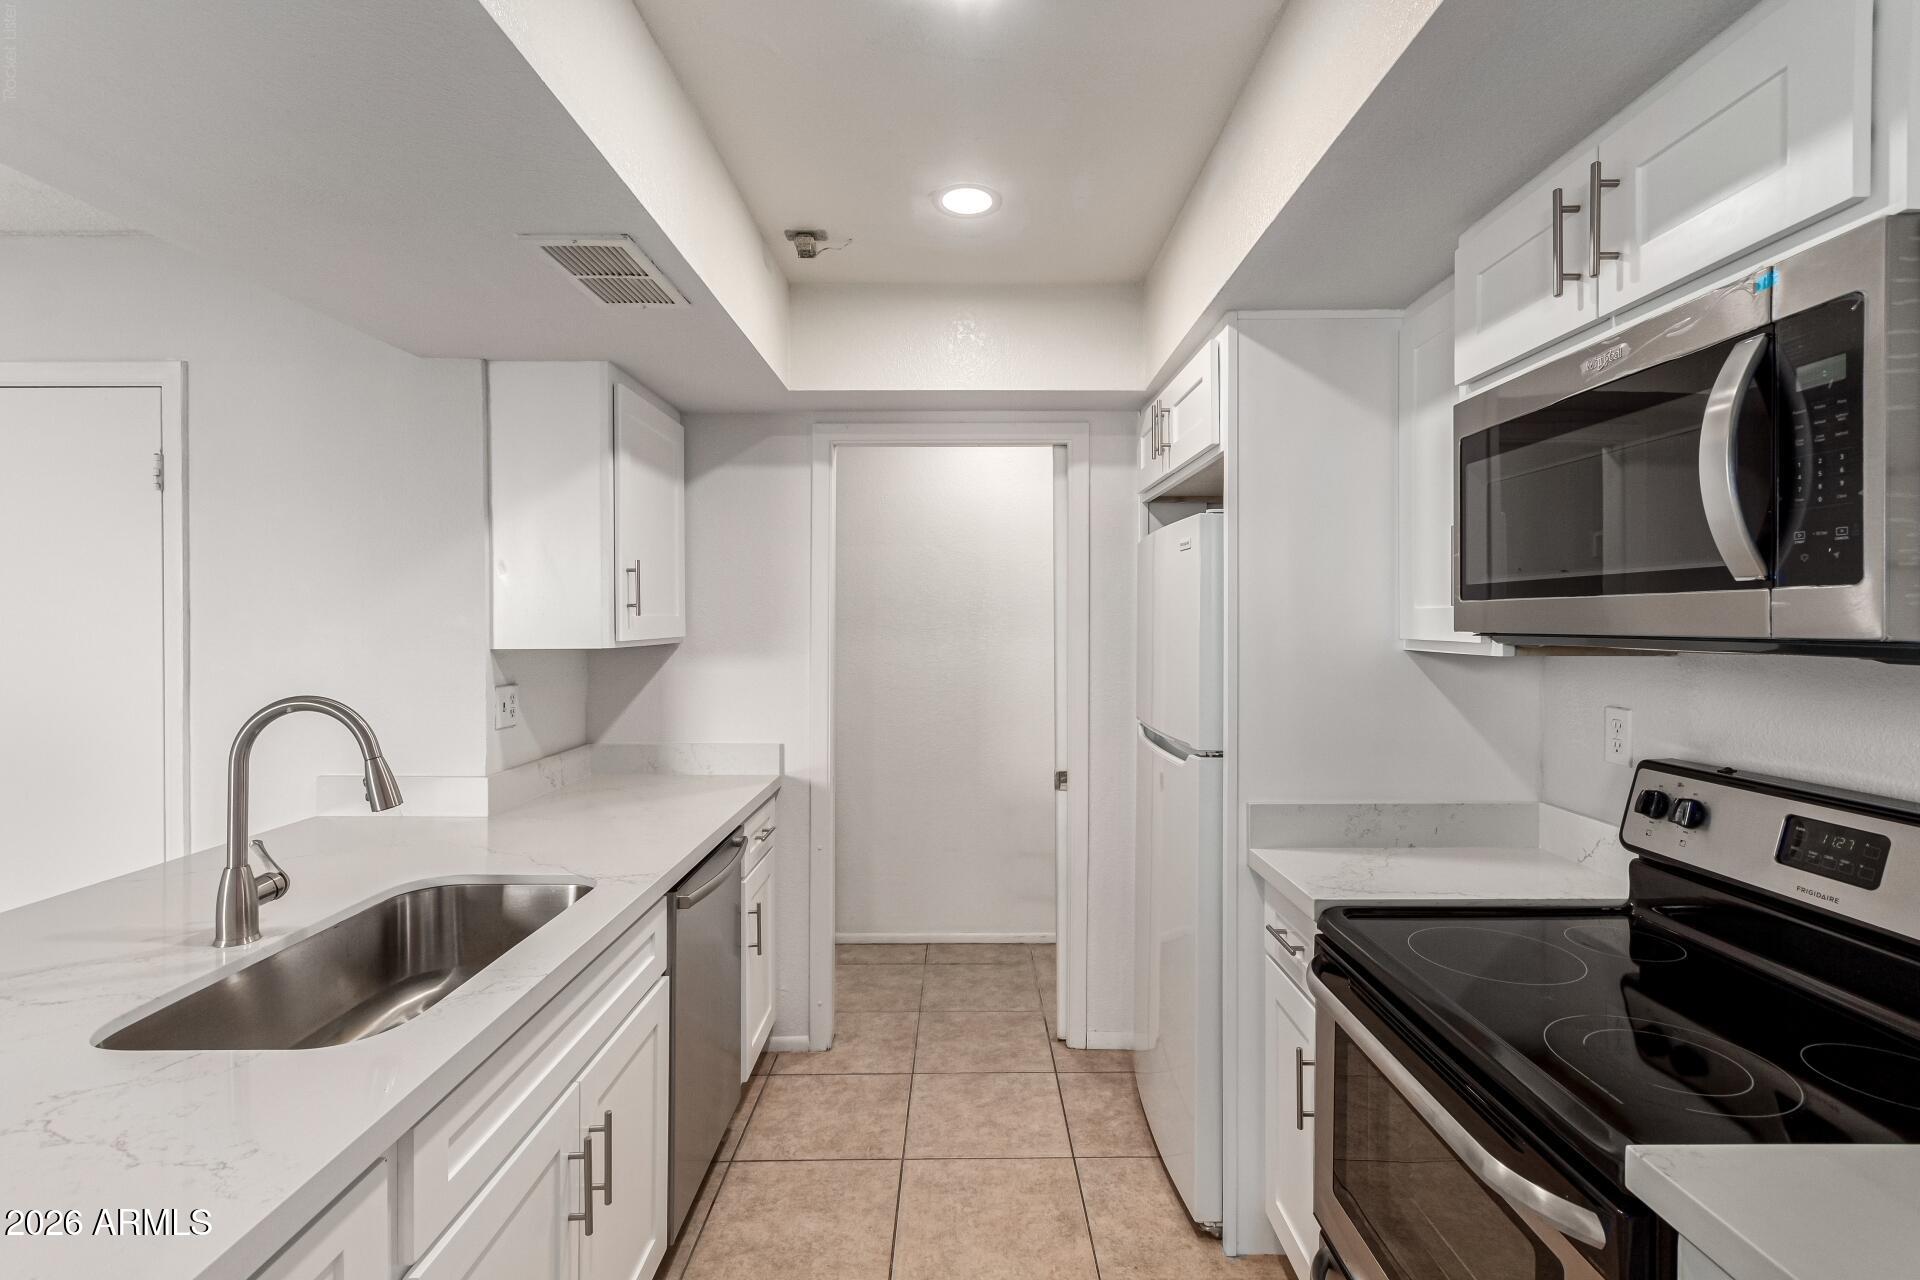
Galley kitchen with white cabinets, marble-look counters, stainless steel appliances, and beige tile flooring.
Kitchen with white cabinets, stone-look peninsula, stainless steel sink, and black range and microwave.
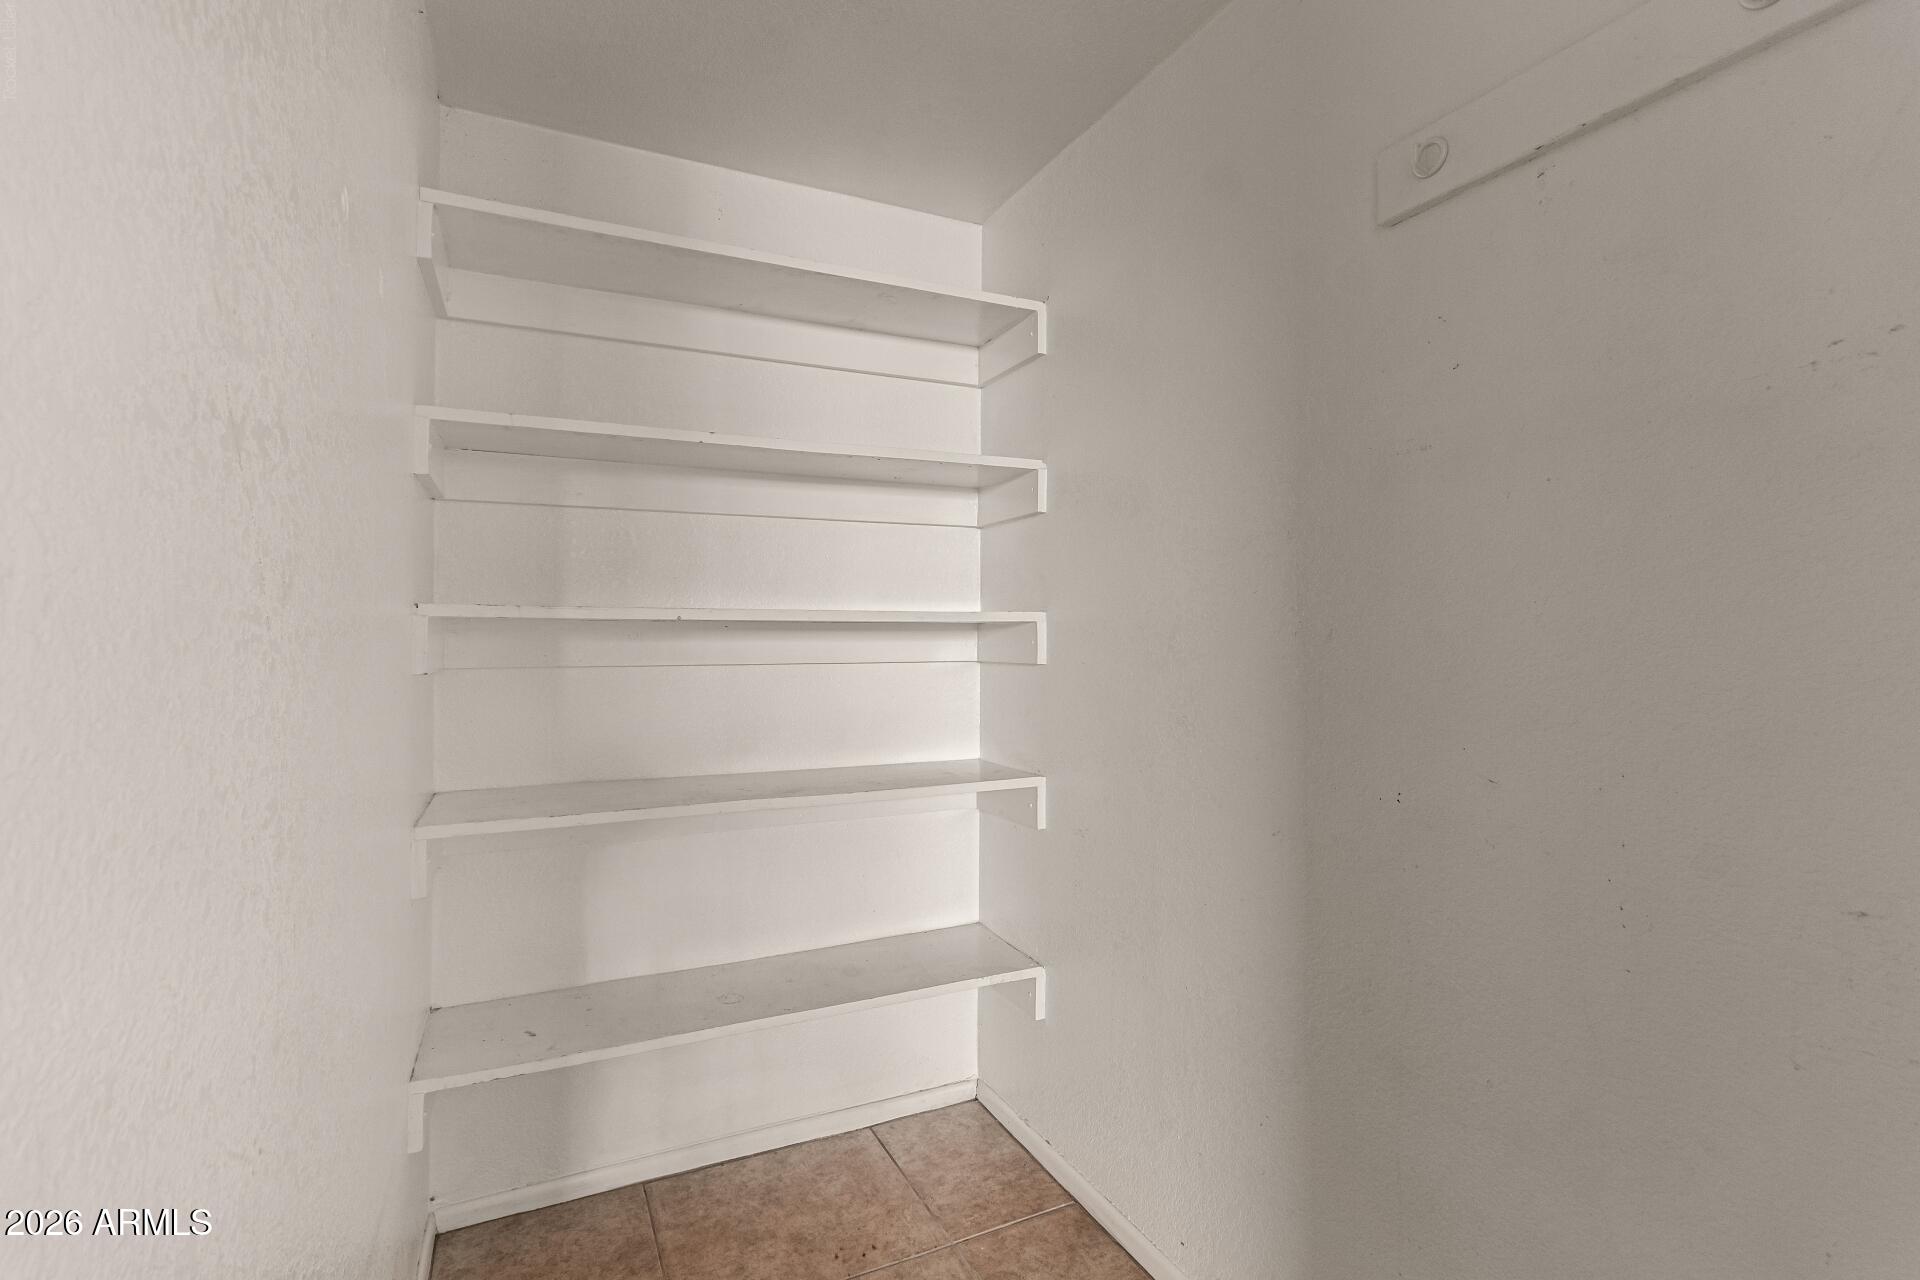
Empty storage closet with white shelves and a brown tile floor.
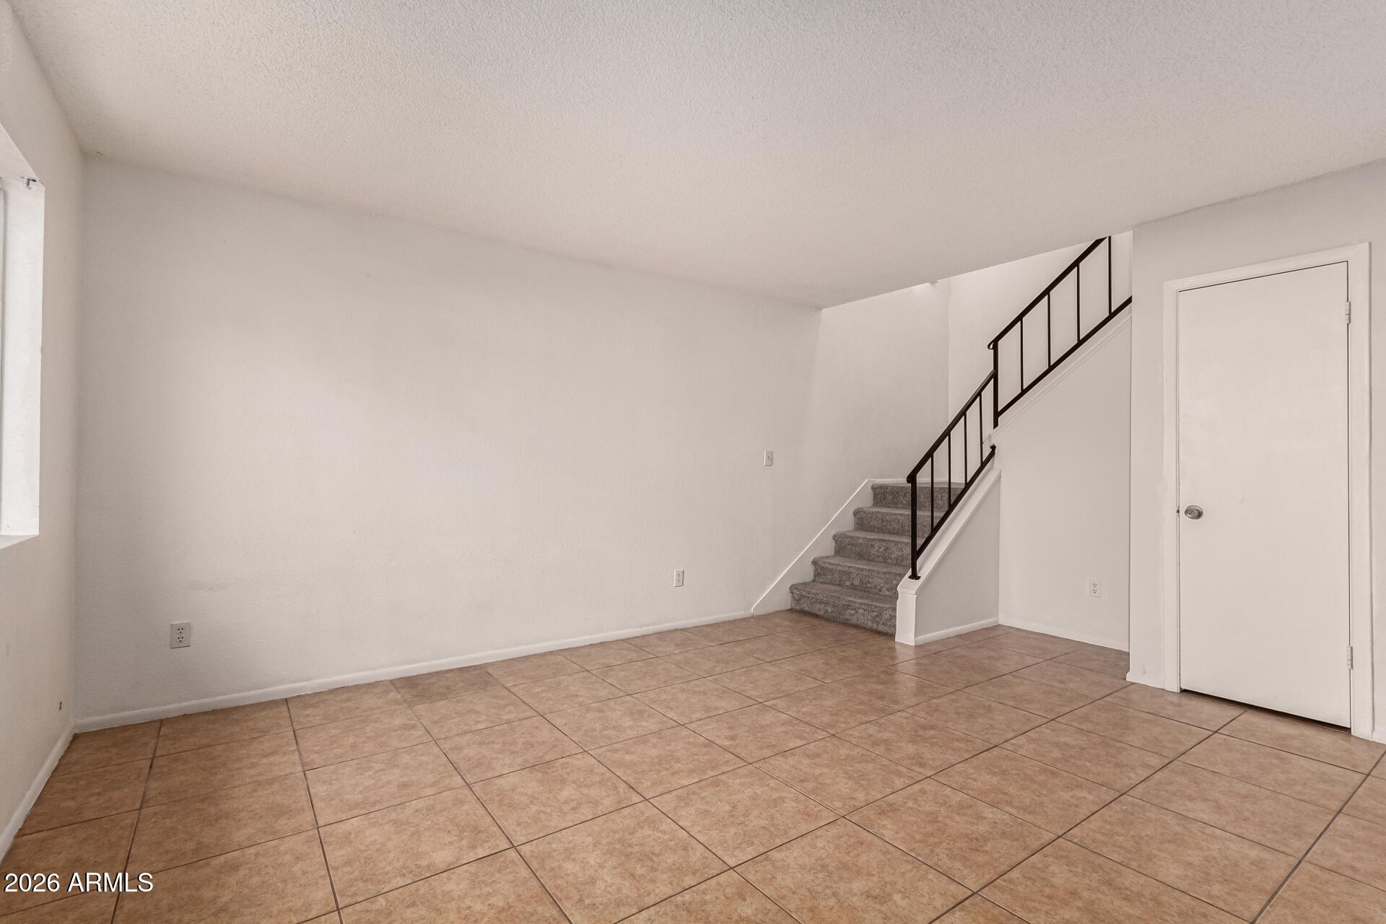
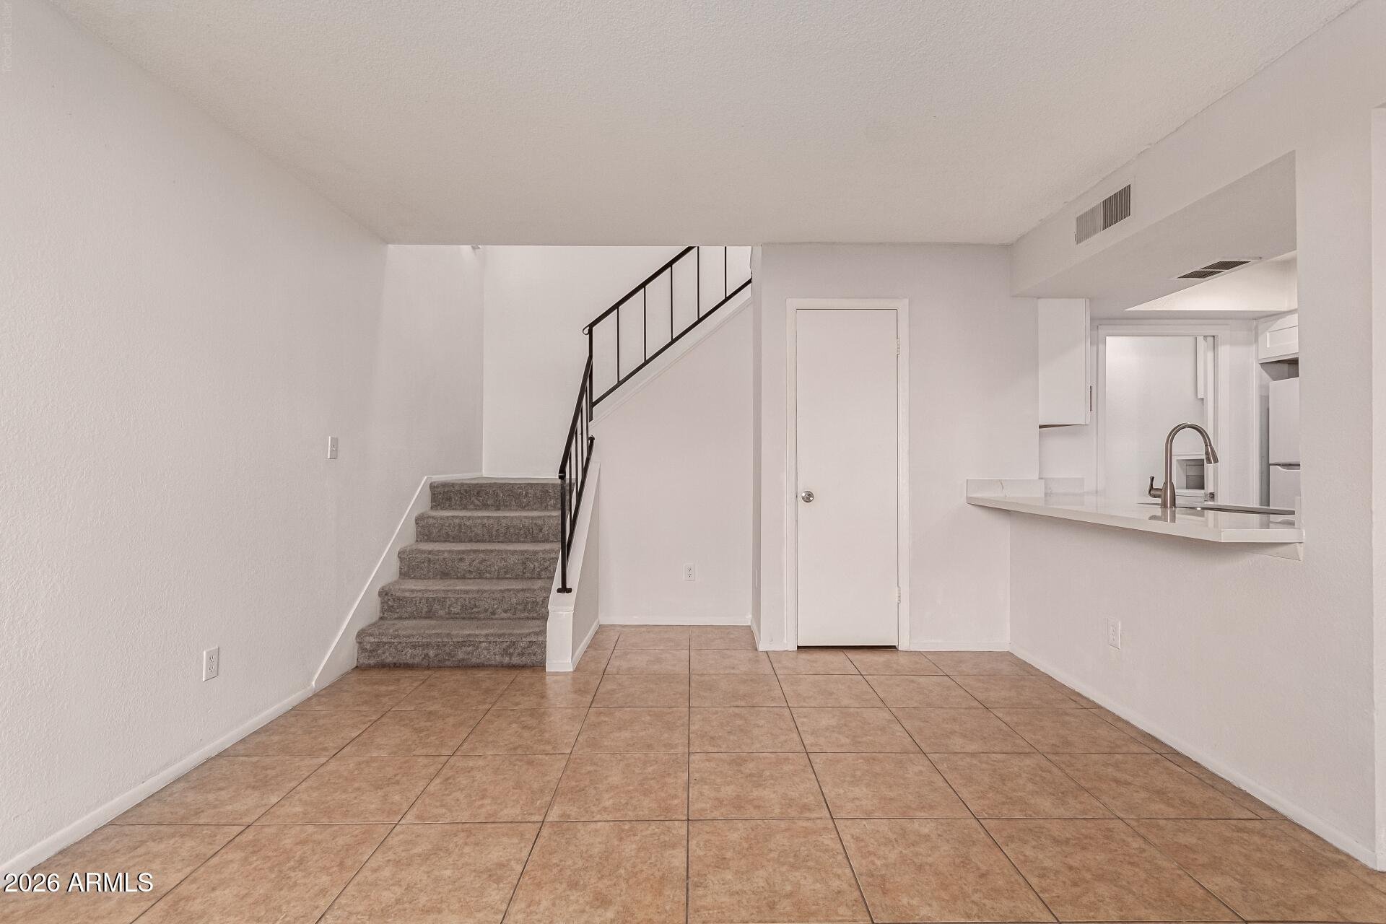
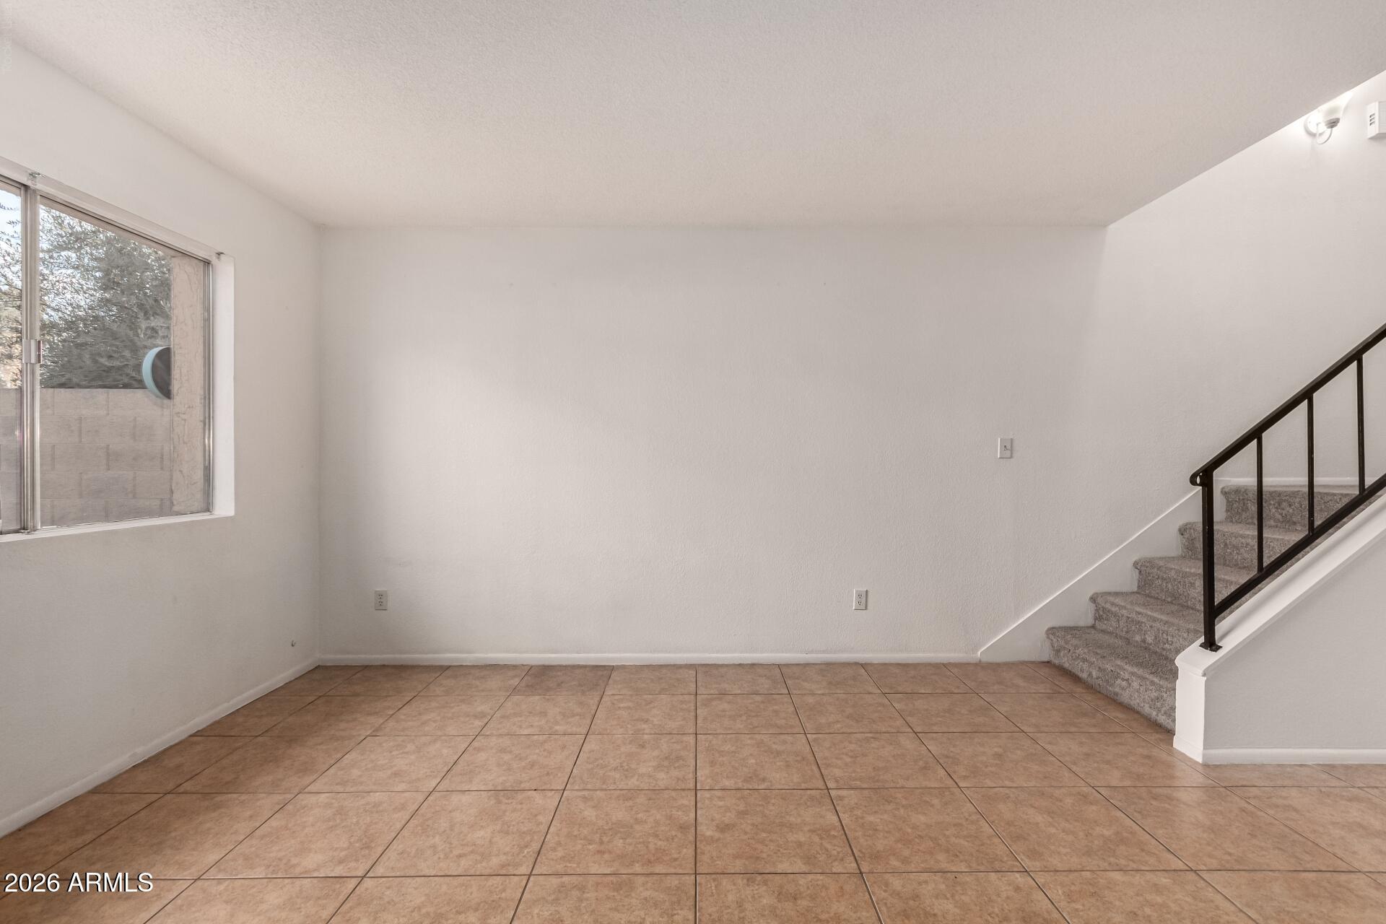
Empty living area with tan tile flooring and a carpeted staircase with black railing.
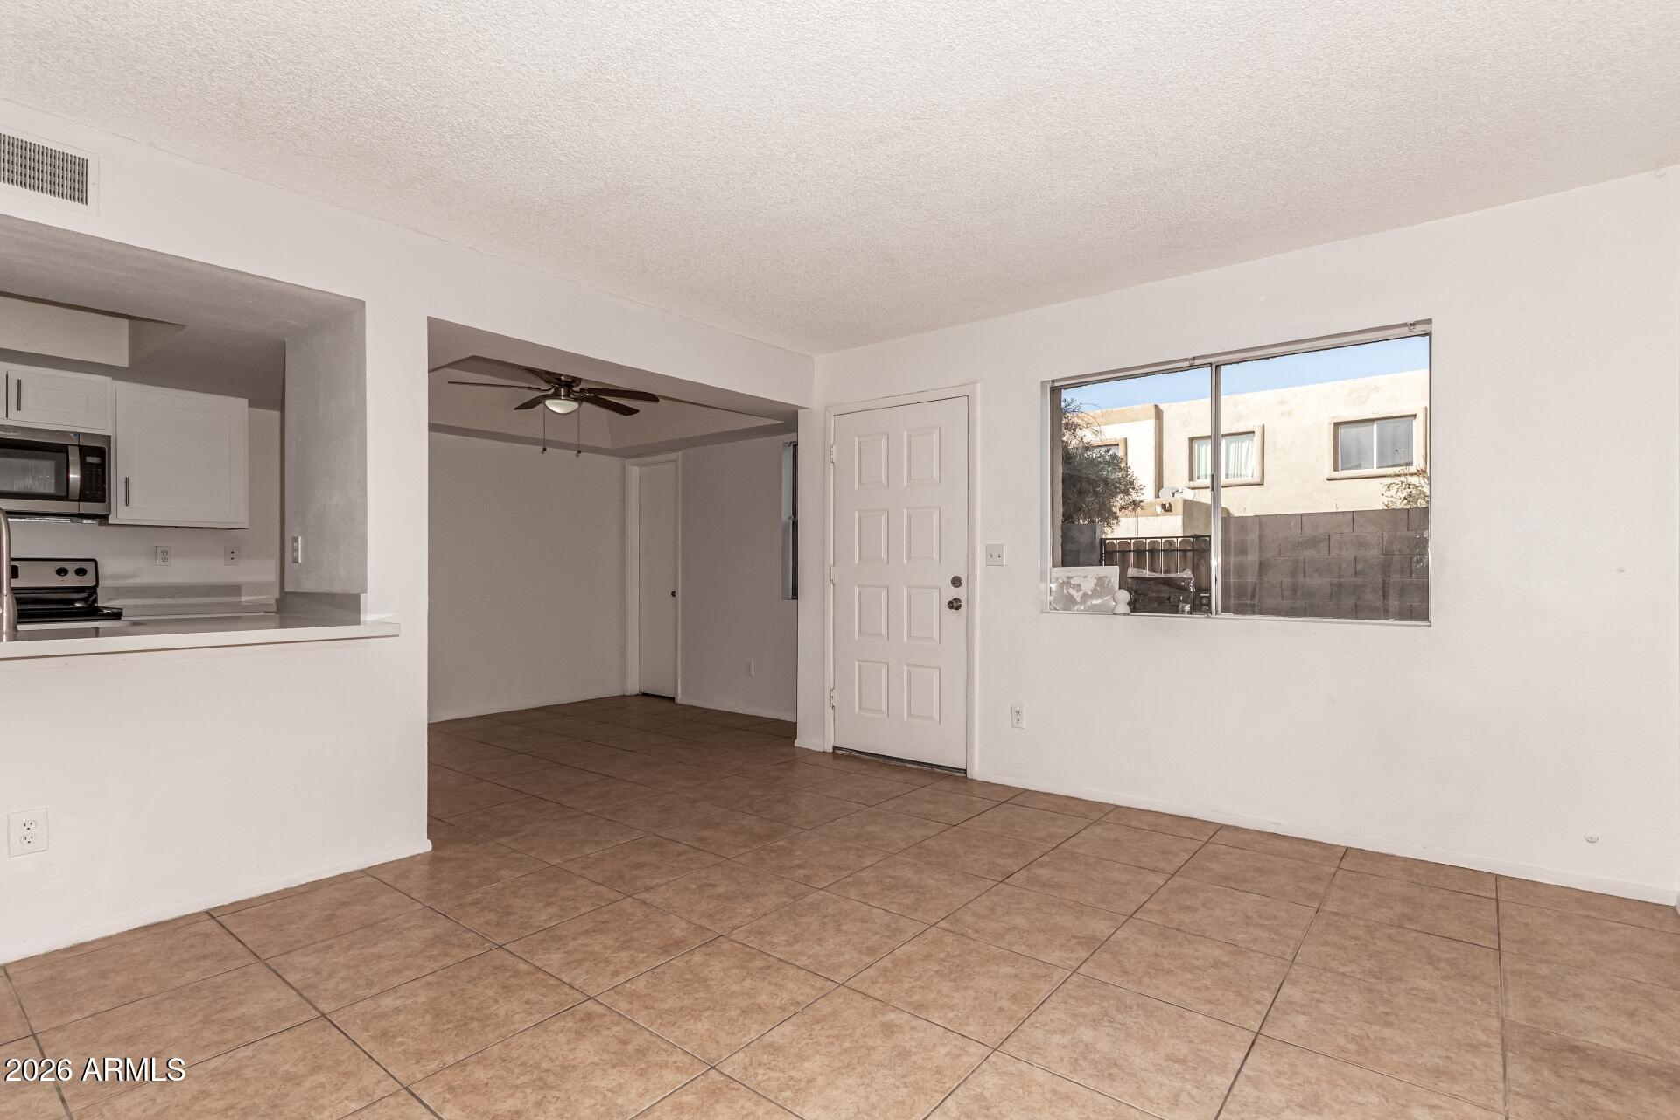
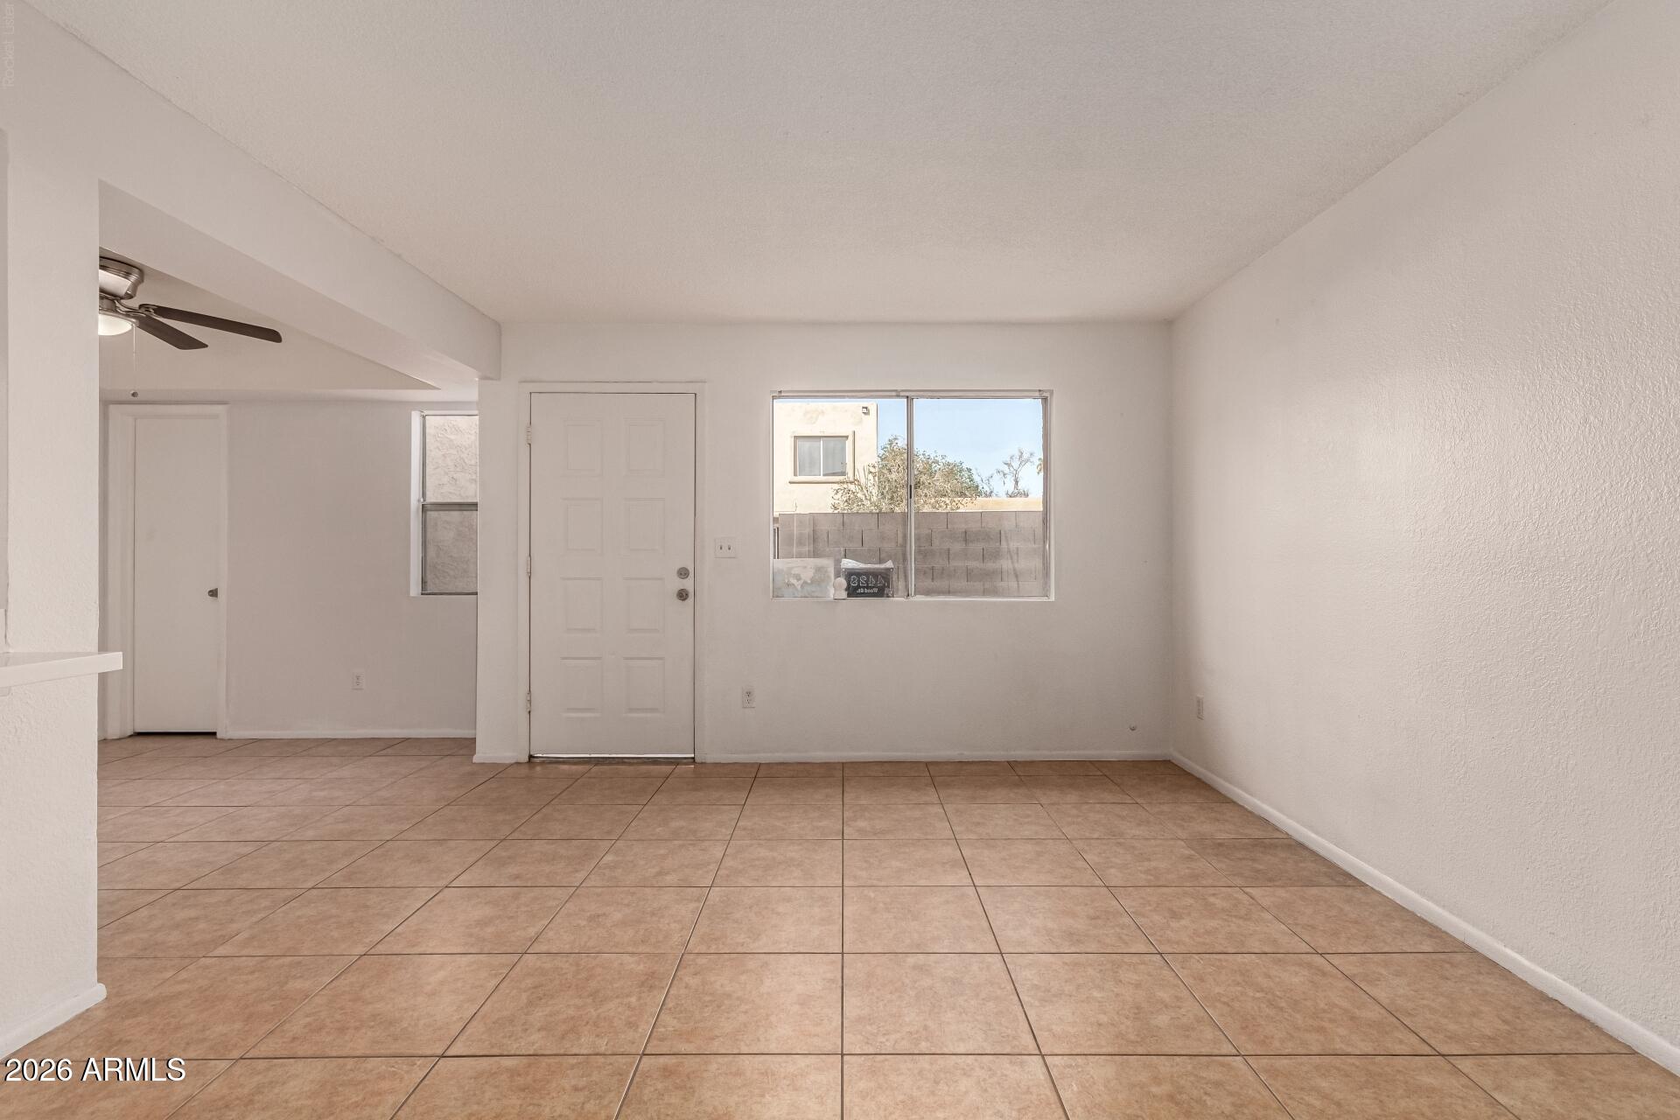
Empty living area with brown tile floors, ceiling fan, kitchen pass-through, and window overlooking a walled courtyard.
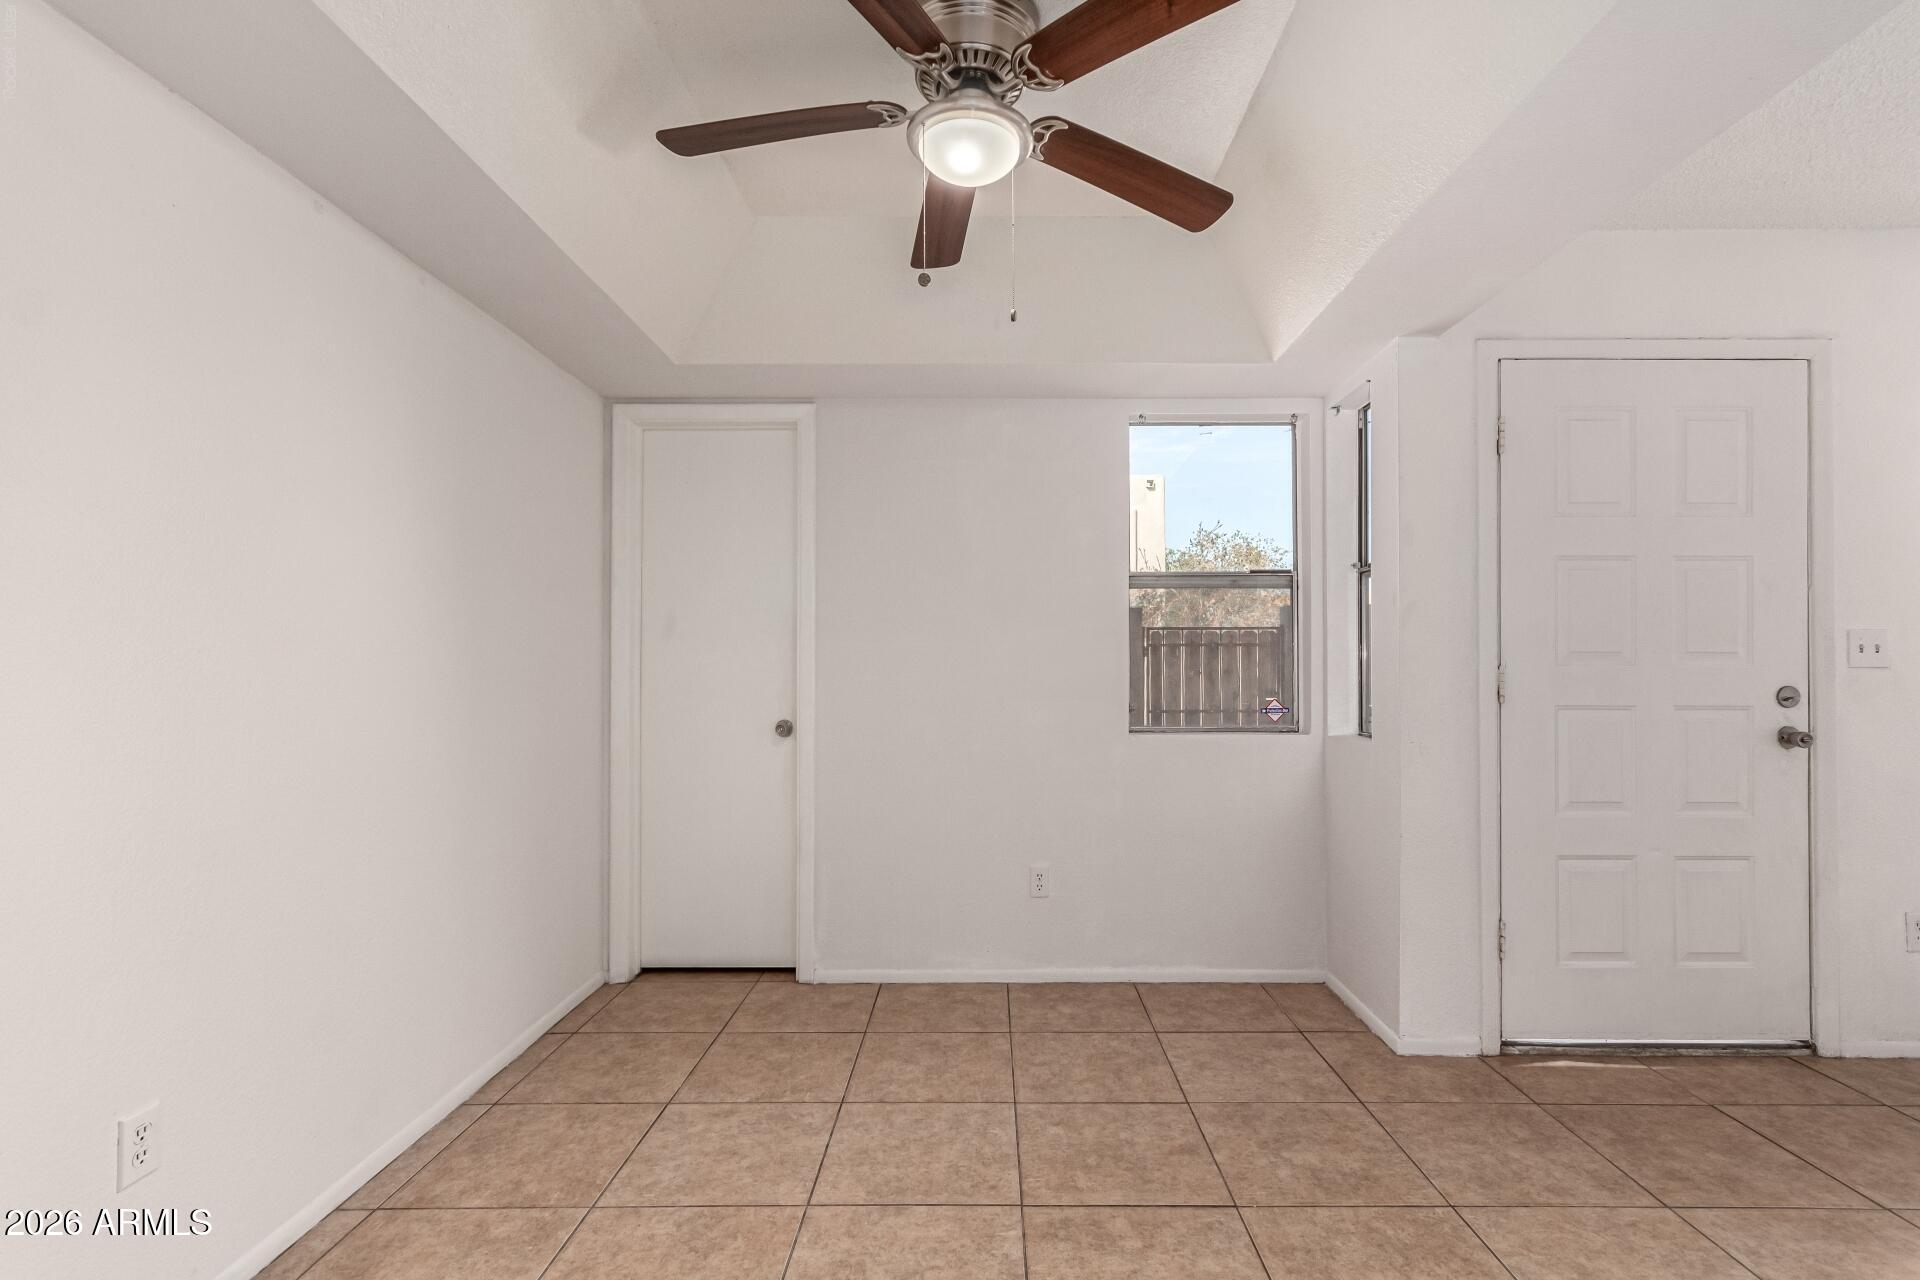
Empty tiled room with a ceiling fan, two doors, and a window.
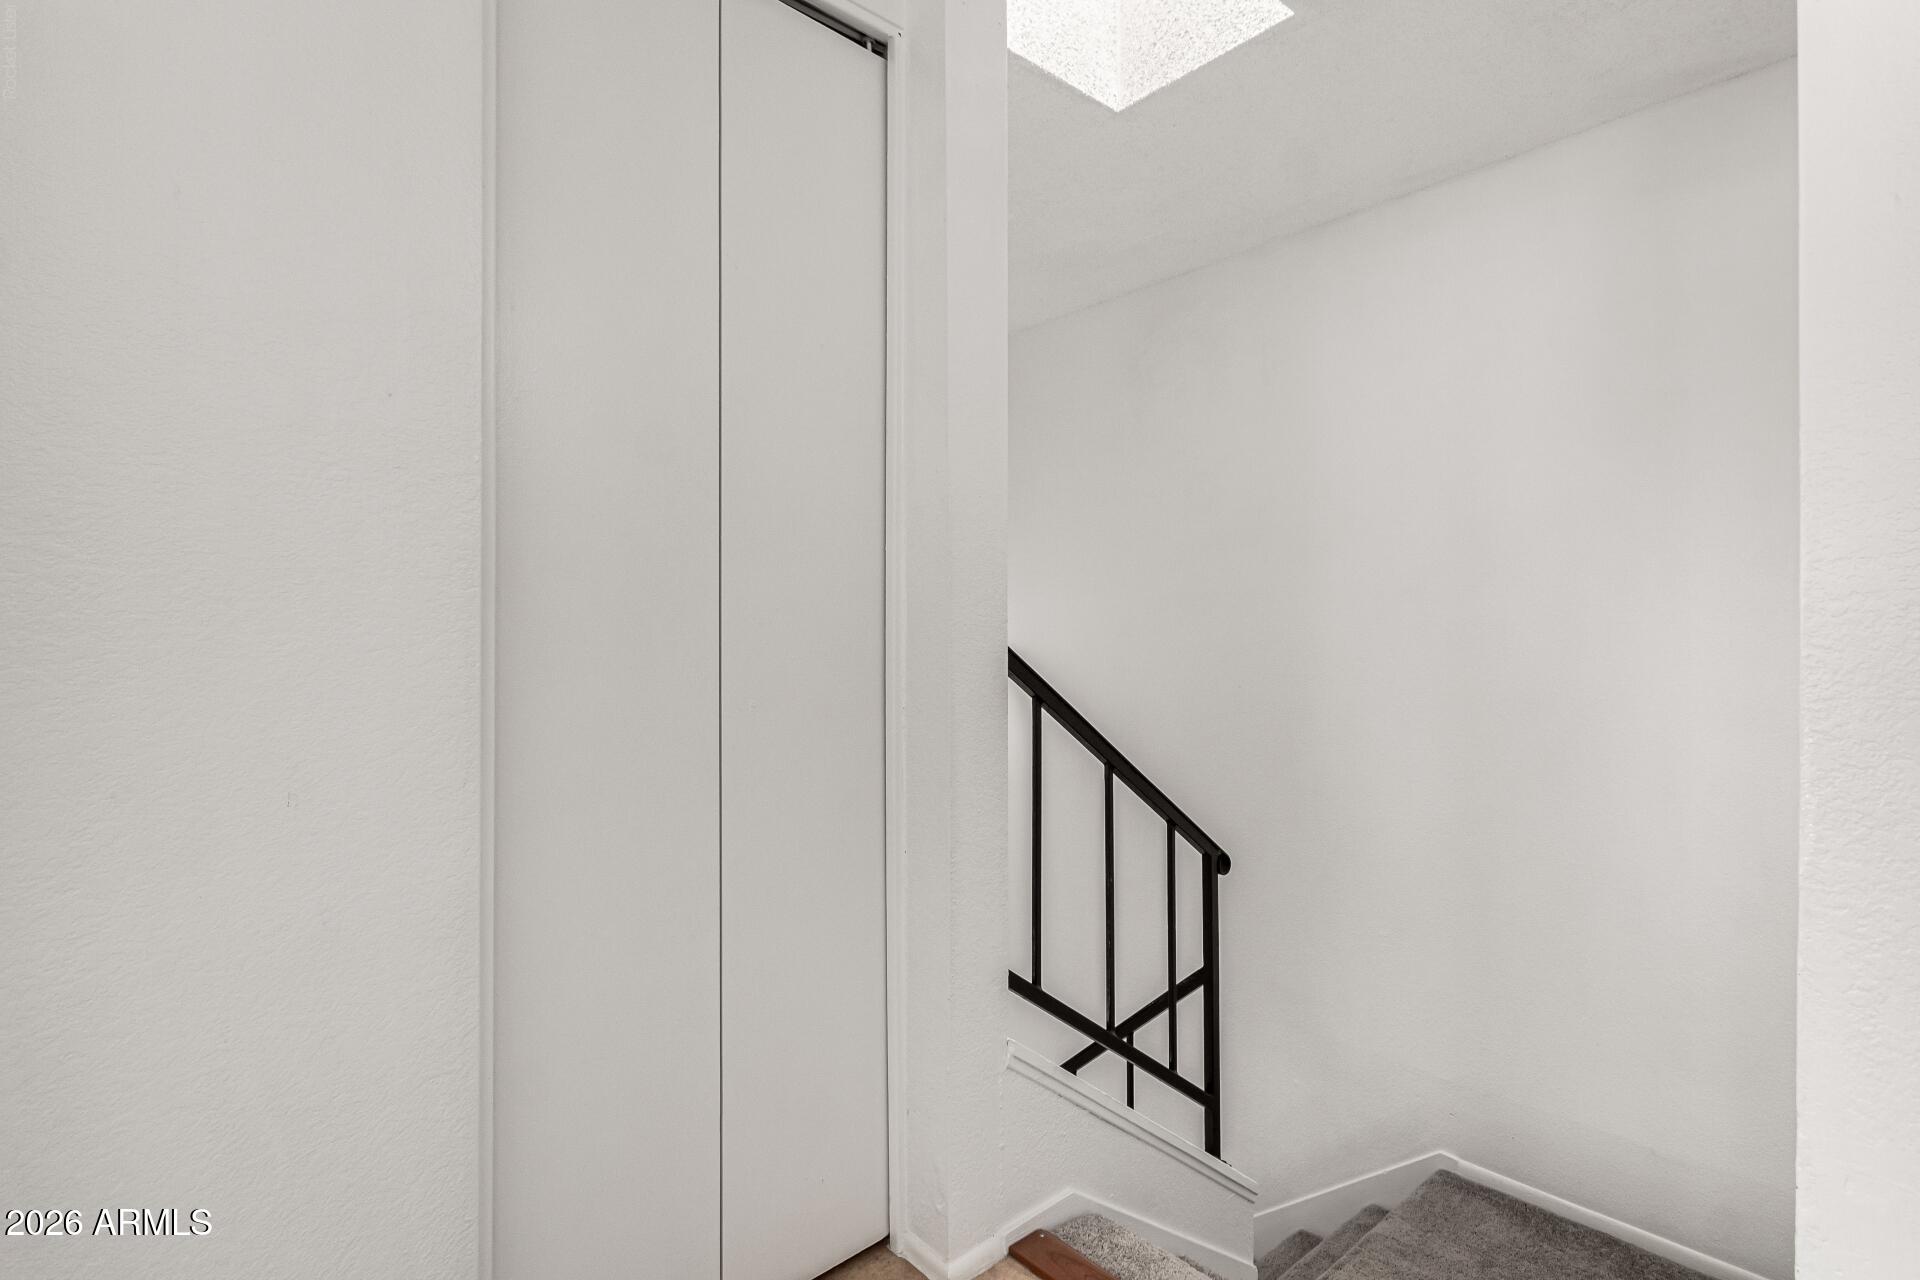
Stairwell with carpeted steps, black railing, tall closet doors, and a skylight.
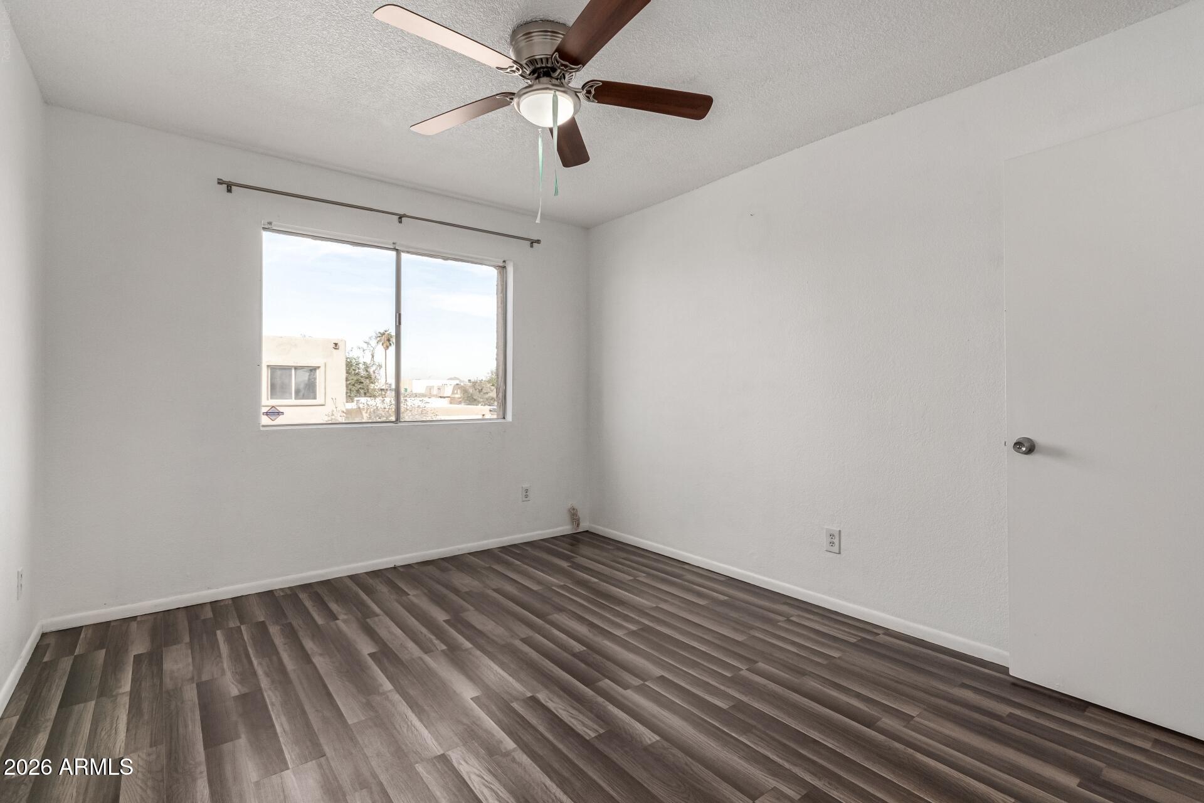
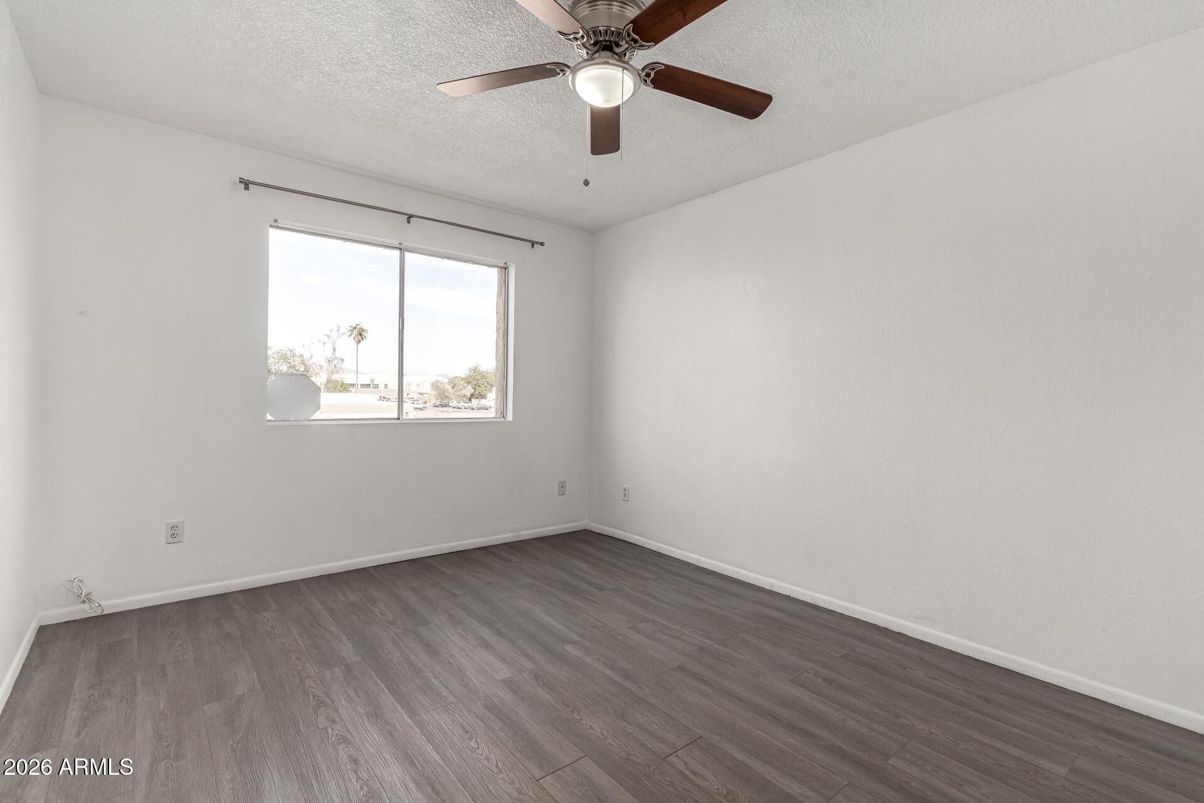
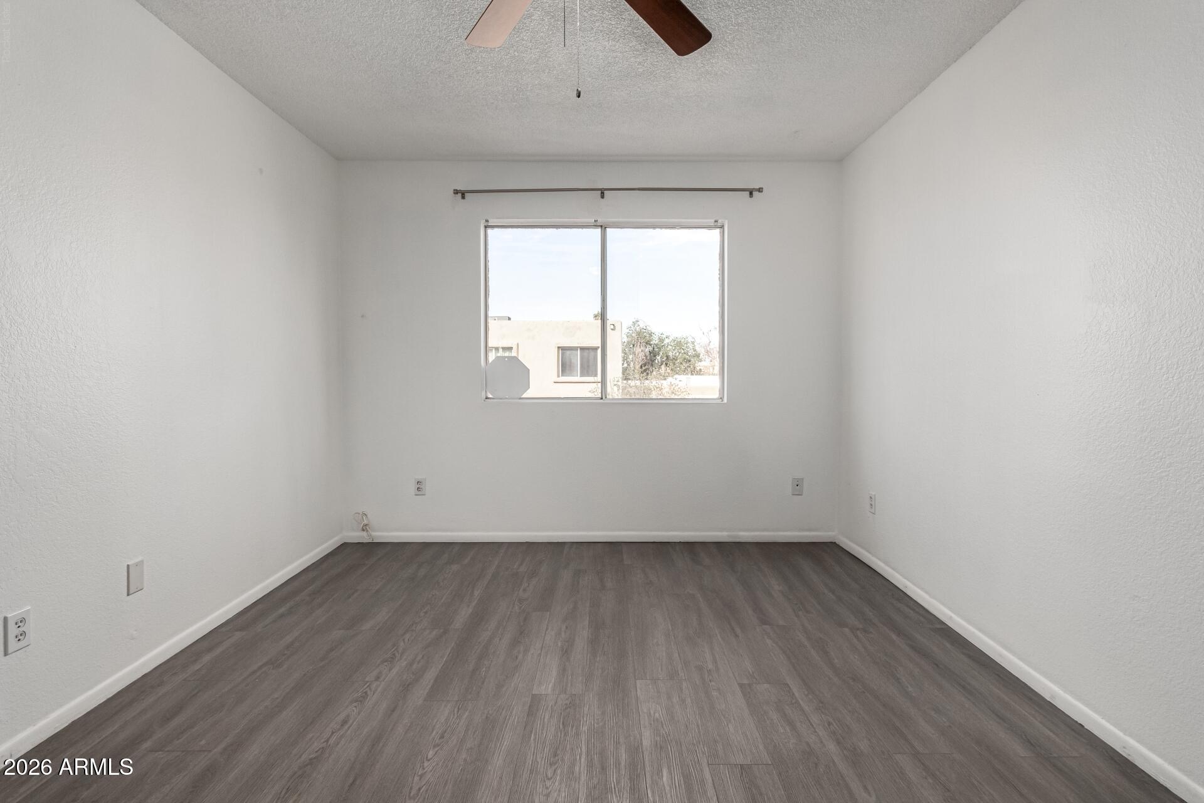
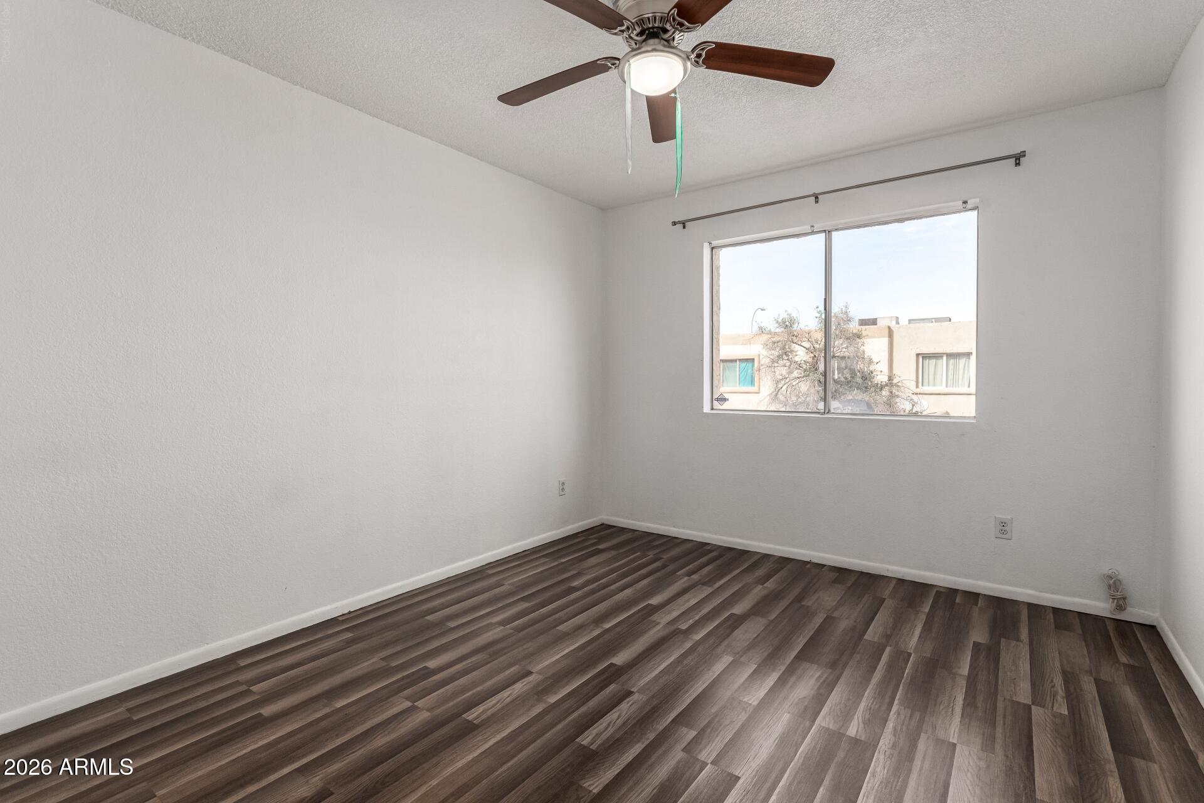
Empty bedroom with gray plank flooring, a ceiling fan, and a wide window.
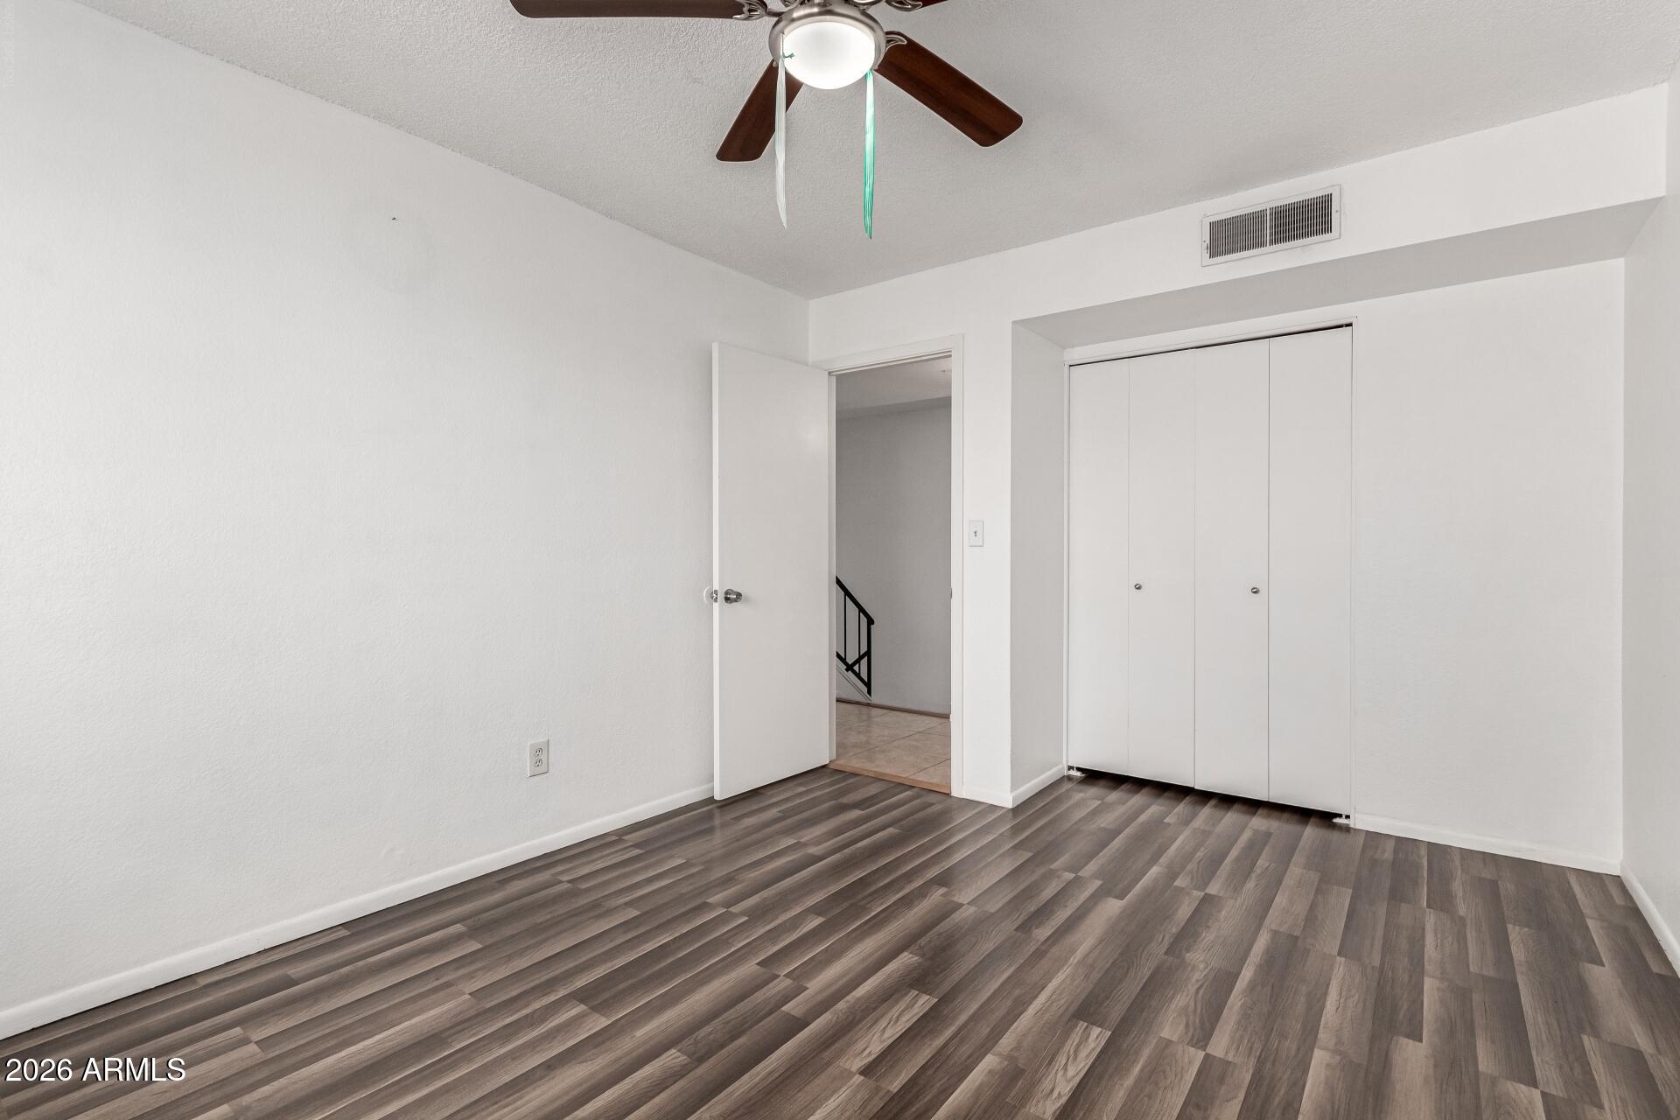
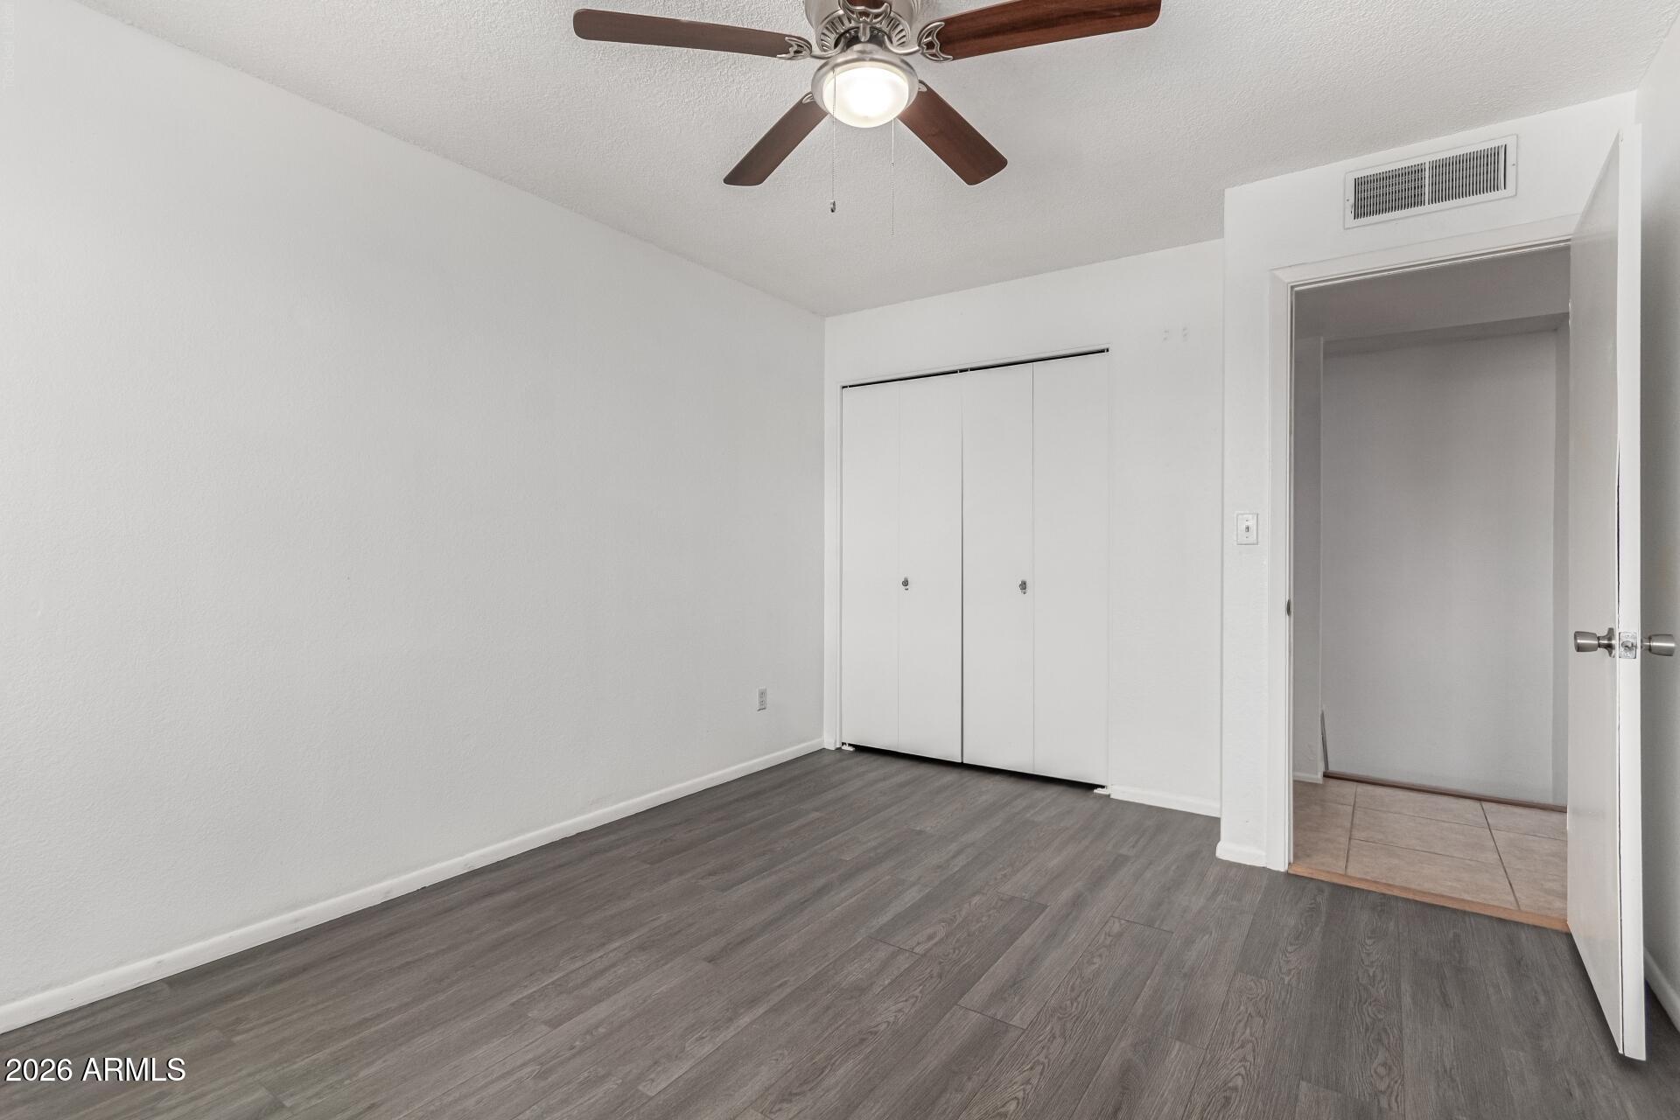
Vacant bedroom with gray plank flooring, a ceiling fan, and white folding closet doors.
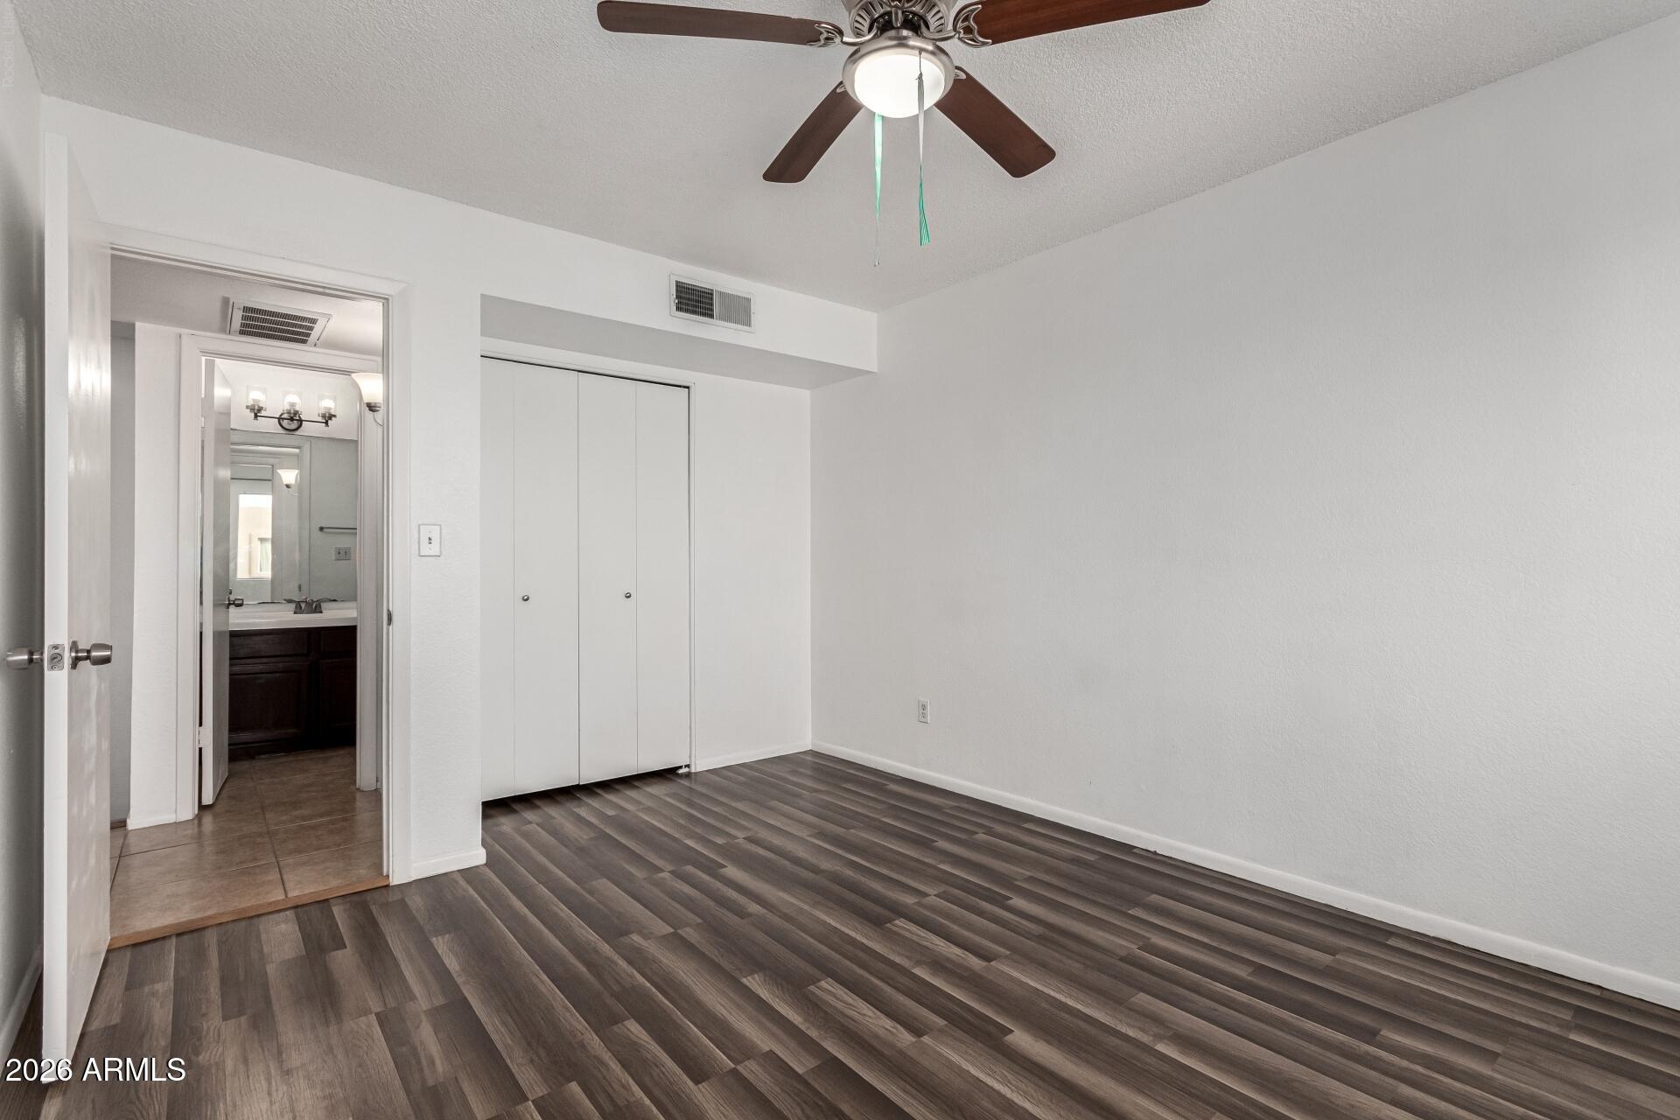
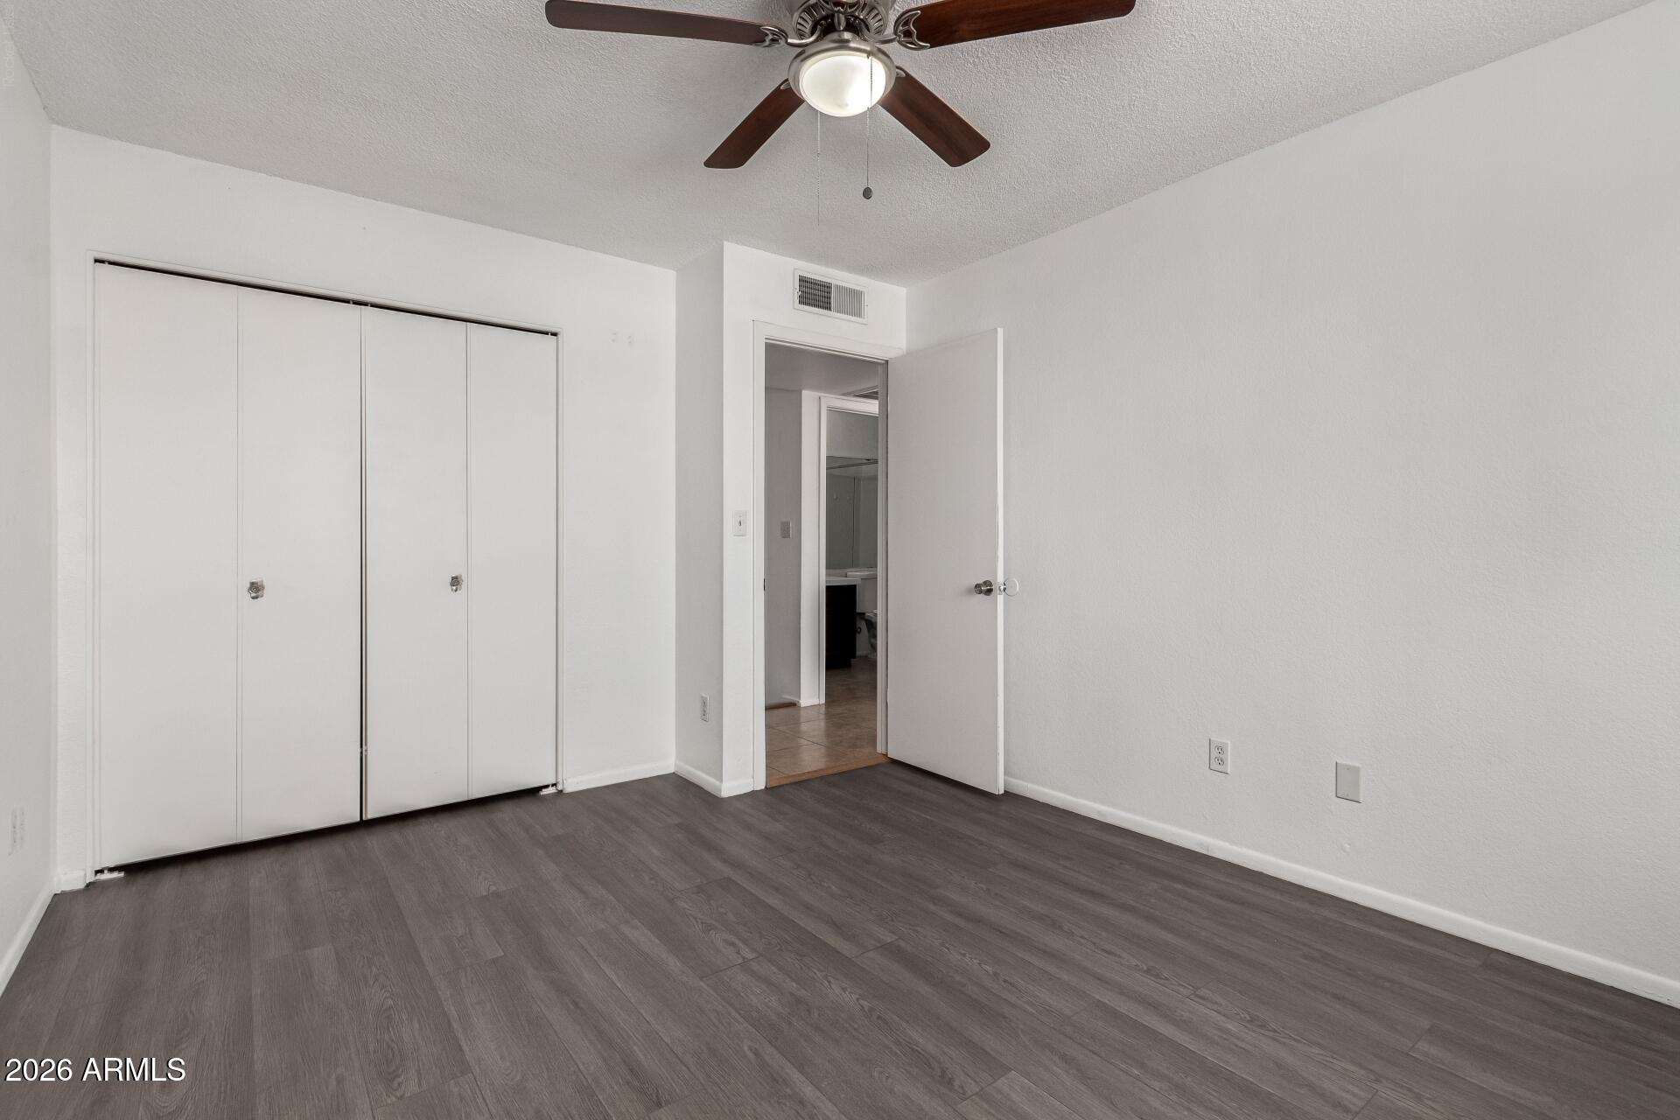
Empty bedroom with dark plank flooring, a ceiling fan, and an open doorway to the bathroom.
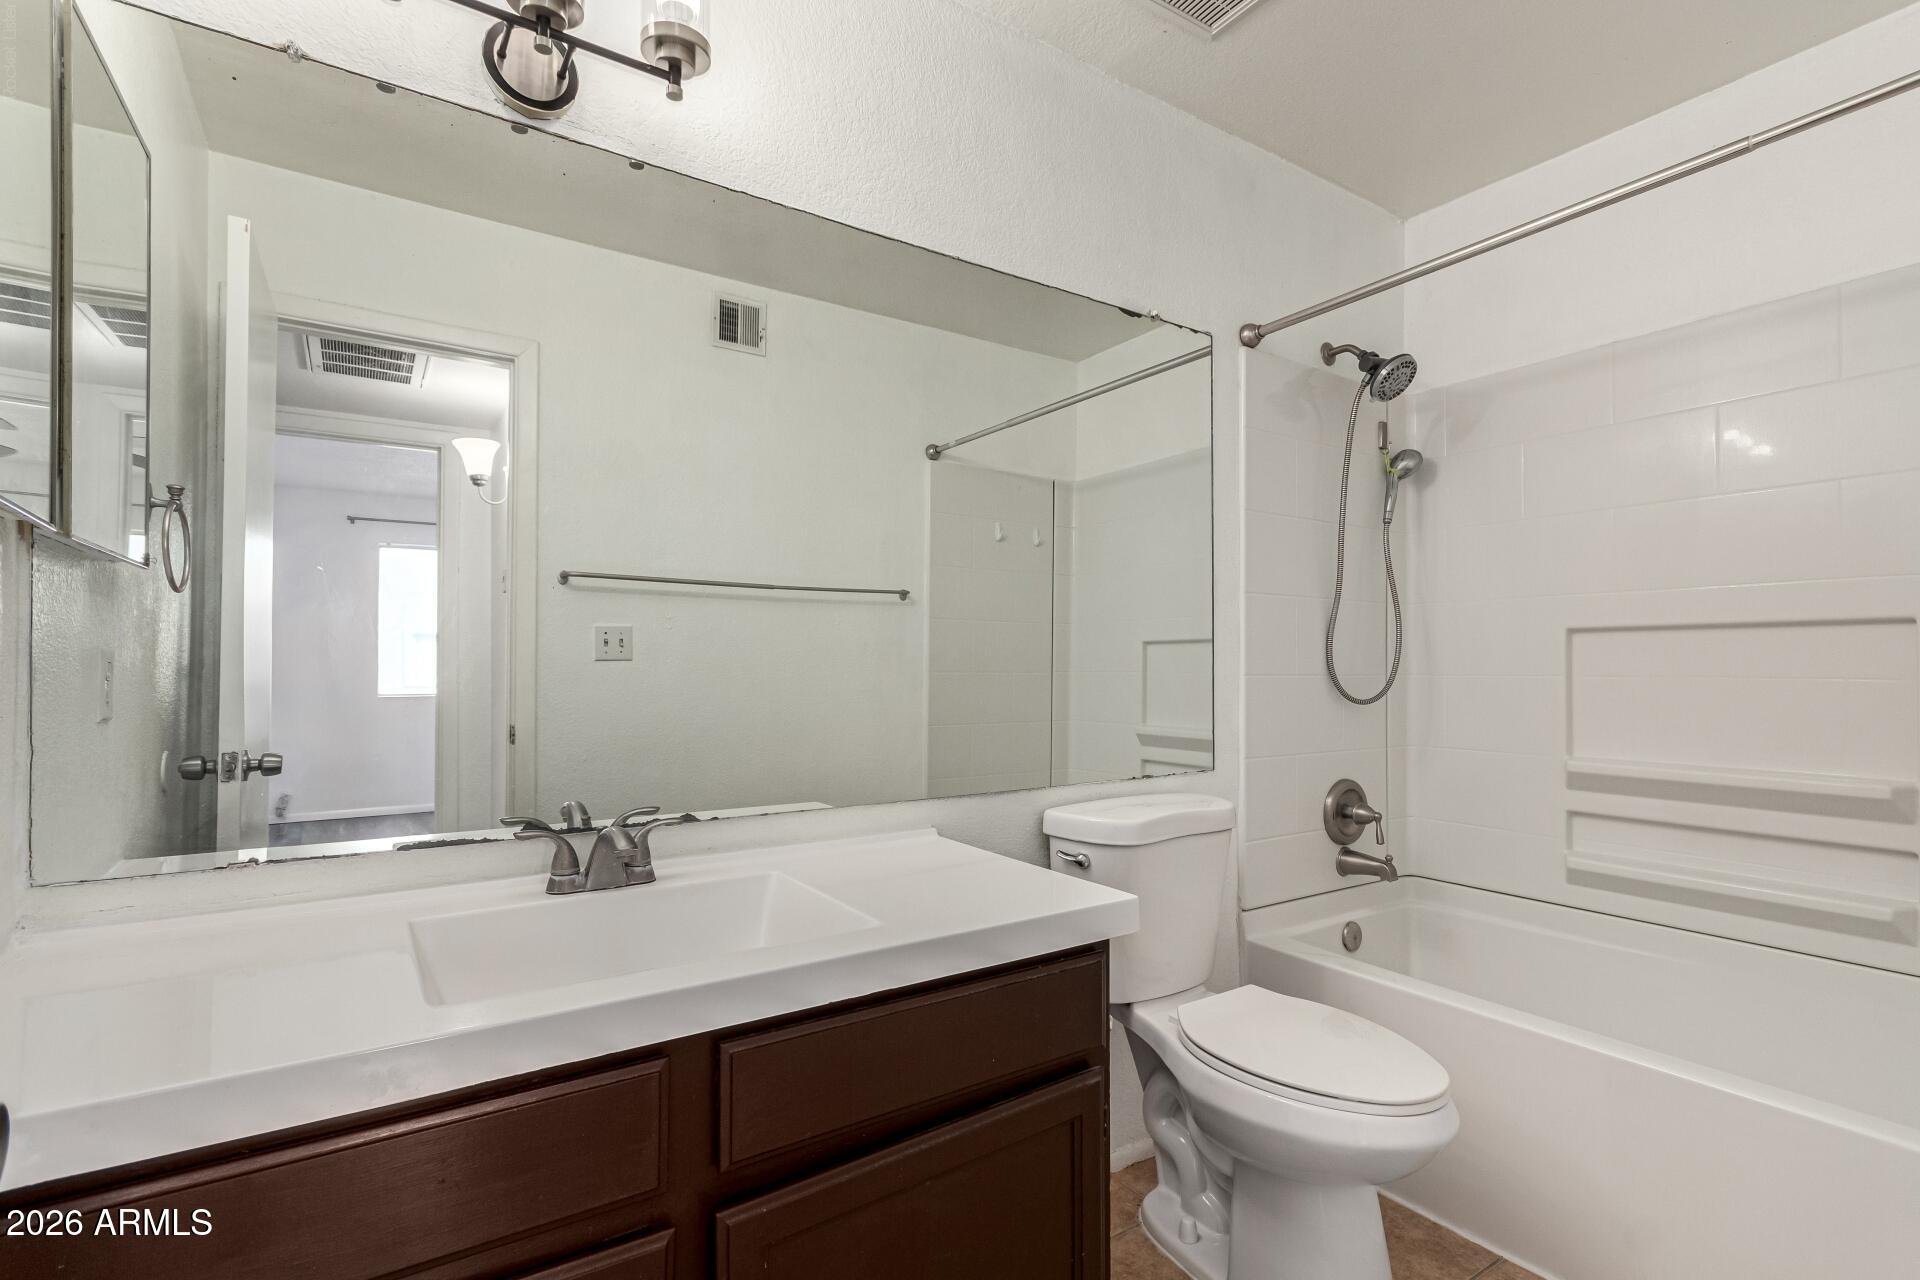
Bathroom with a dark wood vanity, large mirror, and white tub-shower surround.
Empty room with gray wood-look flooring, a ceiling fan, and a street-facing window.
Vacant bedroom with gray plank flooring, a ceiling fan, and a window.
Empty bedroom with gray plank flooring, a ceiling fan, and folding closet doors.
Vacant bedroom with gray wood-look flooring, a ceiling fan, and a sliding-door closet.
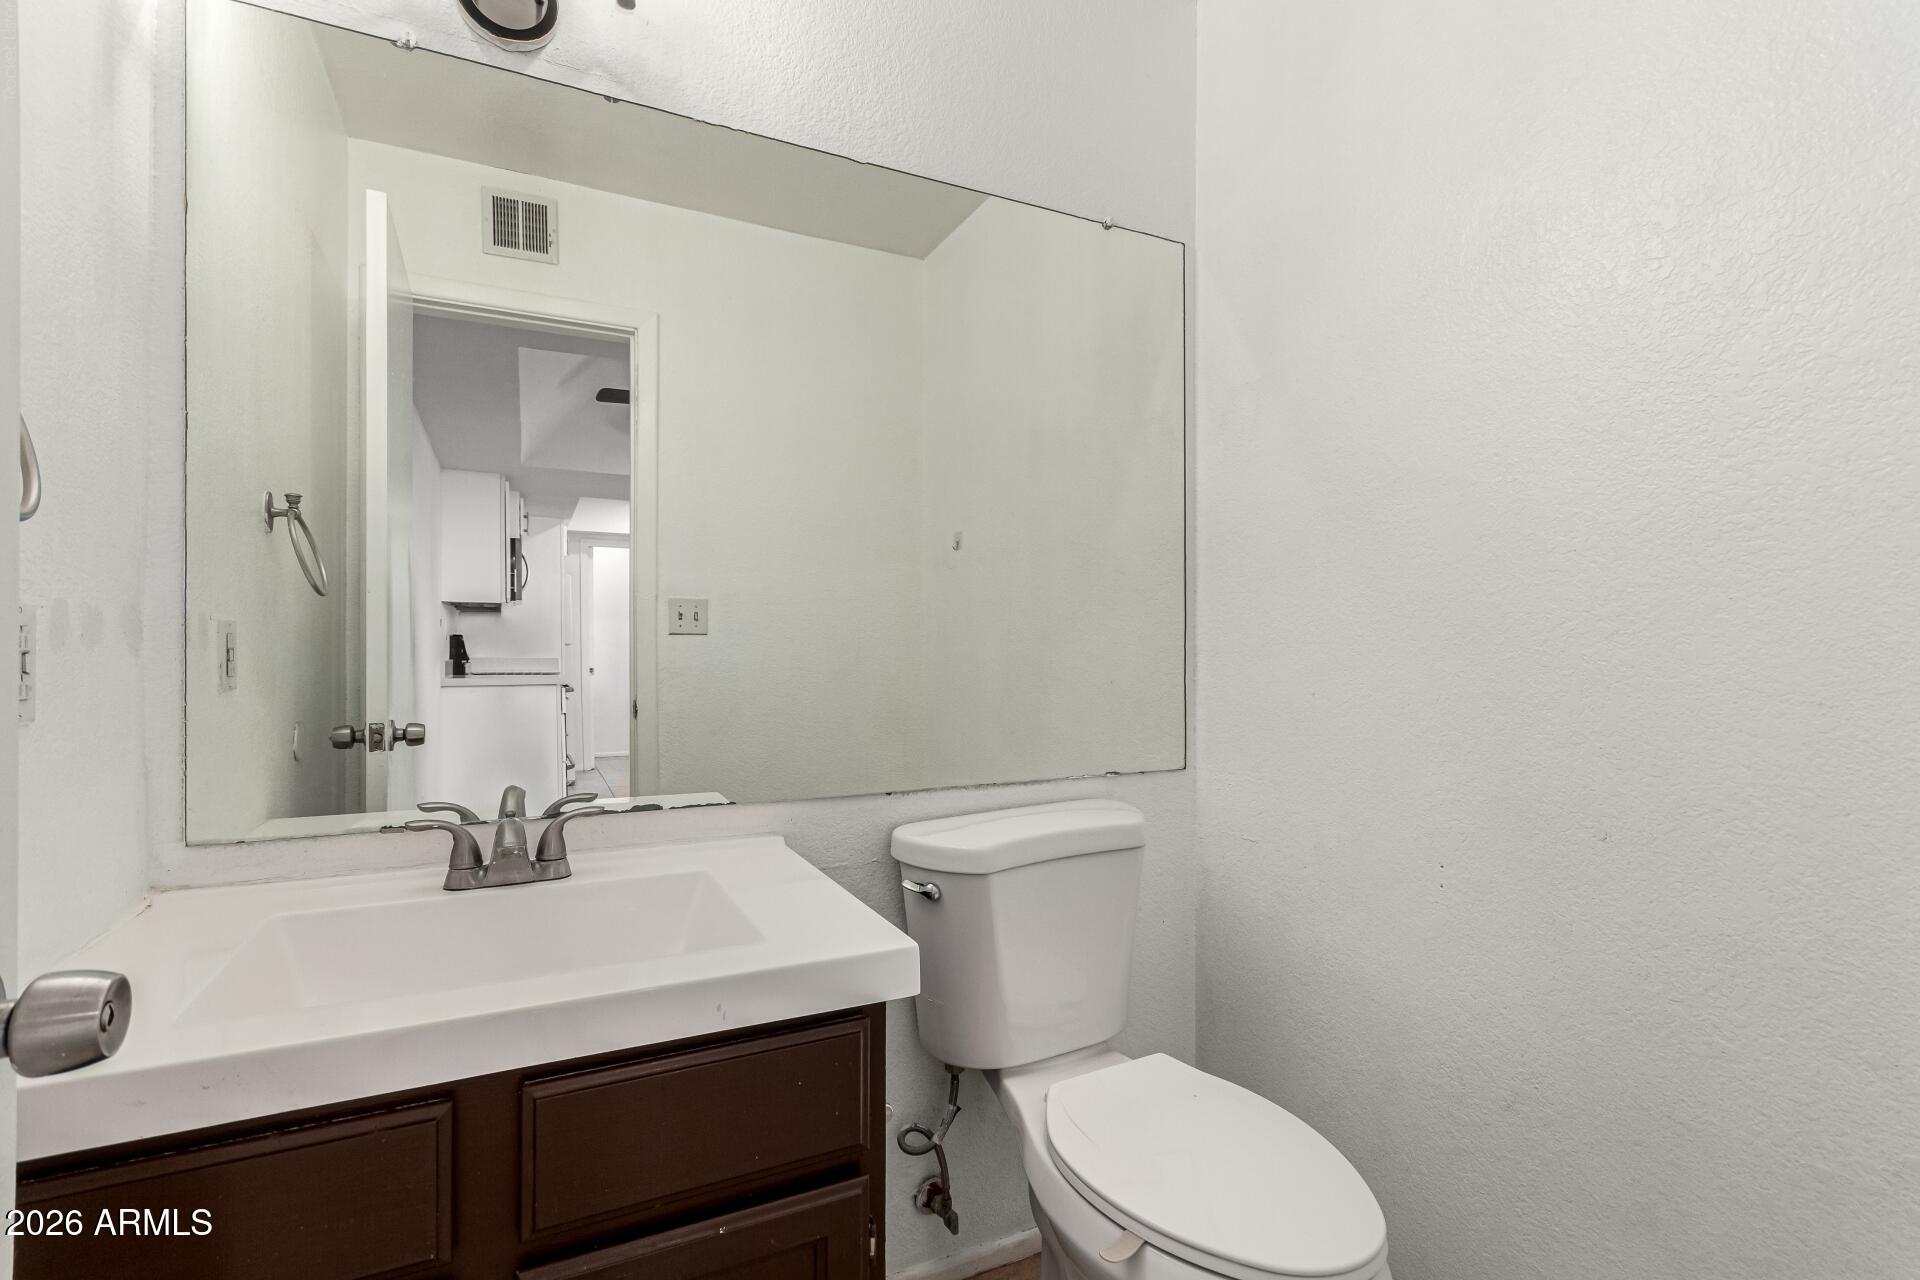
Bathroom with a white sink, dark vanity, toilet, and large wall mirror.
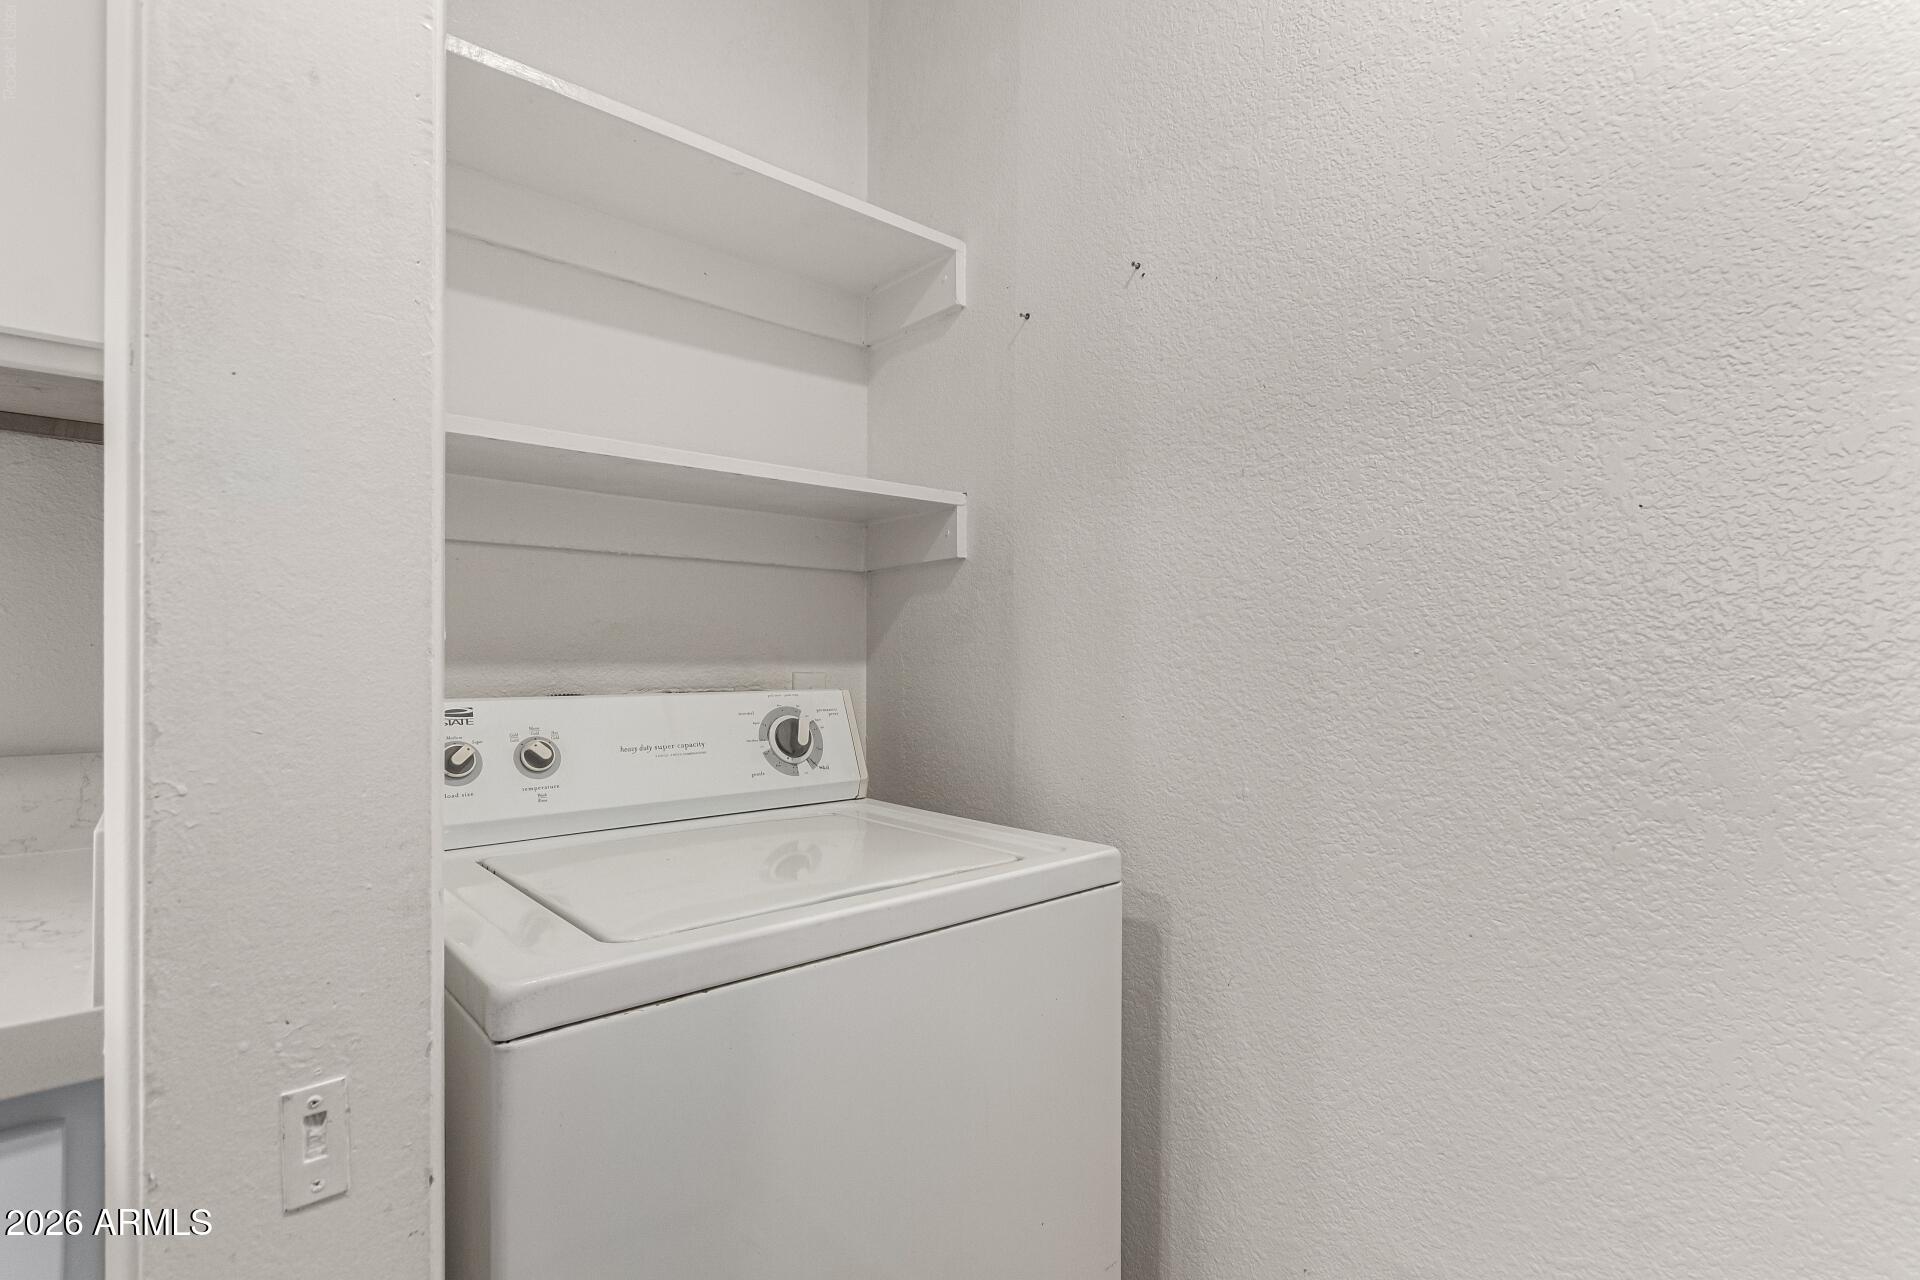
Laundry area with a white top-load washer beneath two open shelves.
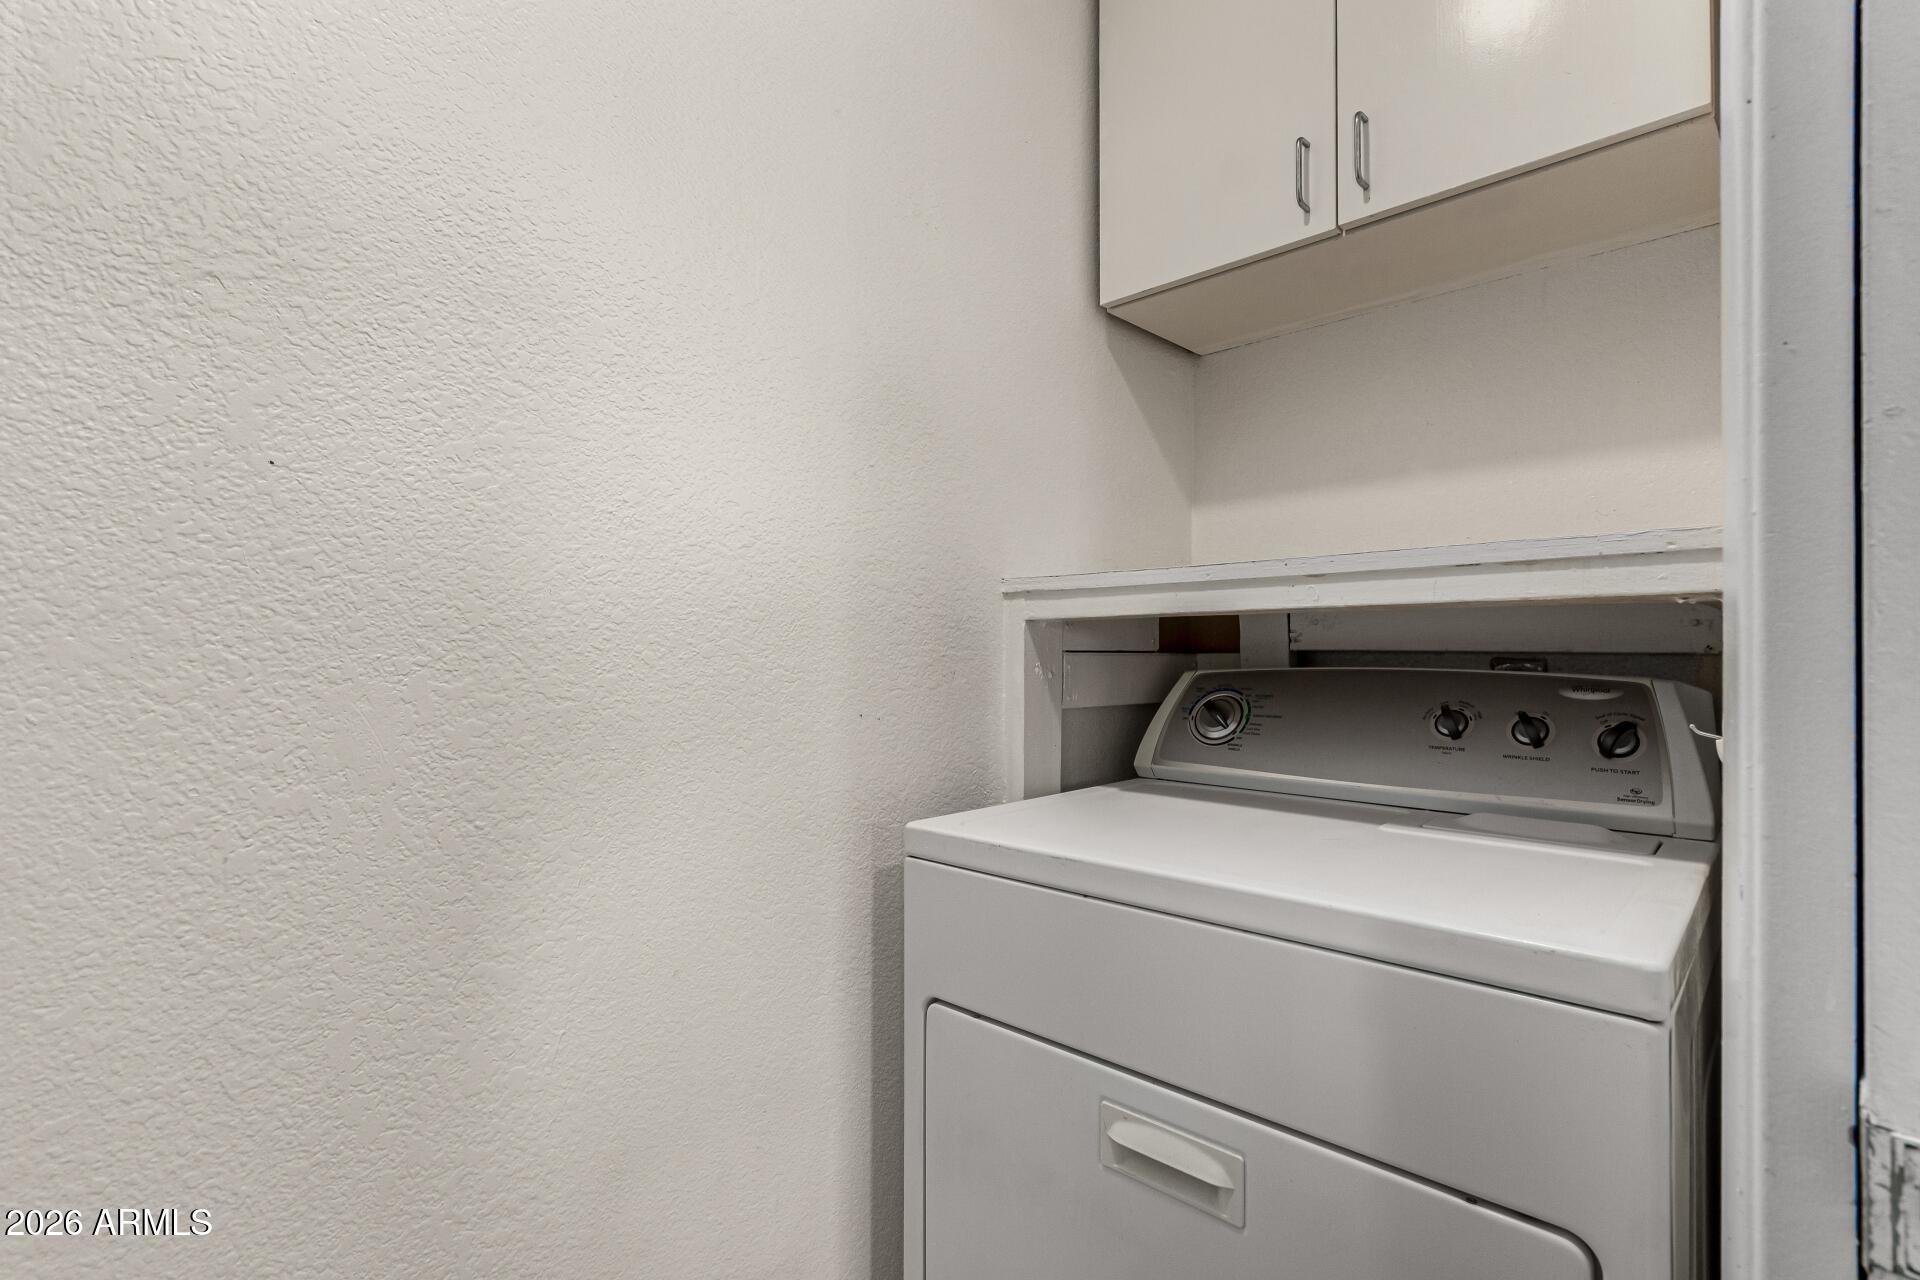
White dryer in a recessed laundry nook beneath wall cabinets.
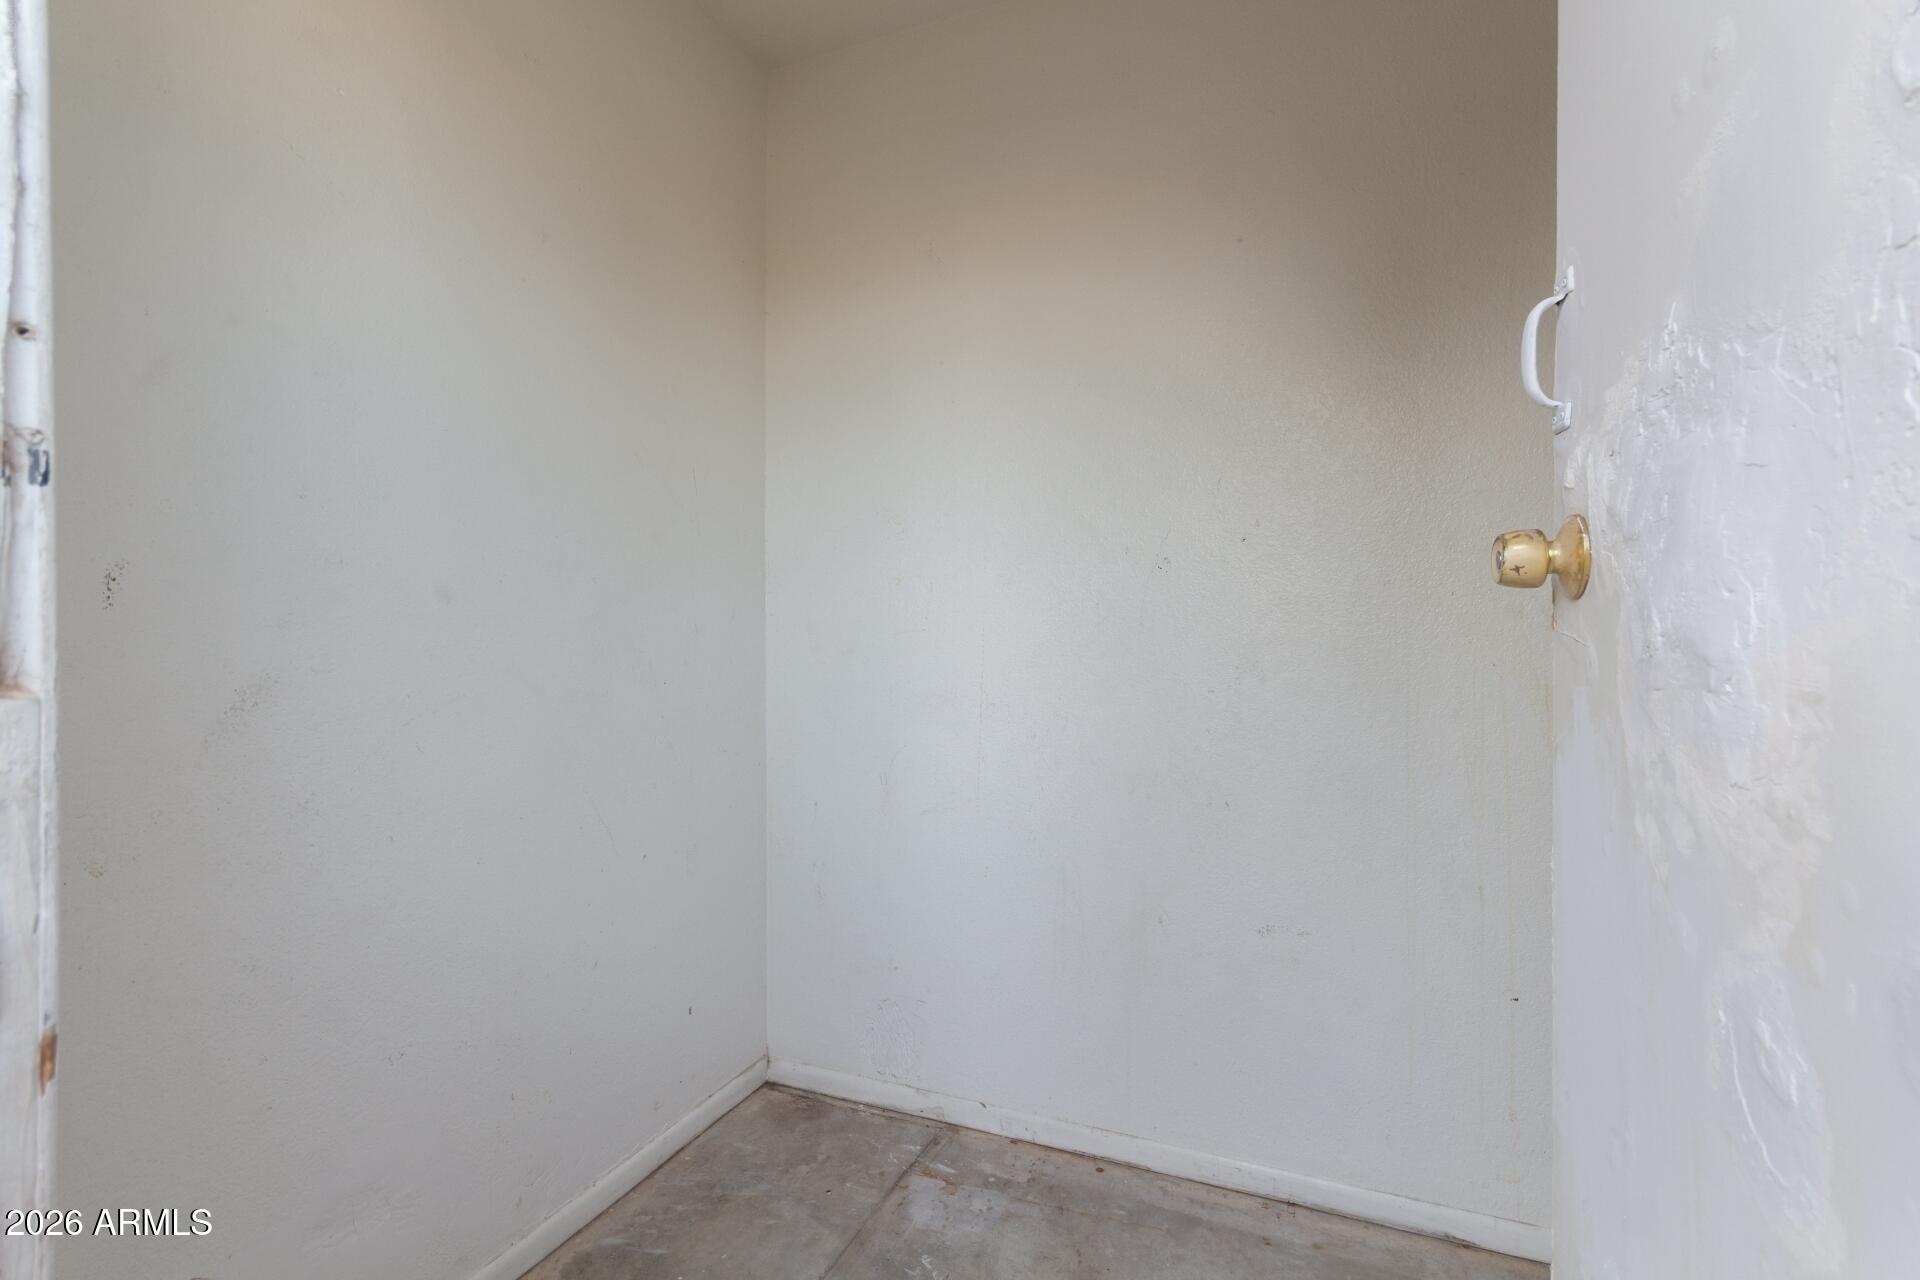
An empty, scuffed closet with an open white door and bare concrete floor.
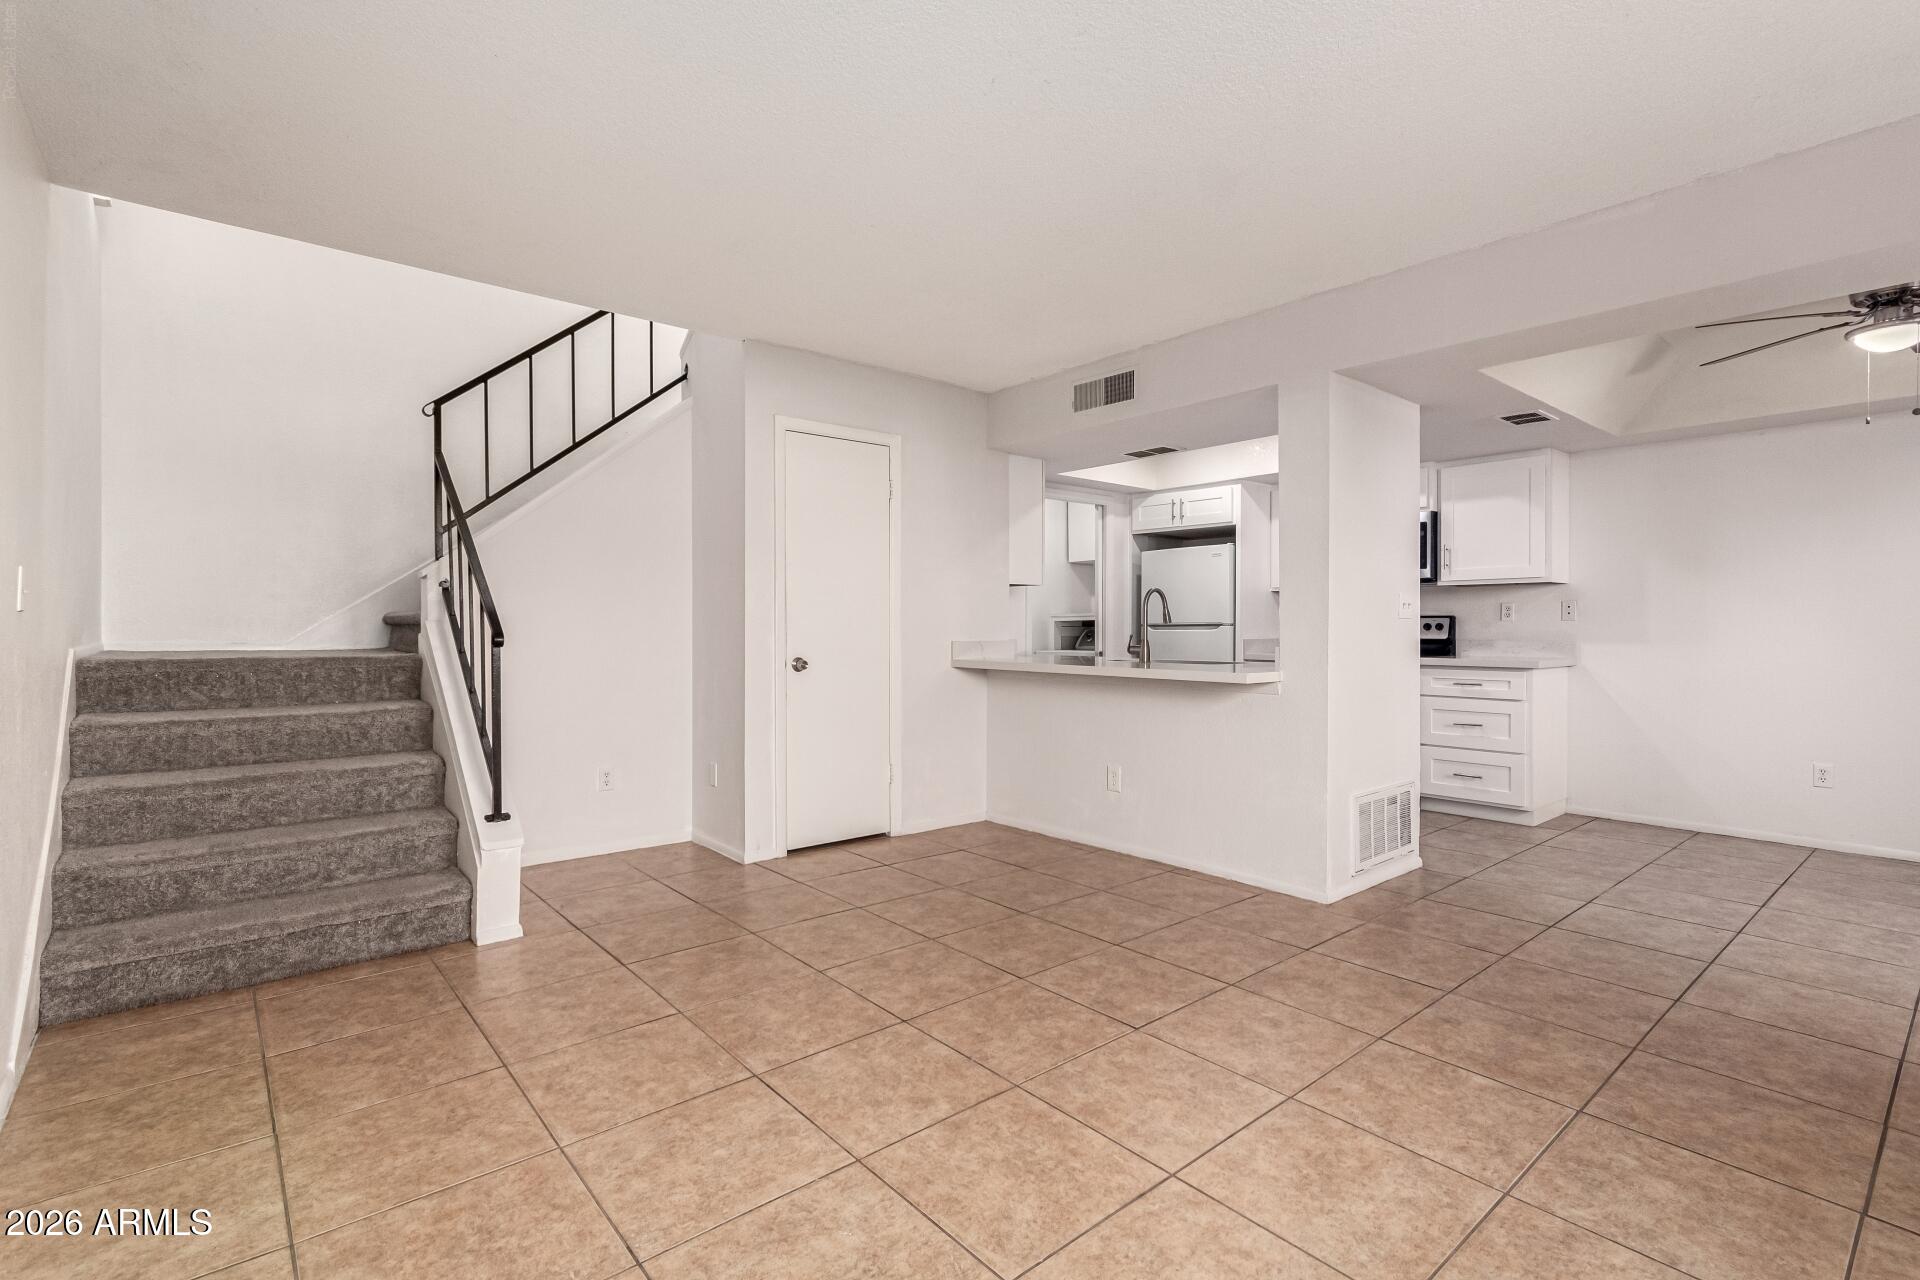
Vacant living area with tiled floors, a carpeted staircase, and an open pass-through to the kitchen.
Living area with tiled floors, carpeted stairs, and a kitchen pass-through counter.
Empty bedroom with dark plank flooring, ceiling fan, and a window.
Empty living area with tan tile flooring, a large window, and carpeted stairs with a black railing.
Vacant room with tan tile floors, a front door, and a window overlooking a block wall.
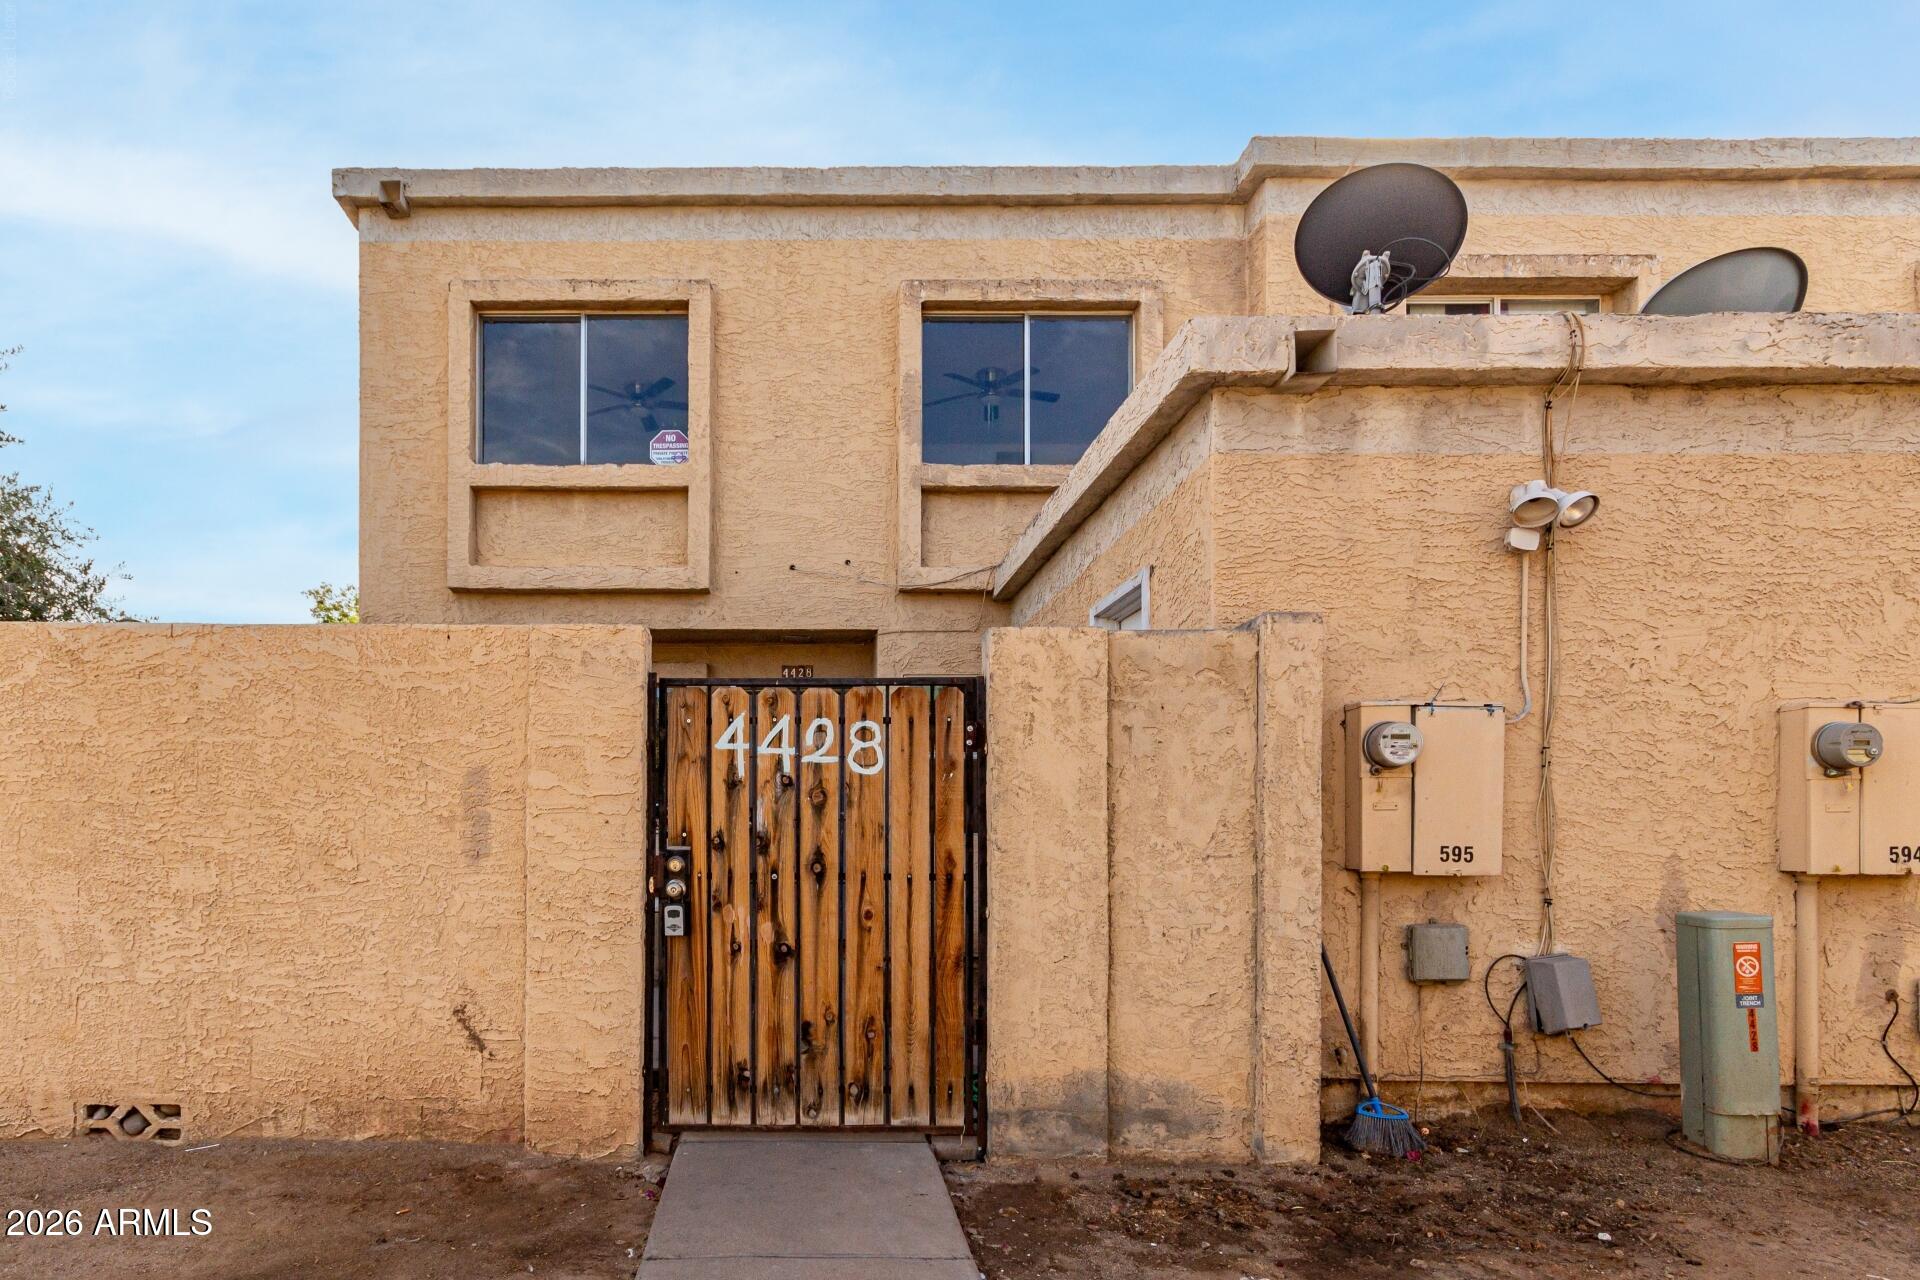
Tan stucco residence with a wooden 4428 gate, upper windows, and rooftop satellite dishes.
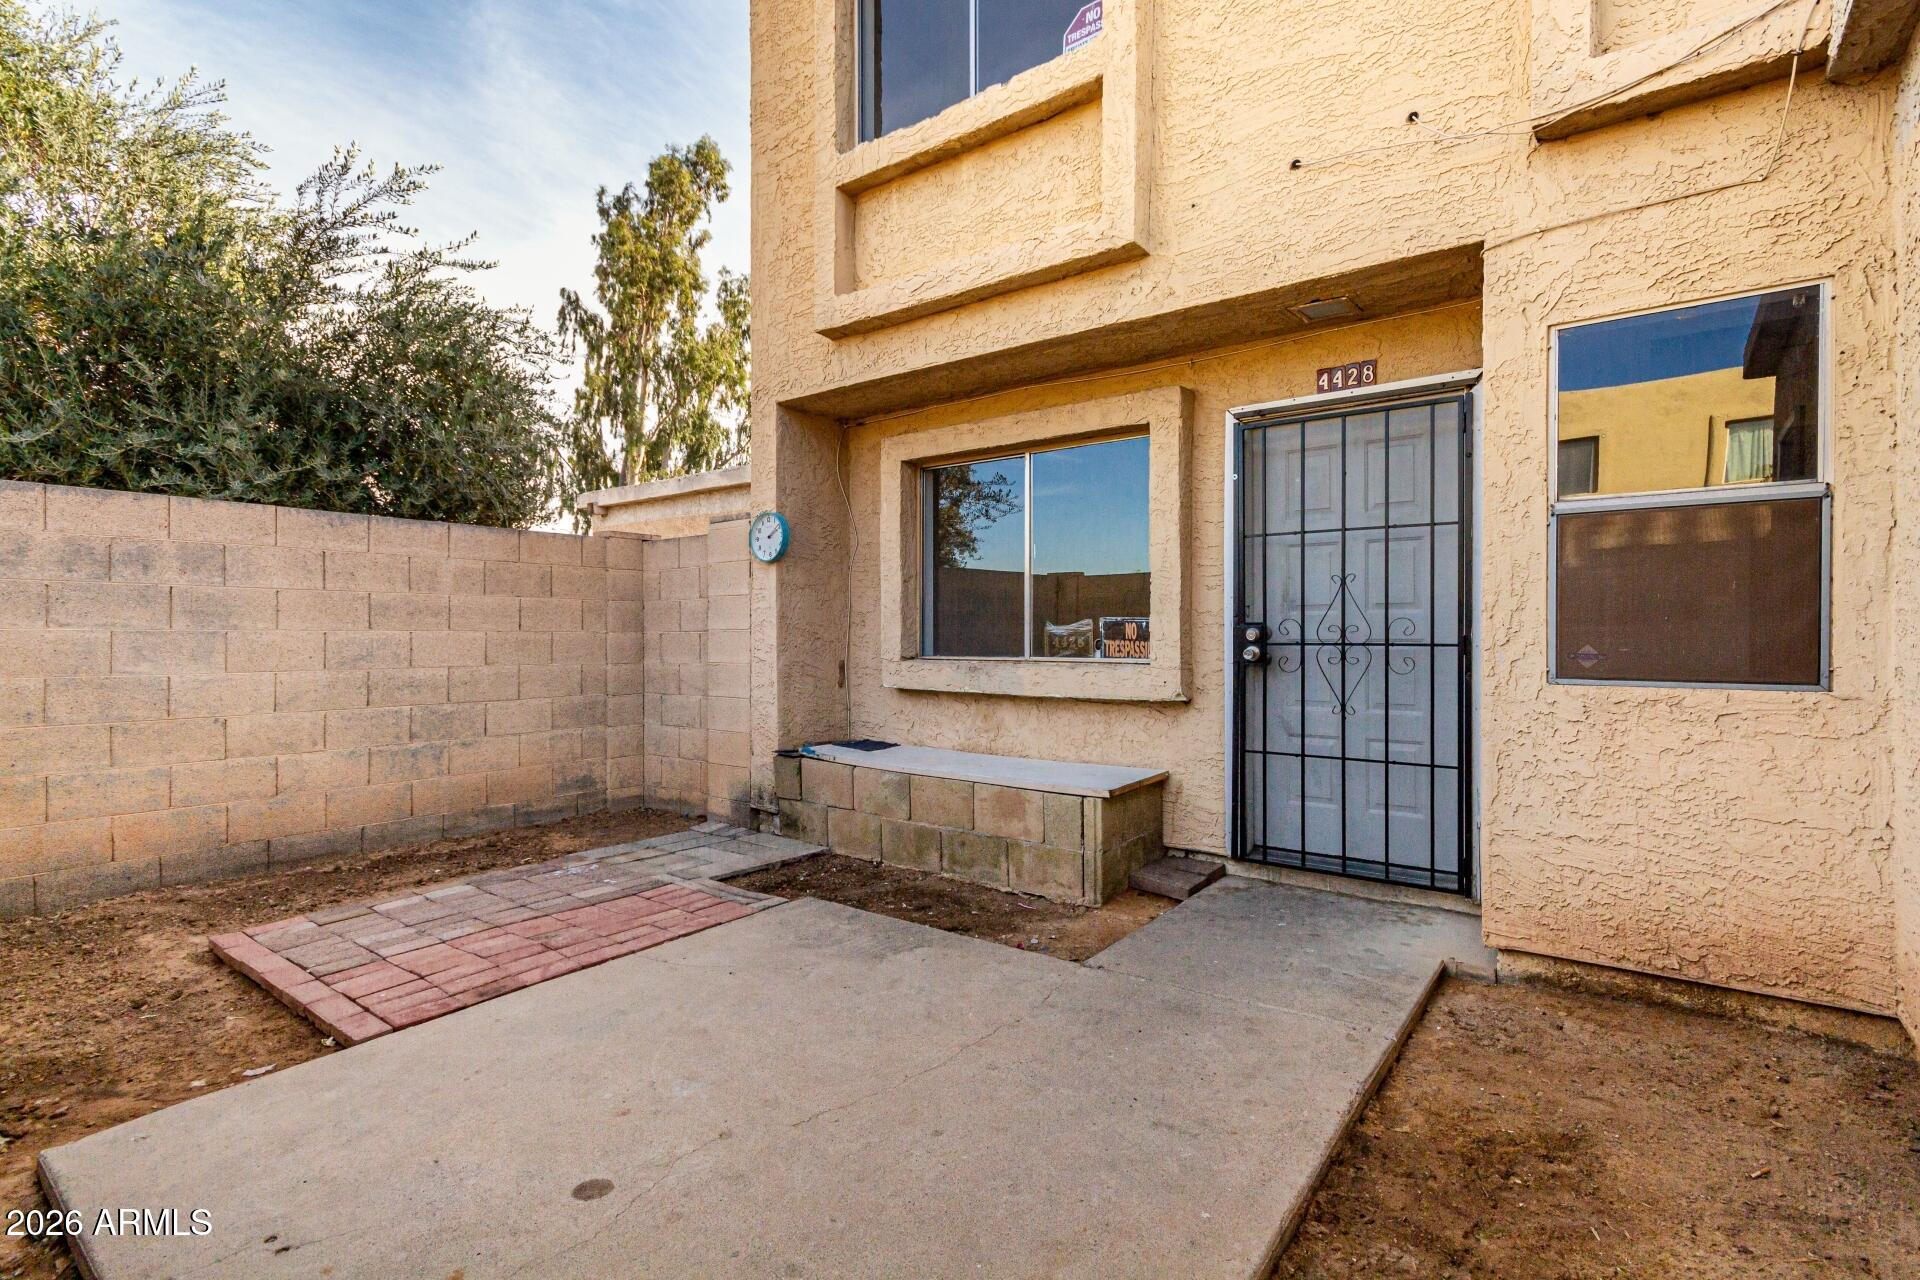
Stucco home entrance with a black security gate and a walled patio with a paver walkway.
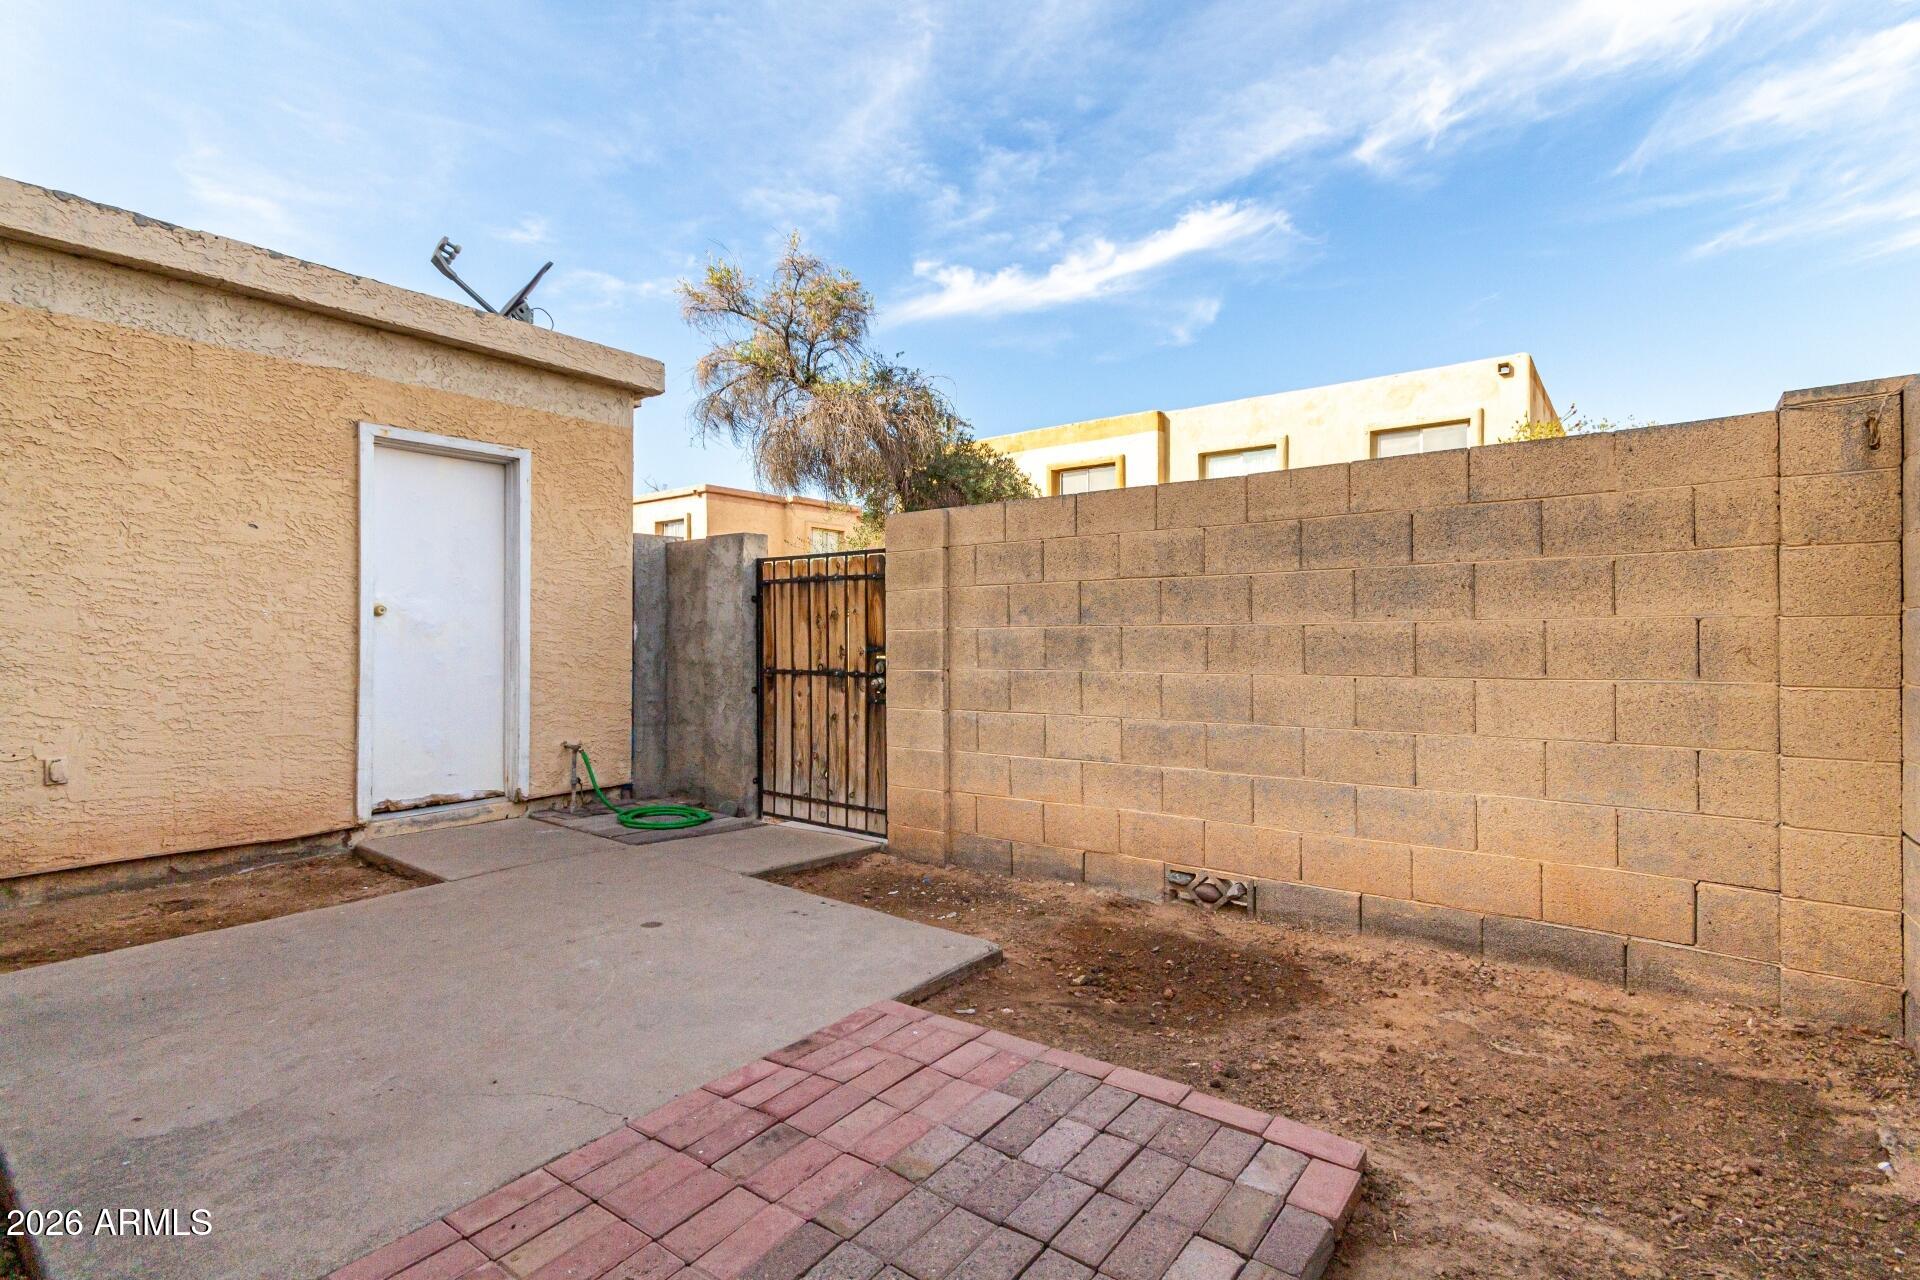
Enclosed side yard with a metal gate, tall block wall, and concrete walkway edged with red pavers.
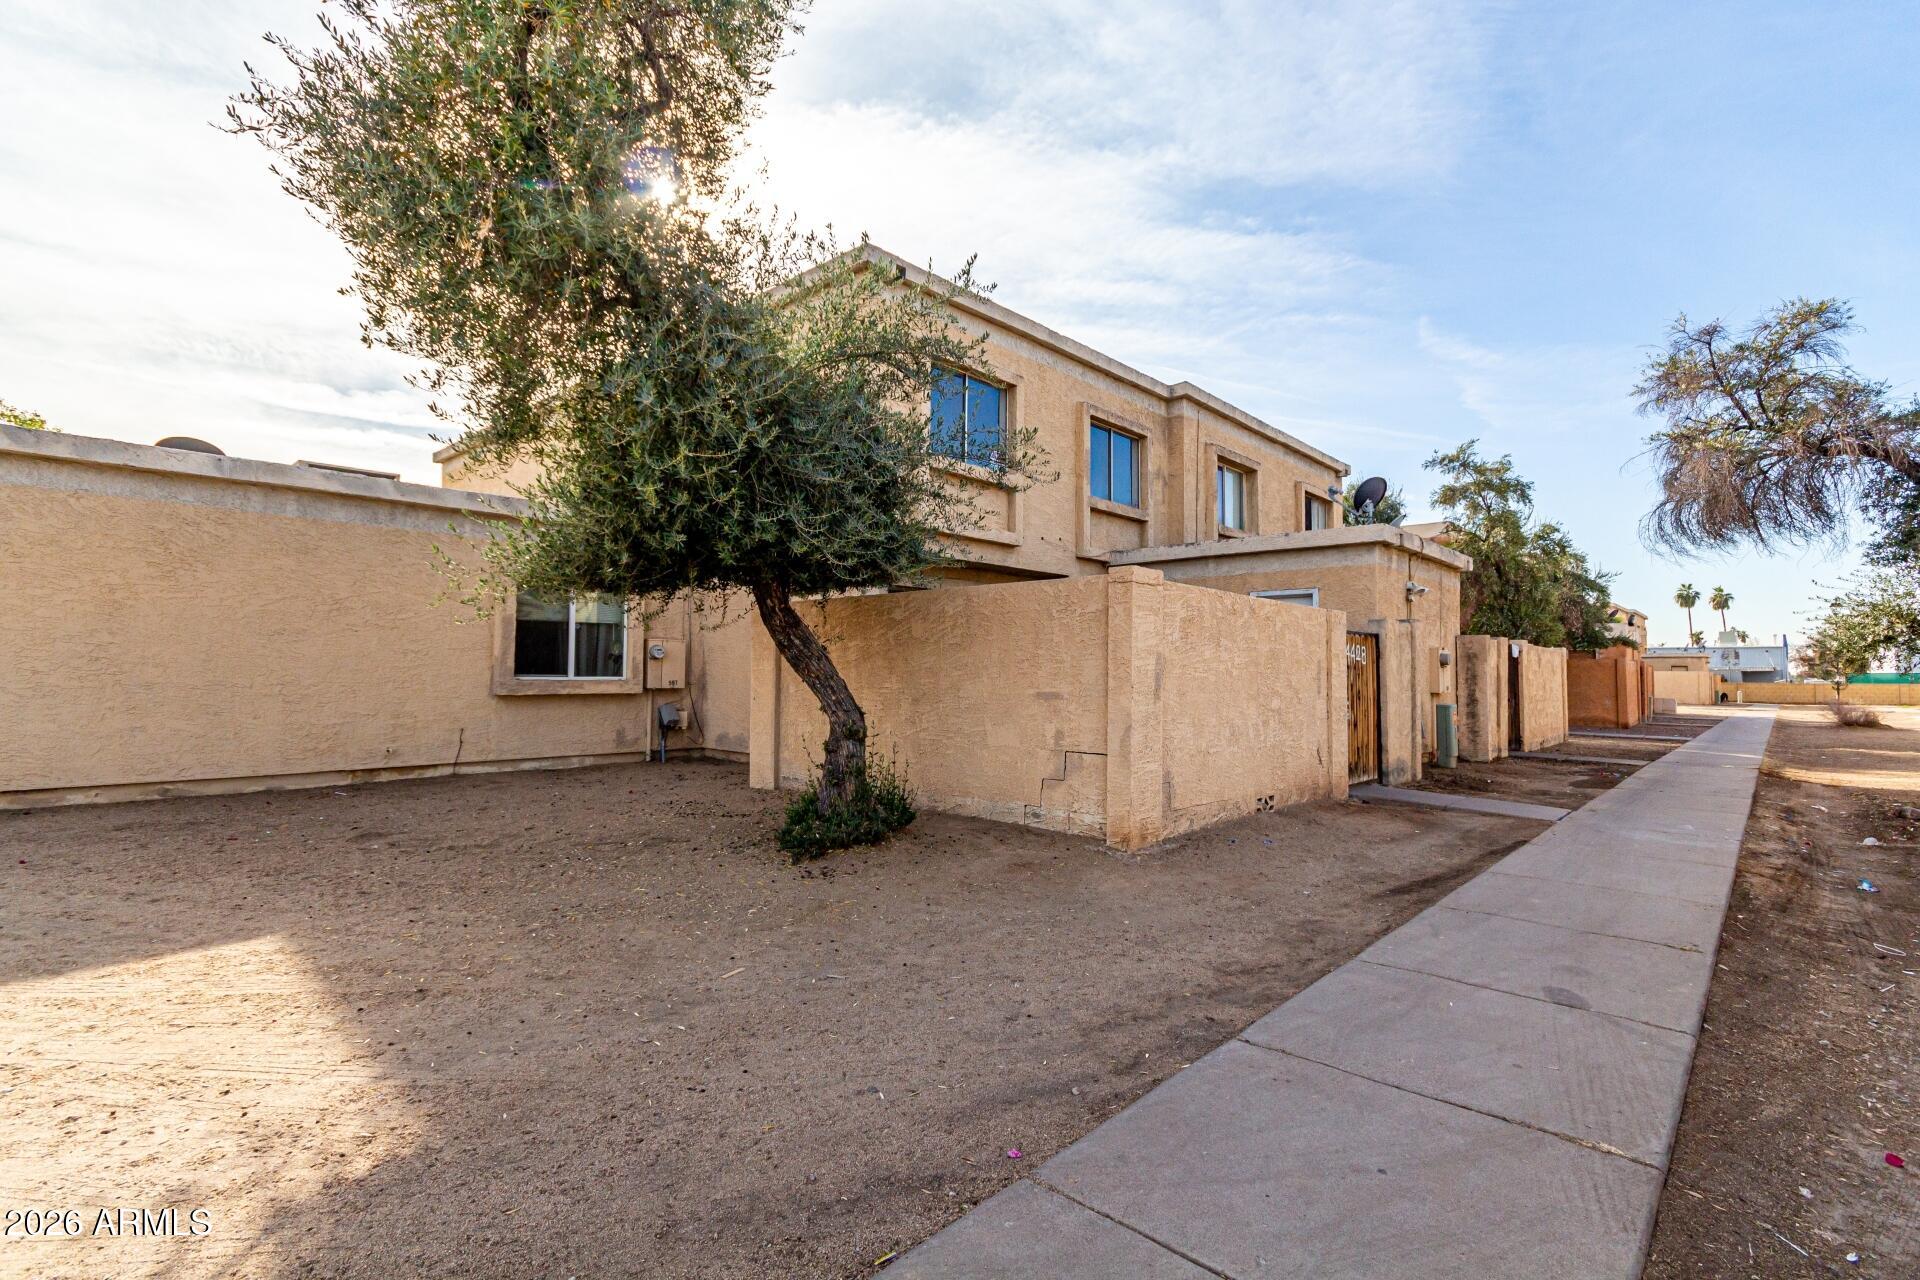
Two-story tan stucco residence behind a low wall, with a large tree and sidewalk.
SEE ALL PHOTOS
Kitchen with white shaker cabinets, marble-look counters, a stainless sink and dishwasher, and stairs behind the counter.
Kitchen with white cabinetry, stainless-steel refrigerator, and a broad sink peninsula.
Vacant kitchen with white shaker cabinets, veined counters, and a stainless steel sink opening to a tiled living area.
Empty kitchen with white cabinets, stainless steel appliances, tan tile flooring, and a dark-bladed ceiling fan.
Kitchen with white cabinets, stainless steel appliances, and a long island with an undermount sink.
Kitchen with white shaker cabinets, veined countertops, and stainless-steel appliances.
Galley kitchen with white cabinets, marble-look counters, stainless steel appliances, and beige tile flooring.
Kitchen with white cabinets, stone-look peninsula, stainless steel sink, and black range and microwave.
Empty storage closet with white shelves and a brown tile floor.
Empty living area with tan tile flooring and a carpeted staircase with black railing.
Empty living area with brown tile floors, ceiling fan, kitchen pass-through, and window overlooking a walled courtyard.
Empty tiled room with a ceiling fan, two doors, and a window.
Stairwell with carpeted steps, black railing, tall closet doors, and a skylight.
Empty bedroom with gray plank flooring, a ceiling fan, and a wide window.
Vacant bedroom with gray plank flooring, a ceiling fan, and white folding closet doors.
Empty bedroom with dark plank flooring, a ceiling fan, and an open doorway to the bathroom.
Bathroom with a dark wood vanity, large mirror, and white tub-shower surround.
Empty room with gray wood-look flooring, a ceiling fan, and a street-facing window.
Vacant bedroom with gray plank flooring, a ceiling fan, and a window.
Empty bedroom with gray plank flooring, a ceiling fan, and folding closet doors.
Vacant bedroom with gray wood-look flooring, a ceiling fan, and a sliding-door closet.
Bathroom with a white sink, dark vanity, toilet, and large wall mirror.
Laundry area with a white top-load washer beneath two open shelves.
White dryer in a recessed laundry nook beneath wall cabinets.
An empty, scuffed closet with an open white door and bare concrete floor.
Vacant living area with tiled floors, a carpeted staircase, and an open pass-through to the kitchen.
Living area with tiled floors, carpeted stairs, and a kitchen pass-through counter.
Empty bedroom with dark plank flooring, ceiling fan, and a window.
Empty living area with tan tile flooring, a large window, and carpeted stairs with a black railing.
Vacant room with tan tile floors, a front door, and a window overlooking a block wall.
Tan stucco residence with a wooden 4428 gate, upper windows, and rooftop satellite dishes.
Stucco home entrance with a black security gate and a walled patio with a paver walkway.
Enclosed side yard with a metal gate, tall block wall, and concrete walkway edged with red pavers.
Two-story tan stucco residence behind a low wall, with a large tree and sidewalk.
Courtesy of Real Estate Collection, Ken Taing Listing Contact: 310-701-1068 
For Sale

4428 E Wood St Street 595

4428 E Wood St Street 595, Phoenix, AZ 85040

$167,500
This beautifully upgraded townhouse in Tempe Butte Condominiums offers modern, low-maintenance living in a prime location. The home features brand-new kitchen countertops and cabinets, a private patio, and a separate storage closet. Residents also enjoy community amenities including a swimming pool and playground.

Conveniently located near major freeways, ASU, Phoenix Sky Harbor Airport, shopping, dining, and public transportation, this home offers easy access to everything the area has to offer.

A fantastic opportunity for first-time buyers, investors, or anyone seeking an affordable, low-maintenance home. The floor plan has strong rental potential and can rent for approximately $1,500/month.

Don't miss this incredible opportunity!

2
beds

2
baths

1,016 Sq.Ft. LIVING AREA

814 Sq.Ft. lot

Ken Taing

Ken Taing

Rebecca Chen

Rebecca Chen

  • title Founder, REALTOR®, Certified Relocation Specialist, Certified Negotiation Expert (CNE), Investor Friendly Agent
  • PHONE (480) 619-0860
  • EMAIL [email protected]
  • DRE # SA689323000

Features & Amenities

Interior

  • total bedrooms2
  • Total bathrooms2
  • full bathroom1
  • half bathroom1
  • Flooring Carpet, Tile, Wood
  • APPLIANCES Dryer, Washer, Refrigerator, Dishwasher, Electric Range, Electric Oven
  • other interior Features Upstairs, Eat-in Kitchen, Full Bth Master Bdrm

Area & Lot

  • Status For Sale
  • Living Area1,016 Sq.Ft.
  • Lot Area814 Sq.Ft.
  • MLS® ID7067573
  • TypeTownhouse
  • YEAR BUILT1984
  • Elementary SchoolHoldeman Elementary School
  • Middle SchoolGeneva Epps Mosley Middle School
  • High SchoolTempe High School
  • School DistrictTempe Union High School District

Exterior

  • STORIES2
  • water SourcePublic
  • roofOther
  • lot featuresDirt Front
  • HEAT TYPEElectric
  • AIR CONDITIONINGCentral Air, Ceiling Fan(s)
  • sewerPublic Sewer

Financial

  • Sales Price$167,500
  • Real Estate Tax $339/yr
  • HOA $400/mo
Kitchen with white cabinetry, stainless-steel refrigerator, and a broad sink peninsula.

Schedule a Showing

We would love to show you our beautiful property. Please select your preferred date and time below. An agent will be in touch shortly to confirm your appointment.

Schedule a Showing

We would love to show you our beautiful property. Please select your preferred date and time below. An agent will be in touch shortly to confirm your appointment.

Thank you for your interest in 4428 E Wood St Street 595, Phoenix, AZ 85040. We are reviewing your request and will be in touch shortly!

Mortgage Calculator

Estimate your monthly mortgage payment, including the principal and interest, property taxes, and HOA. Adjust the values to generate a more accurate rate.

All estimates are provided for informational purposes only. Actual amounts may vary.
$0,000 Your Payment 20 15 65
$0,000 Your Payment

Partner With Our Expert Team

We pride ourselves in providing personalized solutions that bring our clients closer to their dream properties and enhance their long-term wealth.

Follow Us on Instagram