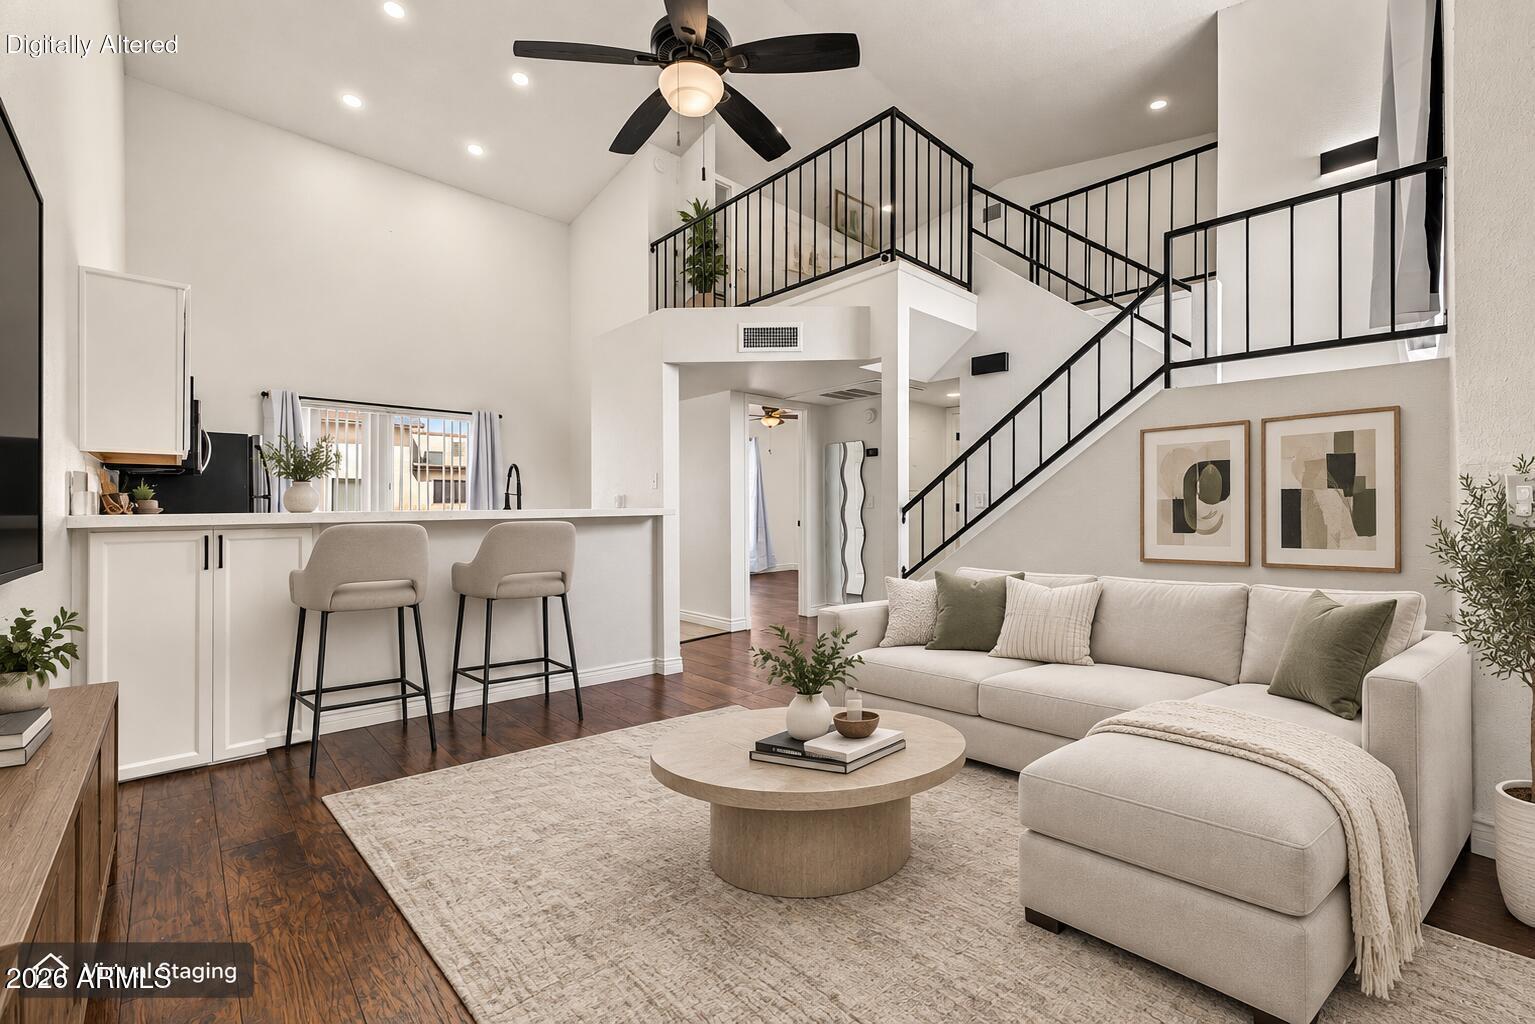
Staged open-plan living room with a cream sectional, kitchen breakfast bar, and black-railed staircase.
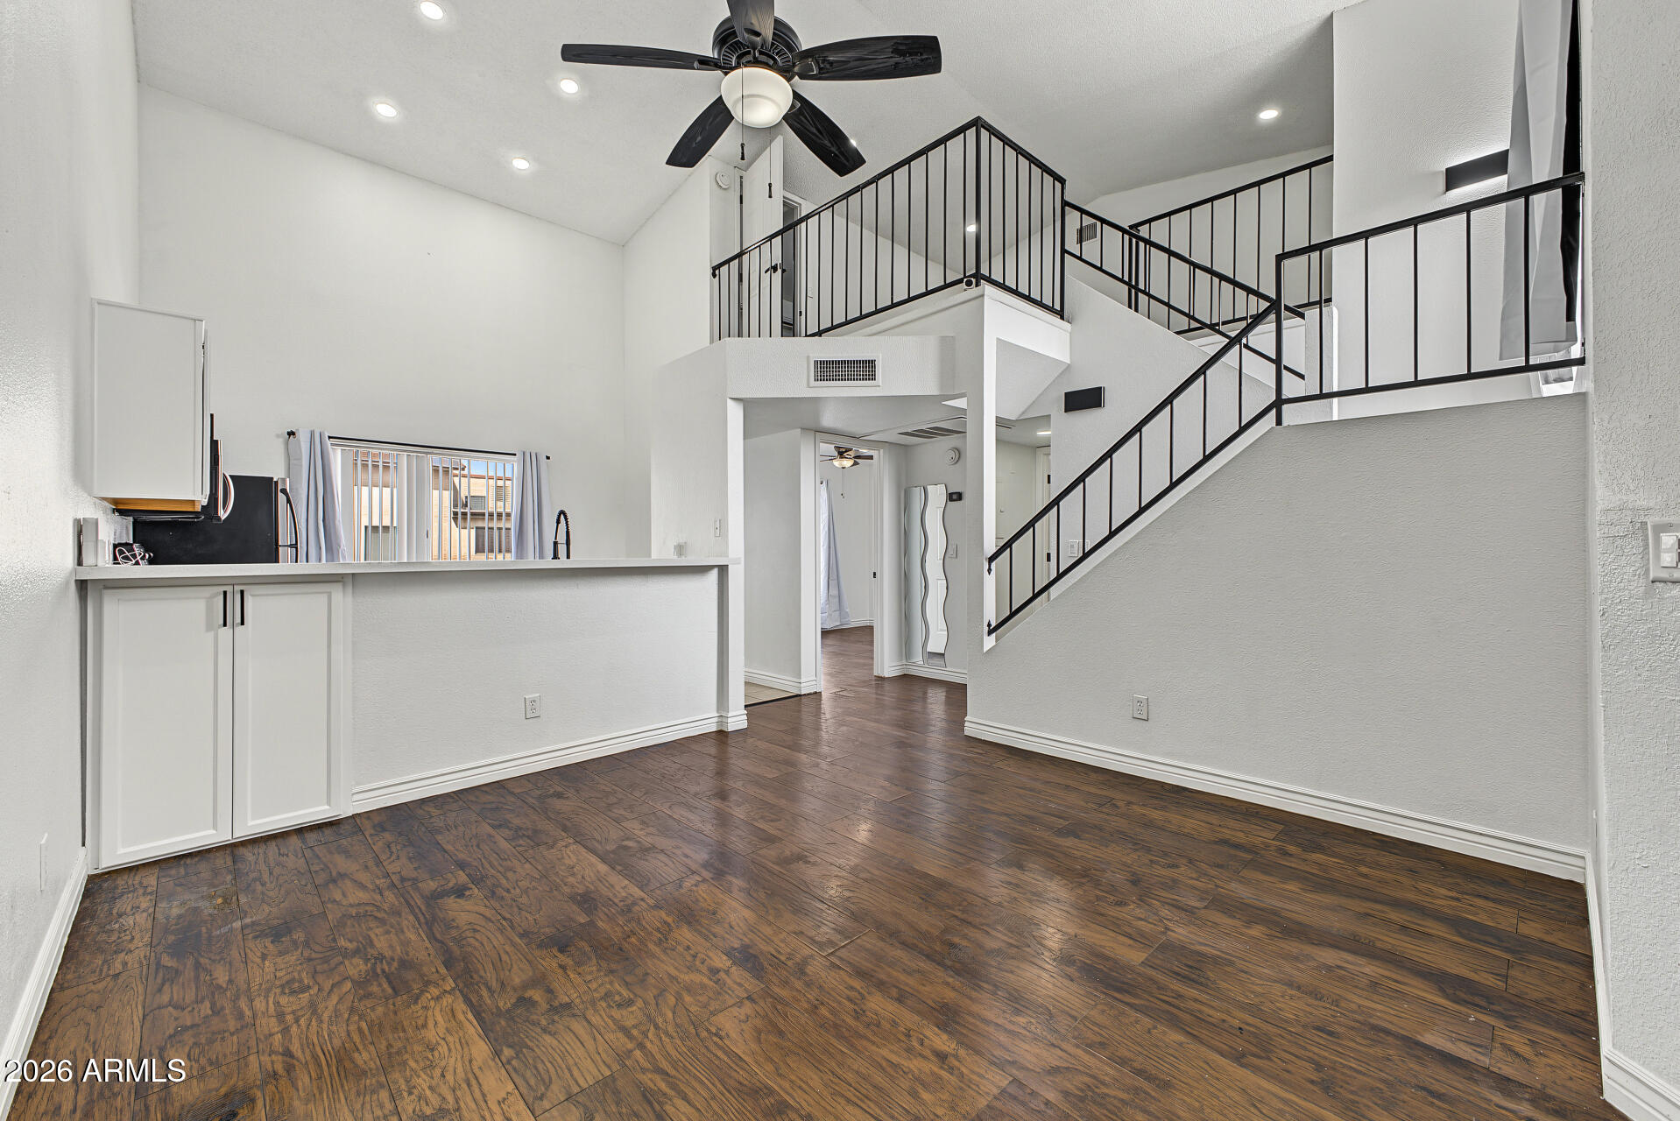
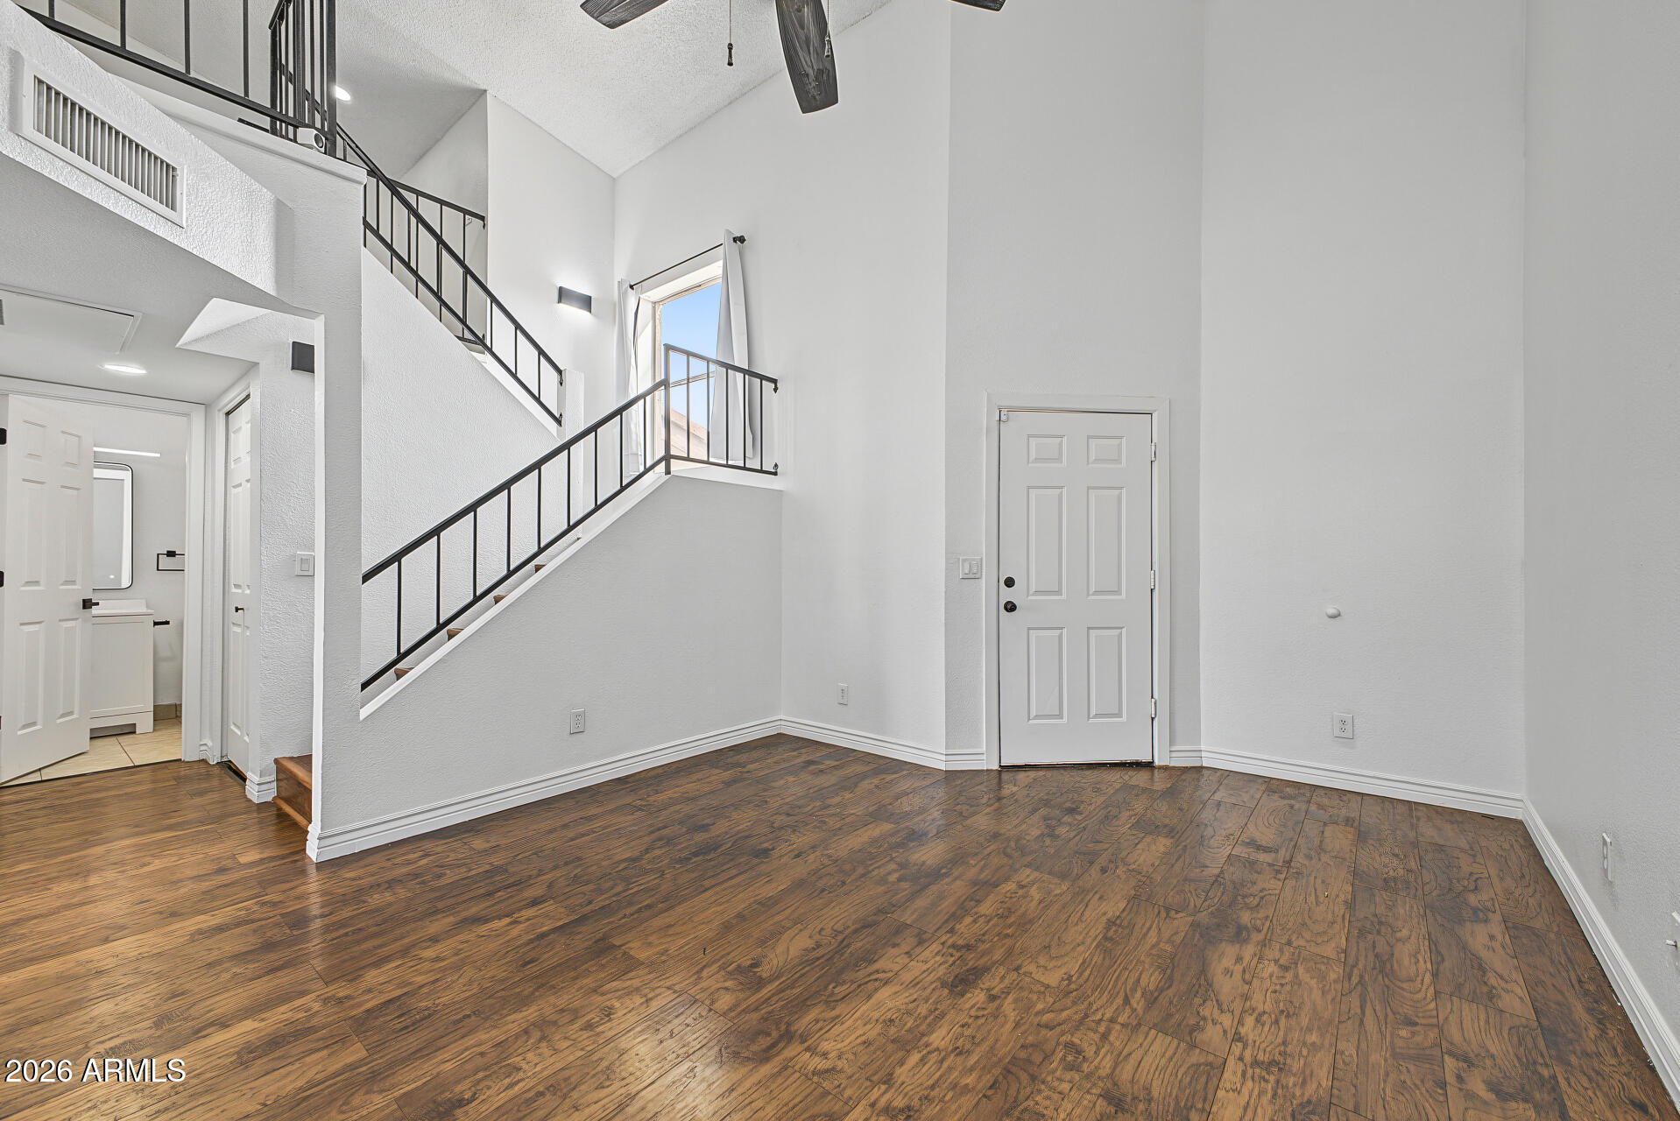
Unfurnished condo living area with dark wood floors, a kitchen pass-through, and staircase to an upper loft.
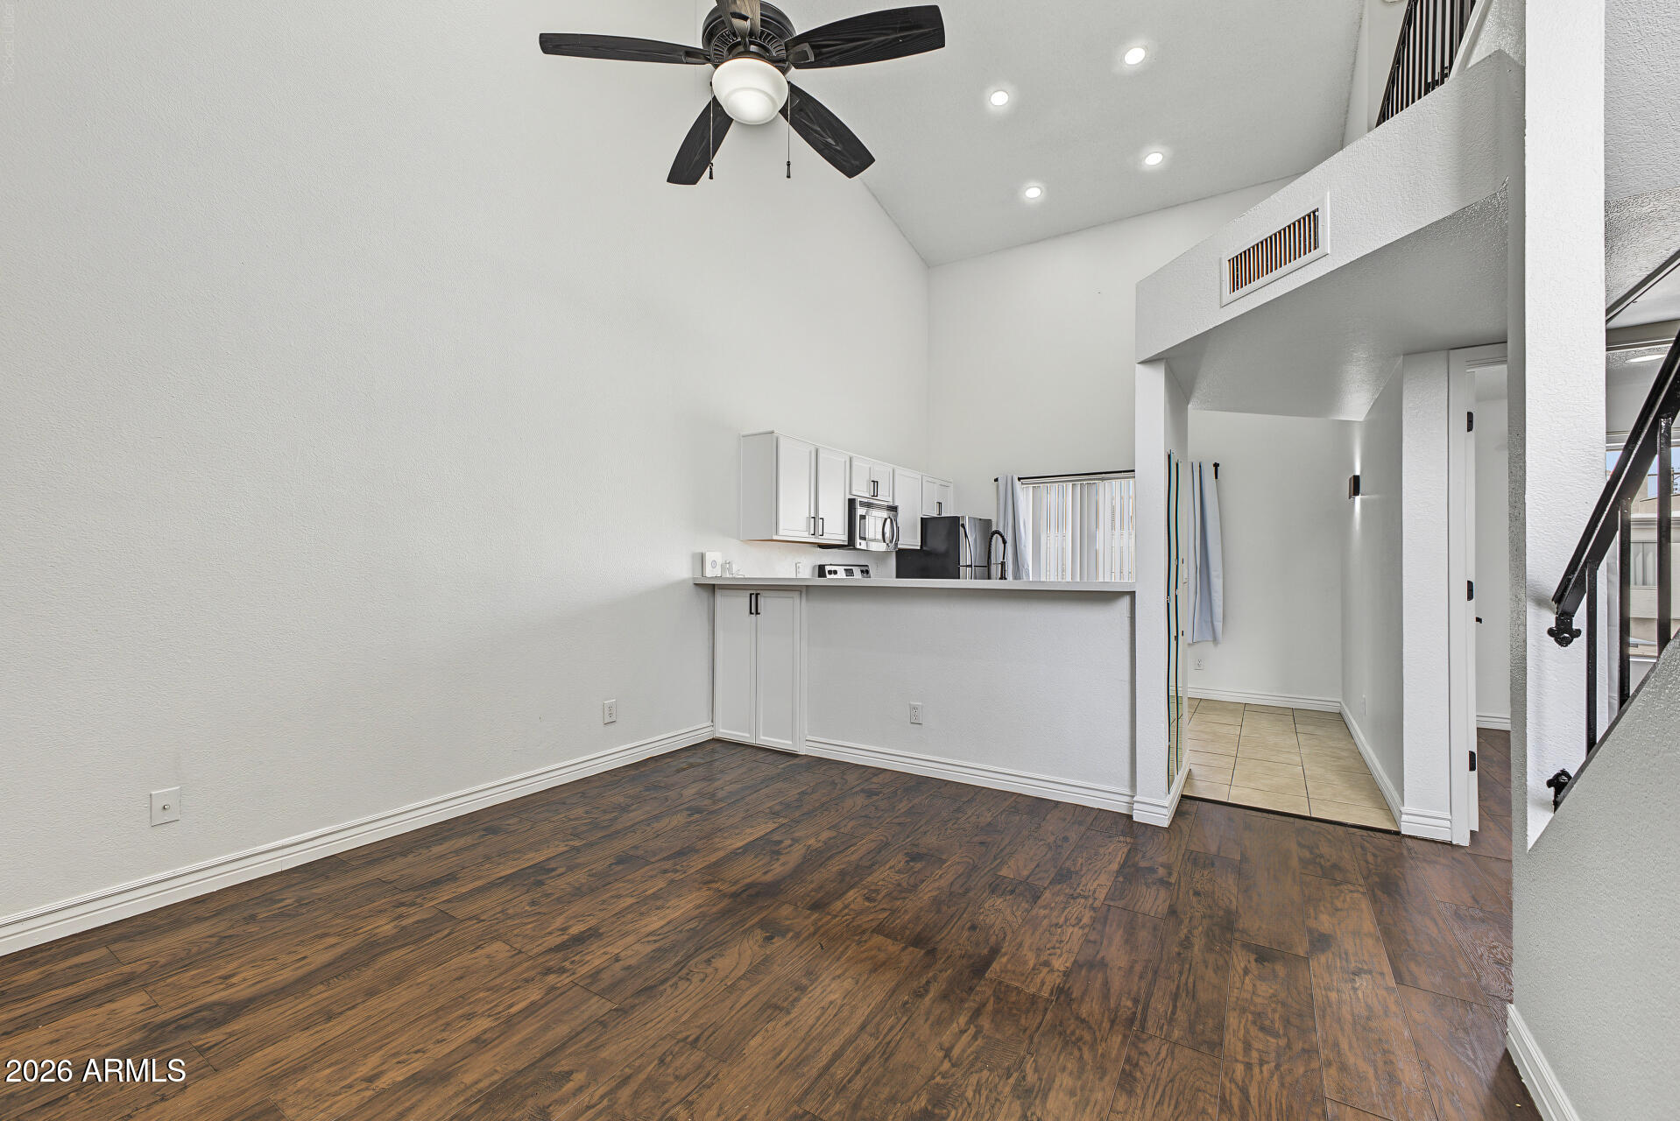
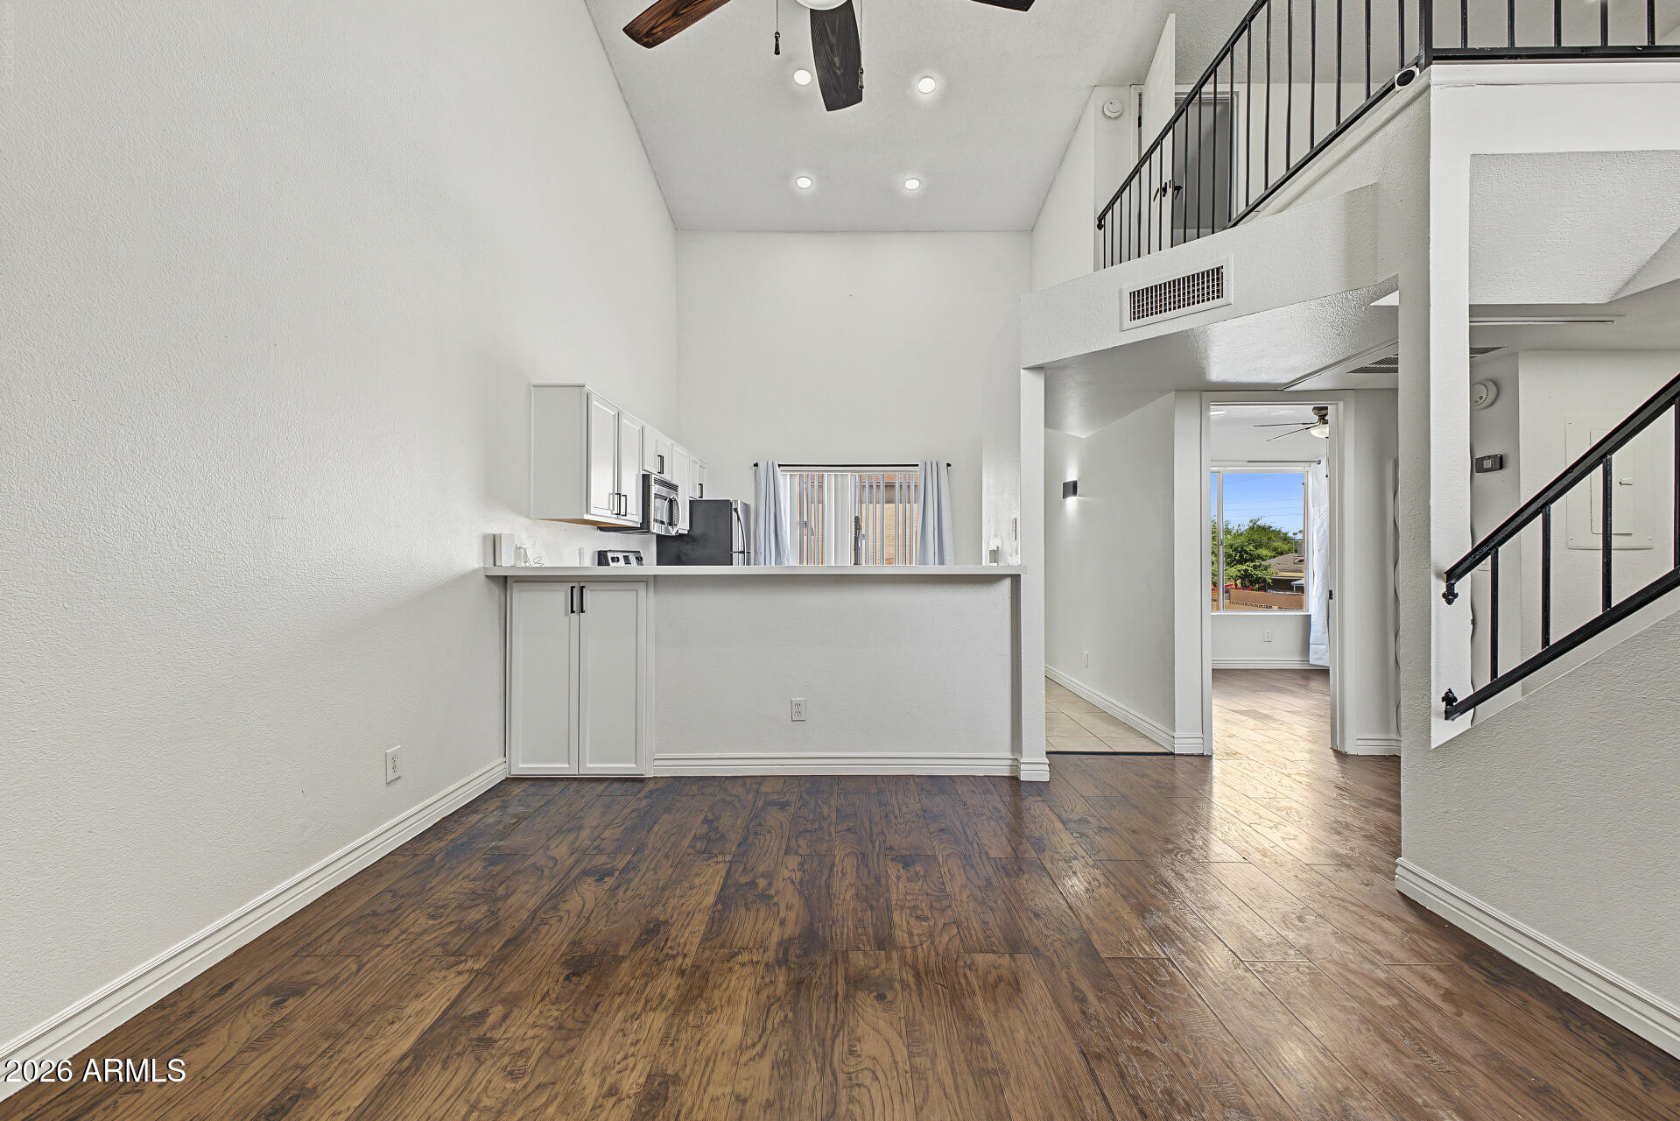
Unfurnished living area with dark wood floors, a high ceiling, and an adjoining compact kitchen.
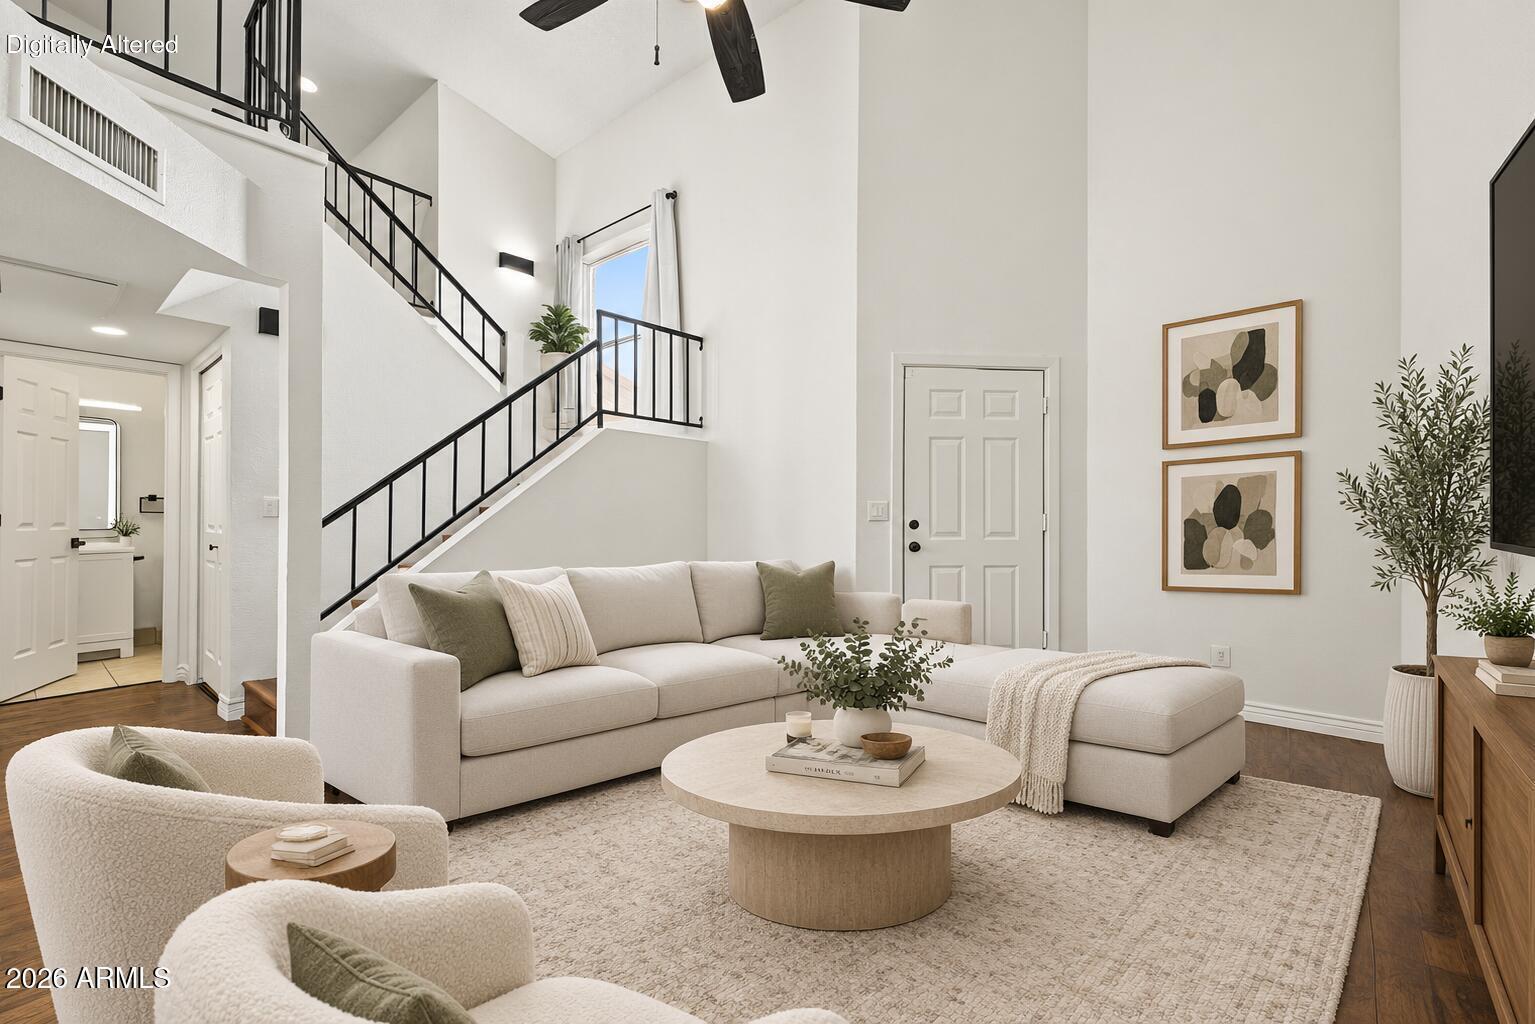
Staged living room with a light sectional, round coffee table, vaulted ceiling, and black-railed staircase.
Vacant living room with dark wood floors, high ceiling, and a staircase with black railings.
Open condo living area with dark wood floors, a kitchen counter, and a black-railed loft staircase.
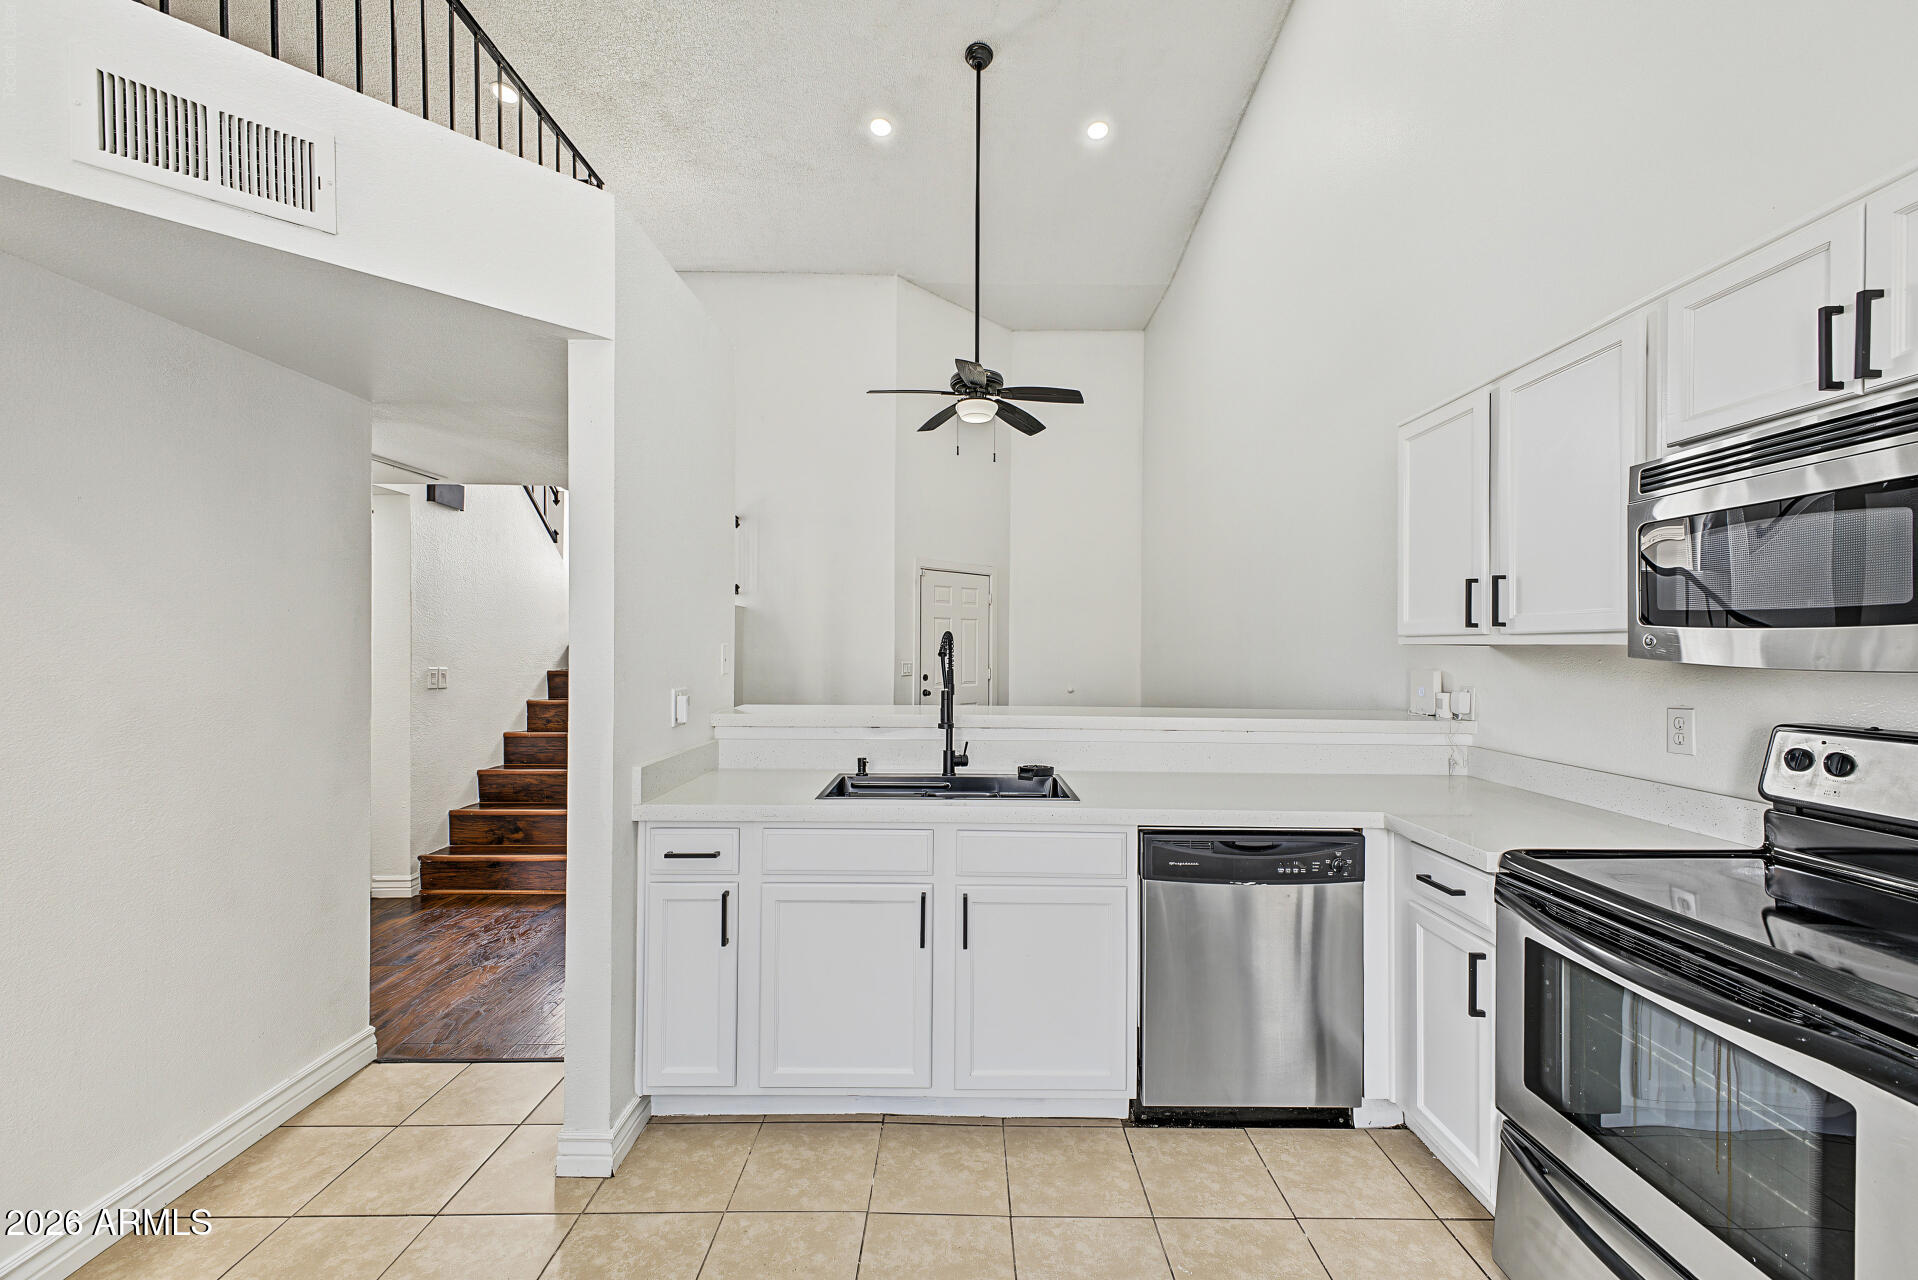
Kitchen with white cabinetry, stainless steel appliances, and stairs leading to an upper-level landing.
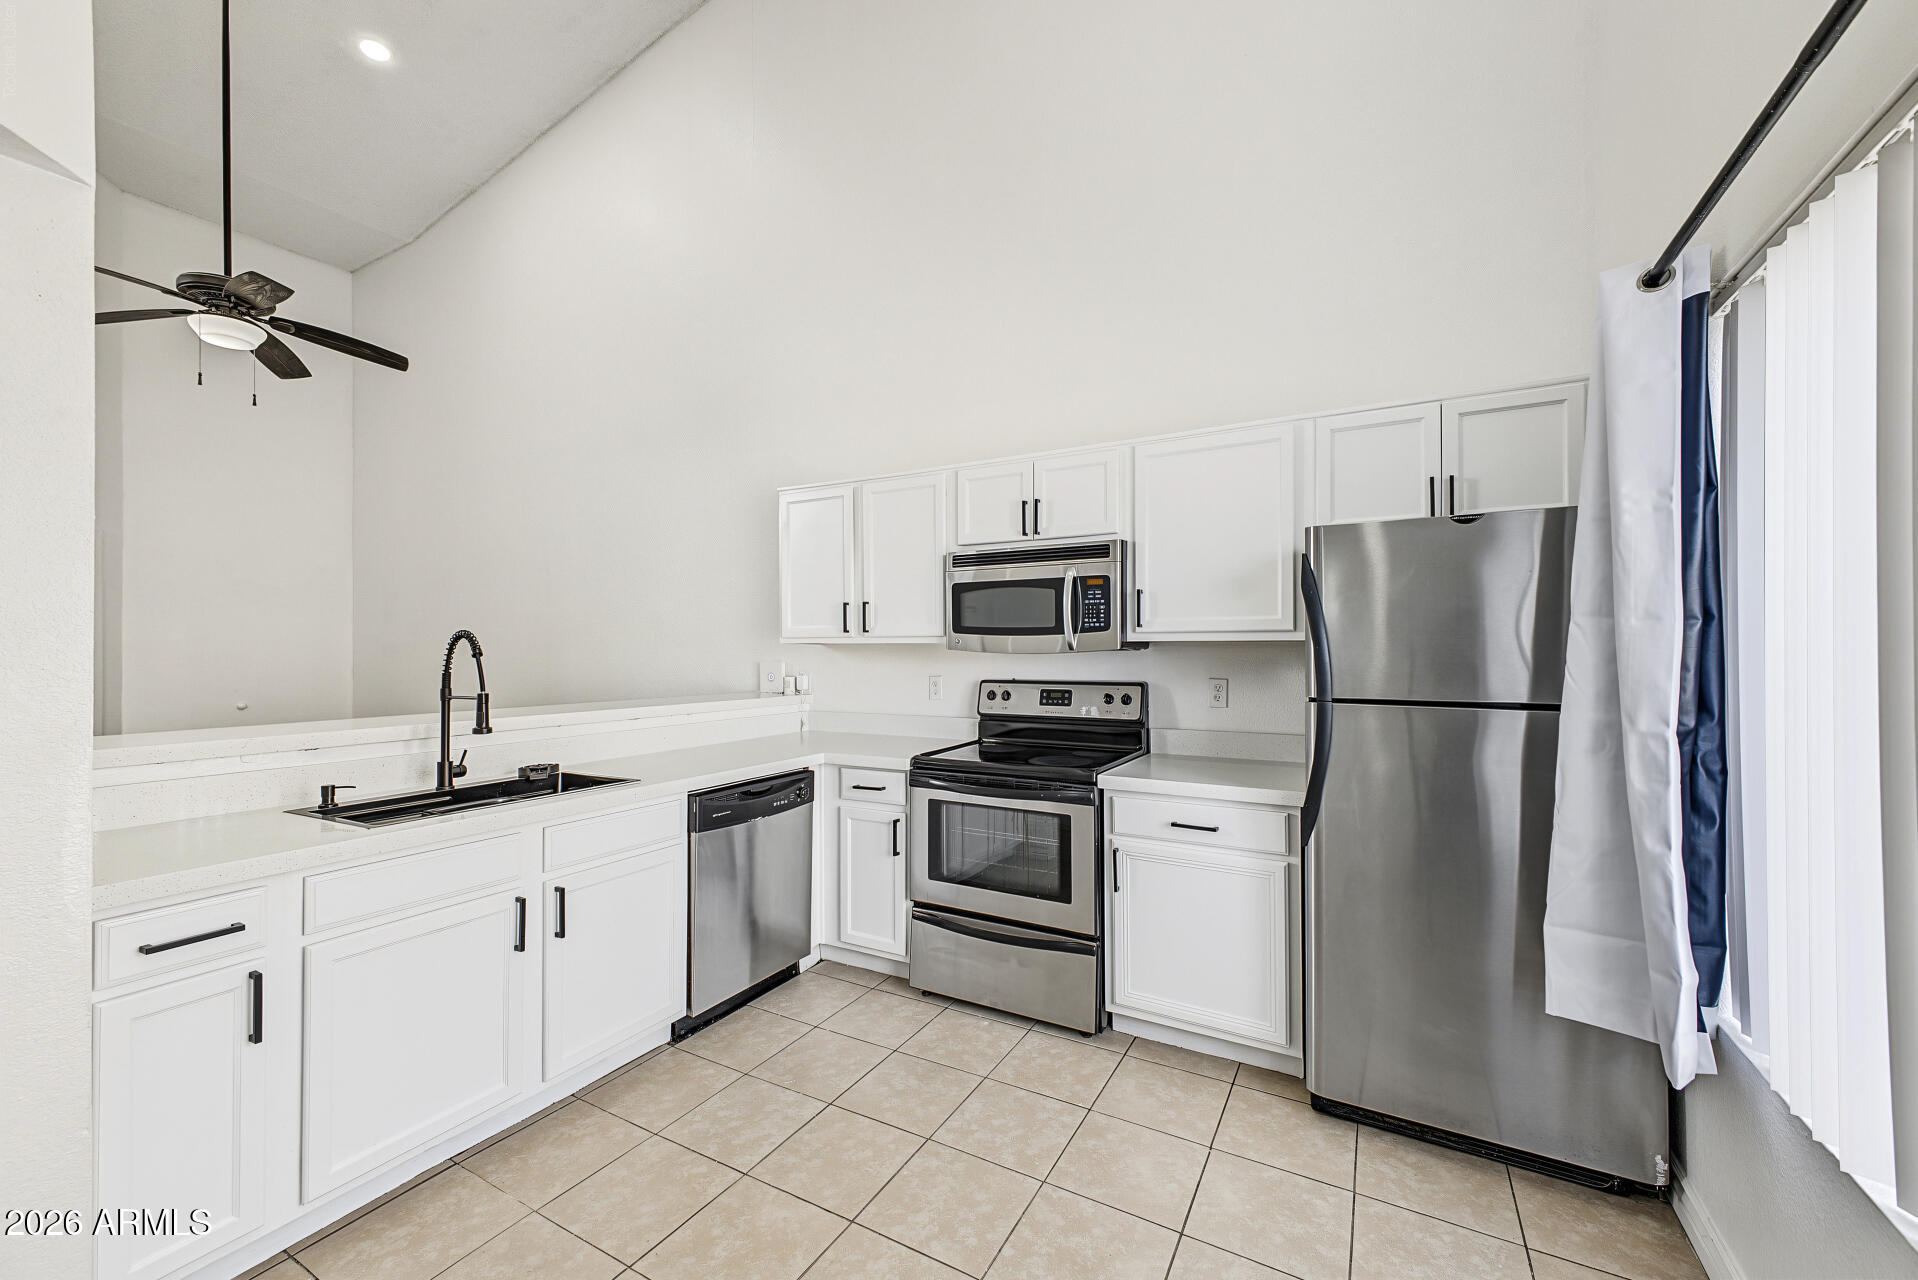
Kitchen with white cabinetry, stainless steel appliances, and beige tile flooring.
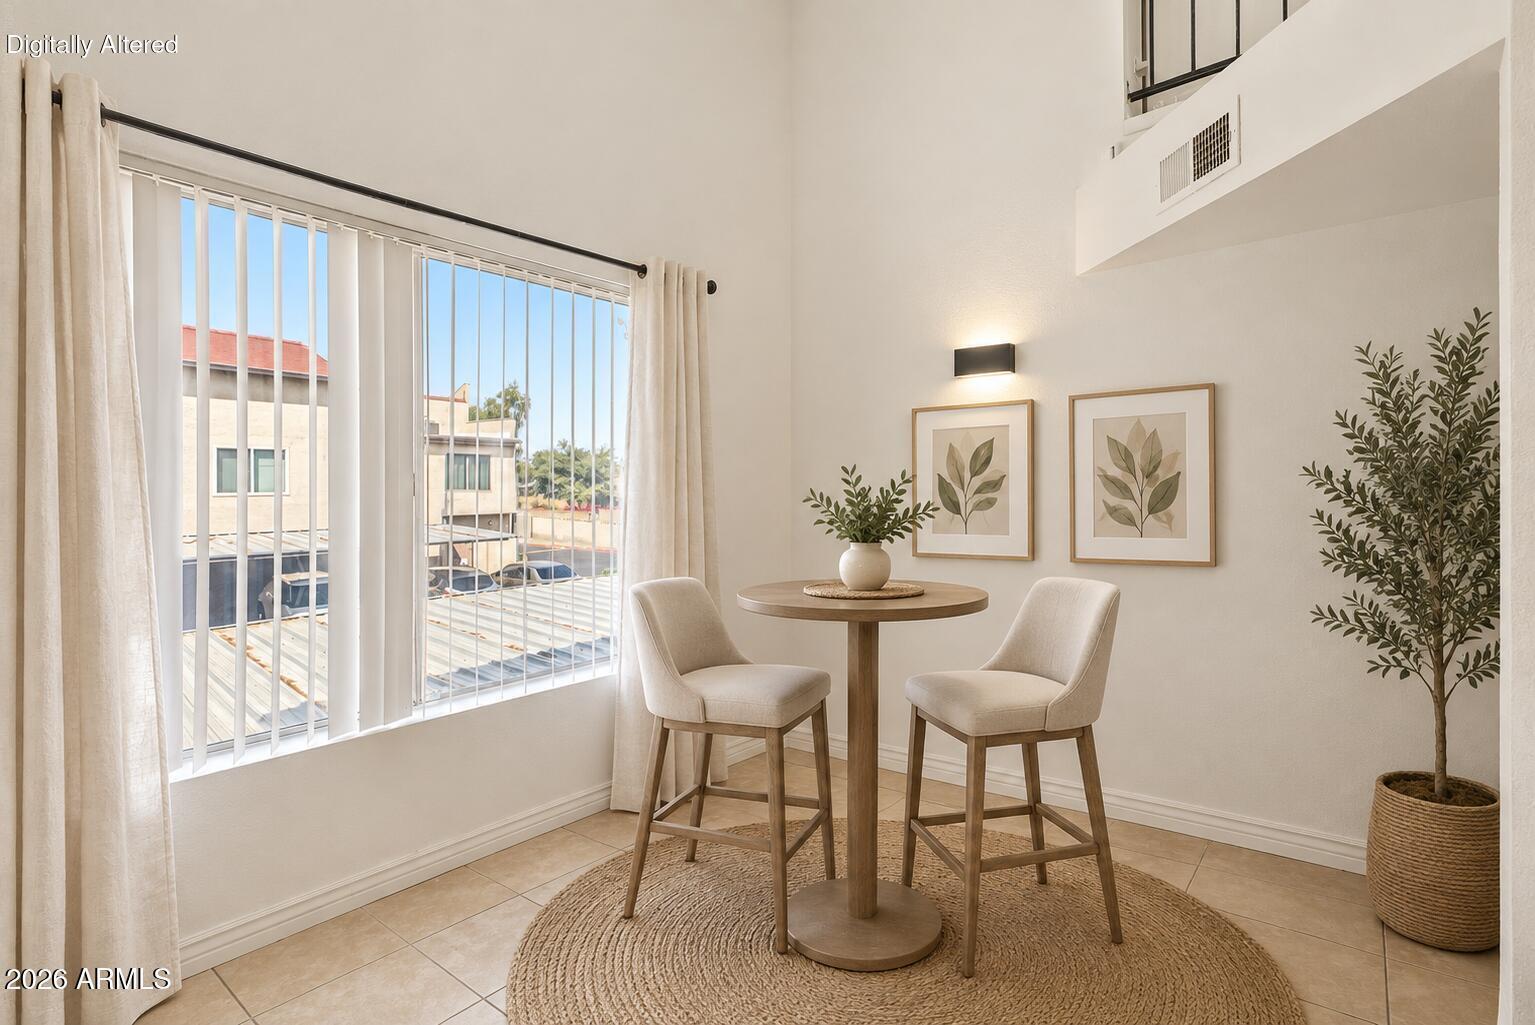
Staged dining nook with a round table and two chairs beside a large window.
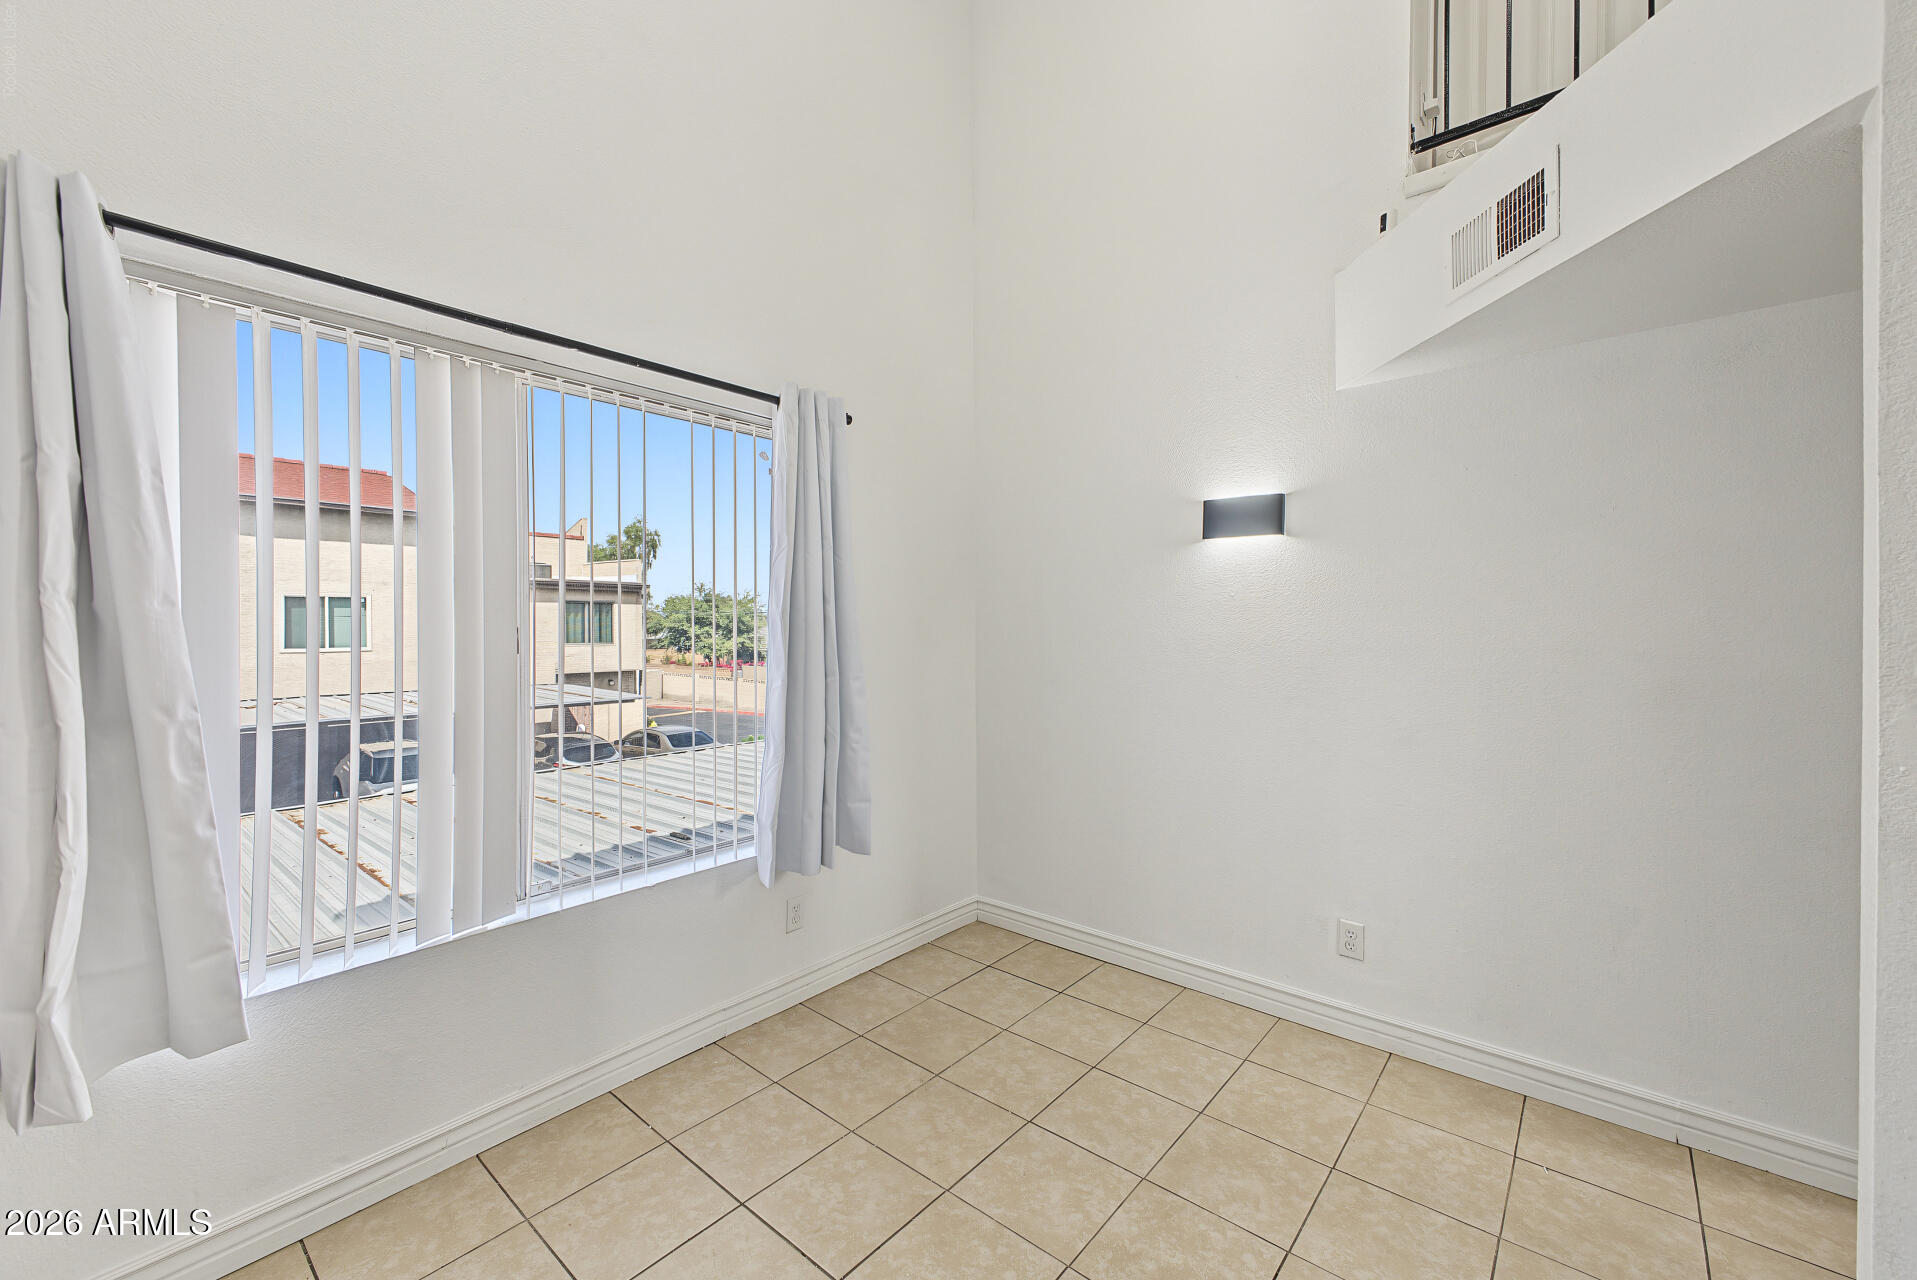
Empty high-ceilinged room with beige tile flooring, a large window, and an upper-level opening.
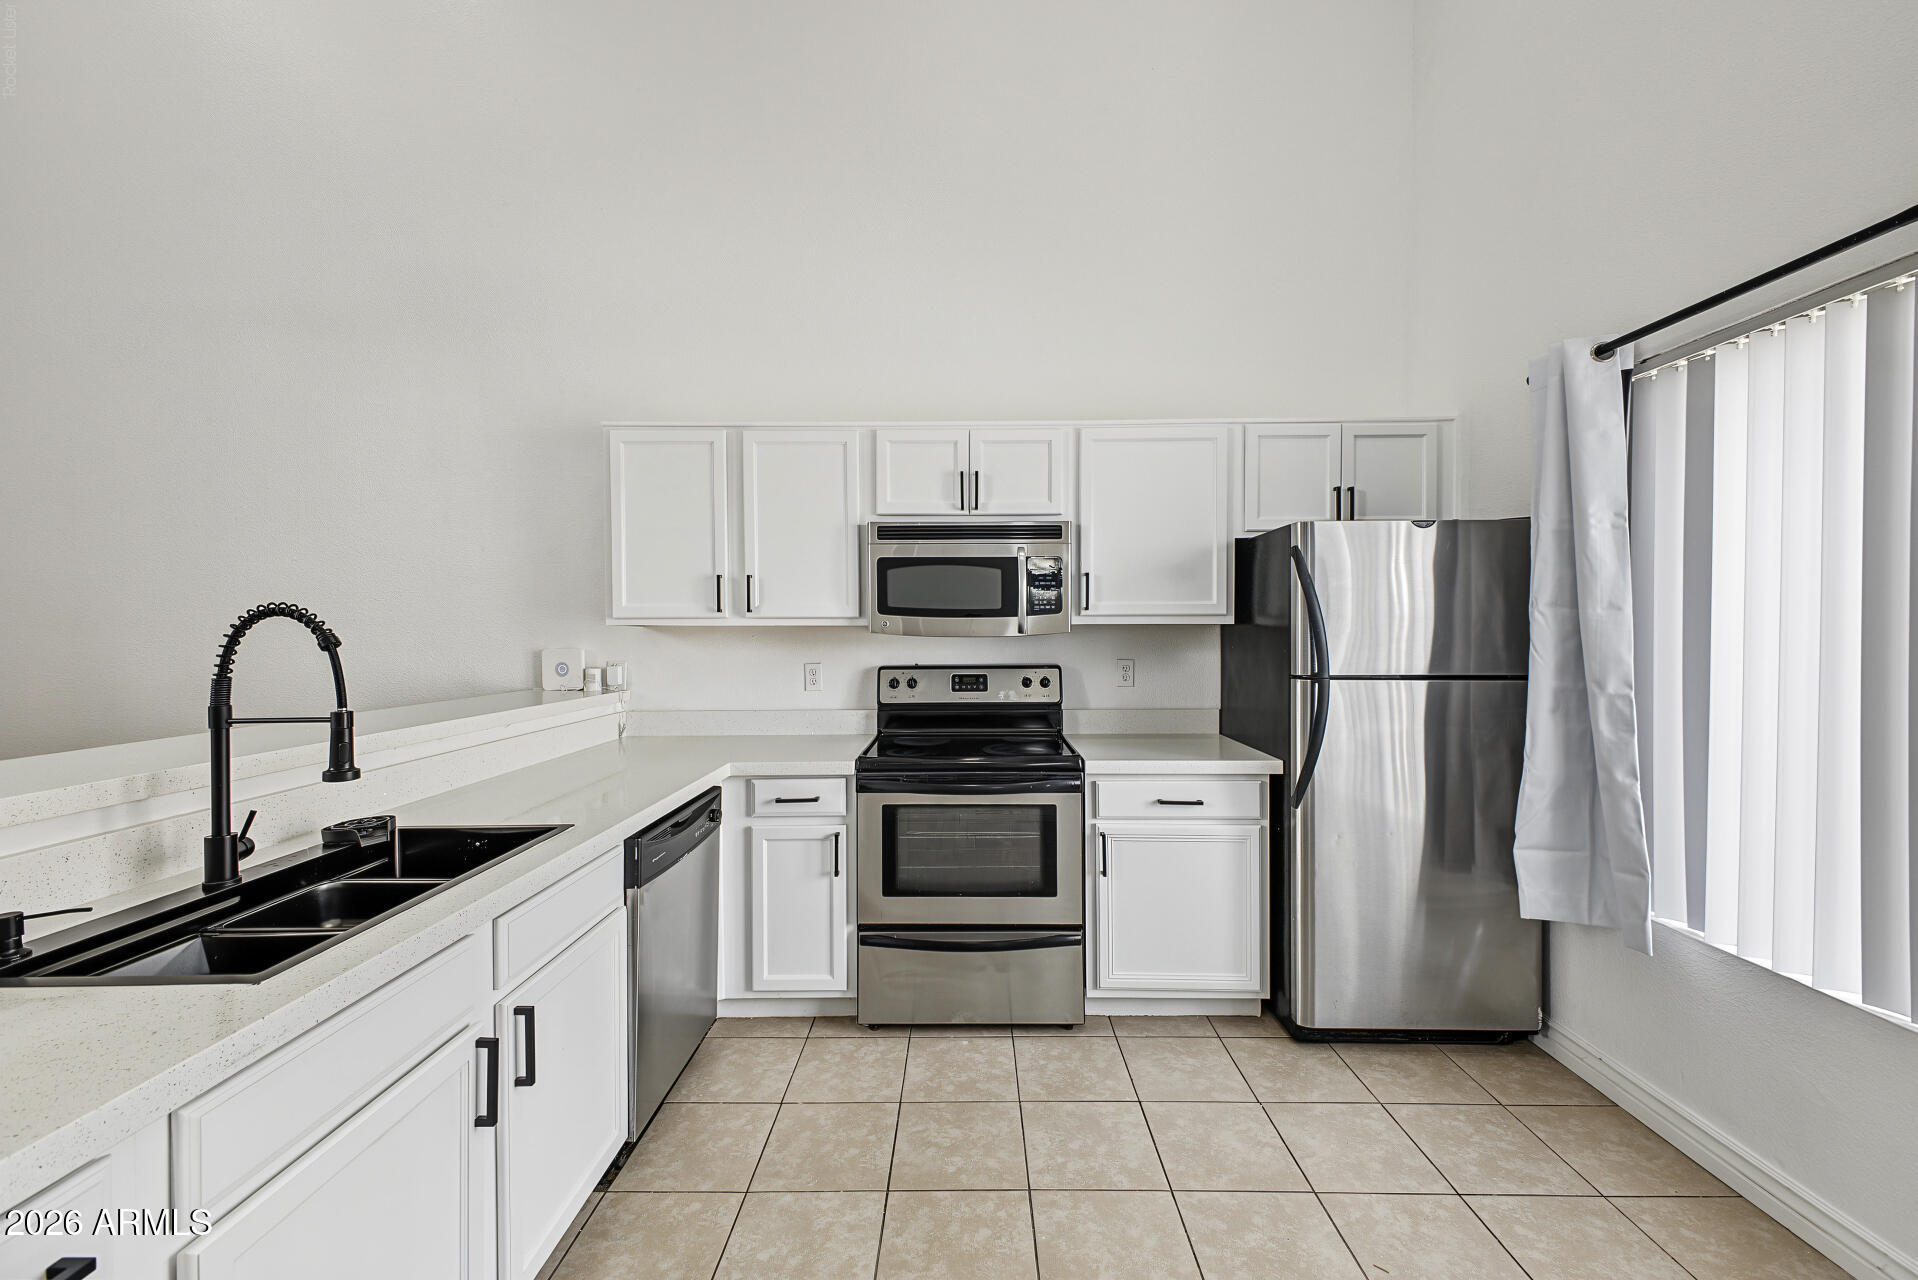
Kitchen with white cabinets, stainless steel appliances, and a black double-basin sink.
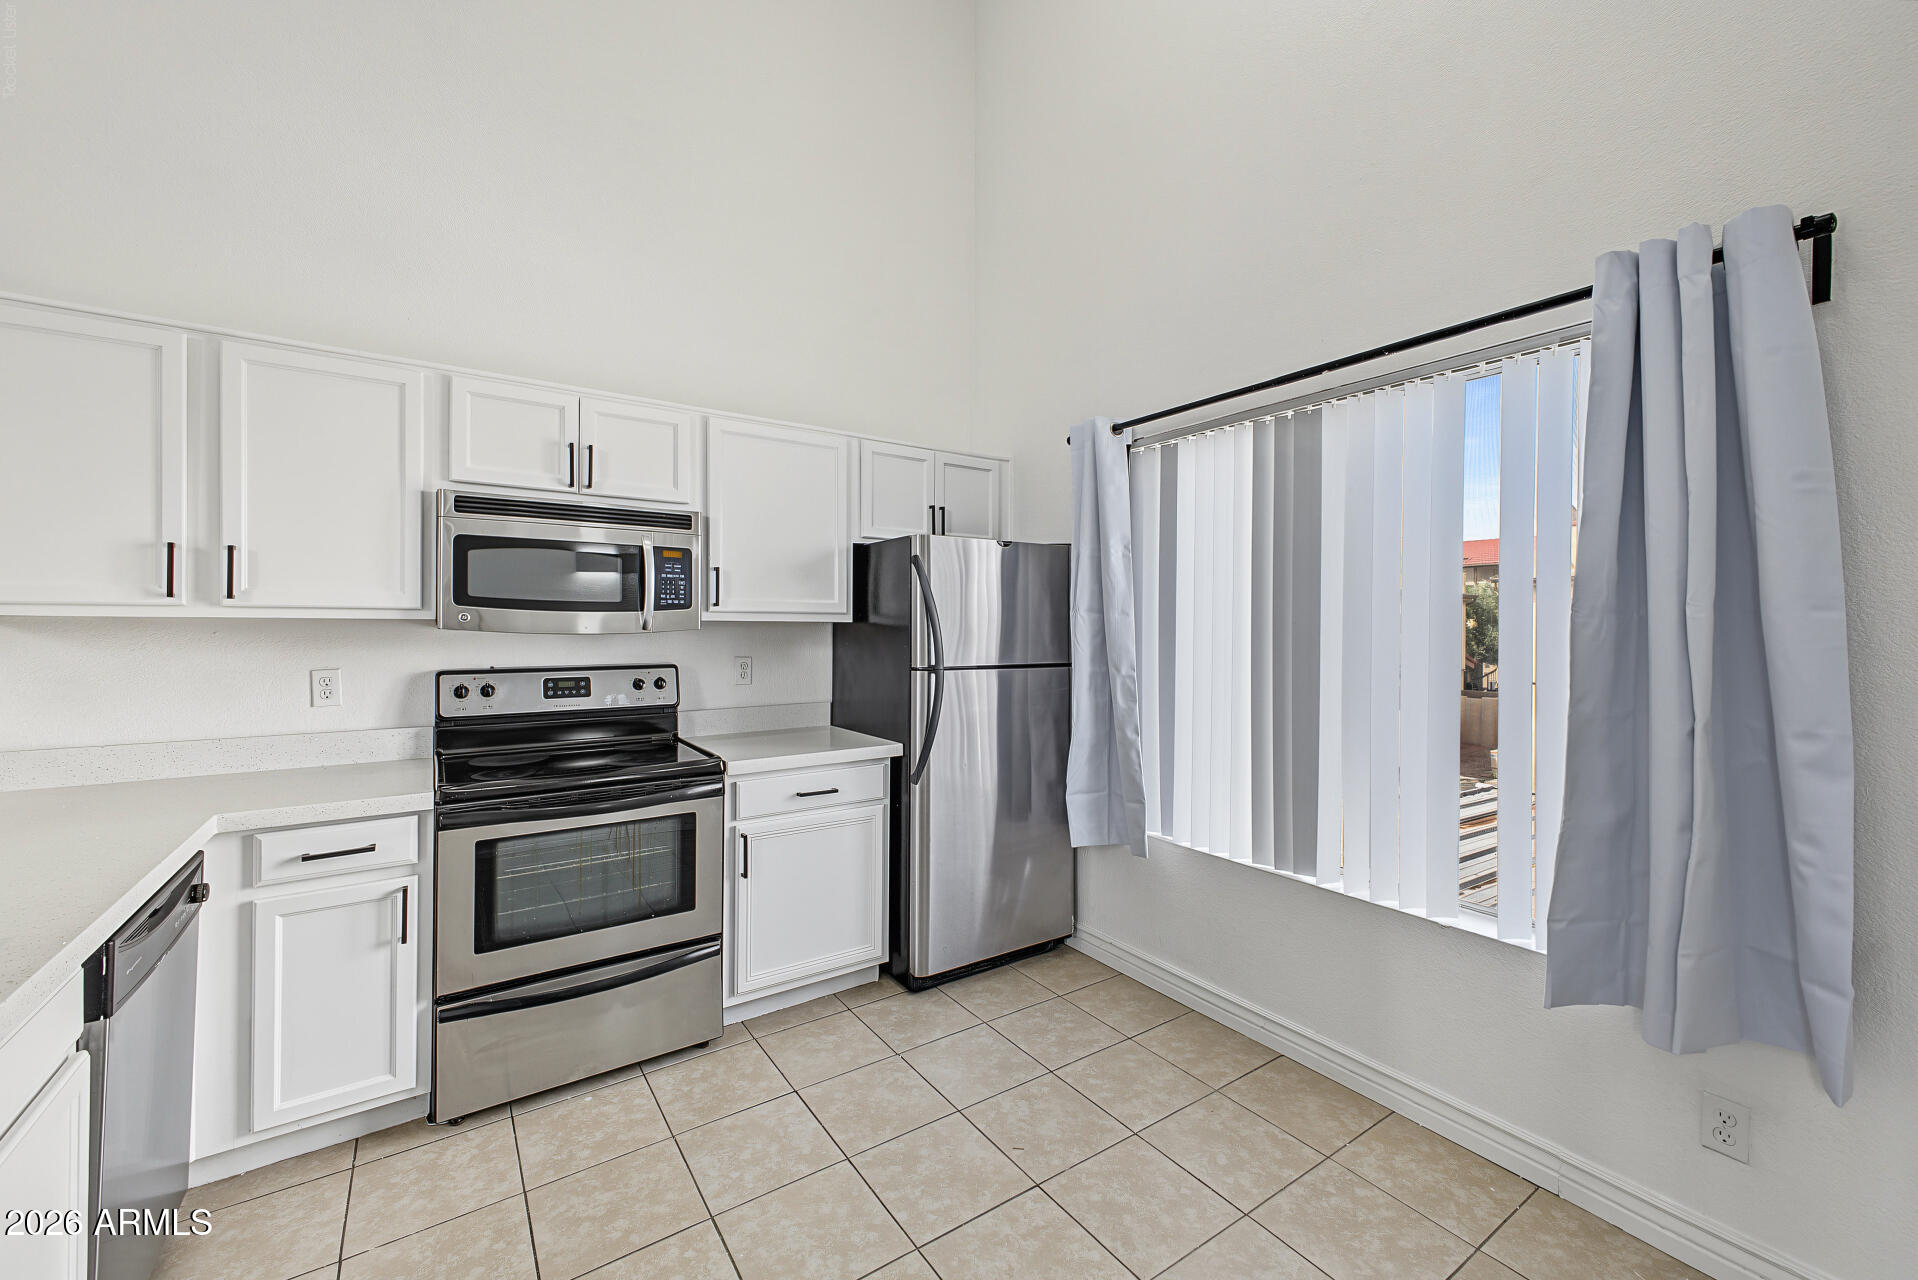
Kitchen with white cabinets, stainless steel appliances, tile floors, and a large window with blinds.
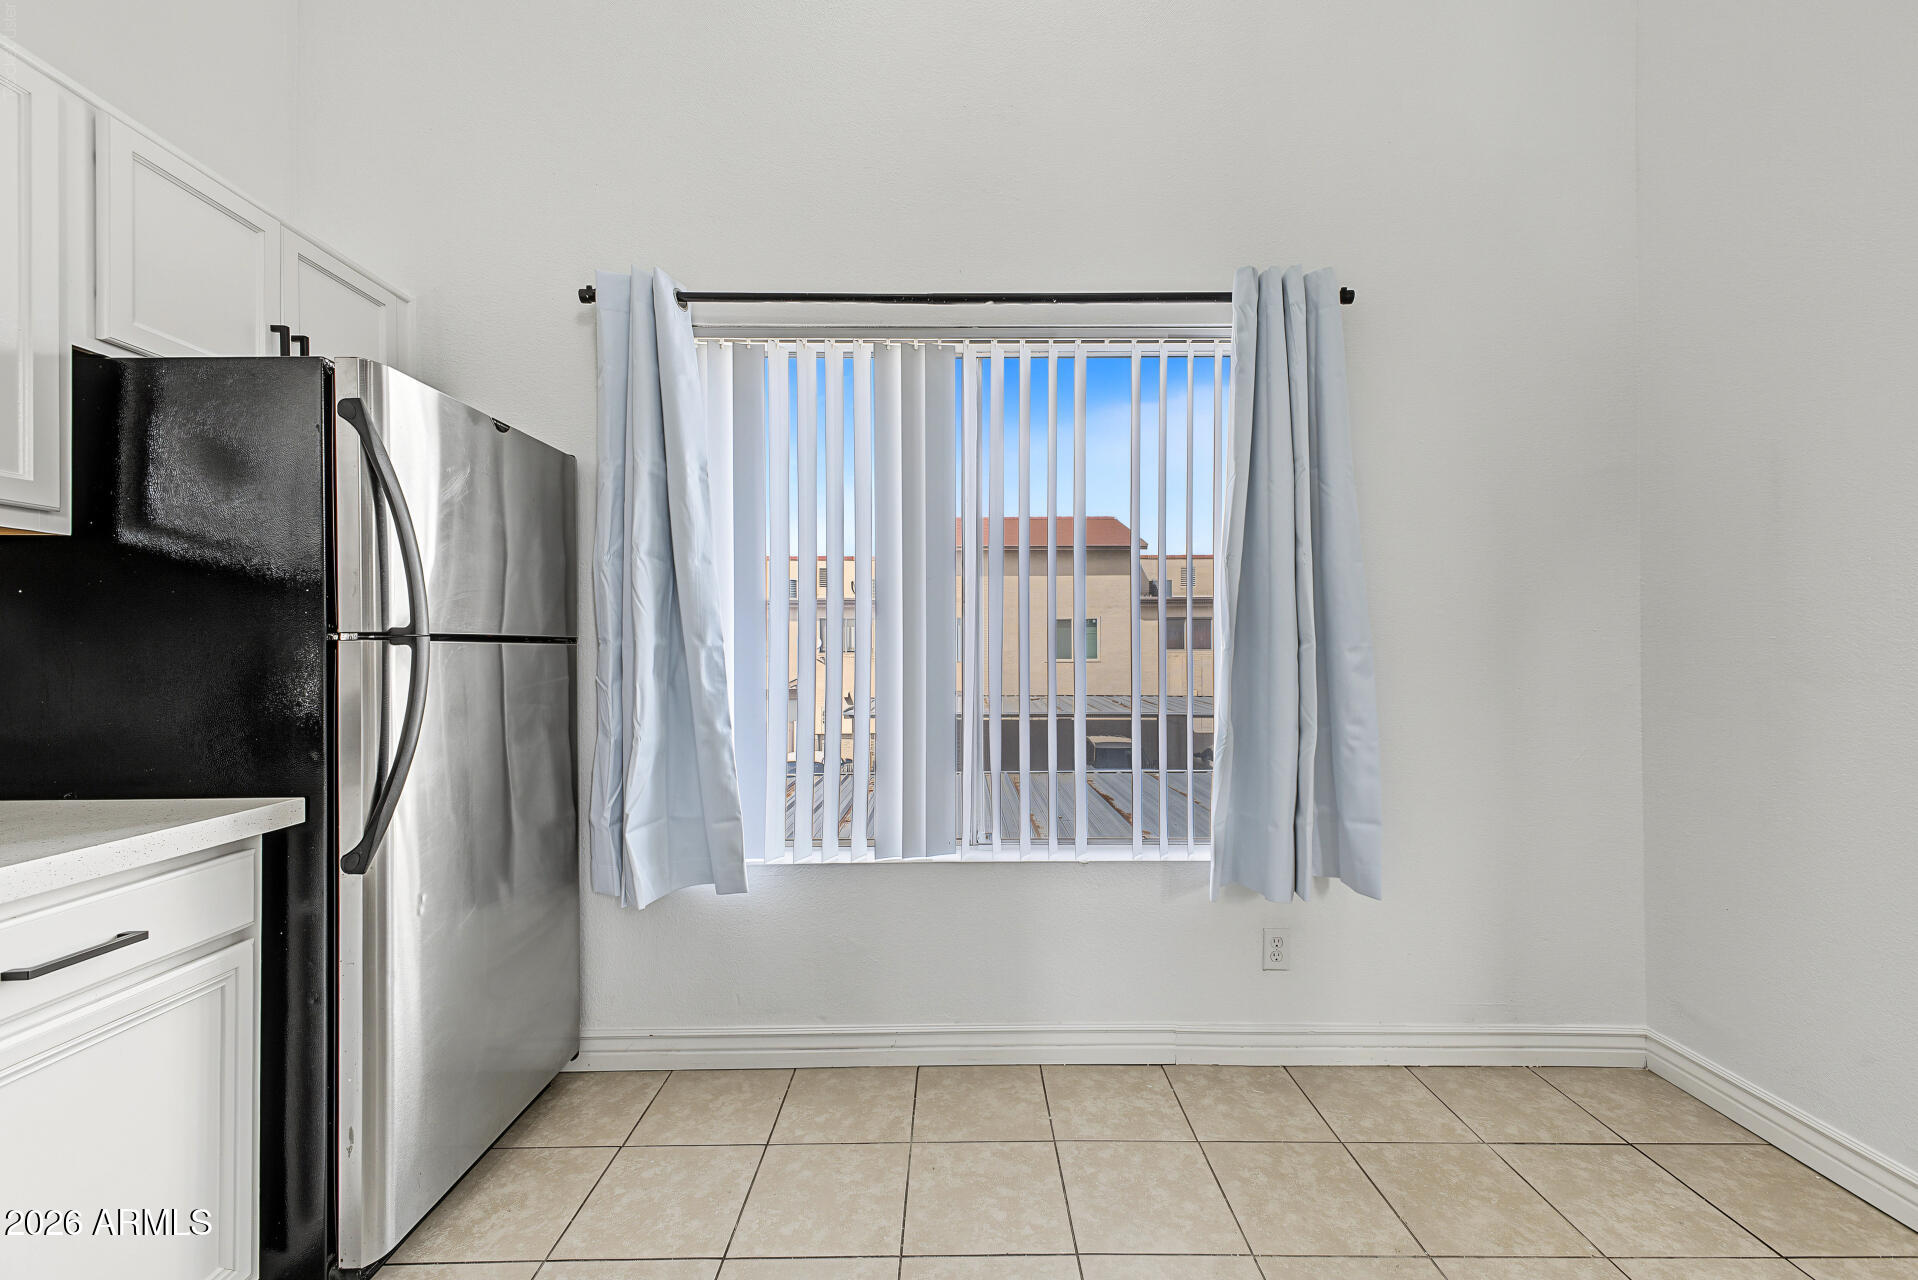
Kitchen with white cabinets, a stainless-steel refrigerator, and a window with vertical blinds.
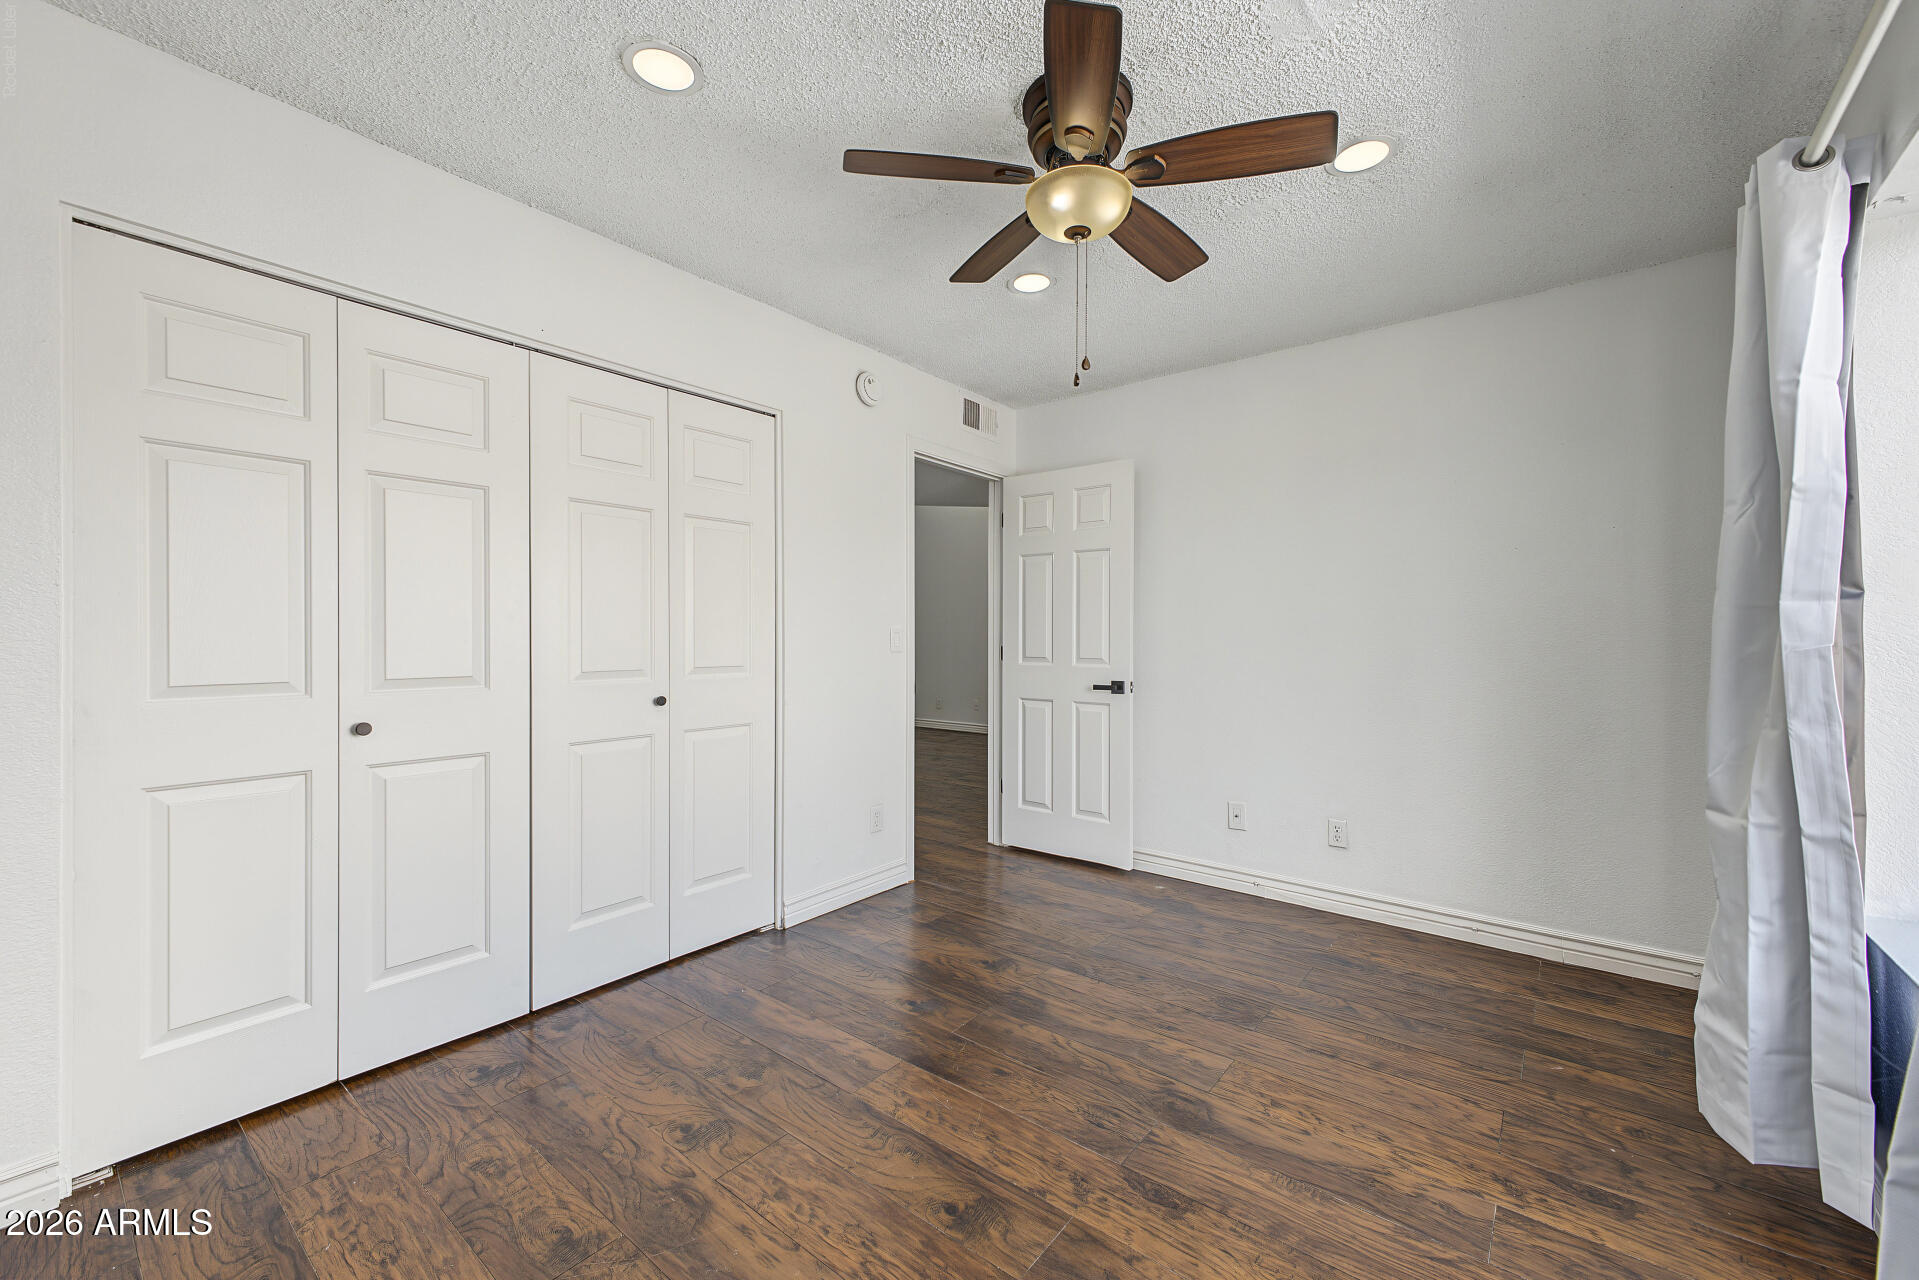
Empty bedroom with wide white closet doors, dark wood-look flooring, and a ceiling fan.
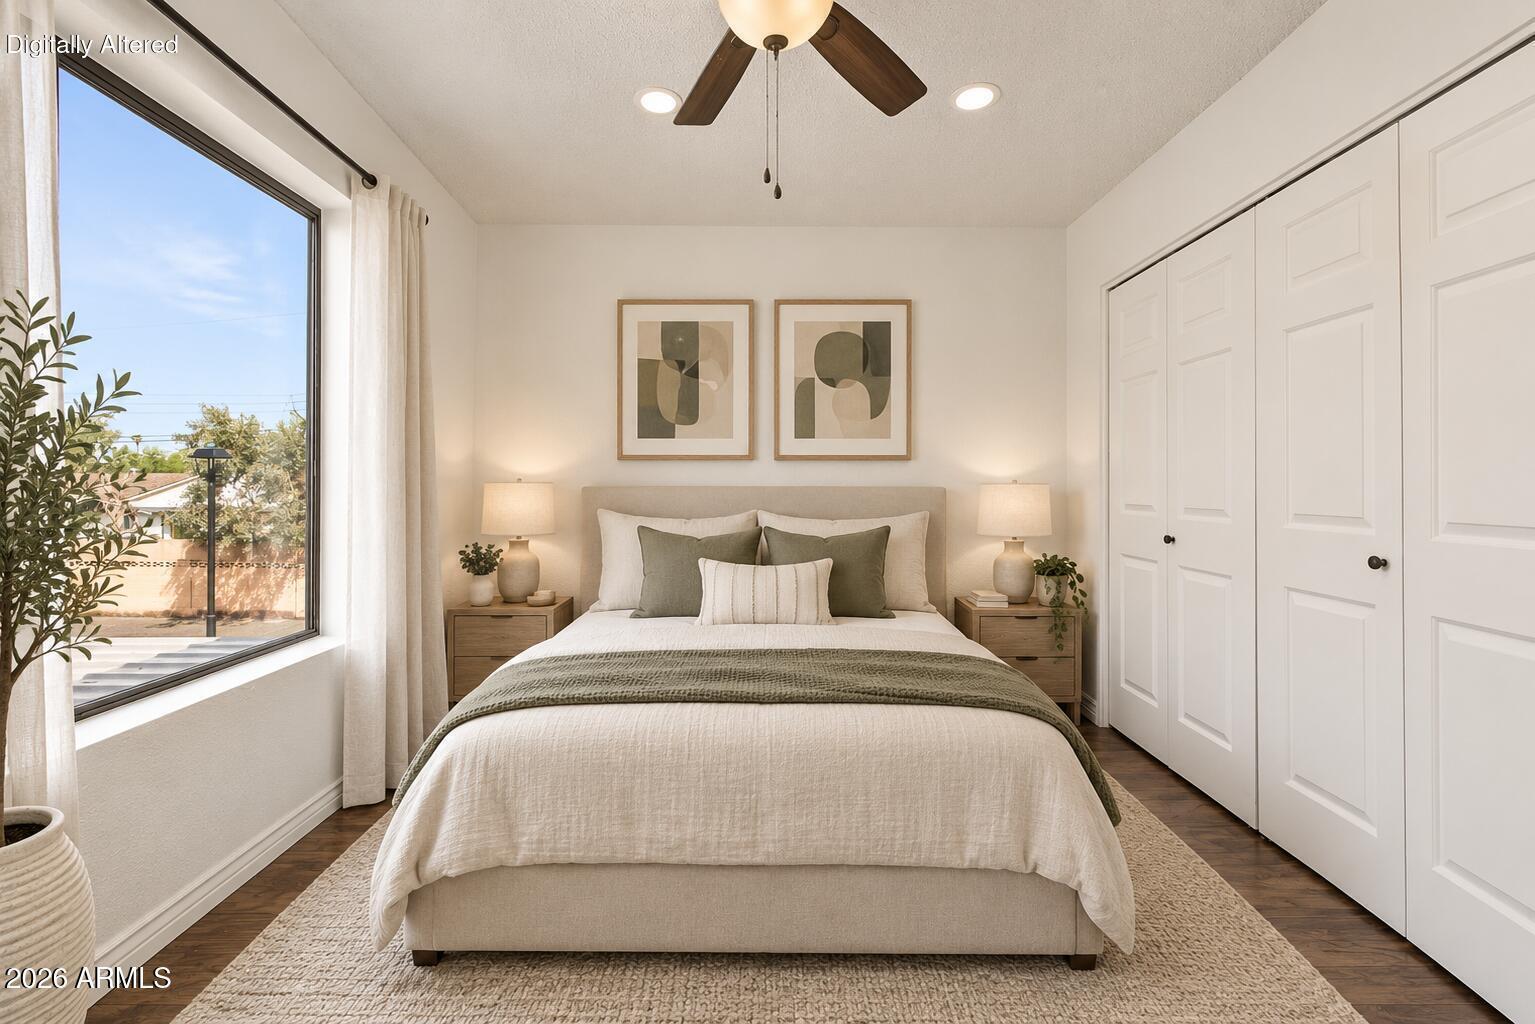
Staged bedroom with a centered bed, white paneled closets, and a large window overlooking trees.
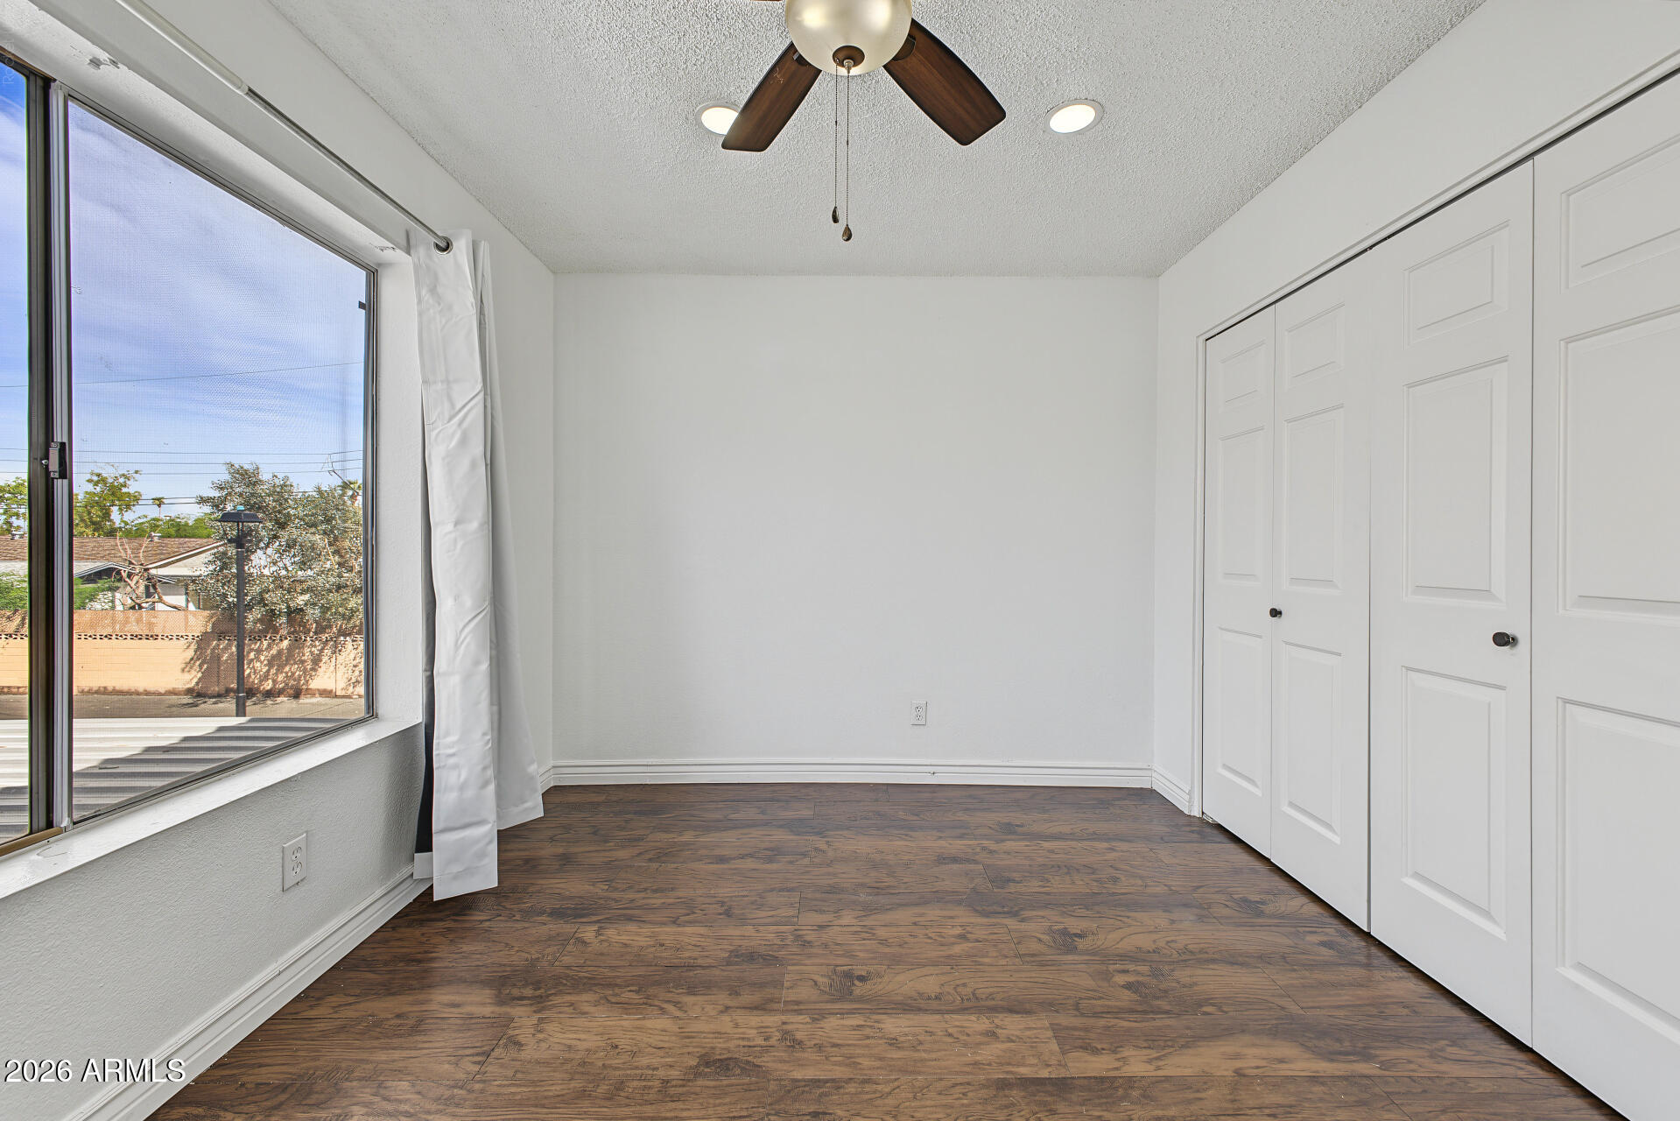
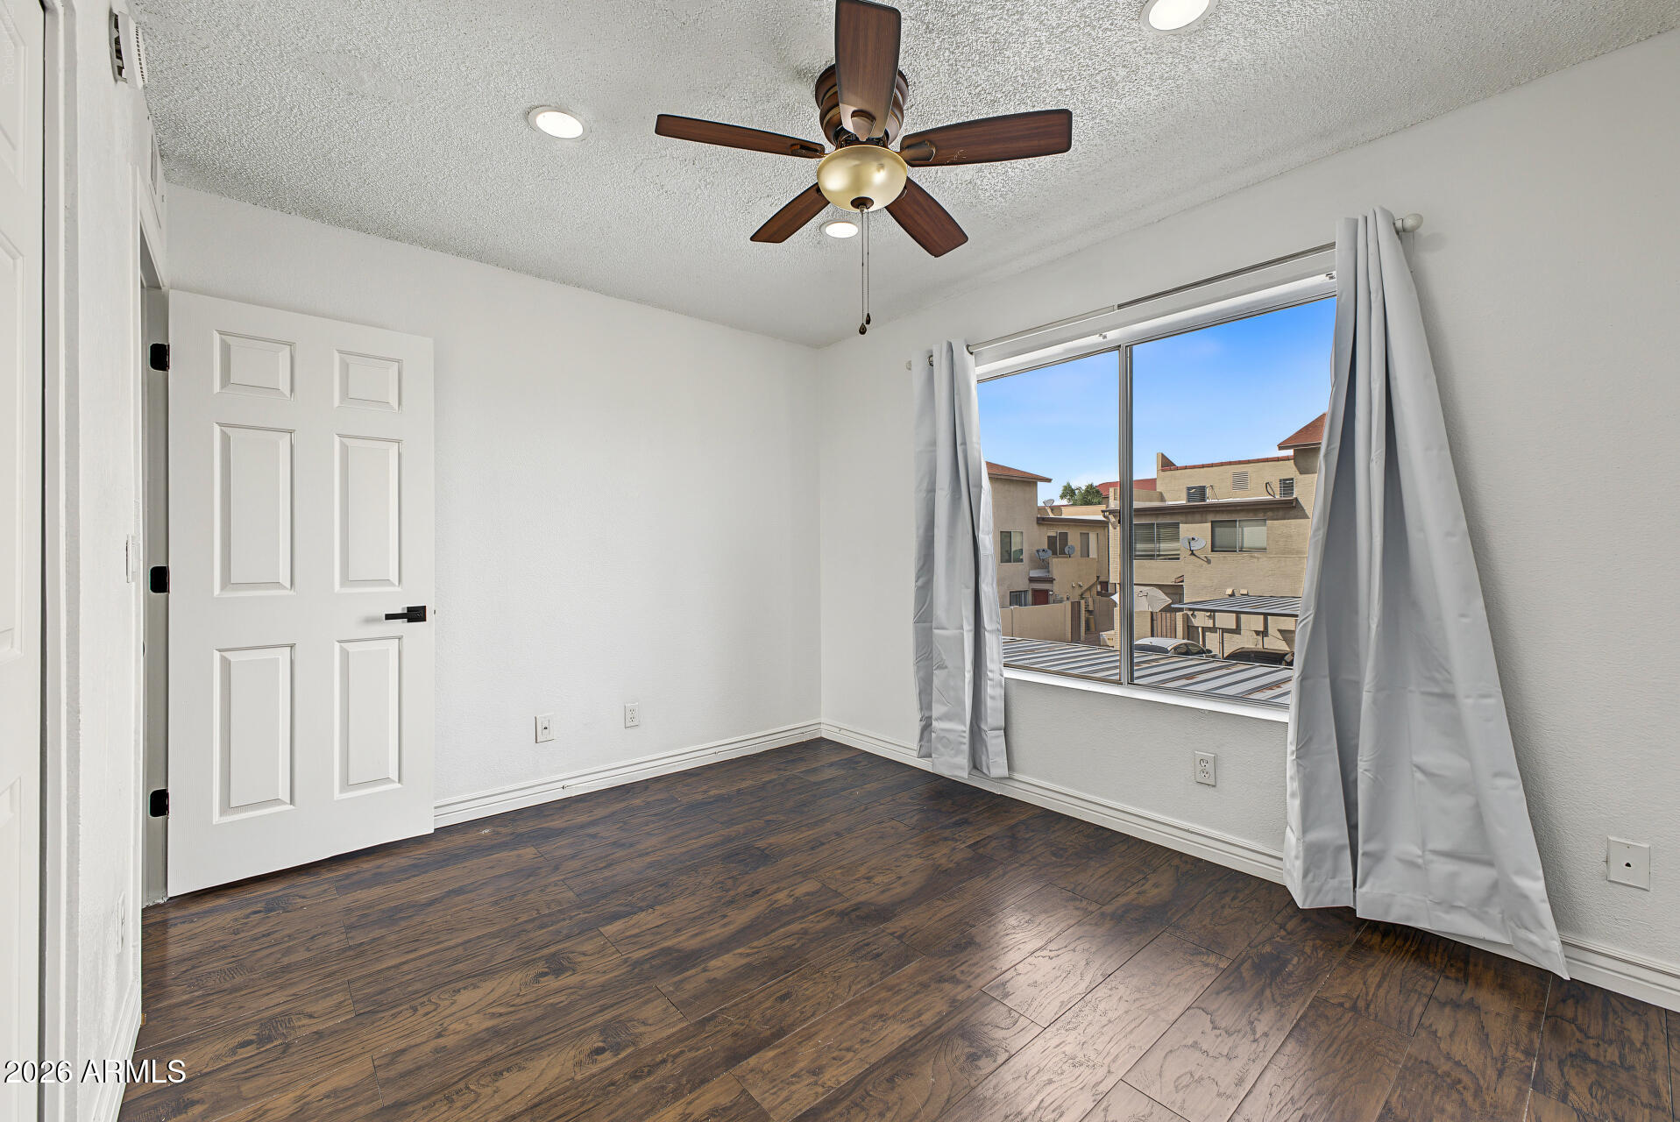
Empty bedroom with dark wood-look flooring, white closet doors, and a large window.
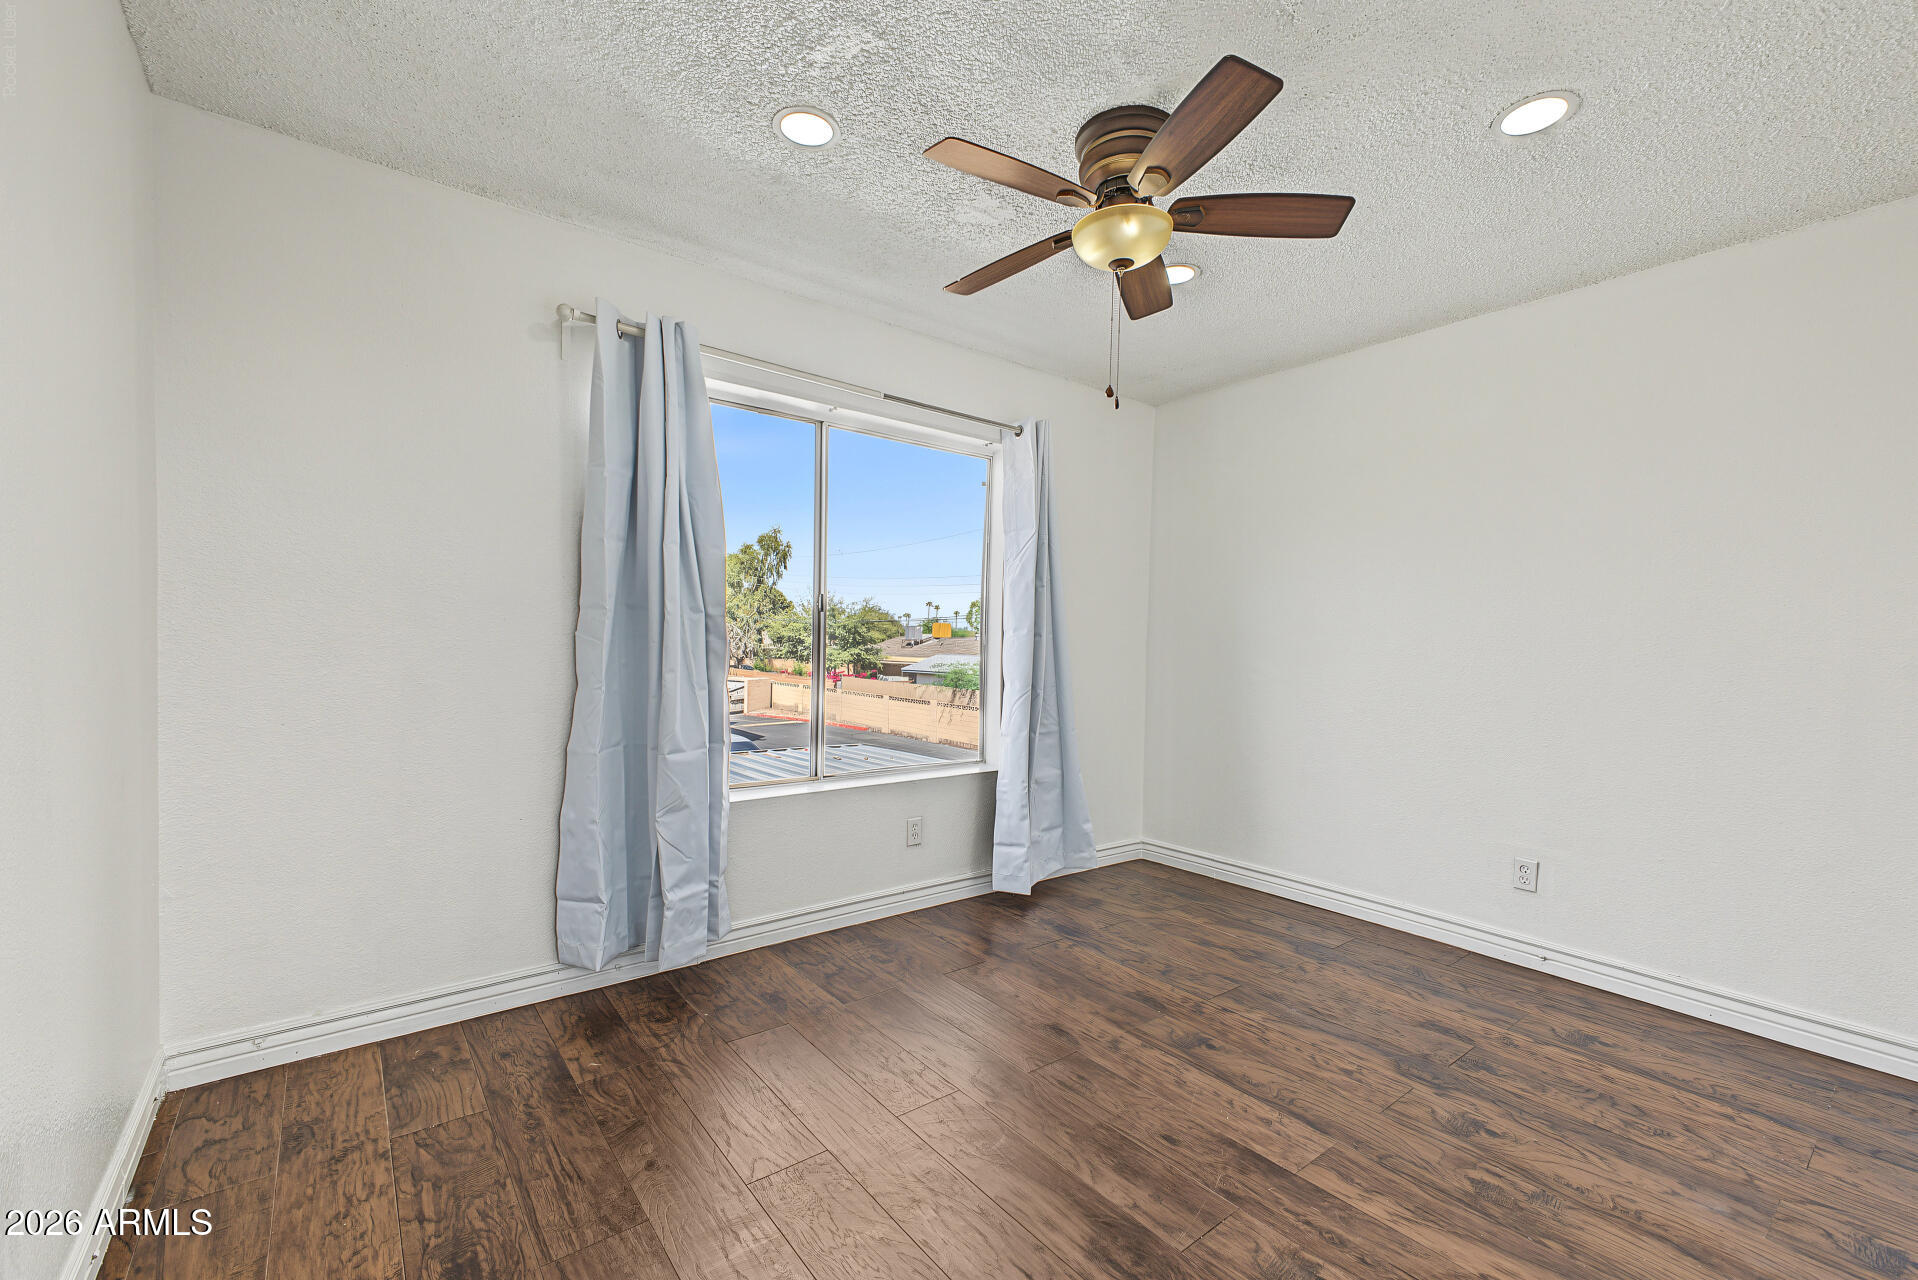
Vacant bedroom with dark wood-look floors, a curtained window, and a dark wood ceiling fan.
Empty bedroom with dark wood-look flooring, a ceiling fan, and a large curtained window.
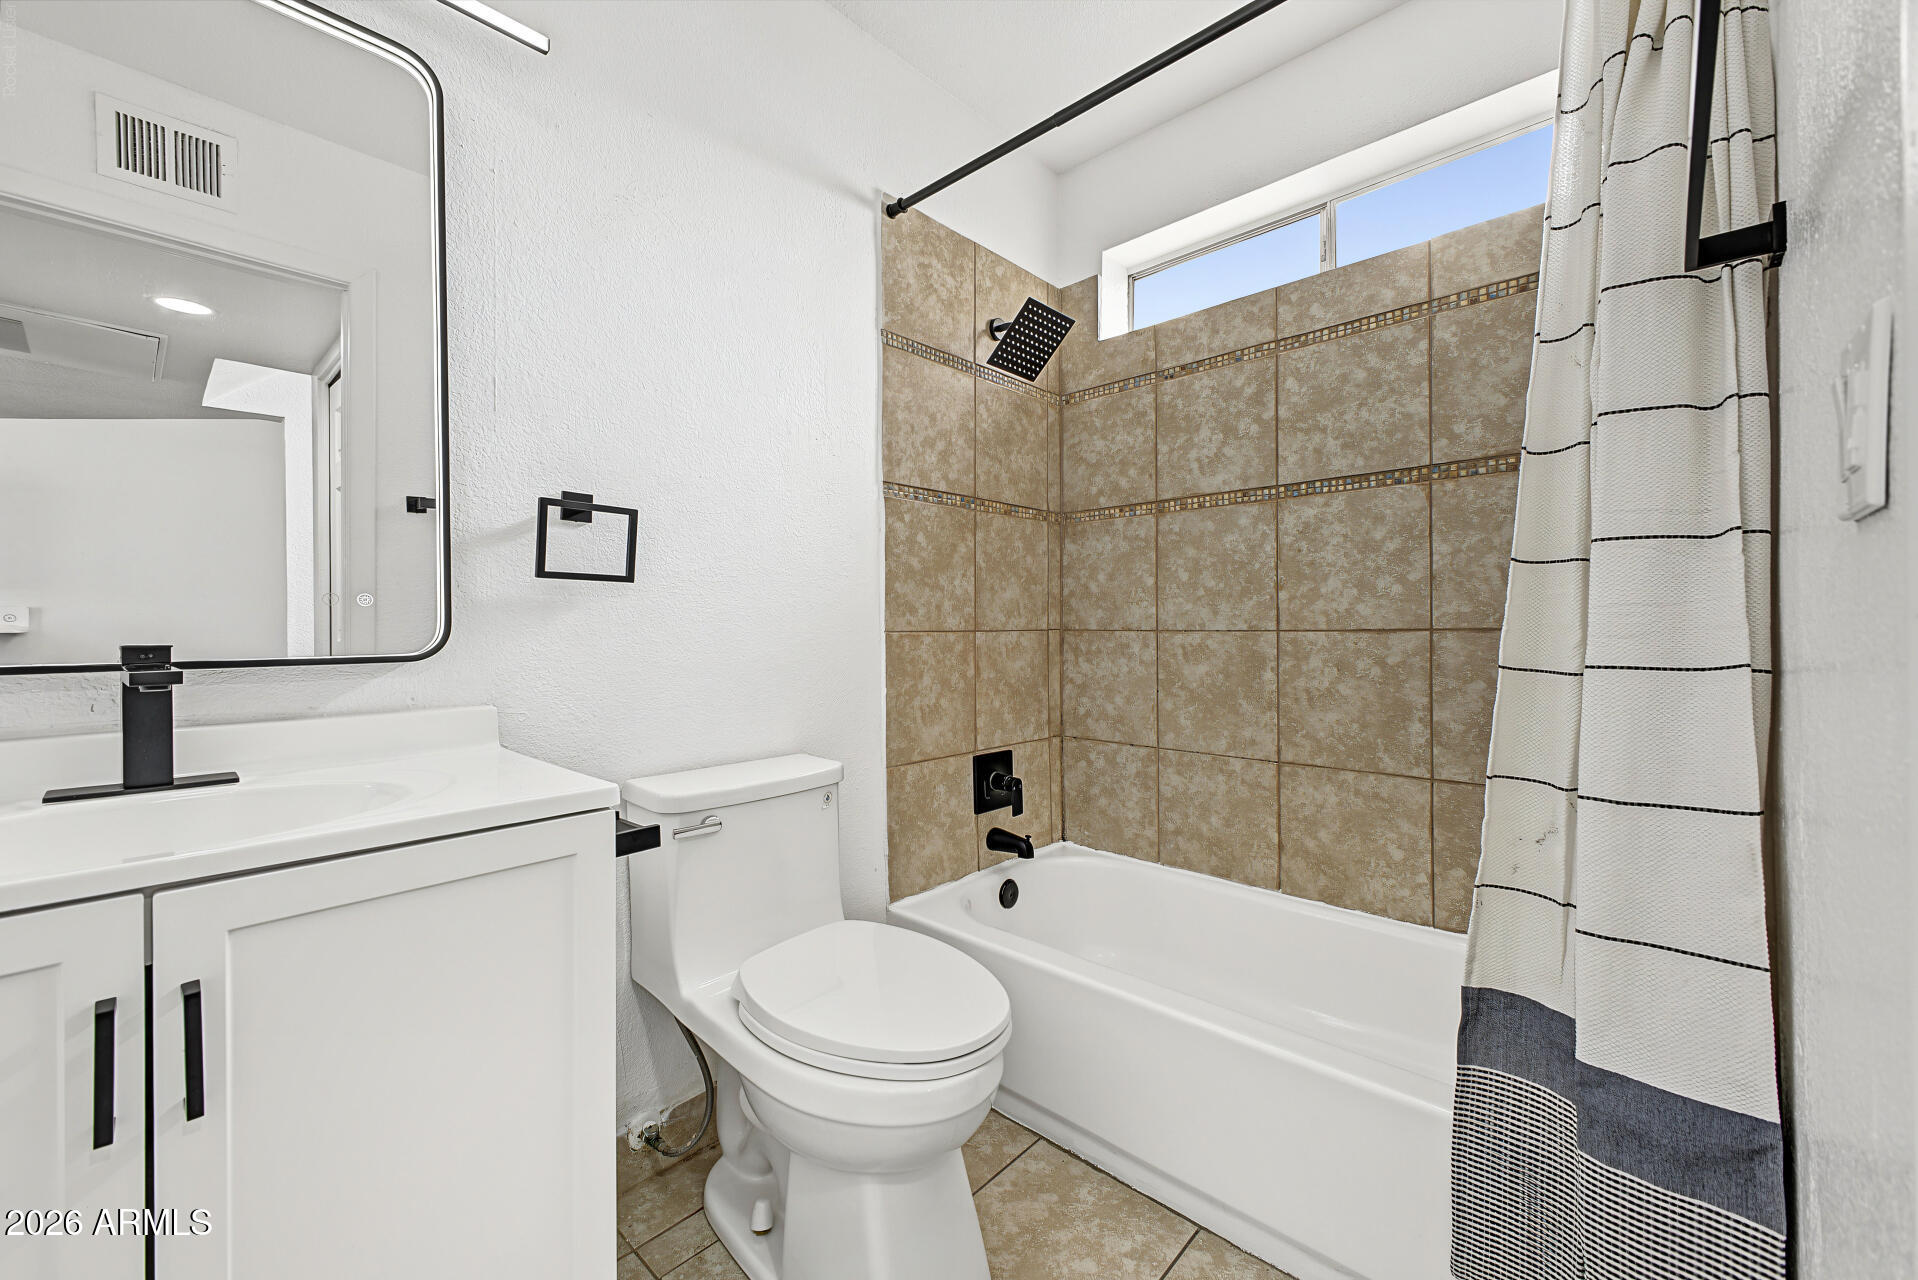
Bathroom with tan tiled tub surround, white vanity, and striped shower curtain.
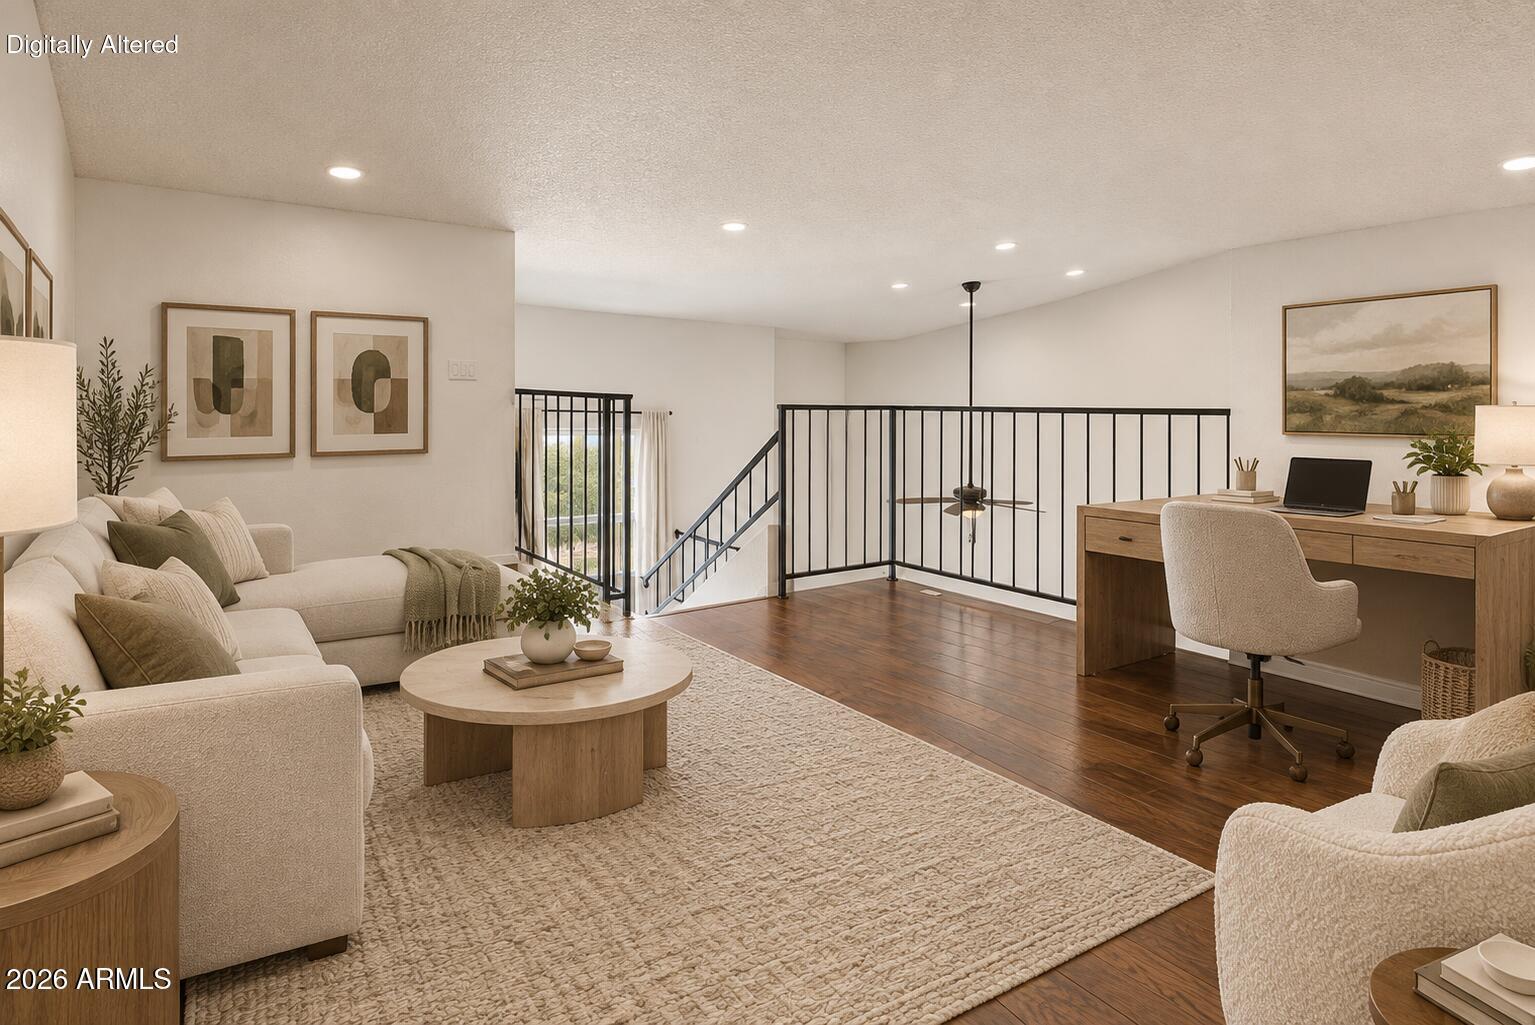
Staged living room with cream sofas, a black-railed stairwell, and a wood desk.
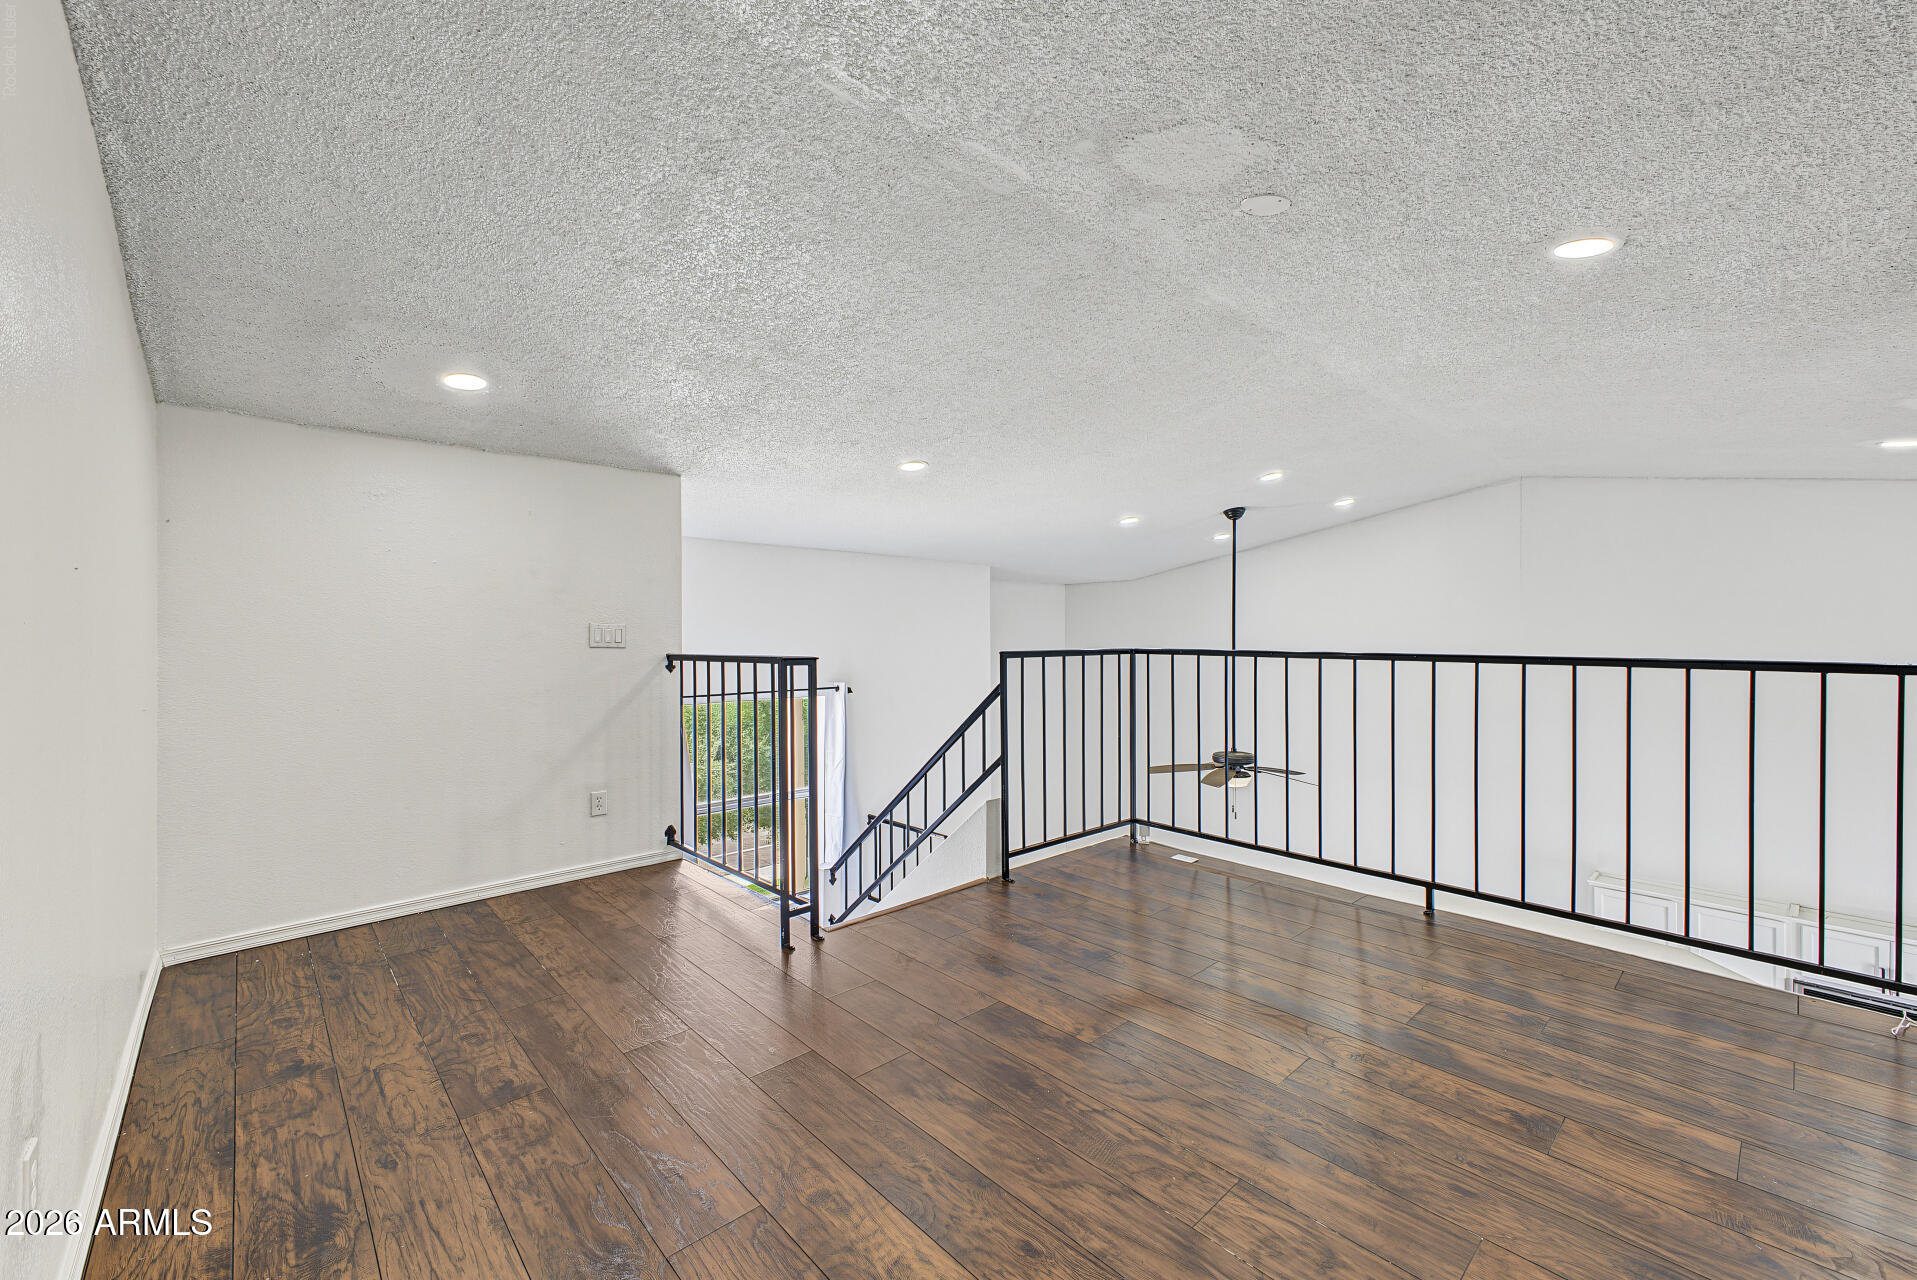
Empty upstairs loft with wood-look flooring and black railings overlooking the lower level.
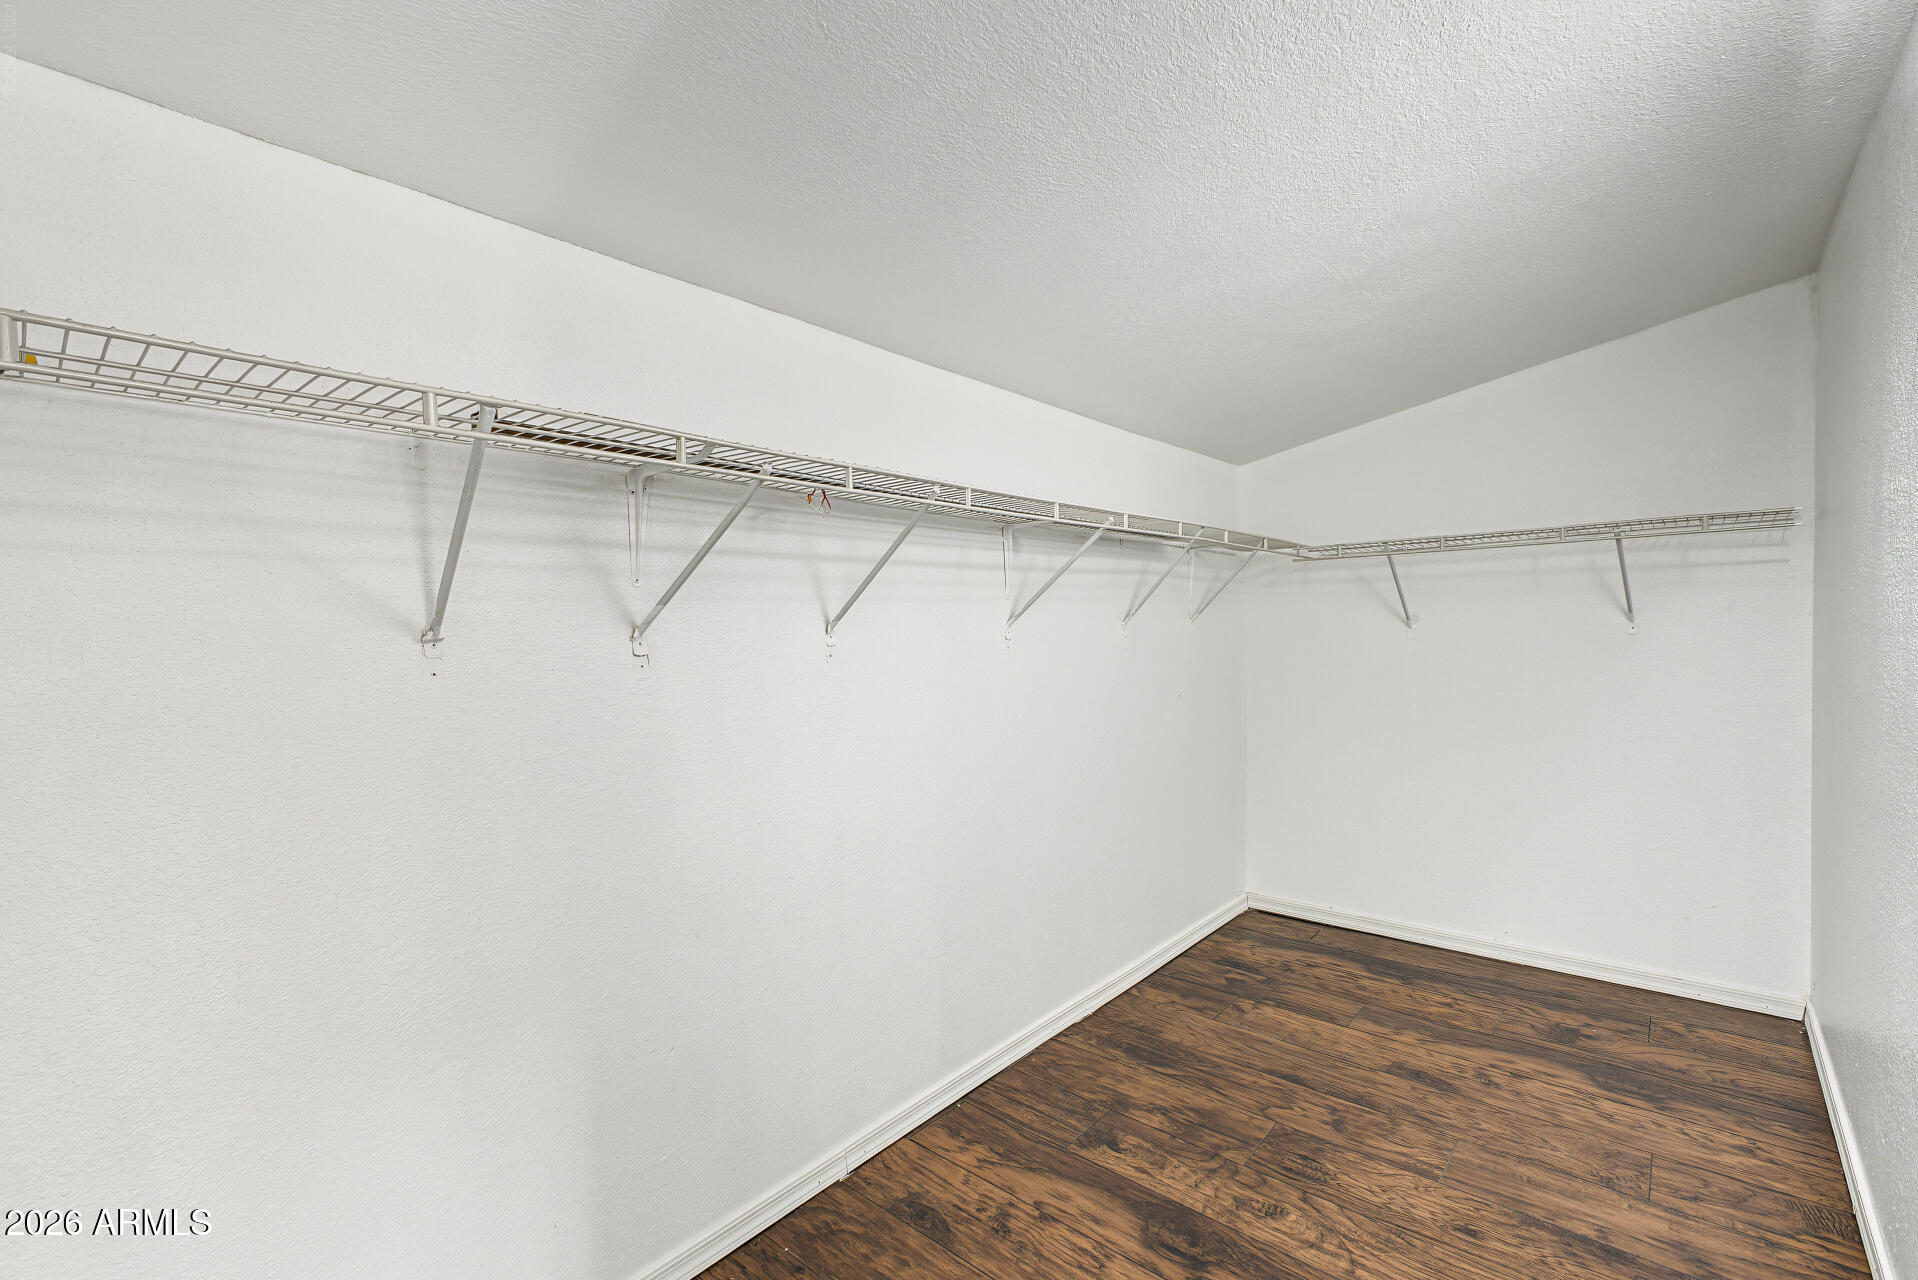
Empty walk-in closet with wraparound wire shelving and dark wood-look flooring.
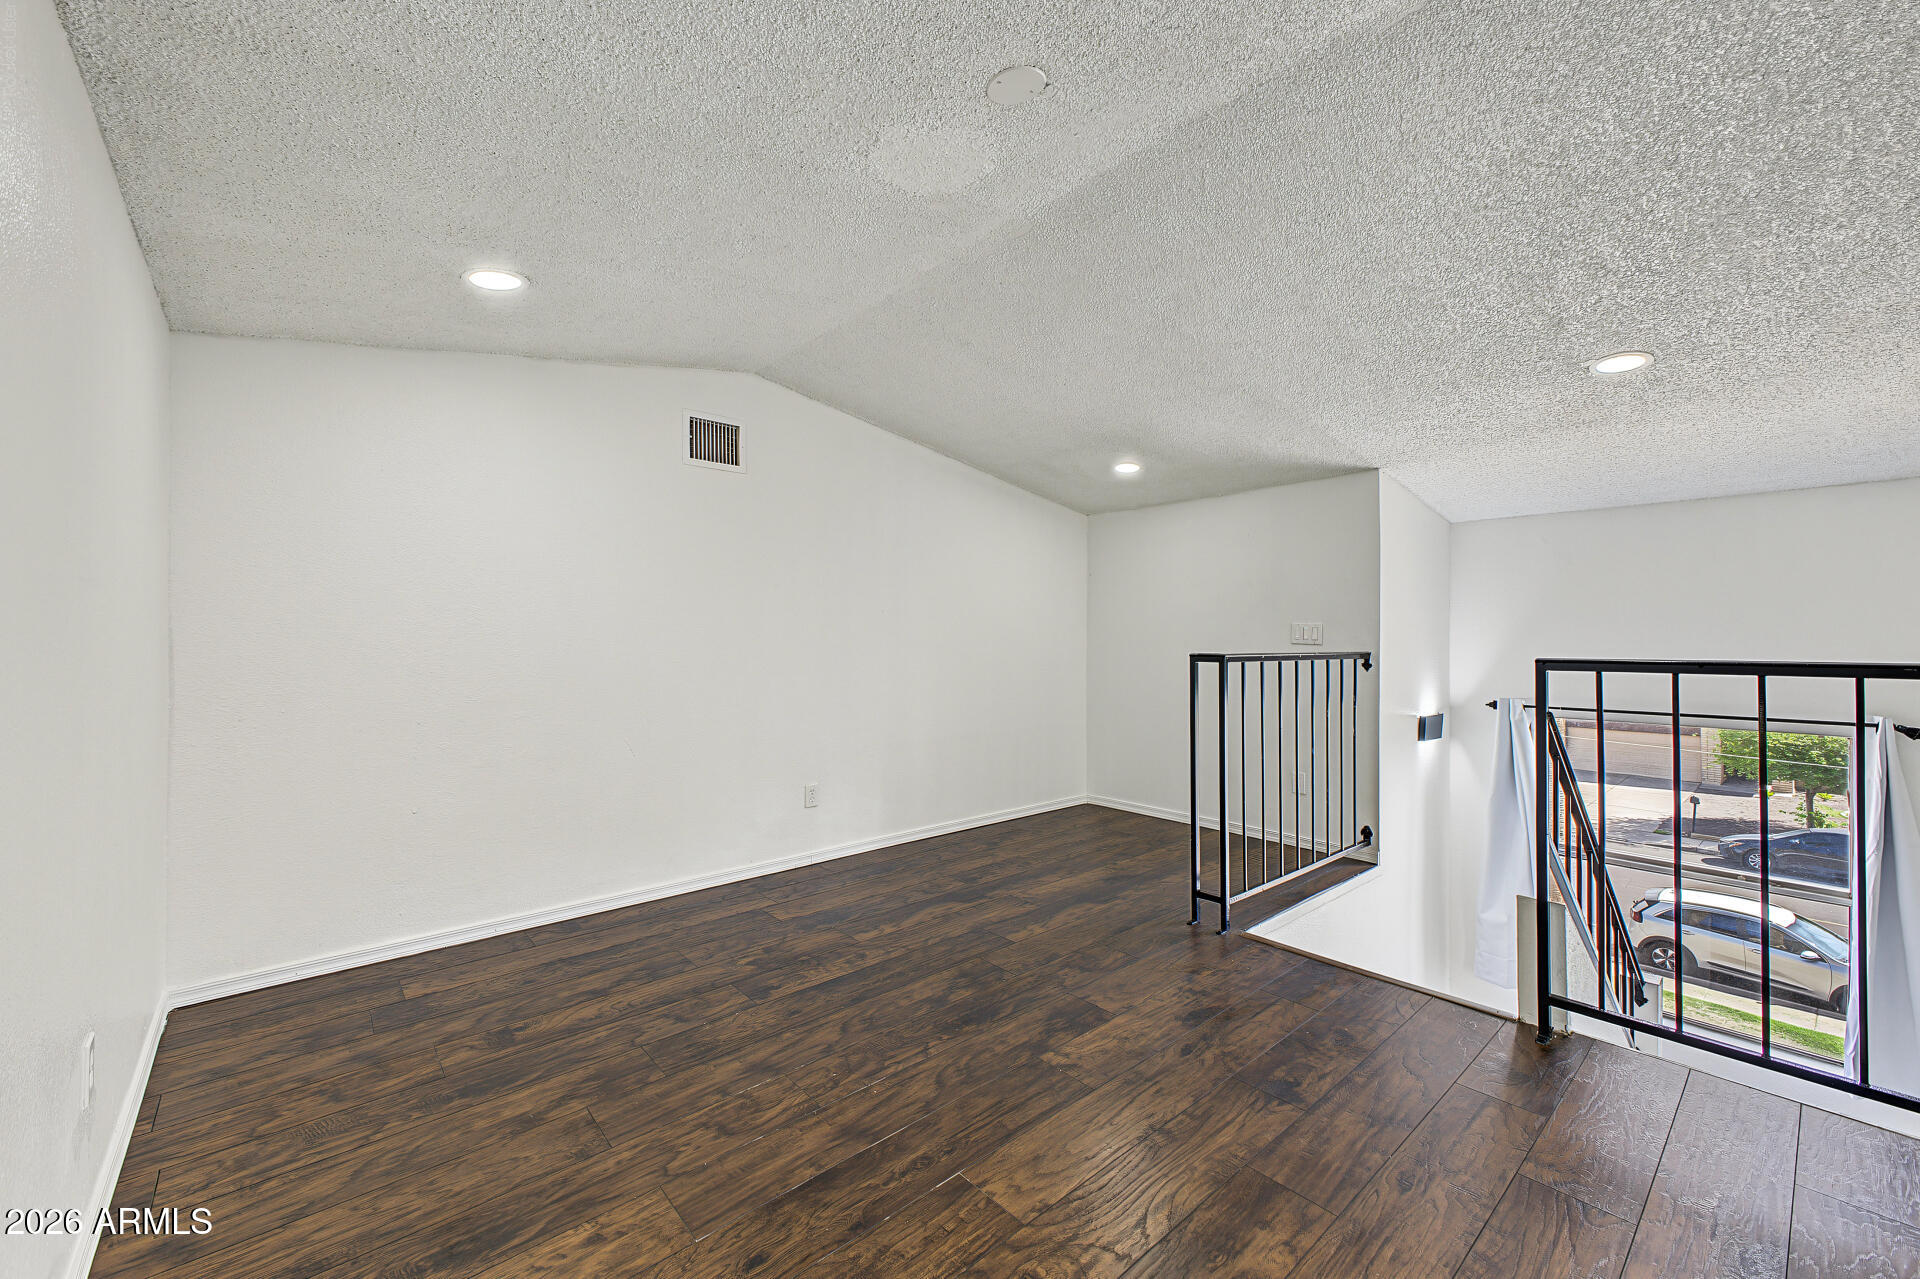
Vacant room with dark wood-look floors, black metal railings, and a large street-facing window.
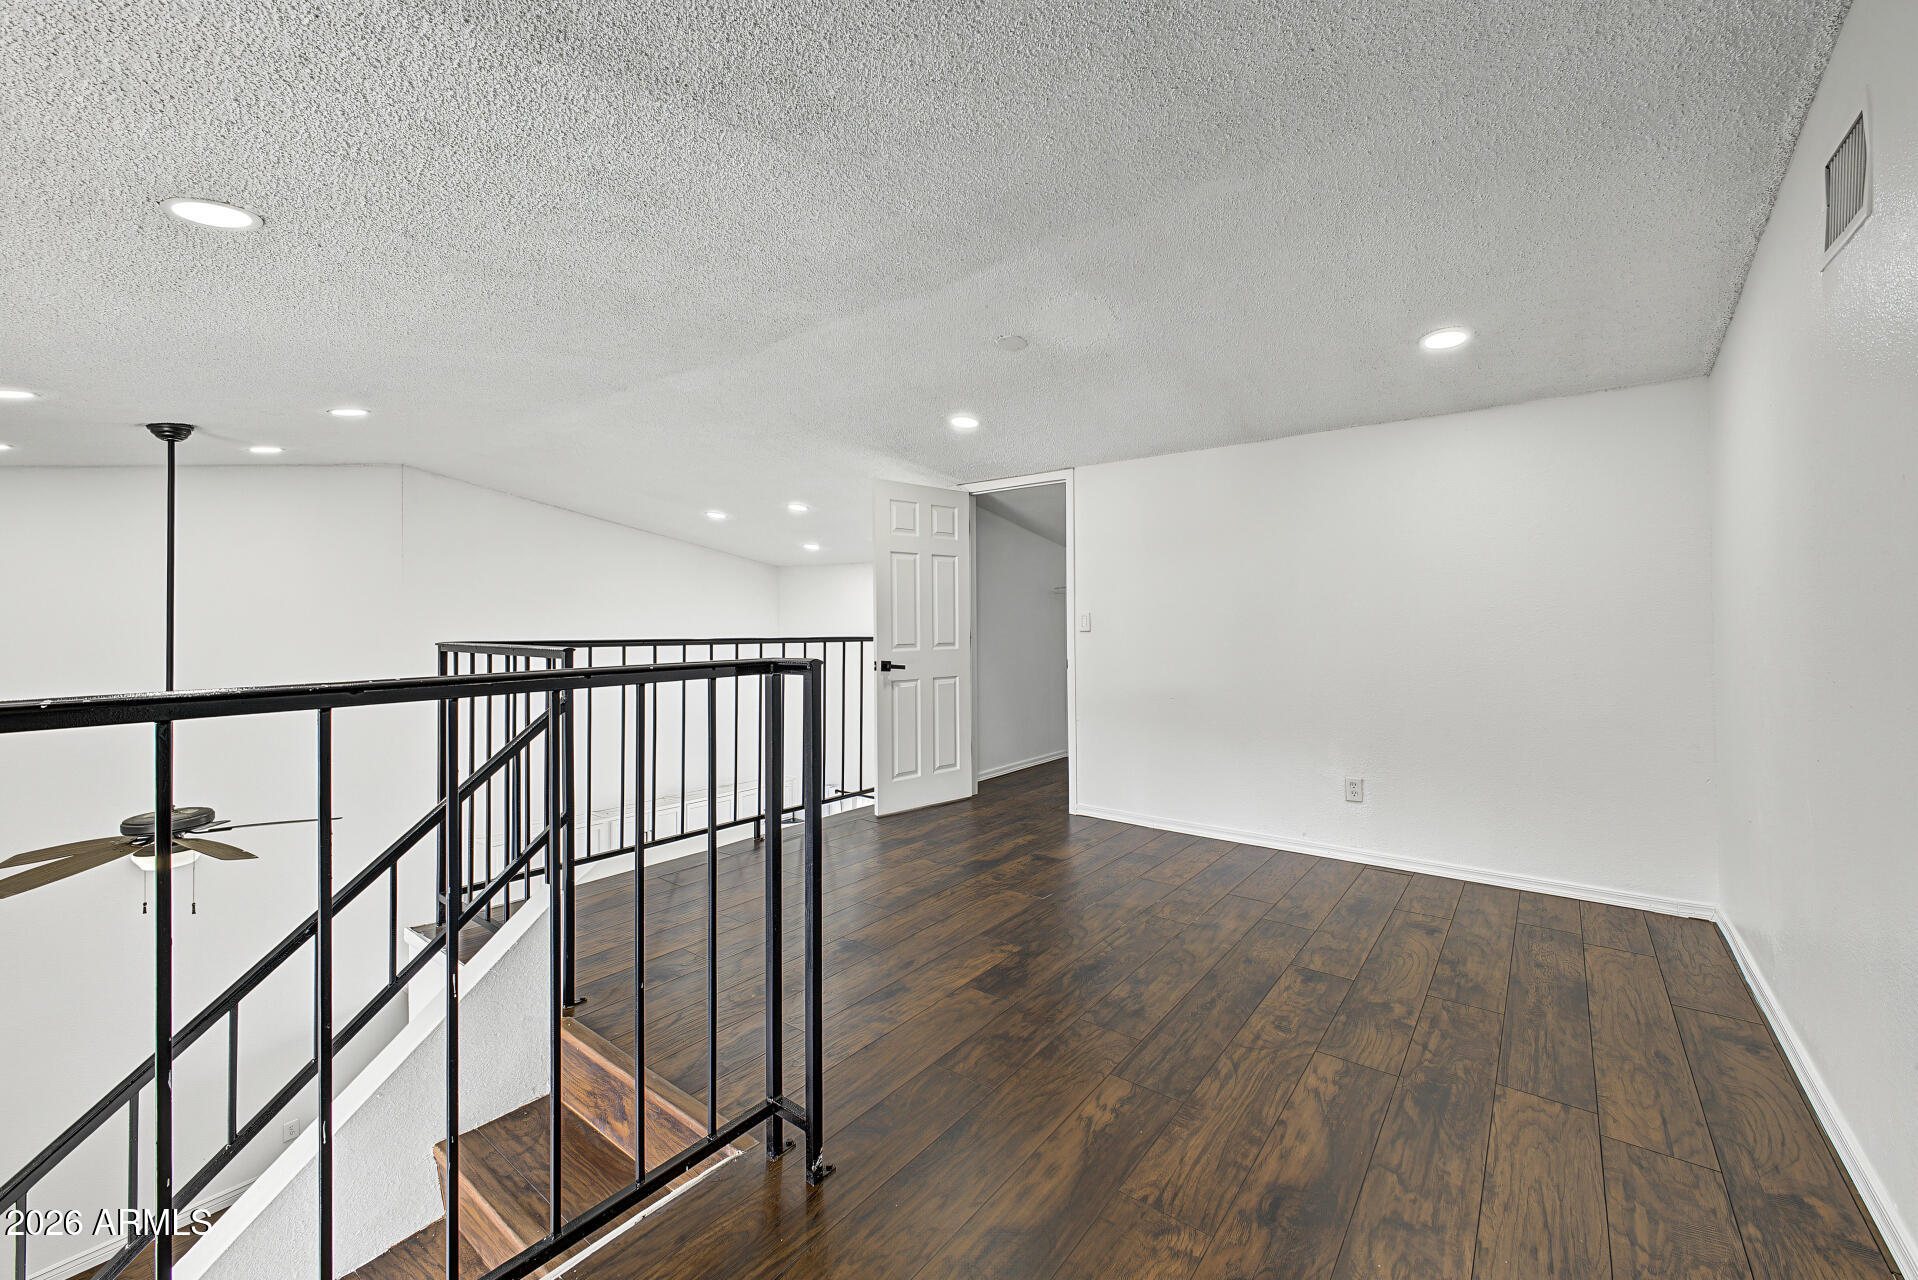
Empty loft landing with dark wood floors and black metal stair railing.
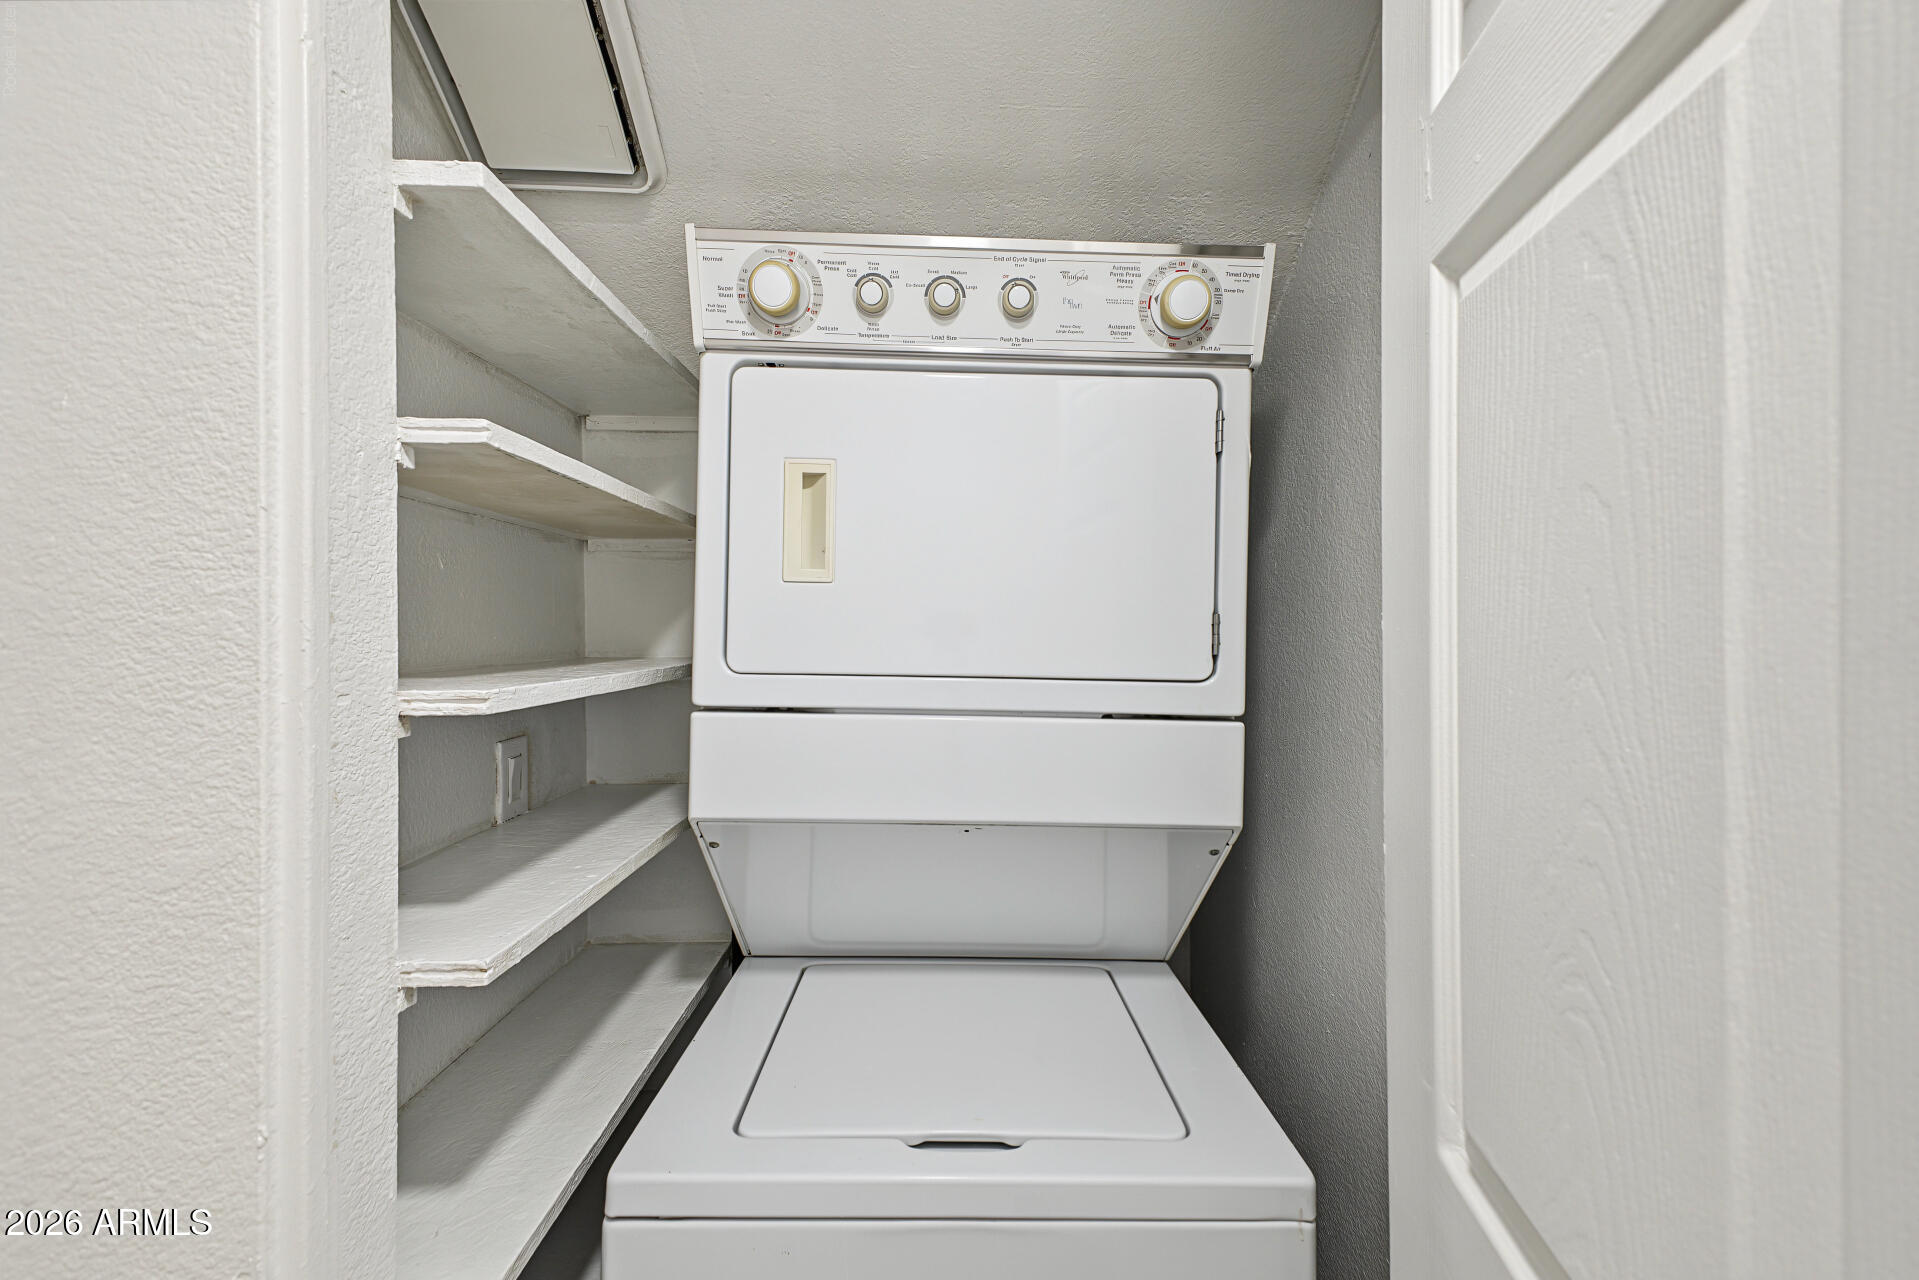
Laundry closet with a white stacked washer and dryer beside built-in open shelves.
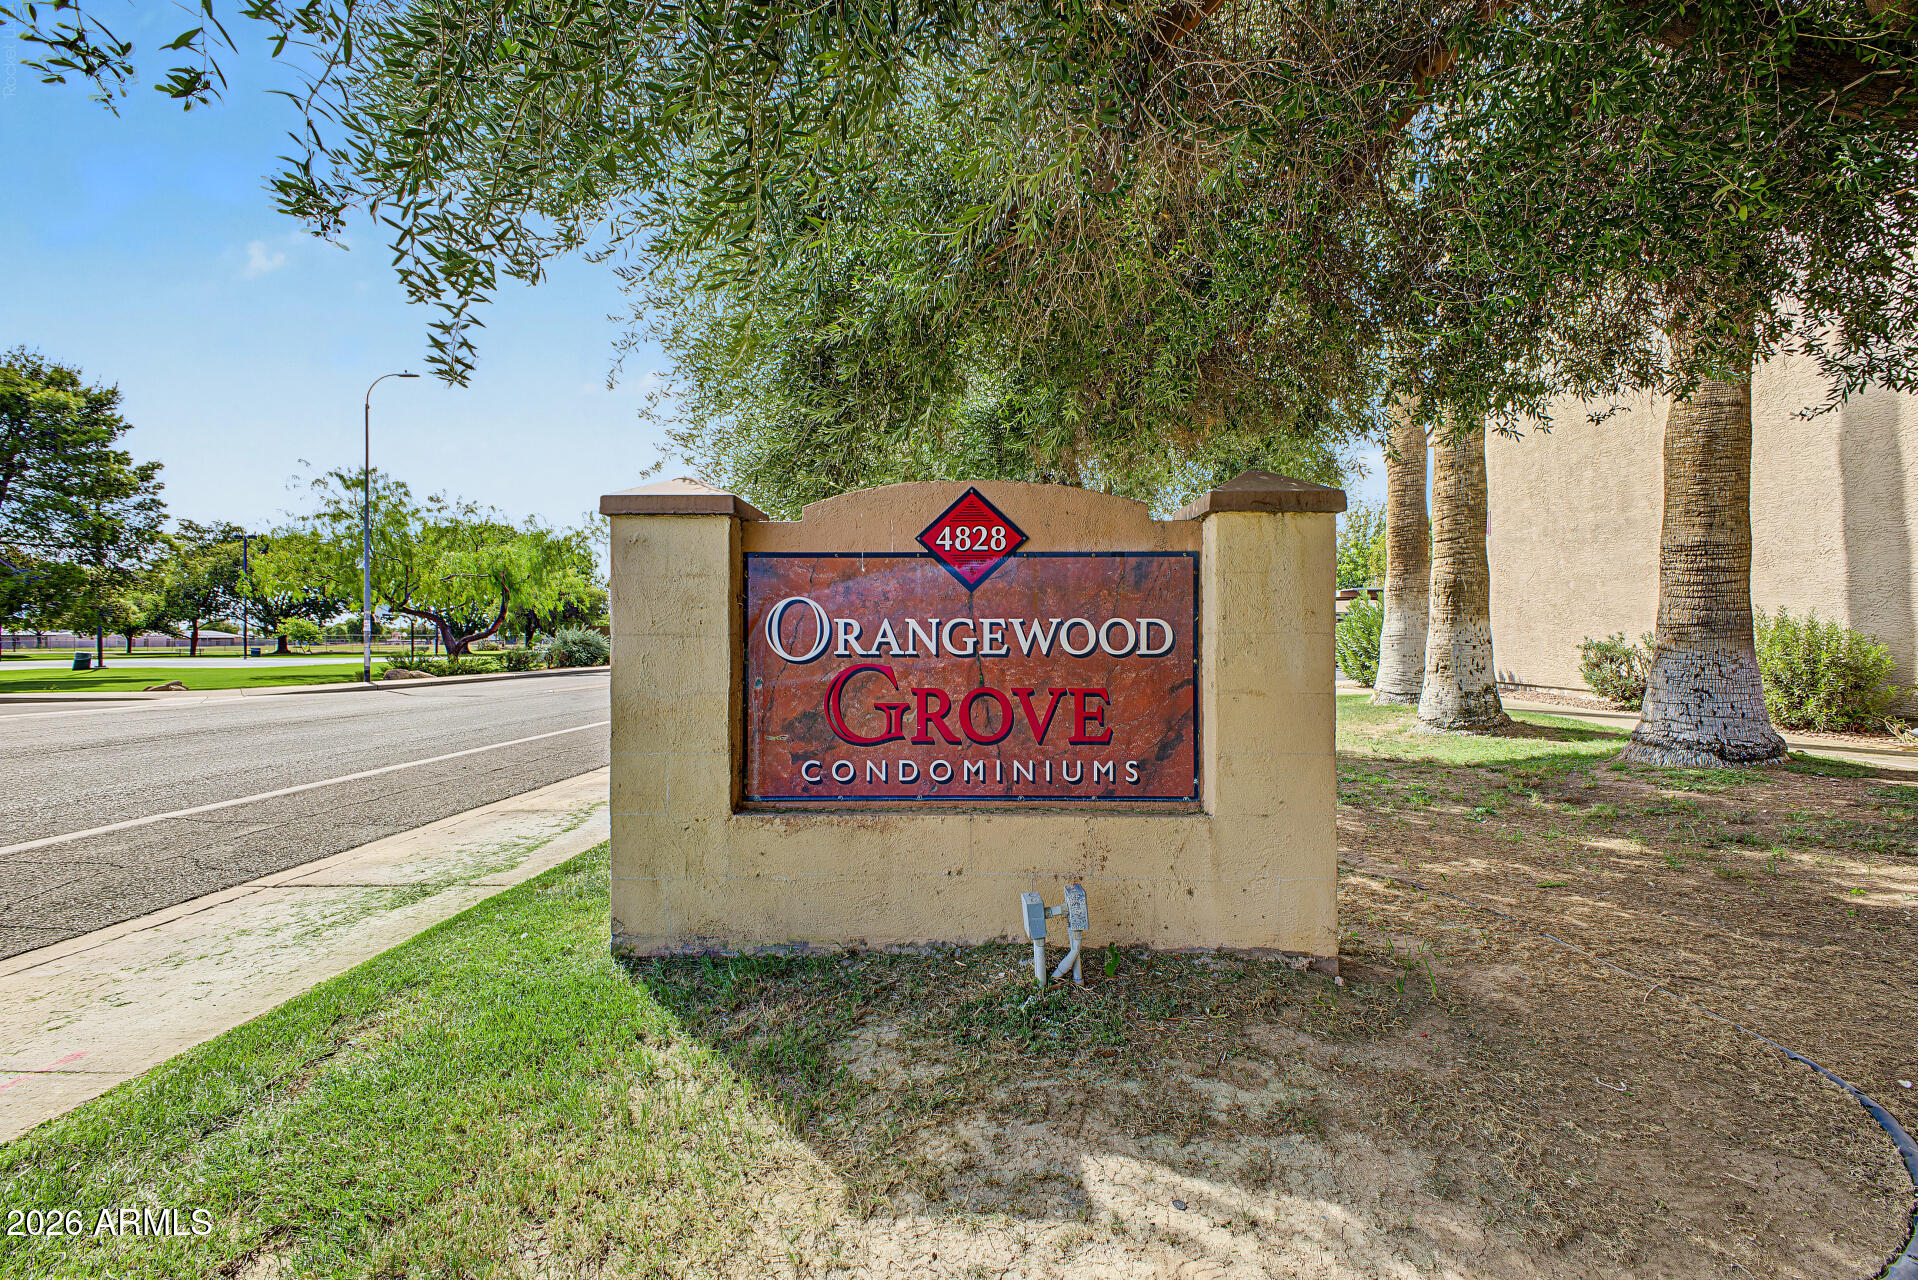
Orangewood Grove Condominiums entrance sign marked 4828 beneath leafy trees.
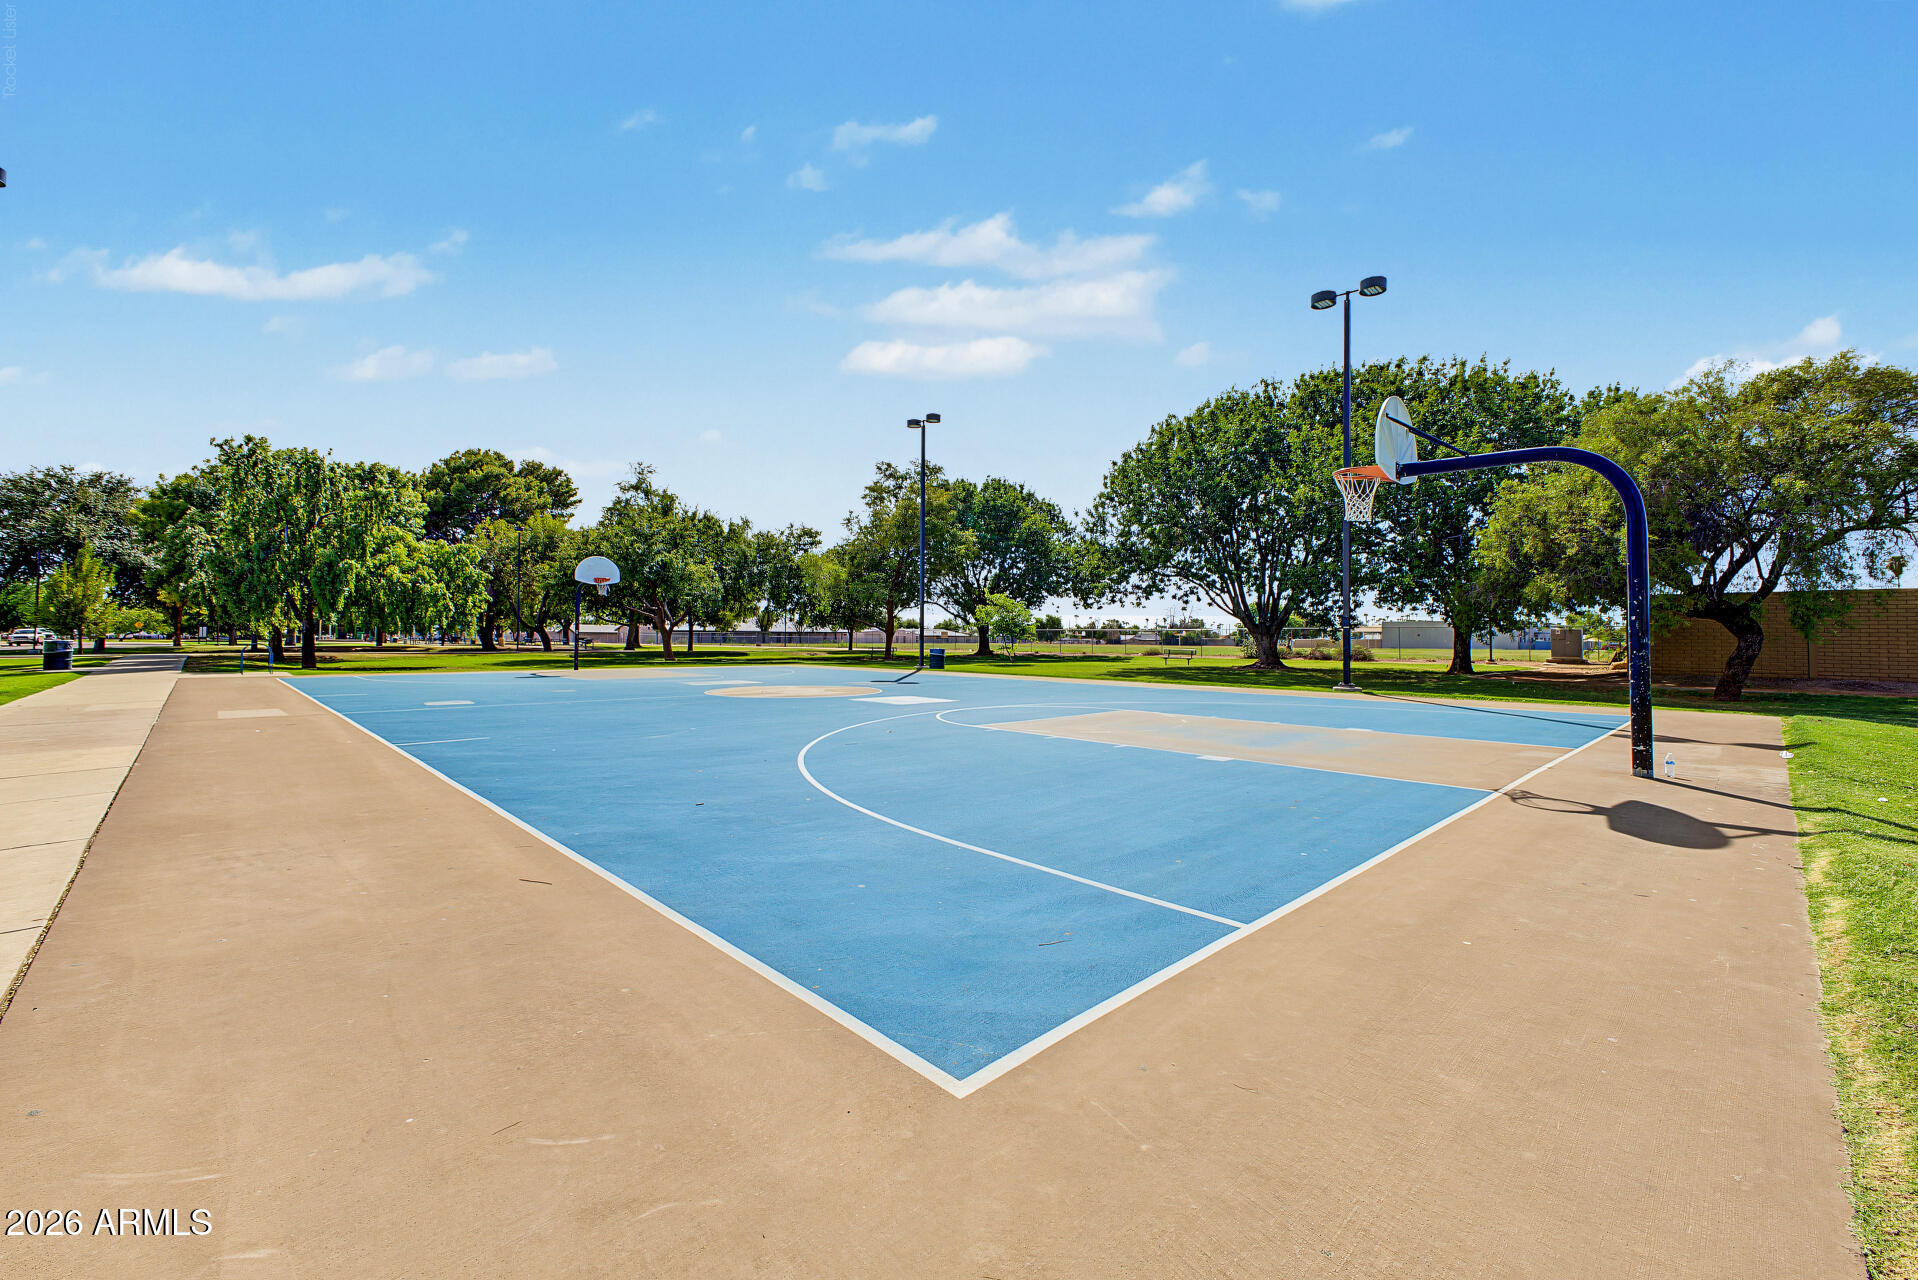
Outdoor basketball court with a blue playing surface, two hoops, and mature shade trees.
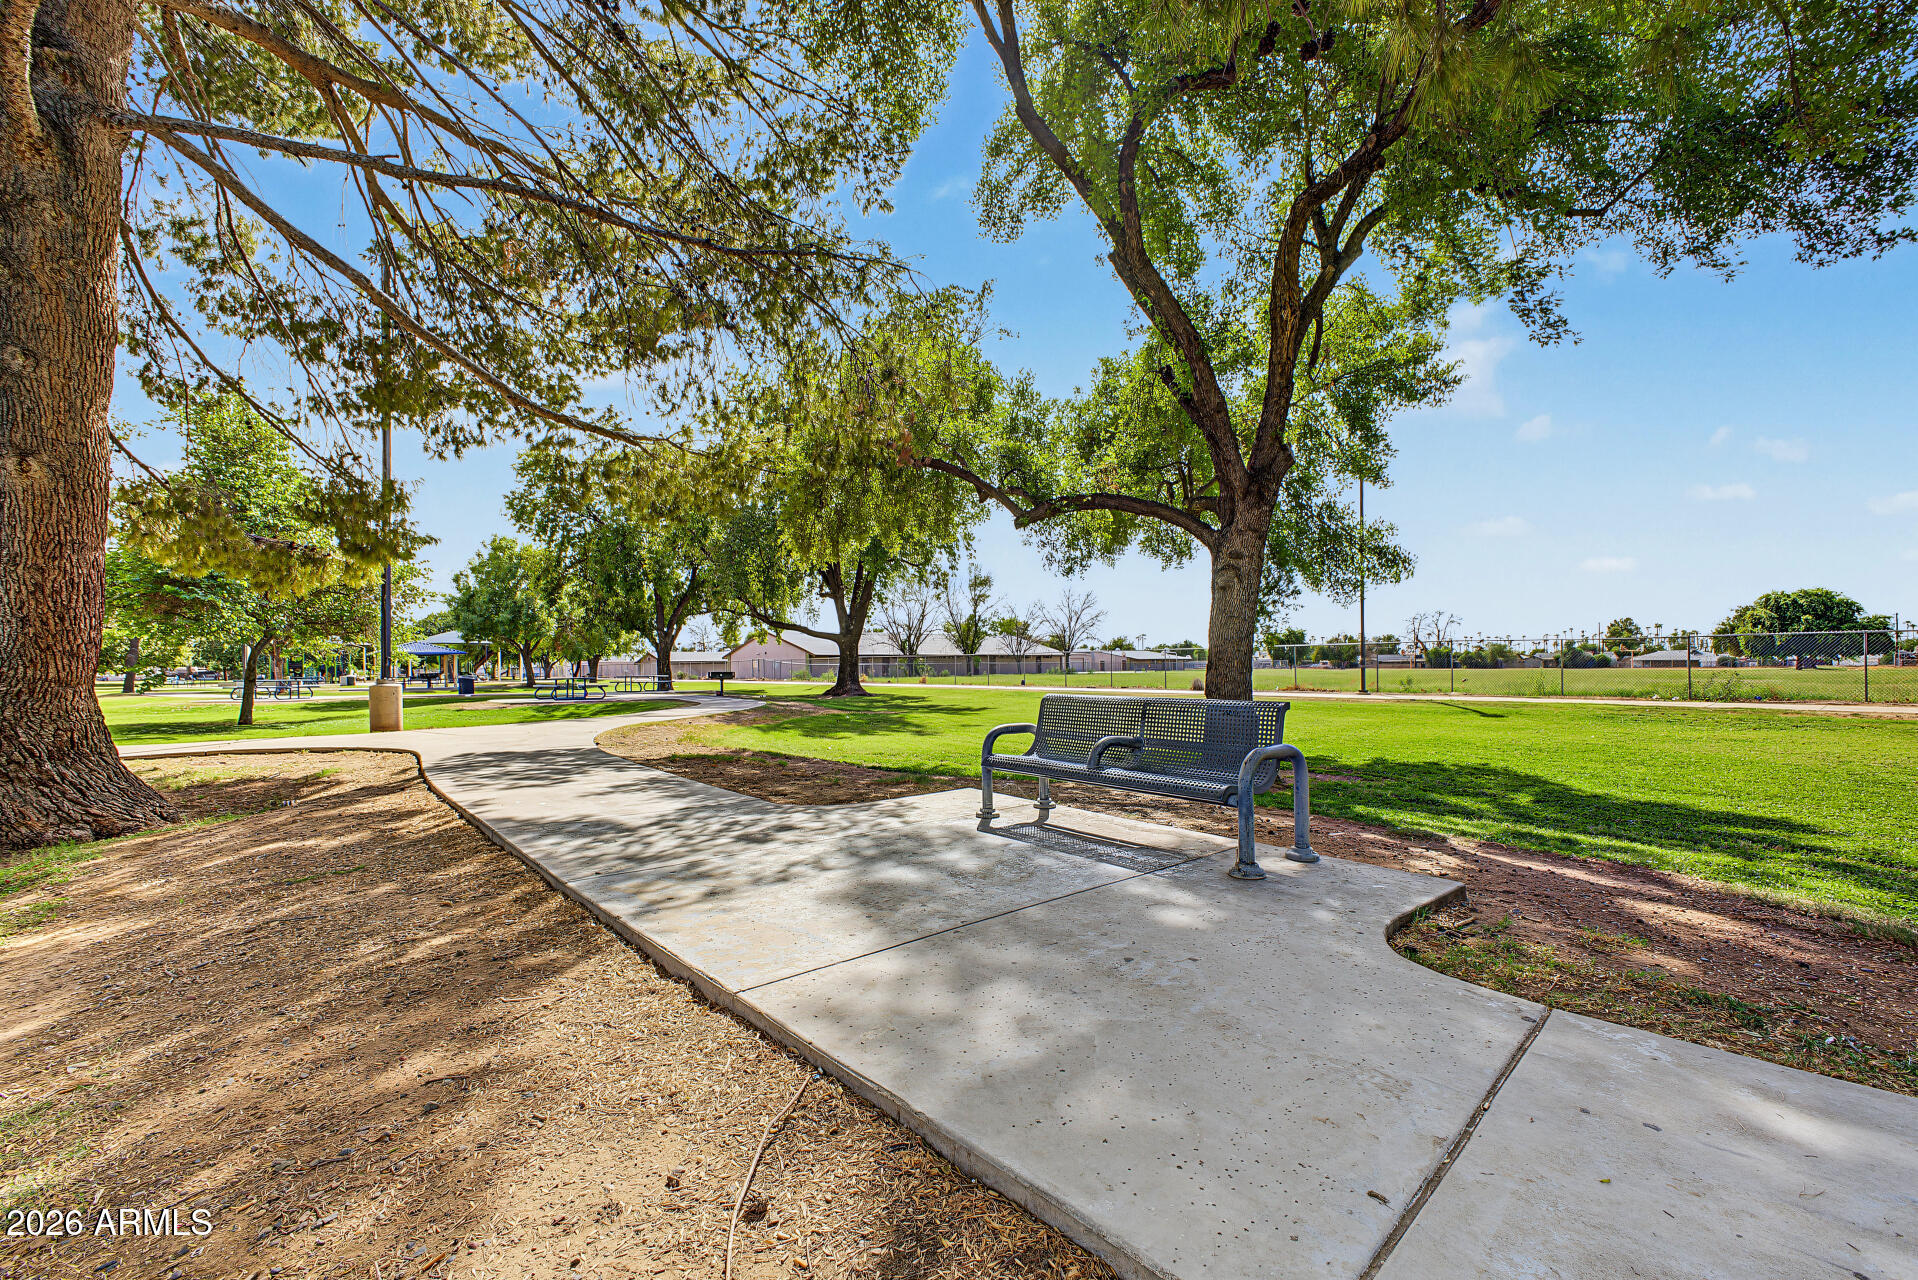
Shady park path curves past a metal bench beneath mature trees.
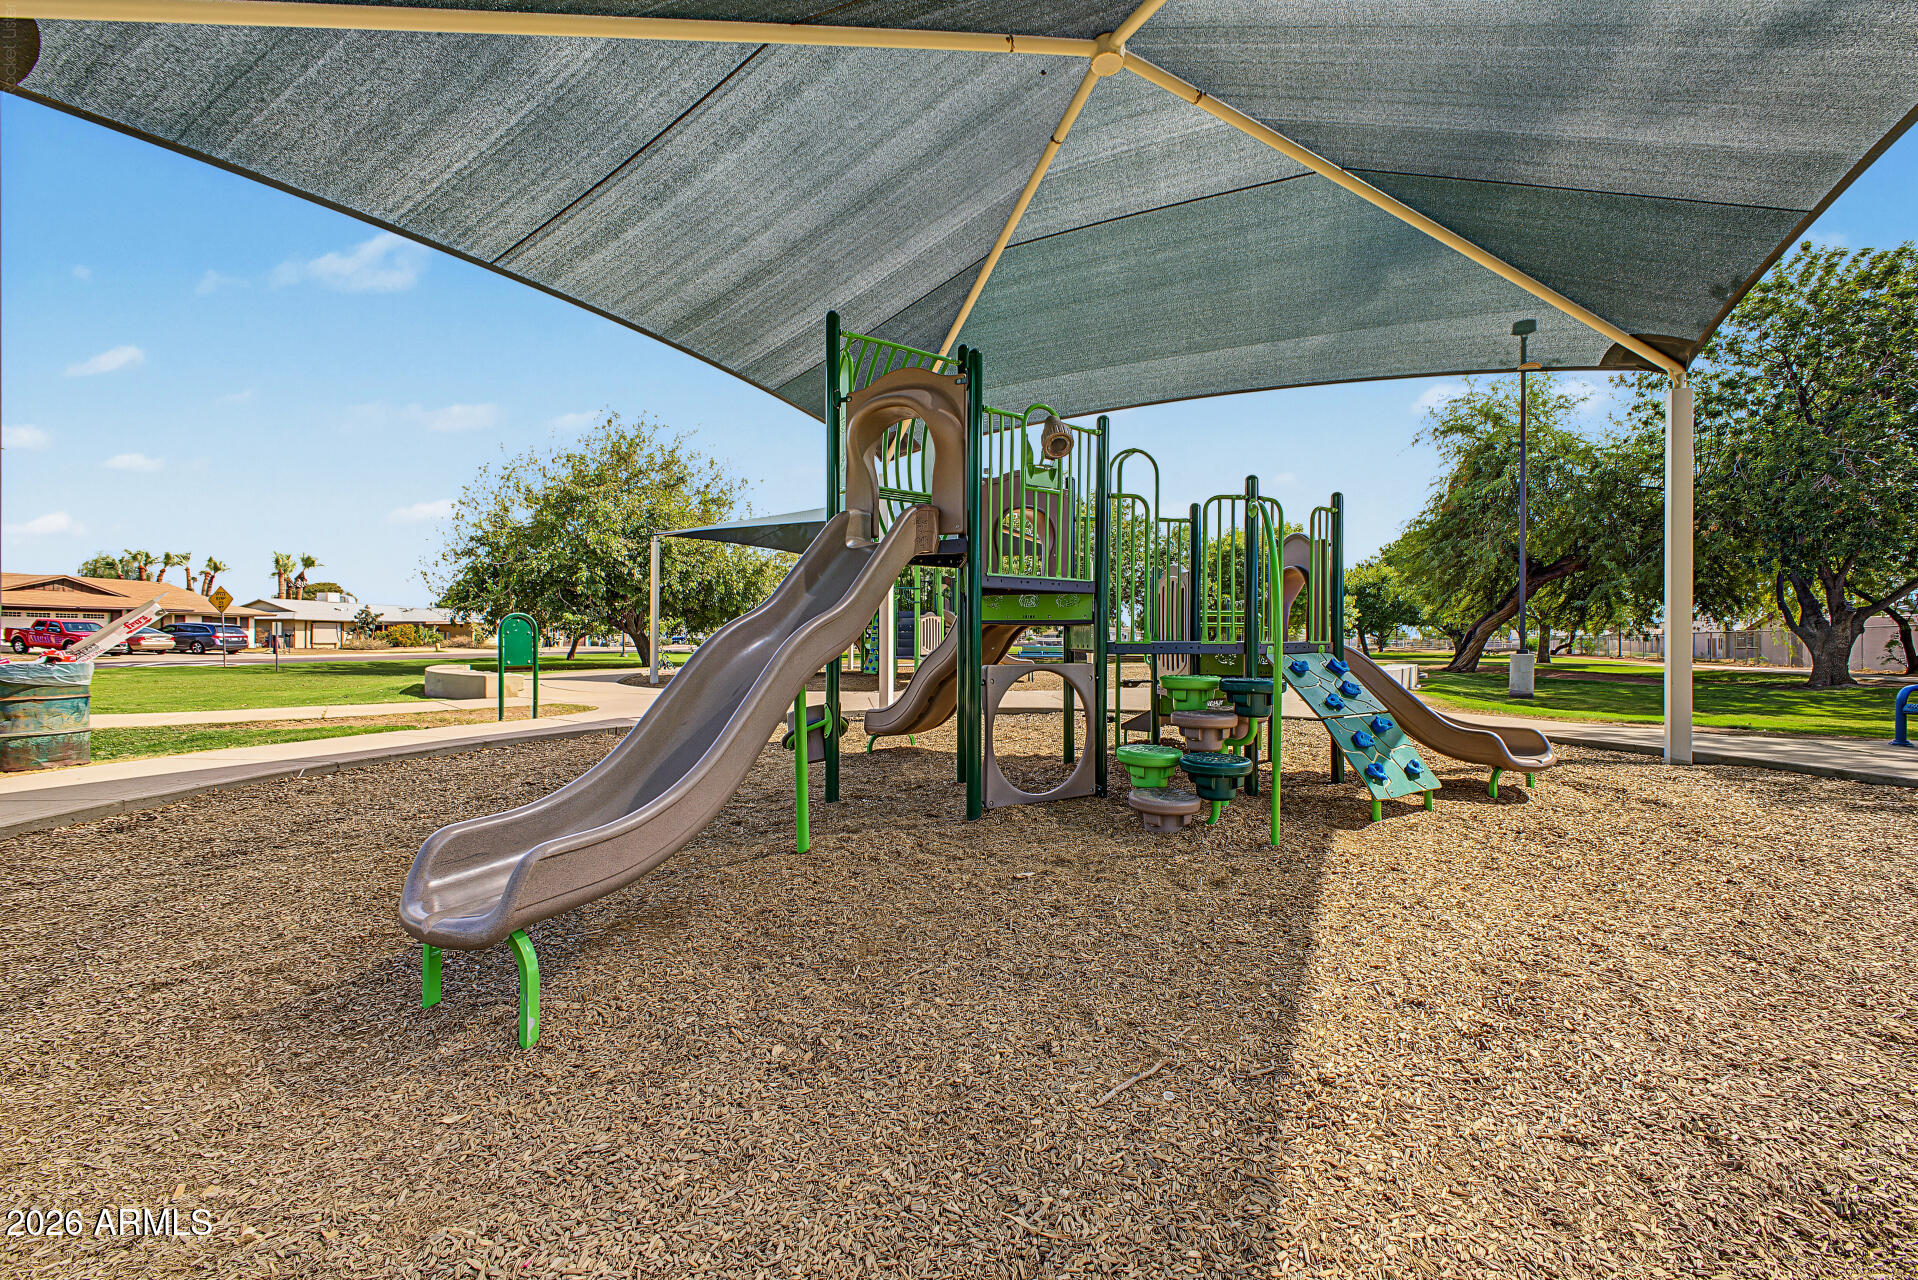
Community playground with slides and climbing equipment beneath a large shade canopy.
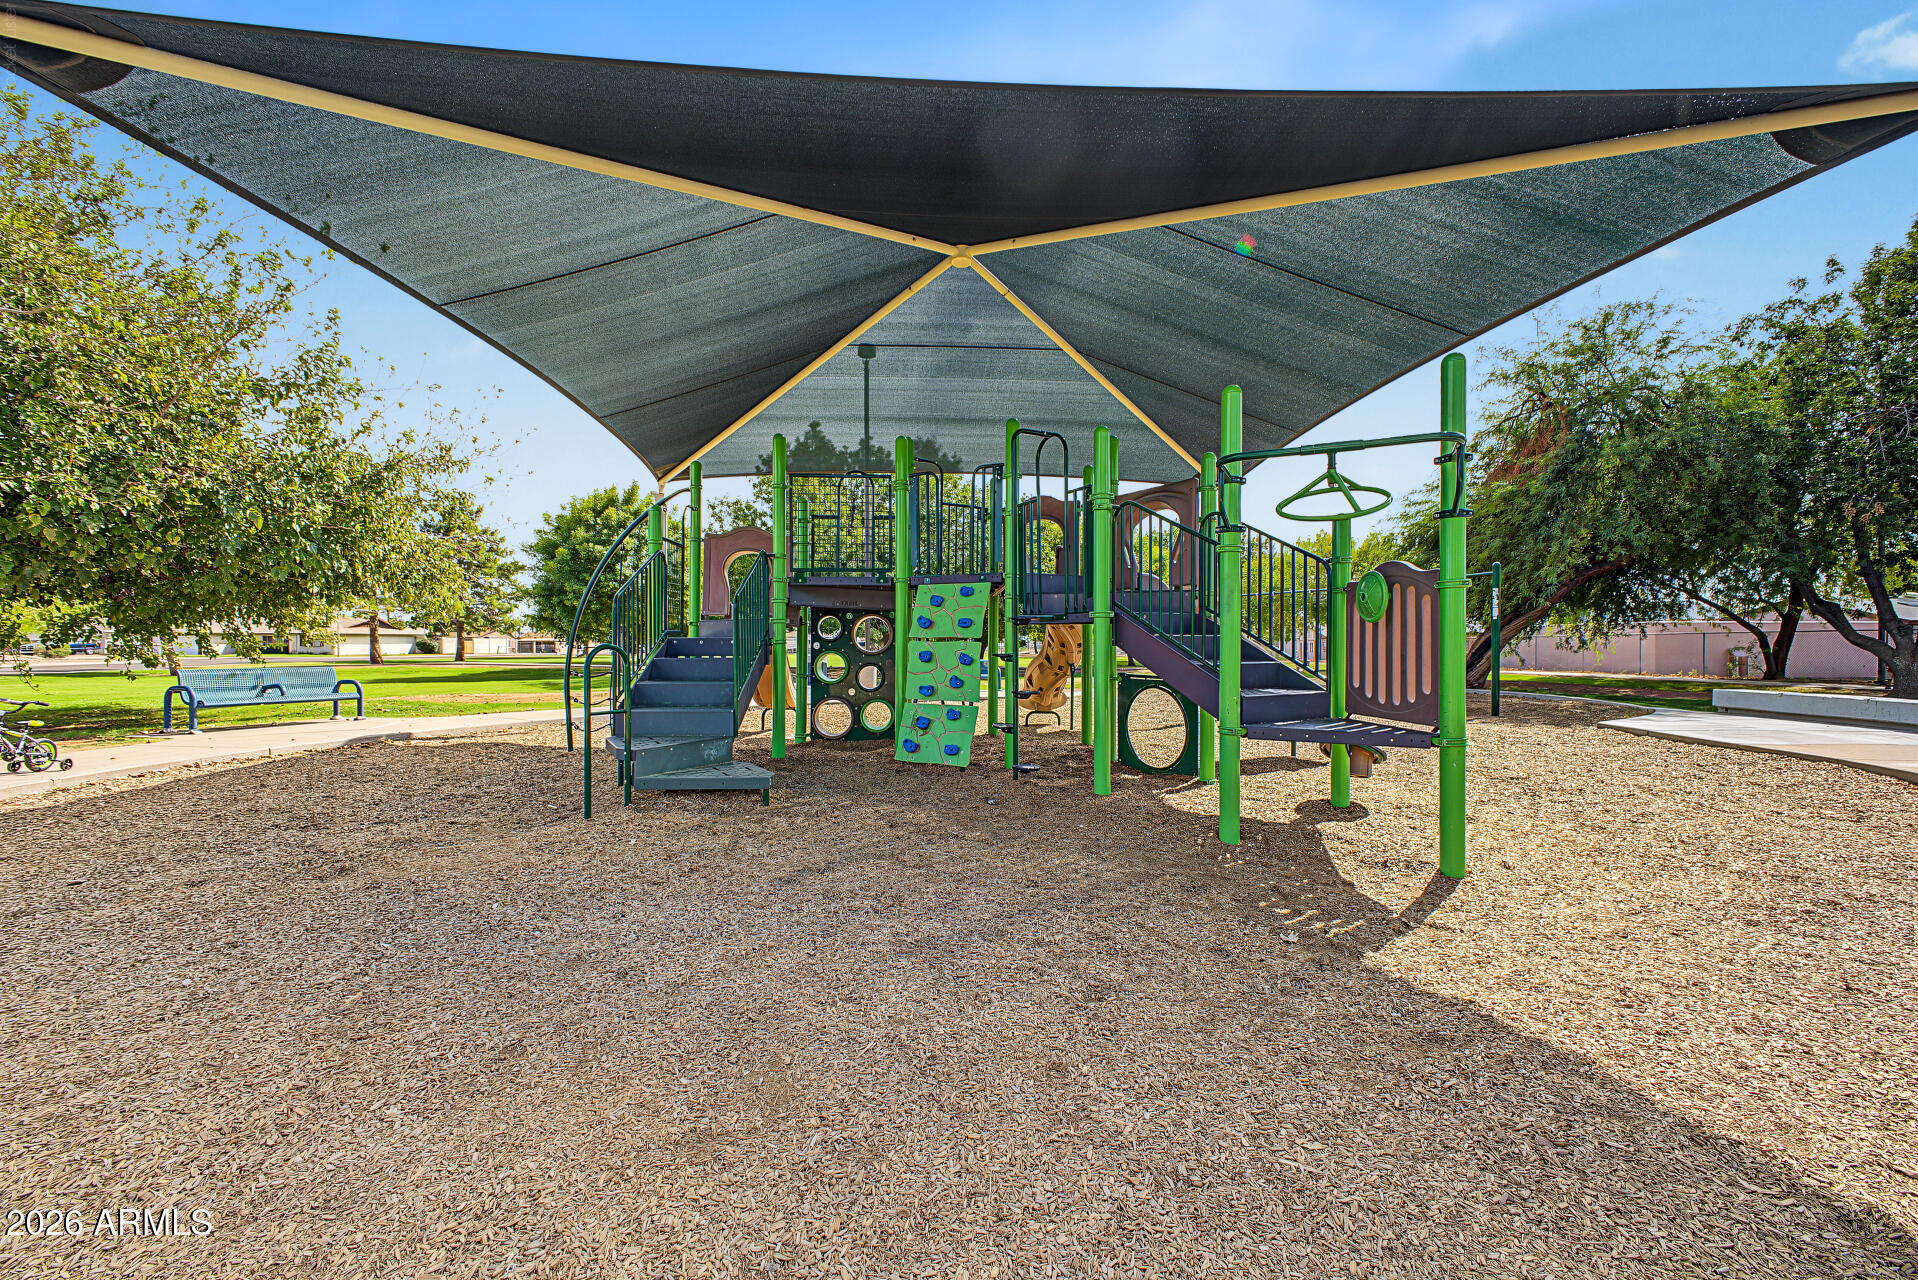
Outdoor playground with climbing equipment and slides beneath a large shade canopy.
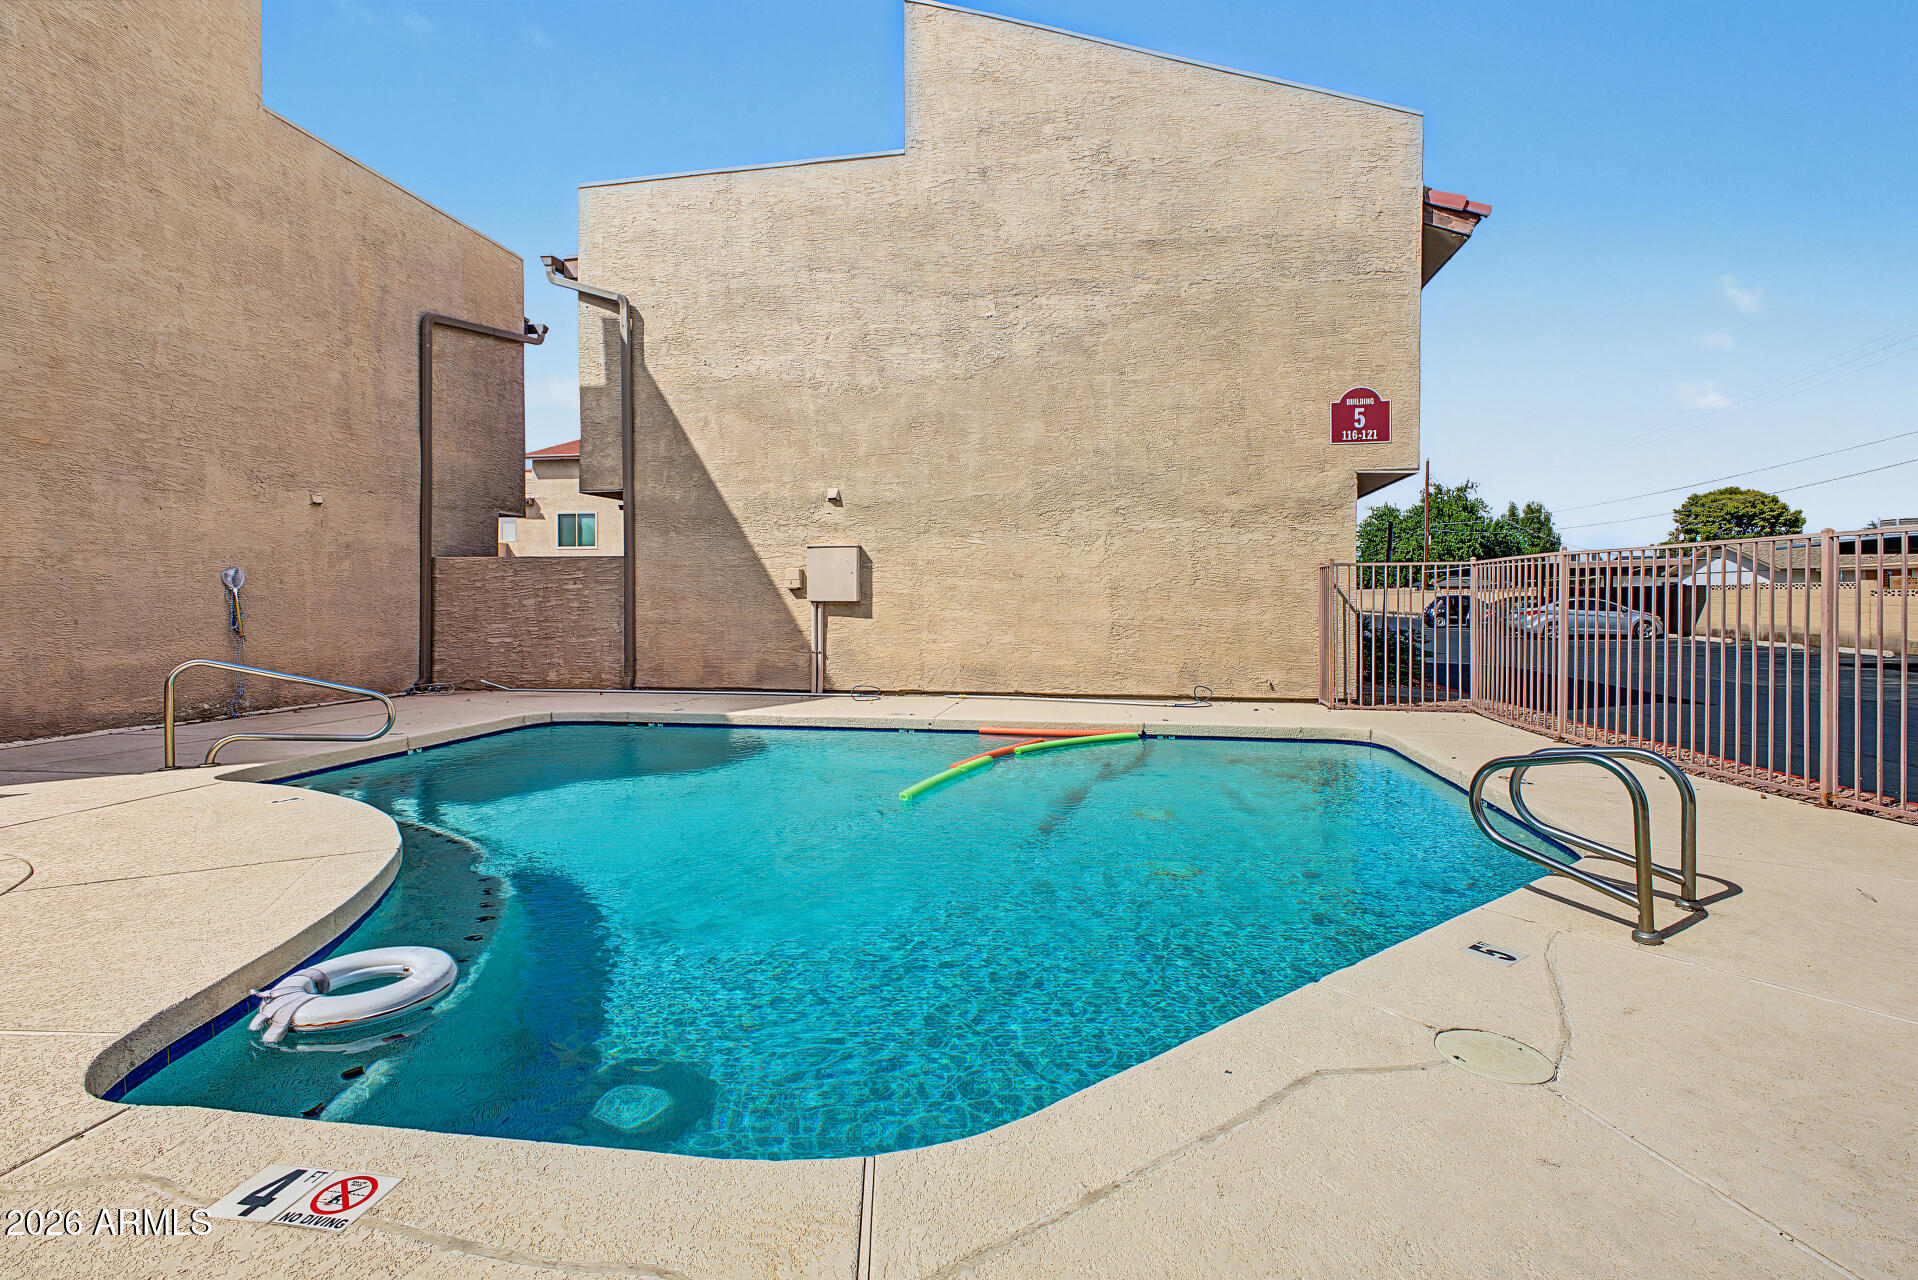
Outdoor swimming pool beside a beige stucco building, with metal handrails and a fenced parking area.
SEE ALL PHOTOS
Staged open-plan living room with a cream sectional, kitchen breakfast bar, and black-railed staircase.
Unfurnished condo living area with dark wood floors, a kitchen pass-through, and staircase to an upper loft.
Unfurnished living area with dark wood floors, a high ceiling, and an adjoining compact kitchen.
Staged living room with a light sectional, round coffee table, vaulted ceiling, and black-railed staircase.
Vacant living room with dark wood floors, high ceiling, and a staircase with black railings.
Open condo living area with dark wood floors, a kitchen counter, and a black-railed loft staircase.
Kitchen with white cabinetry, stainless steel appliances, and stairs leading to an upper-level landing.
Kitchen with white cabinetry, stainless steel appliances, and beige tile flooring.
Staged dining nook with a round table and two chairs beside a large window.
Empty high-ceilinged room with beige tile flooring, a large window, and an upper-level opening.
Kitchen with white cabinets, stainless steel appliances, and a black double-basin sink.
Kitchen with white cabinets, stainless steel appliances, tile floors, and a large window with blinds.
Kitchen with white cabinets, a stainless-steel refrigerator, and a window with vertical blinds.
Empty bedroom with wide white closet doors, dark wood-look flooring, and a ceiling fan.
Staged bedroom with a centered bed, white paneled closets, and a large window overlooking trees.
Empty bedroom with dark wood-look flooring, white closet doors, and a large window.
Vacant bedroom with dark wood-look floors, a curtained window, and a dark wood ceiling fan.
Empty bedroom with dark wood-look flooring, a ceiling fan, and a large curtained window.
Bathroom with tan tiled tub surround, white vanity, and striped shower curtain.
Staged living room with cream sofas, a black-railed stairwell, and a wood desk.
Empty upstairs loft with wood-look flooring and black railings overlooking the lower level.
Empty walk-in closet with wraparound wire shelving and dark wood-look flooring.
Vacant room with dark wood-look floors, black metal railings, and a large street-facing window.
Empty loft landing with dark wood floors and black metal stair railing.
Laundry closet with a white stacked washer and dryer beside built-in open shelves.
Orangewood Grove Condominiums entrance sign marked 4828 beneath leafy trees.
Outdoor basketball court with a blue playing surface, two hoops, and mature shade trees.
Shady park path curves past a metal bench beneath mature trees.
Community playground with slides and climbing equipment beneath a large shade canopy.
Outdoor playground with climbing equipment and slides beneath a large shade canopy.
Outdoor swimming pool beside a beige stucco building, with metal handrails and a fenced parking area.
Courtesy of Golden Infinity Real Estate Collection, Tingting Cai Listing Contact: 602-321-5848 
For Sale

4828 W ORANGEWOOD Avenue 202

4828 W ORANGEWOOD Avenue 202, Glendale, AZ 85301

$179,230
UPDATED KITCHEN, BATHROOM AND FLOOR. FRESH INTERIOR PAINT. Fall in love with the inviting layout designed with comfort in mind, featuring wood-look flooring, tile in all the right places, soaring vaulted ceilings that make it feel even more spacious, and a stylish neutral palette throughout. The kitchen comes equipped with pristine white cabinetry, a two-tiered peninsula, and stainless steel appliances. Ideal for those seeking comfortable and easy-maintenance living, this gem features 1 bedroom with a walk-in closet and a full bathroom. The sizable loft is perfect for a hobby area or workspace. Don't forget to visit the community's amenities, including the park, playground, and pool! Seller is willing to help buyers with rate down and closing cost.

1
bed

1
bath

872 Sq.Ft. LIVING AREA

117 Sq.Ft. lot

Rebecca Chen

Rebecca Chen

  • title Founder, REALTOR®, Certified Relocation Specialist, Certified Negotiation Expert (CNE), Investor Friendly Agent
  • PHONE (480) 619-0860
  • EMAIL [email protected]
  • DRE # SA689323000

Features & Amenities

Interior

  • total bedrooms1
  • Total bathroom1
  • full bathroom1
  • Laundry room Inside
  • Flooring Vinyl, Tile
  • APPLIANCES Stacked Washer/Dryer, Dryer, Washer, Refrigerator, Built-in Microwave, Dishwasher, Disposal, Electric Range, Electric Oven, Electric Cooktop
  • other interior Features Quartz Countertops, High Speed Internet, Master Downstairs, Eat-in Kitchen, Breakfast Bar, Vaulted Ceiling(s), Laminate Counters

Area & Lot

  • Status For Sale
  • Living Area872 Sq.Ft.
  • Total Area872 Sq.Ft.
  • Lot Area117 Sq.Ft.
  • MLS® ID7084964
  • TypeCondo
  • YEAR BUILT1984
  • NeighborhoodNorth Glendale
  • Architecture StylesSpanish
  • View DescriptionCity
  • Elementary SchoolGlendale American School
  • Middle SchoolHorizon School
  • High SchoolApollo High School
  • School DistrictGlendale Union High School District

Exterior

  • STORIES2
  • water SourcePublic
  • roofComposition, Rolled/Hot Mop
  • lot featuresNone, North/South Exposure
  • parkingAssigned
  • HEAT TYPEElectric
  • AIR CONDITIONINGCentral Air, Ceiling Fan(s)
  • sewerPublic Sewer
  • Disability FeaturesLever Handles

Financial

  • Sales Price$179,230
  • Real Estate Tax $444/yr
  • HOA $272/mo
Unfurnished condo living area with dark wood floors, a kitchen pass-through, and staircase to an upper loft.

Schedule a Showing

We would love to show you our beautiful property. Please select your preferred date and time below. An agent will be in touch shortly to confirm your appointment.

Schedule a Showing

We would love to show you our beautiful property. Please select your preferred date and time below. An agent will be in touch shortly to confirm your appointment.

Thank you for your interest in 4828 W ORANGEWOOD Avenue 202, Glendale, AZ 85301. We are reviewing your request and will be in touch shortly!

Mortgage Calculator

Estimate your monthly mortgage payment, including the principal and interest, property taxes, and HOA. Adjust the values to generate a more accurate rate.

All estimates are provided for informational purposes only. Actual amounts may vary.
$0,000 Your Payment 20 15 65
$0,000 Your Payment

North Glendale

Explore

Partner With Our Expert Team

We pride ourselves in providing personalized solutions that bring our clients closer to their dream properties and enhance their long-term wealth.

Follow Us on Instagram