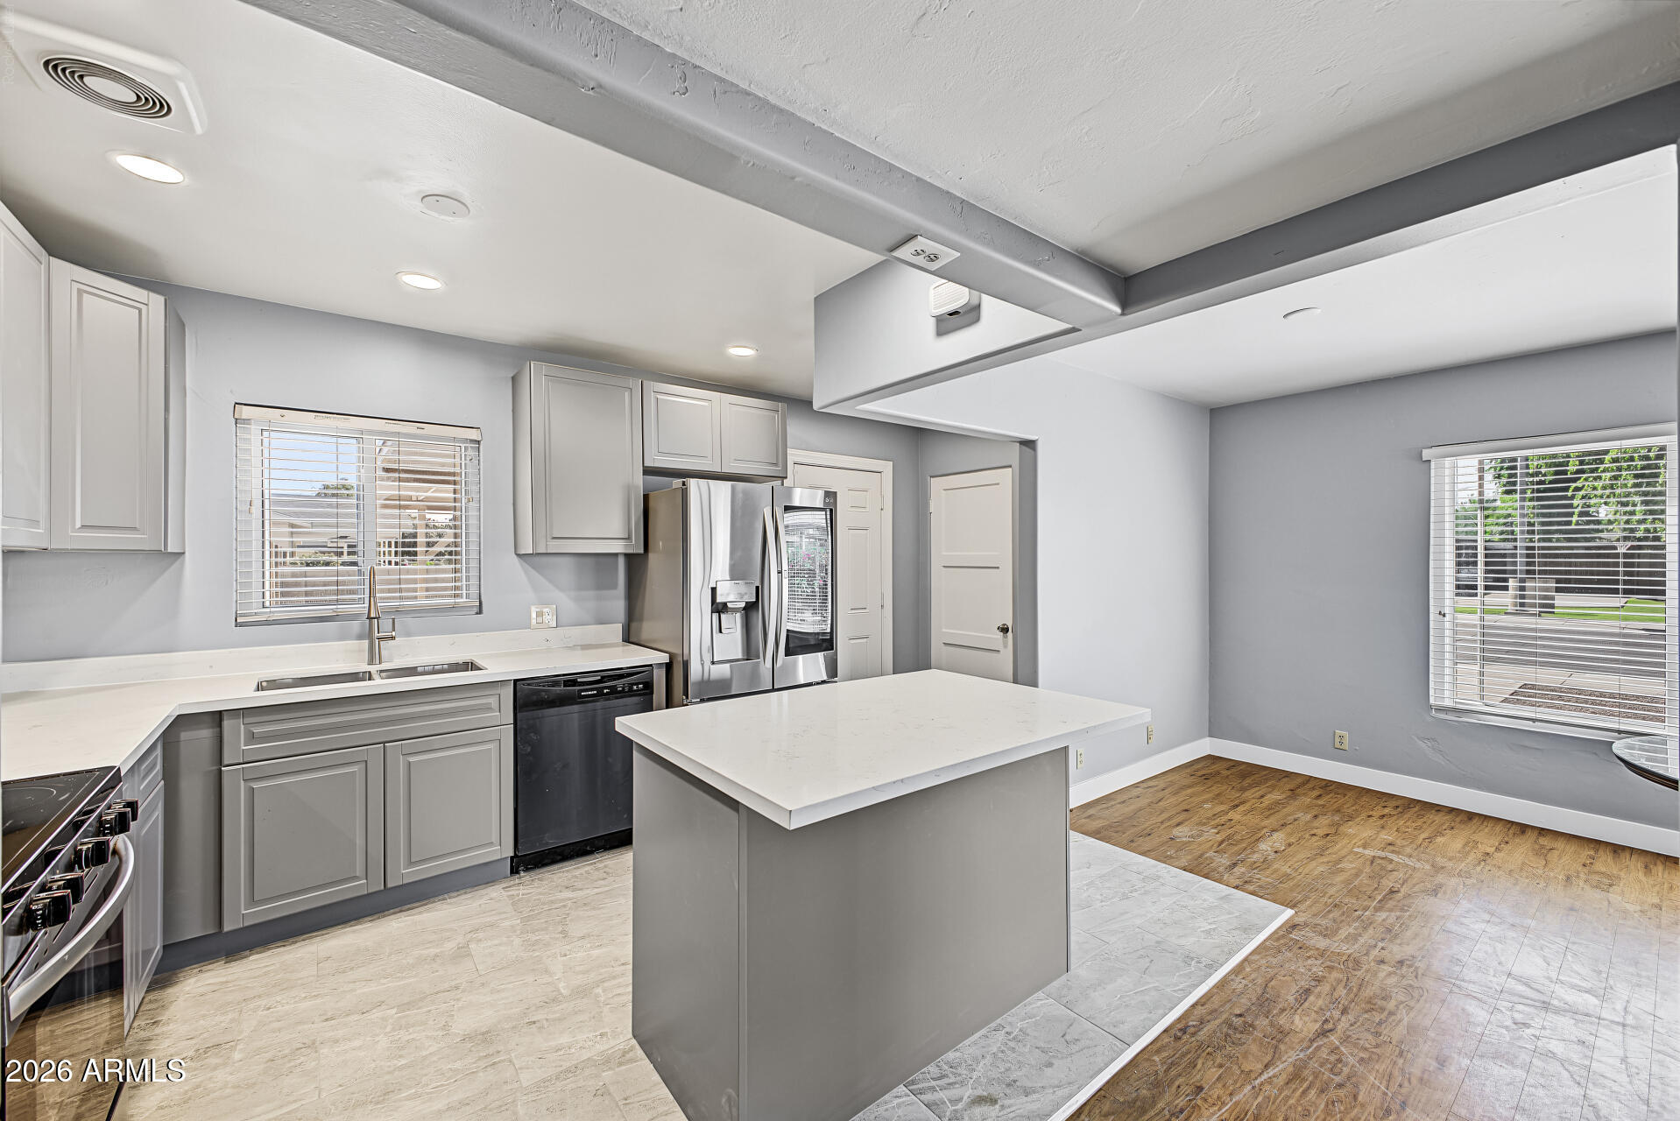
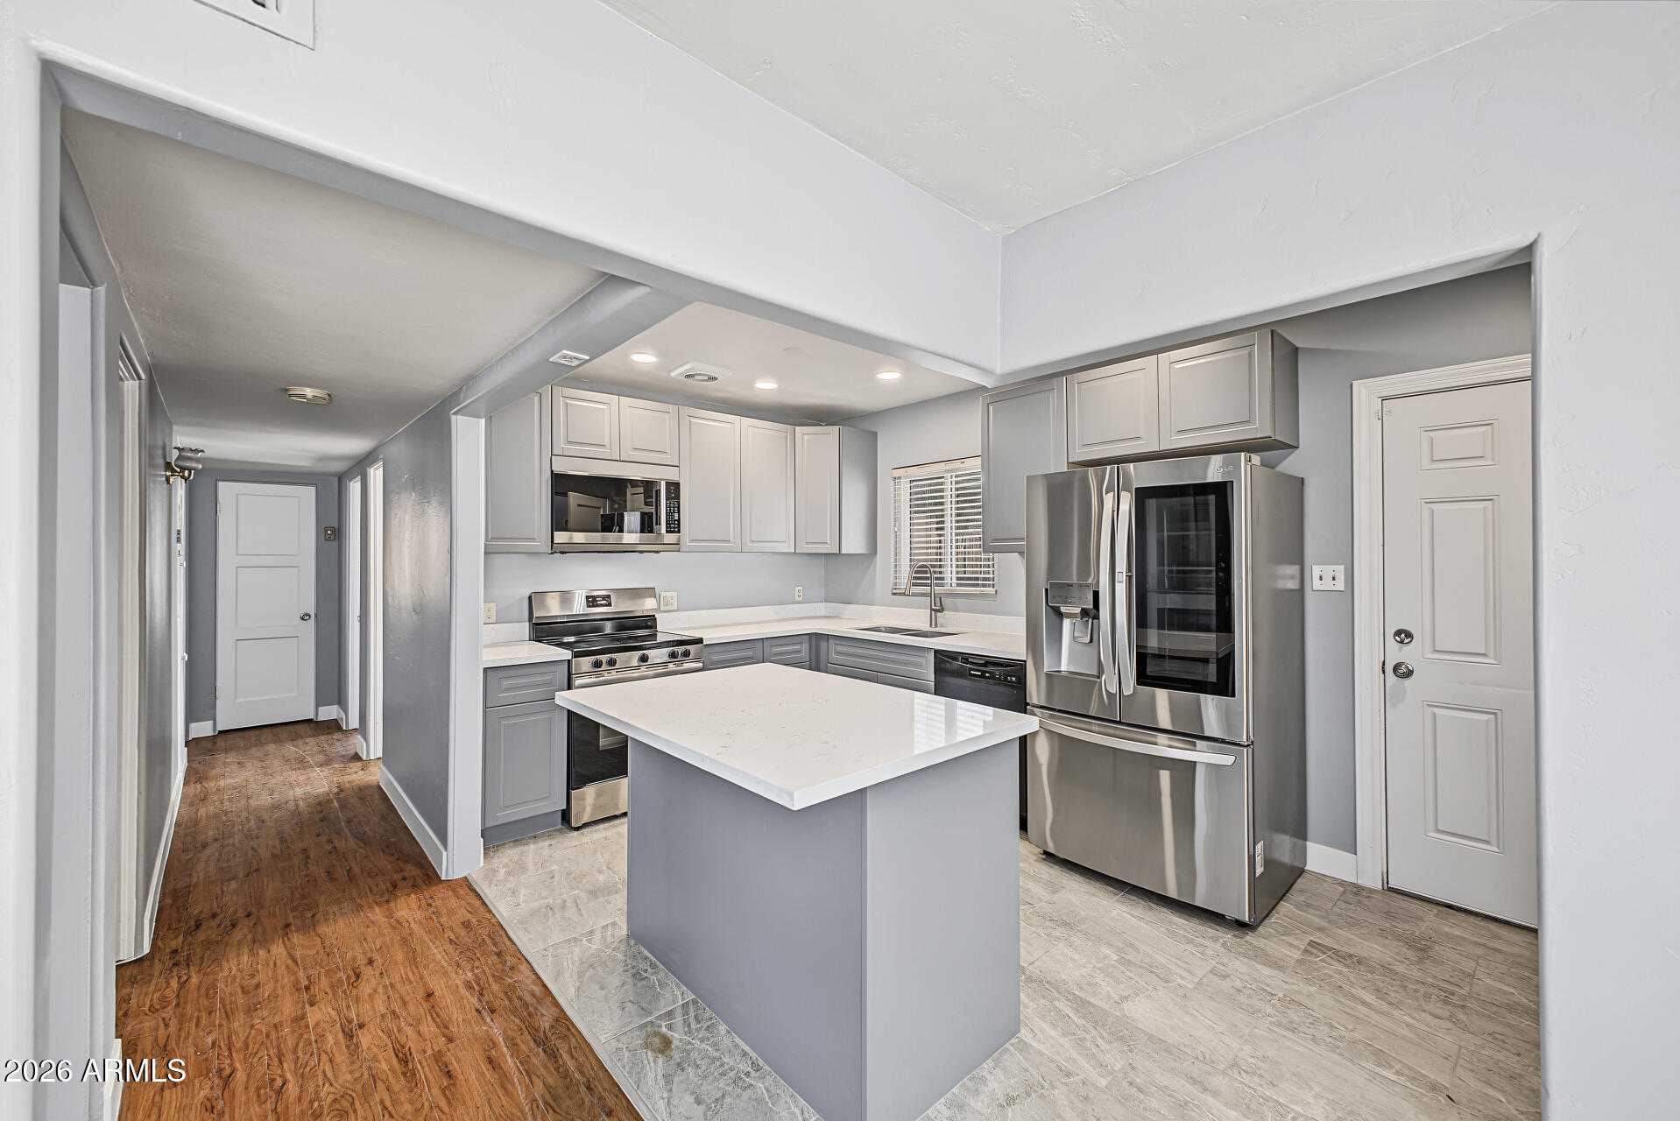
Remodeled kitchen with gray cabinets, stainless steel appliances, and a large white-topped island.
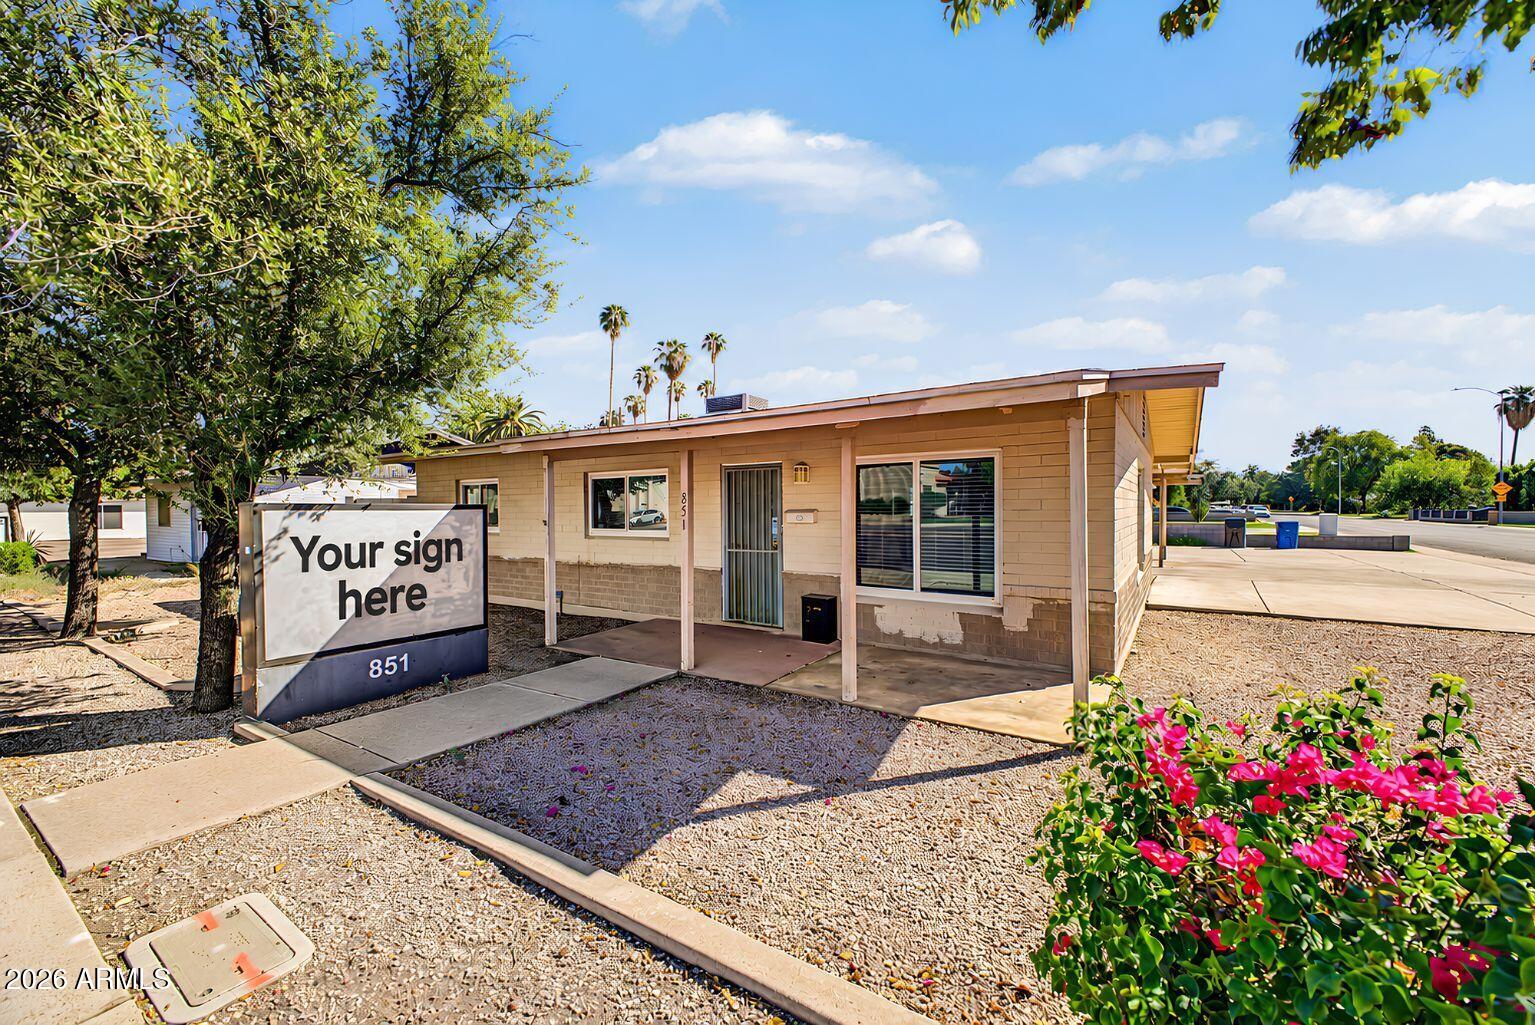
Single-story tan block house with a covered entry, gravel yard, and flowering shrubs.
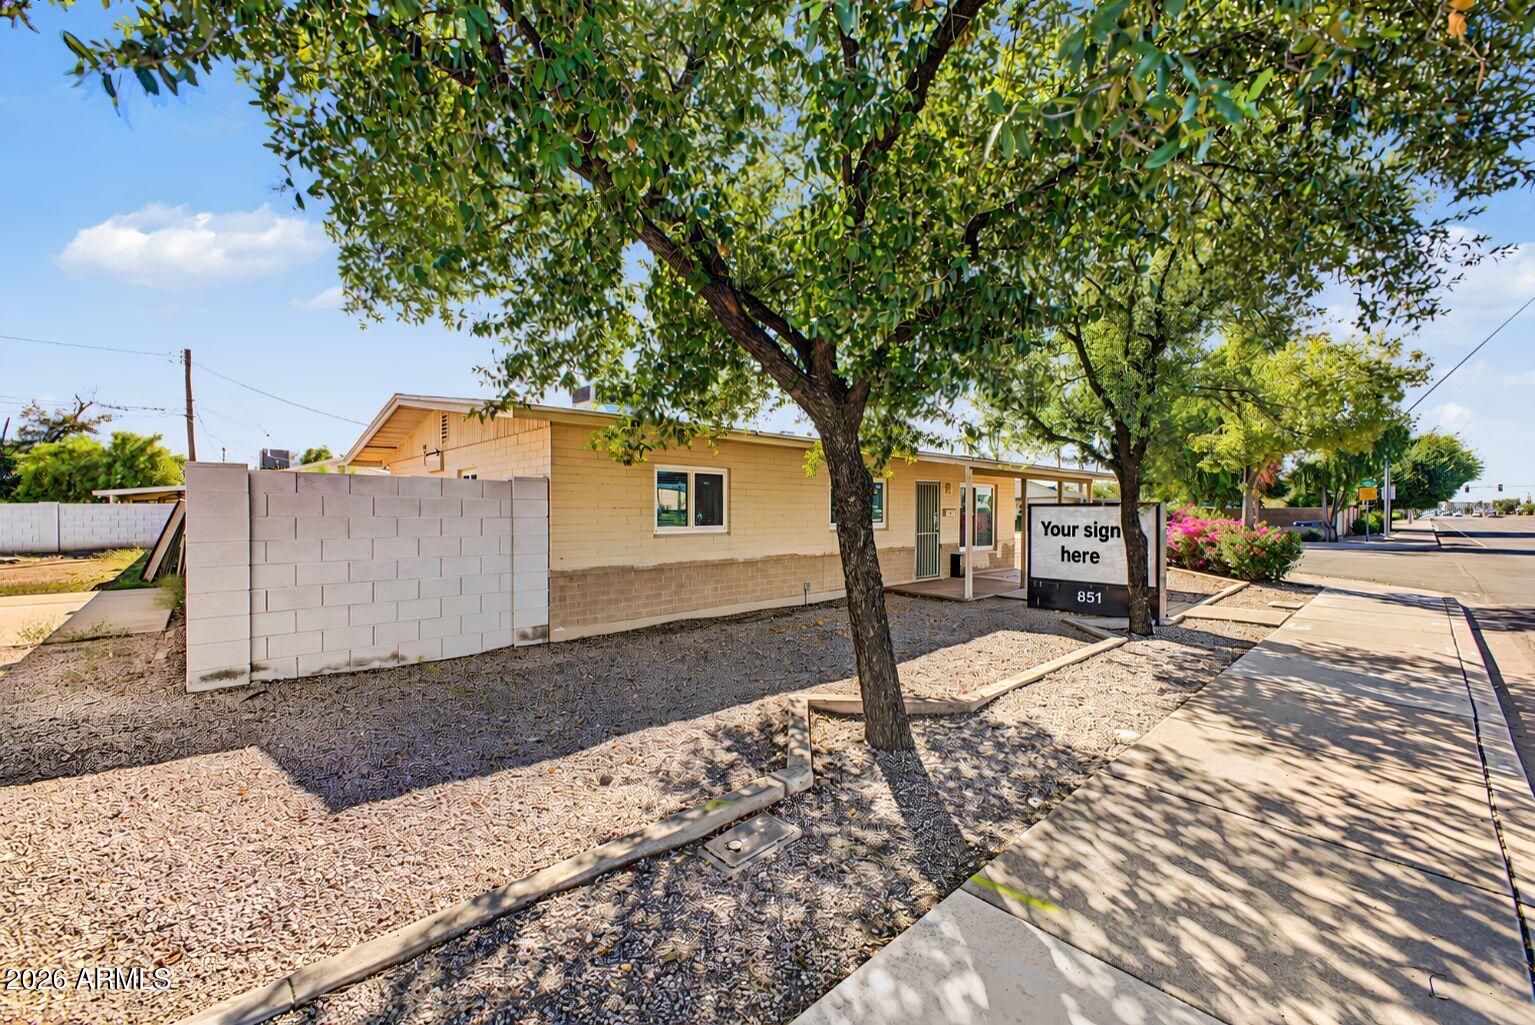
Single-story tan home behind a block wall, shaded by mature trees beside a gravel yard.
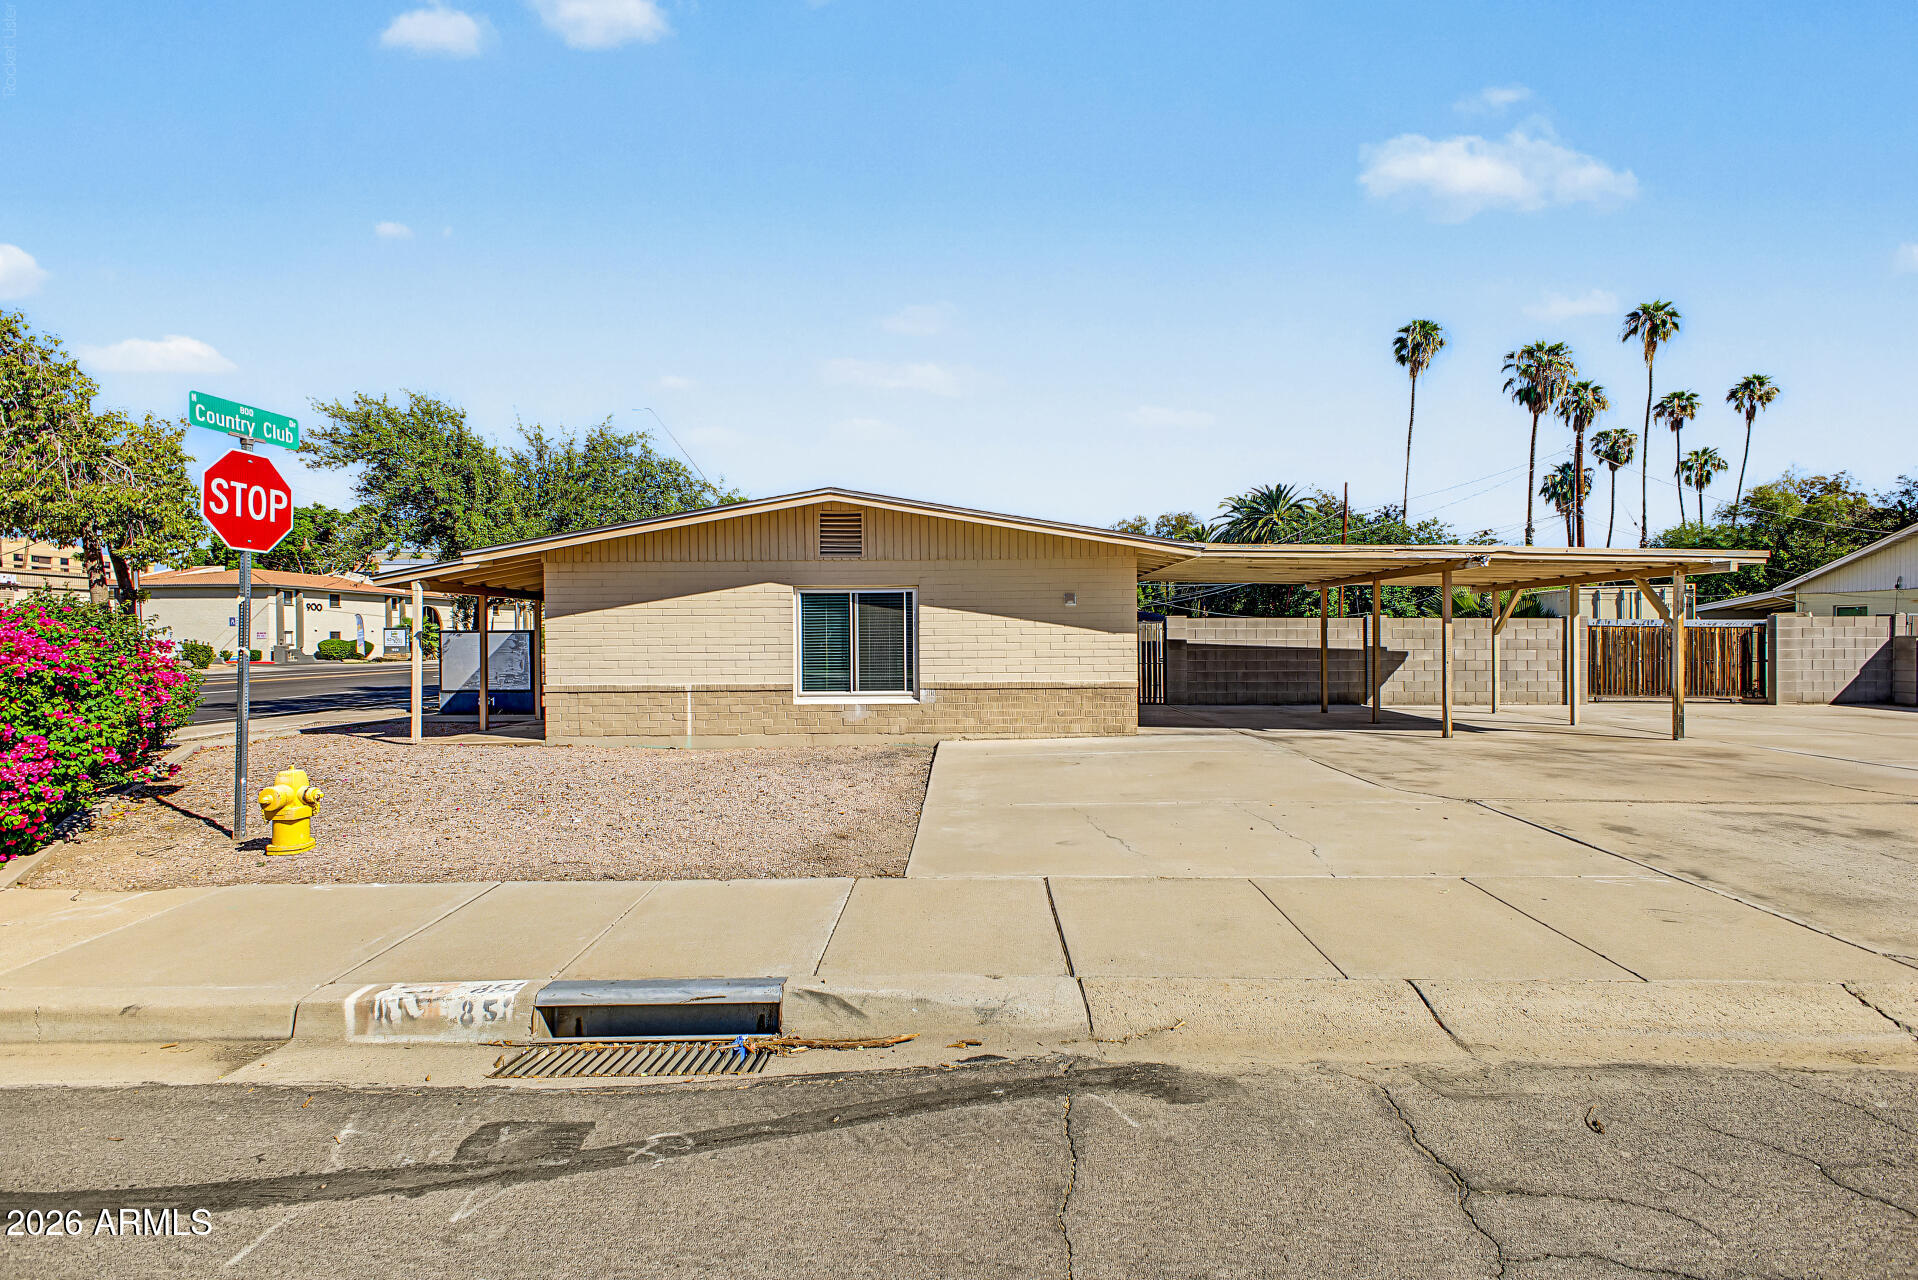
Tan single-story building with a broad carport, paved parking, and palm trees behind it.
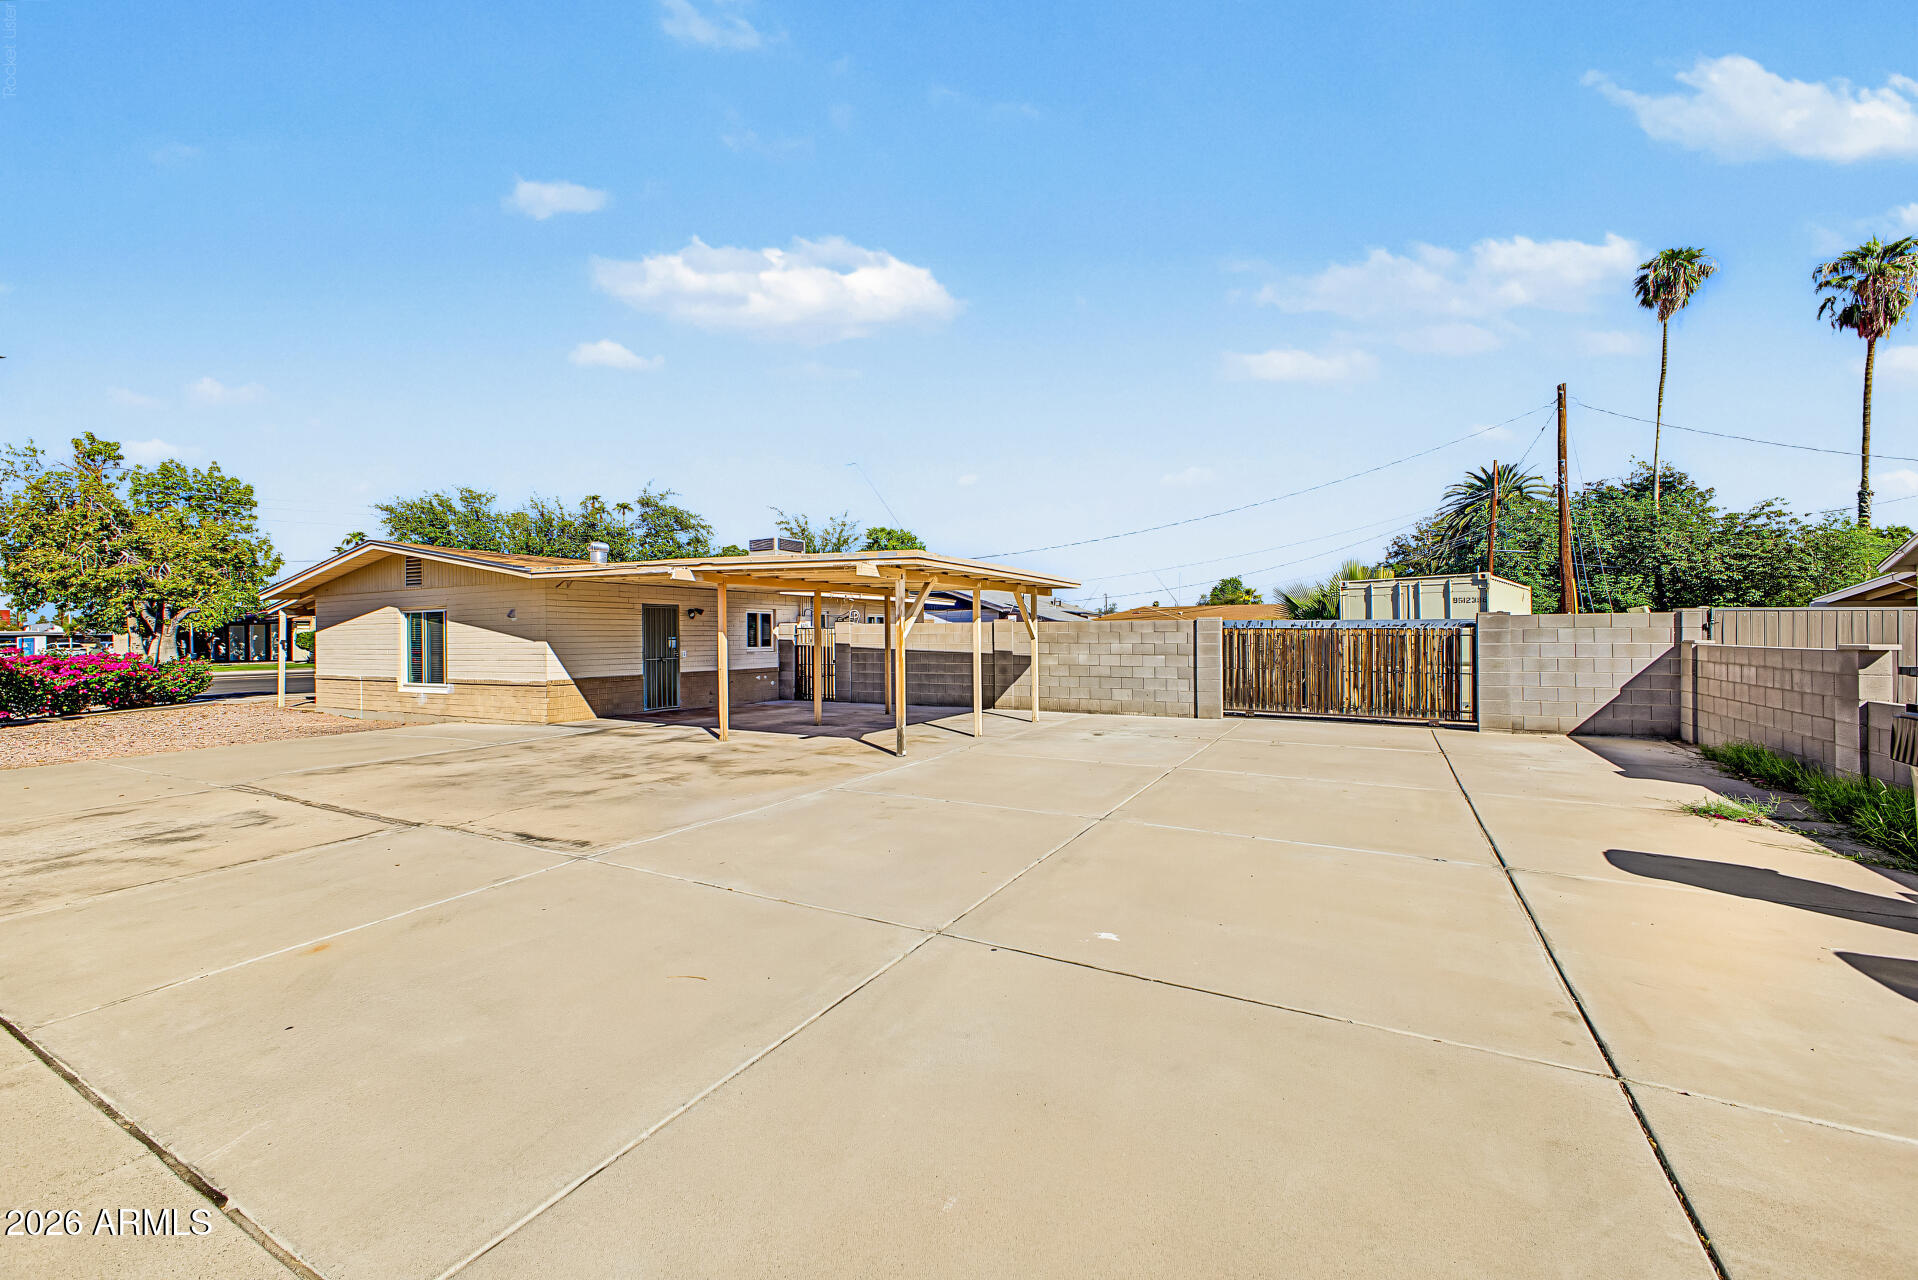
Single-story home with a covered carport, wide concrete driveway, and gated block-wall yard.
Renovated kitchen with gray cabinets, white island, and stainless steel appliances.
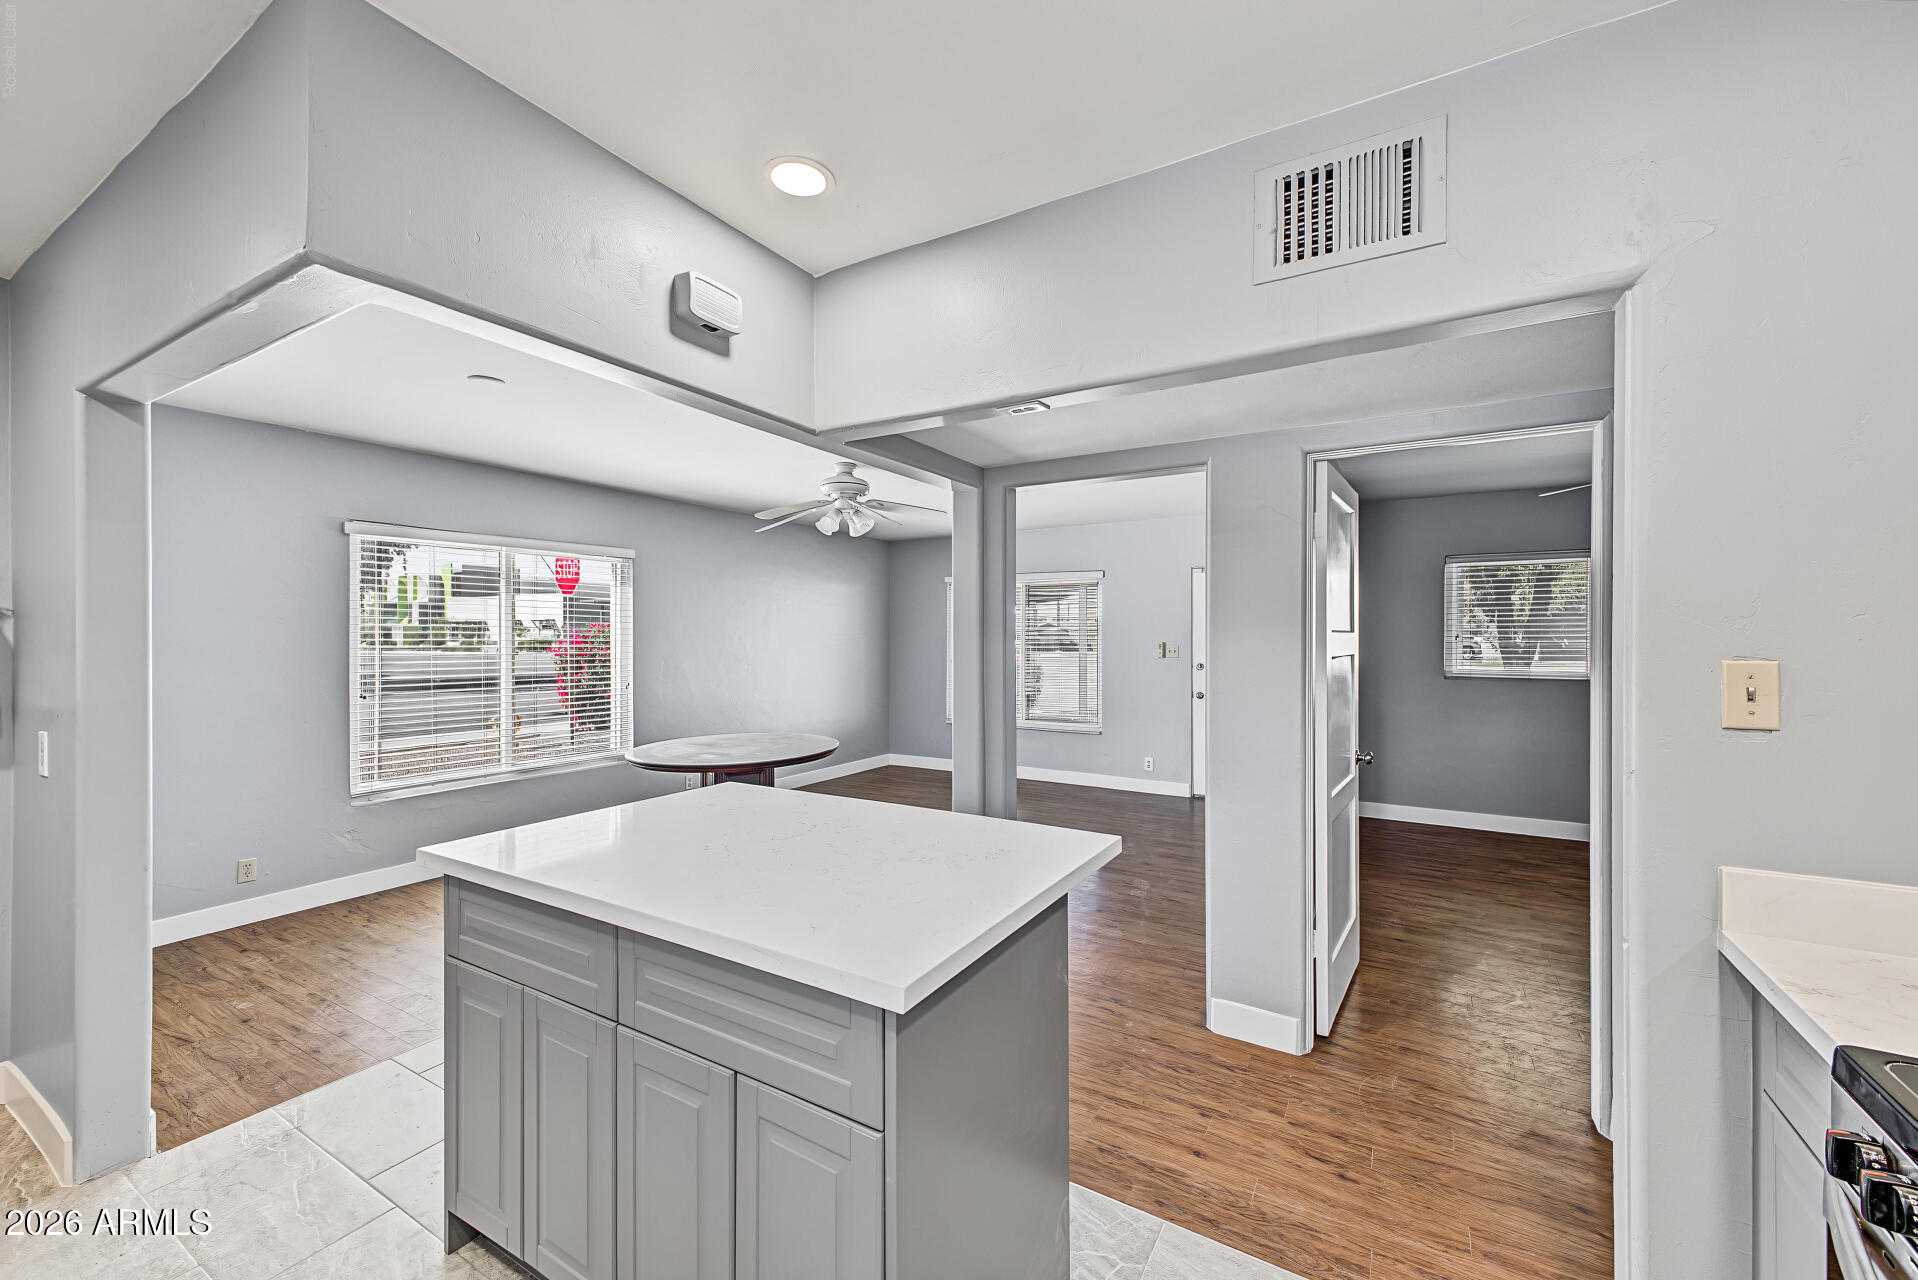
Kitchen with a large white island, gray cabinets, and wood-look flooring extending into adjoining rooms.
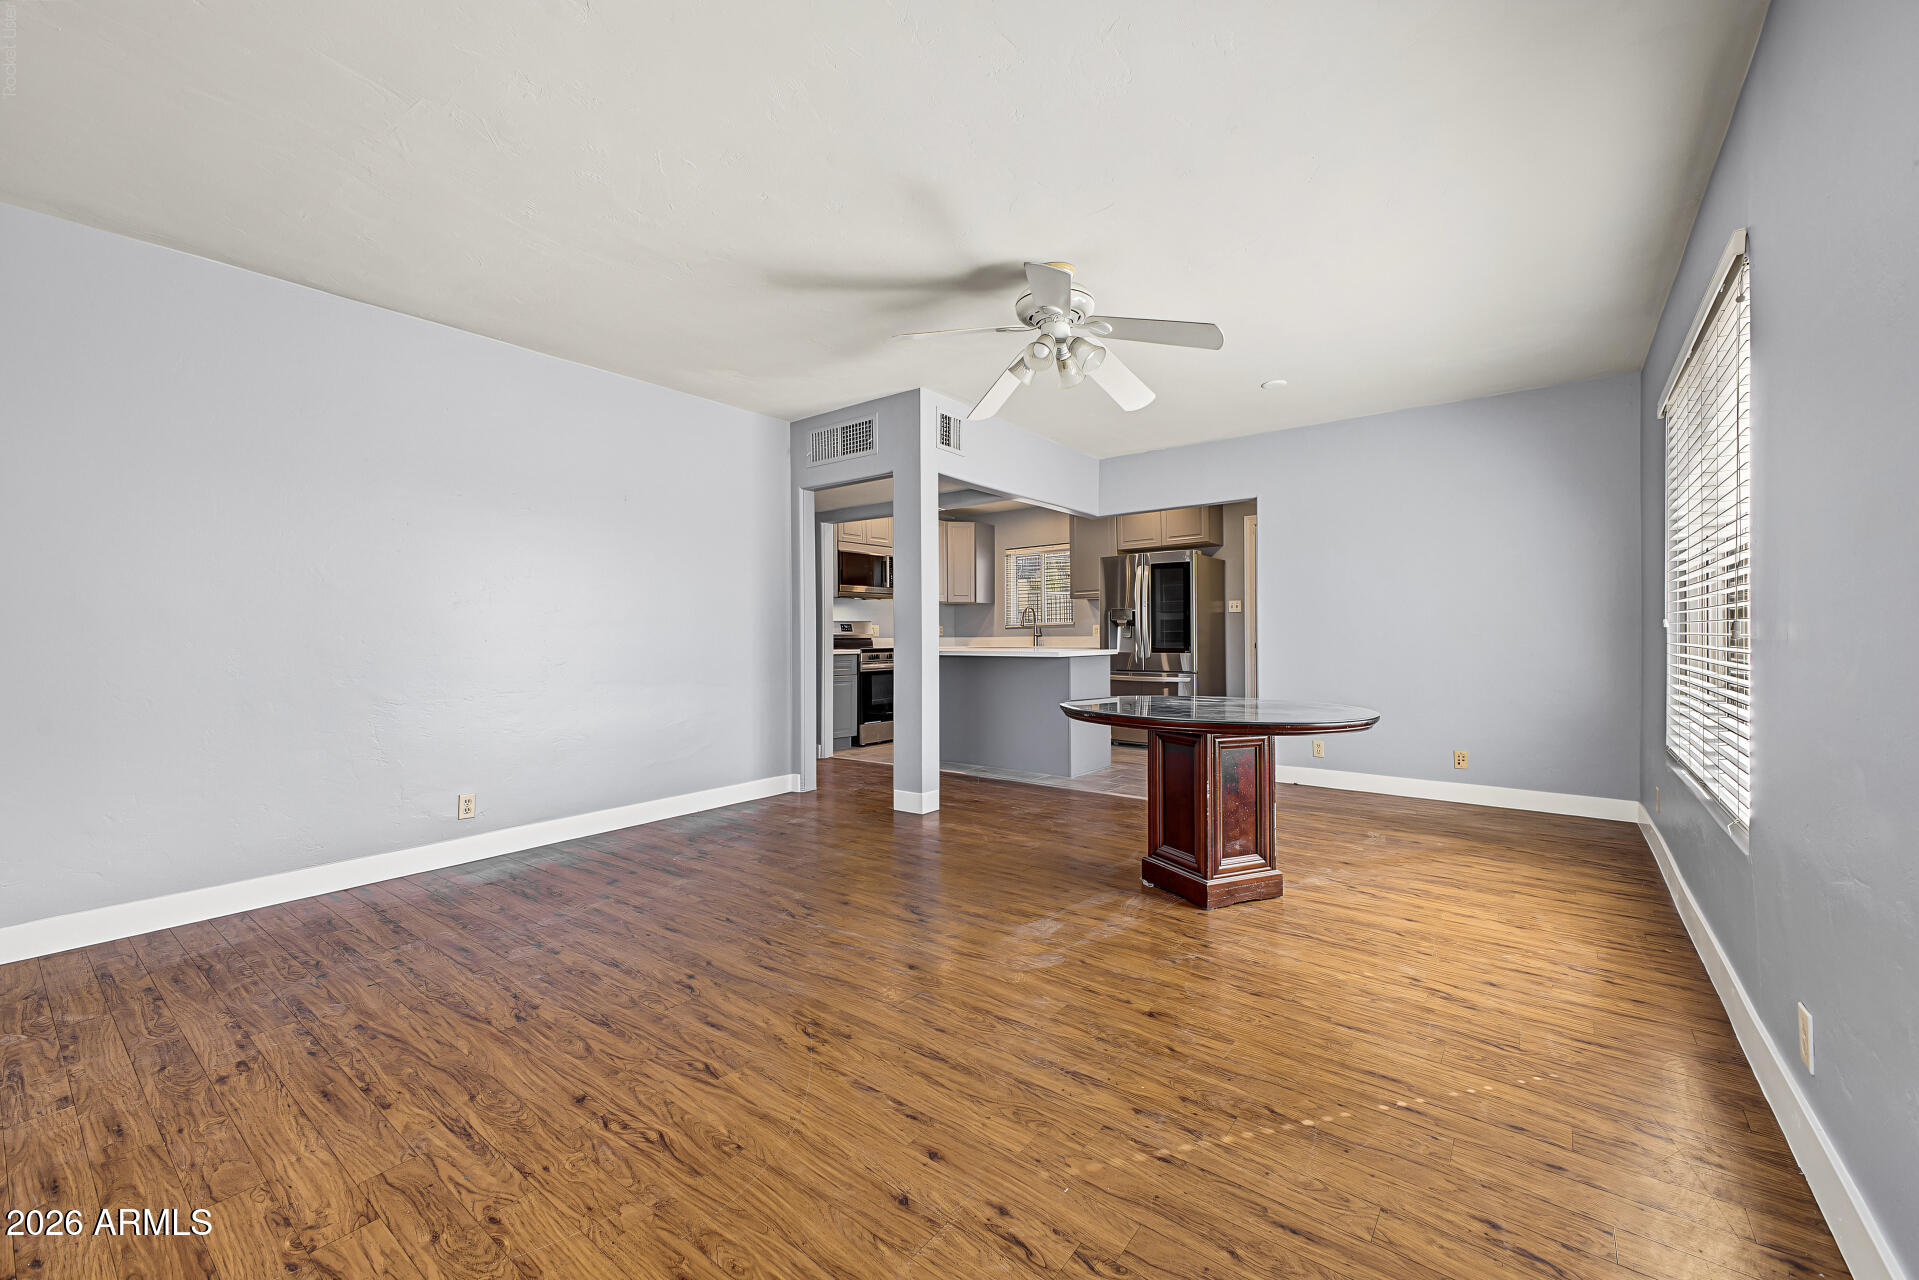
Dining area with a round table and wood floors, opening to a kitchen with white countertops.
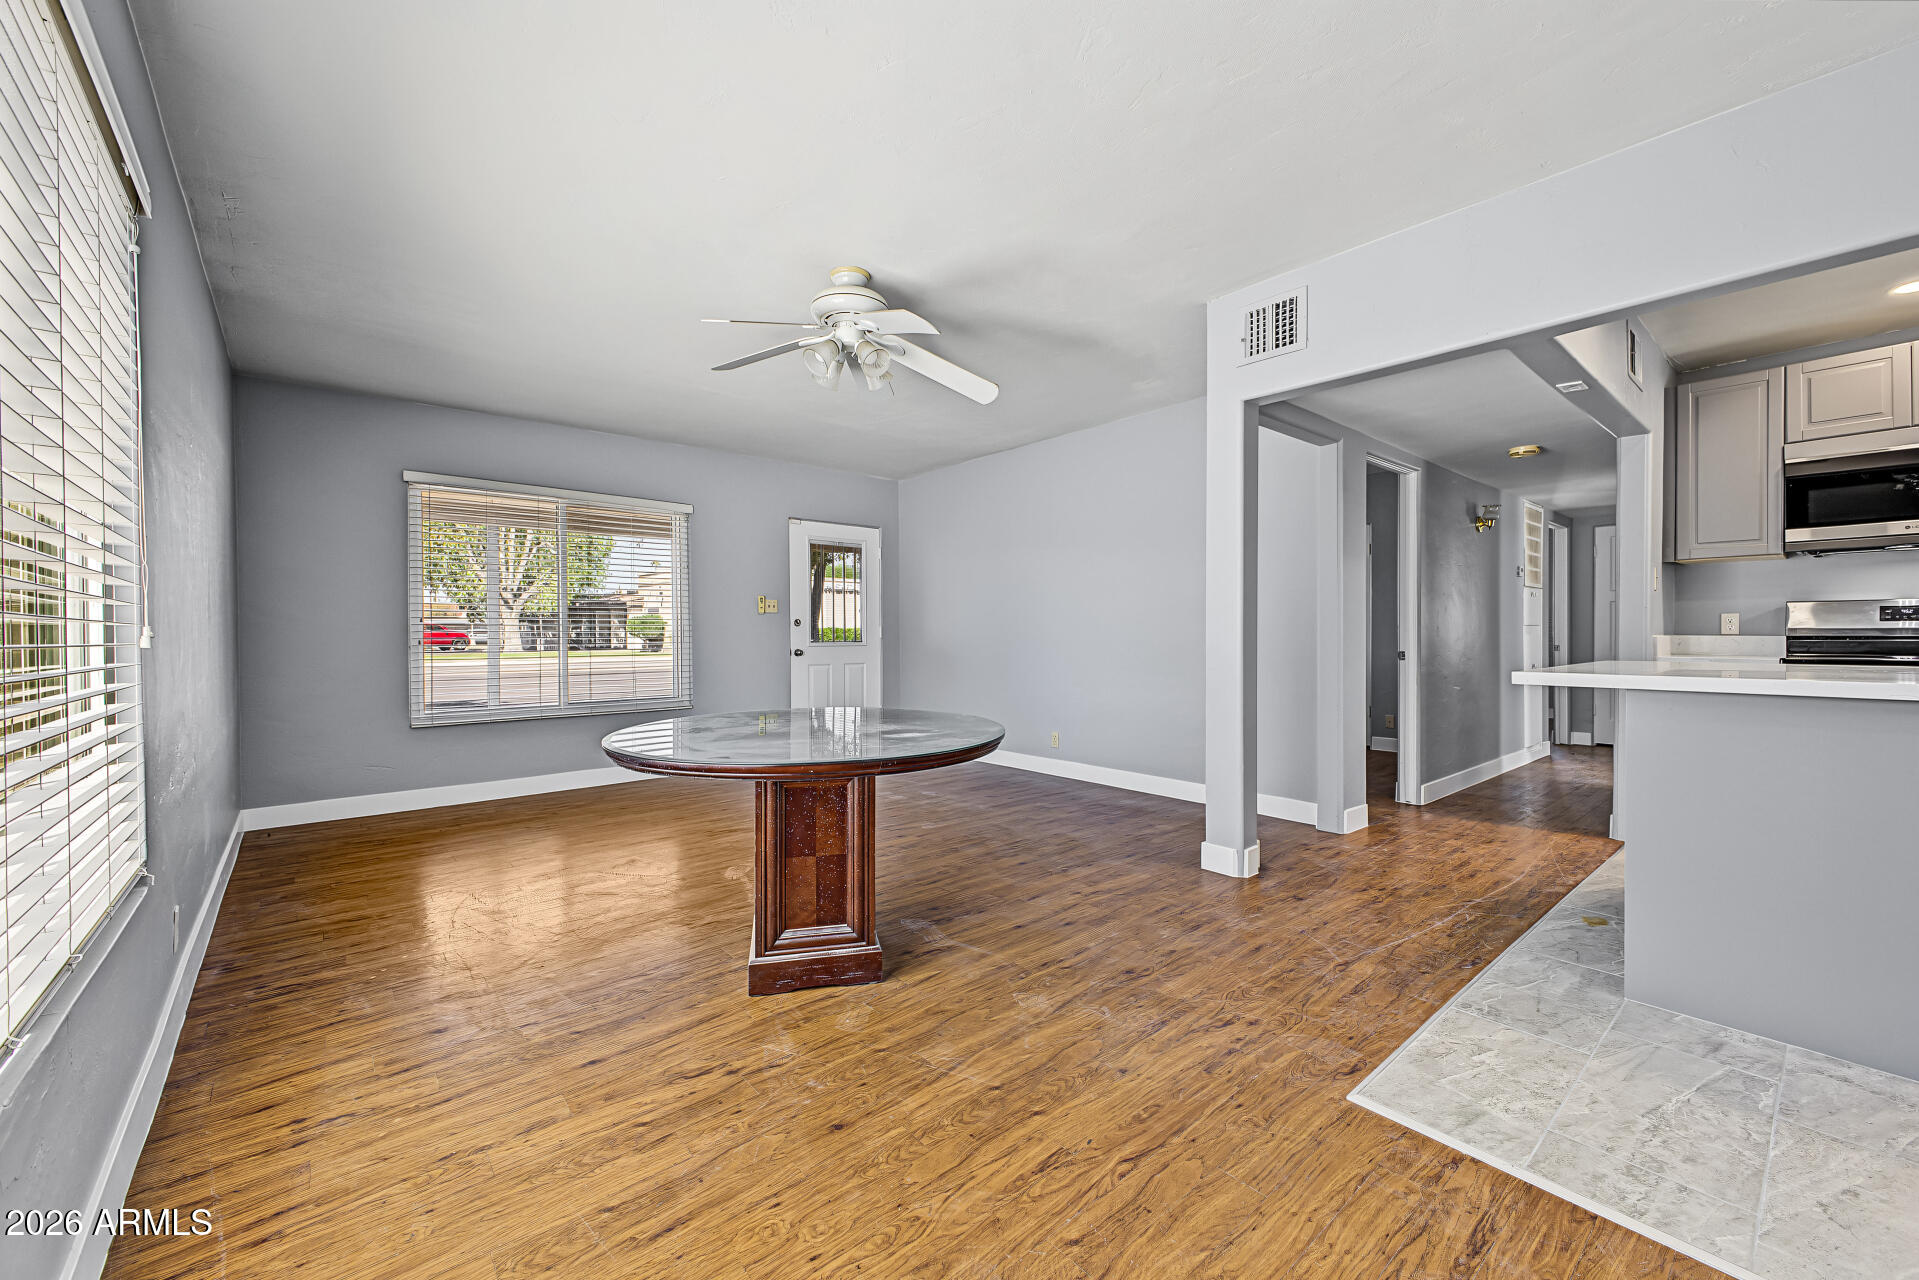
Open dining area with wood-look floors, ceiling fan, dark table, and kitchen beyond.
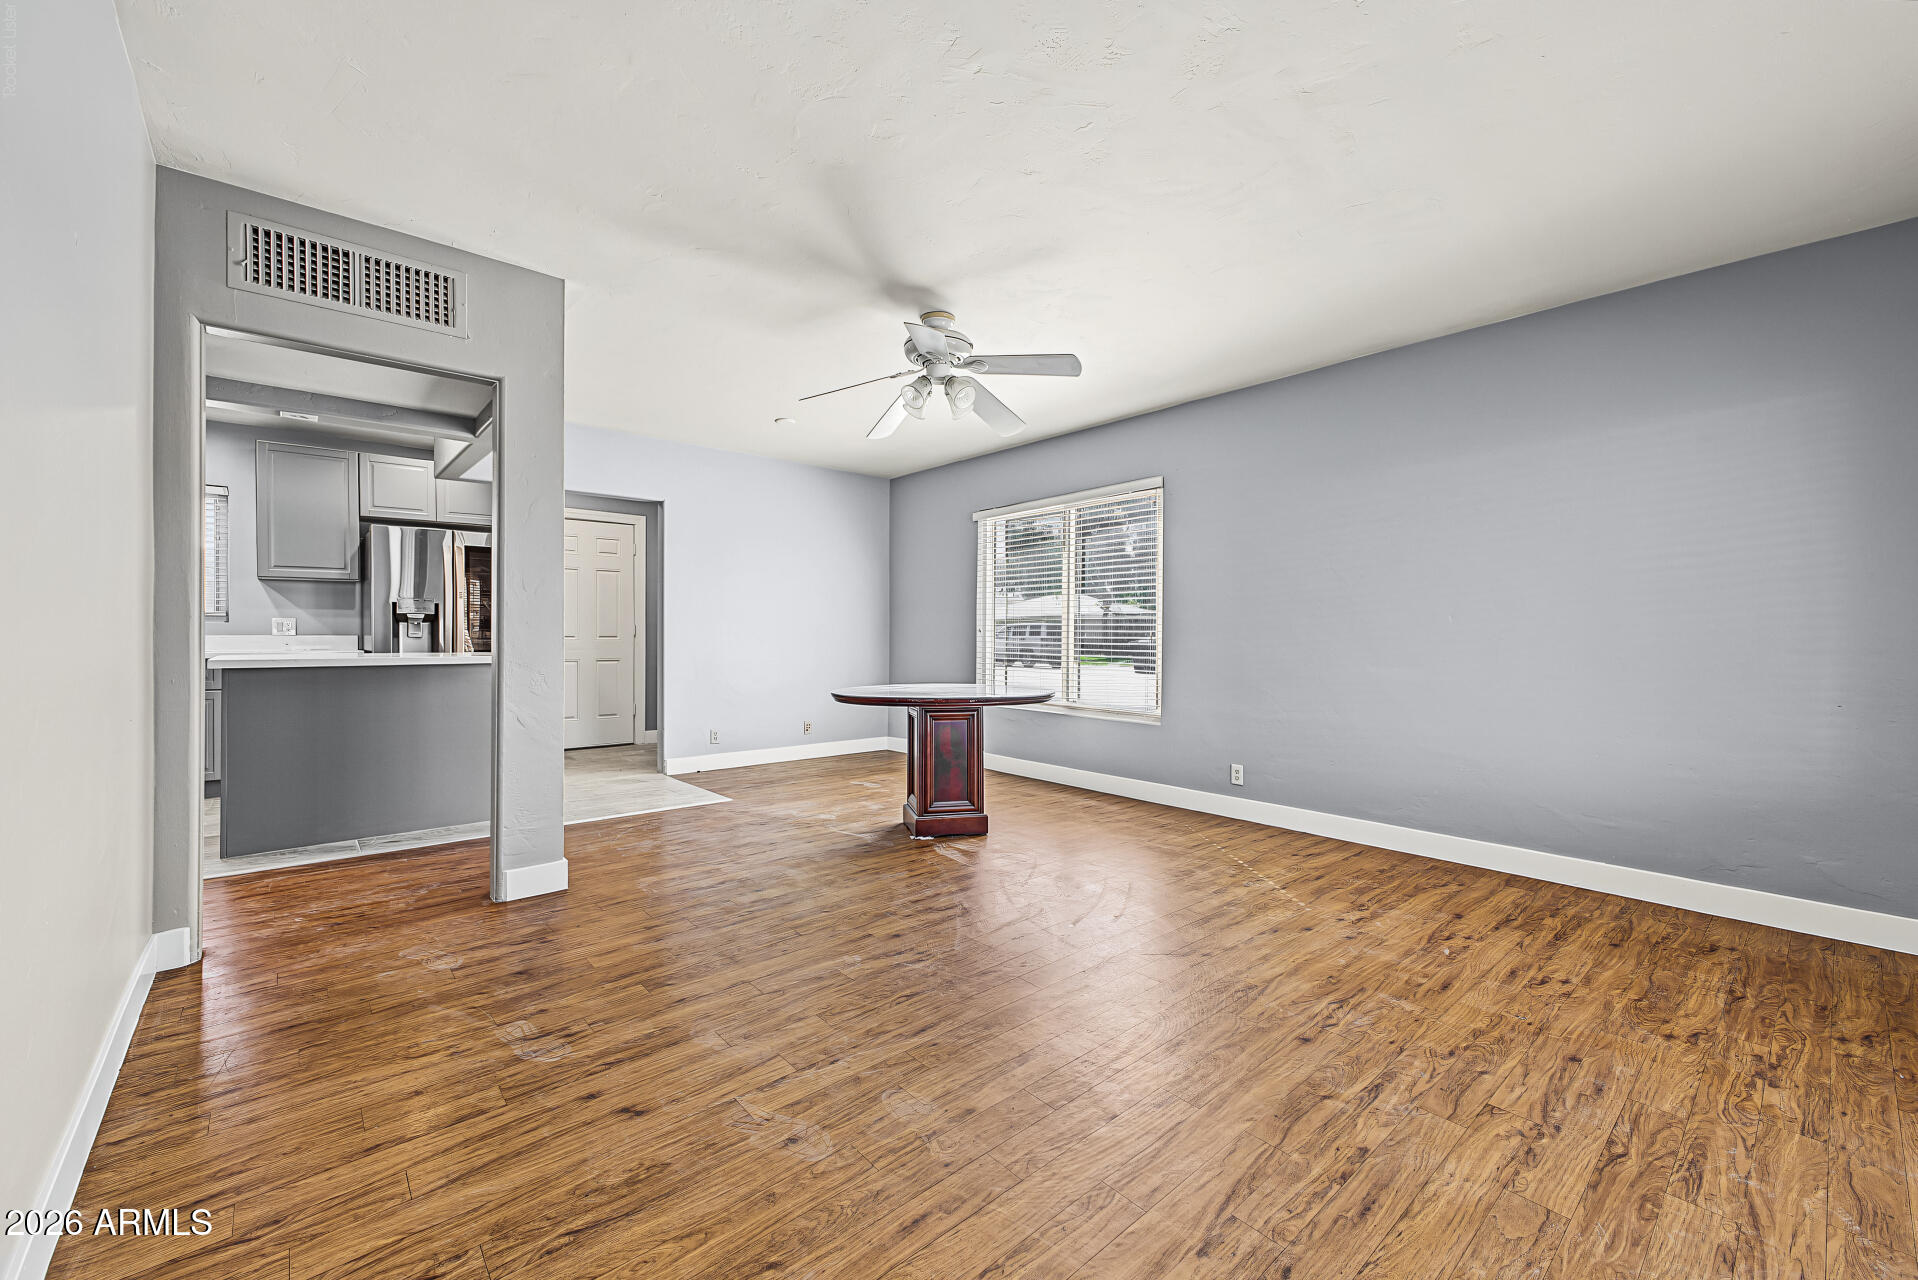
Living room with glossy wood floors, a ceiling fan, and a small dark wood table by the kitchen pass-through.
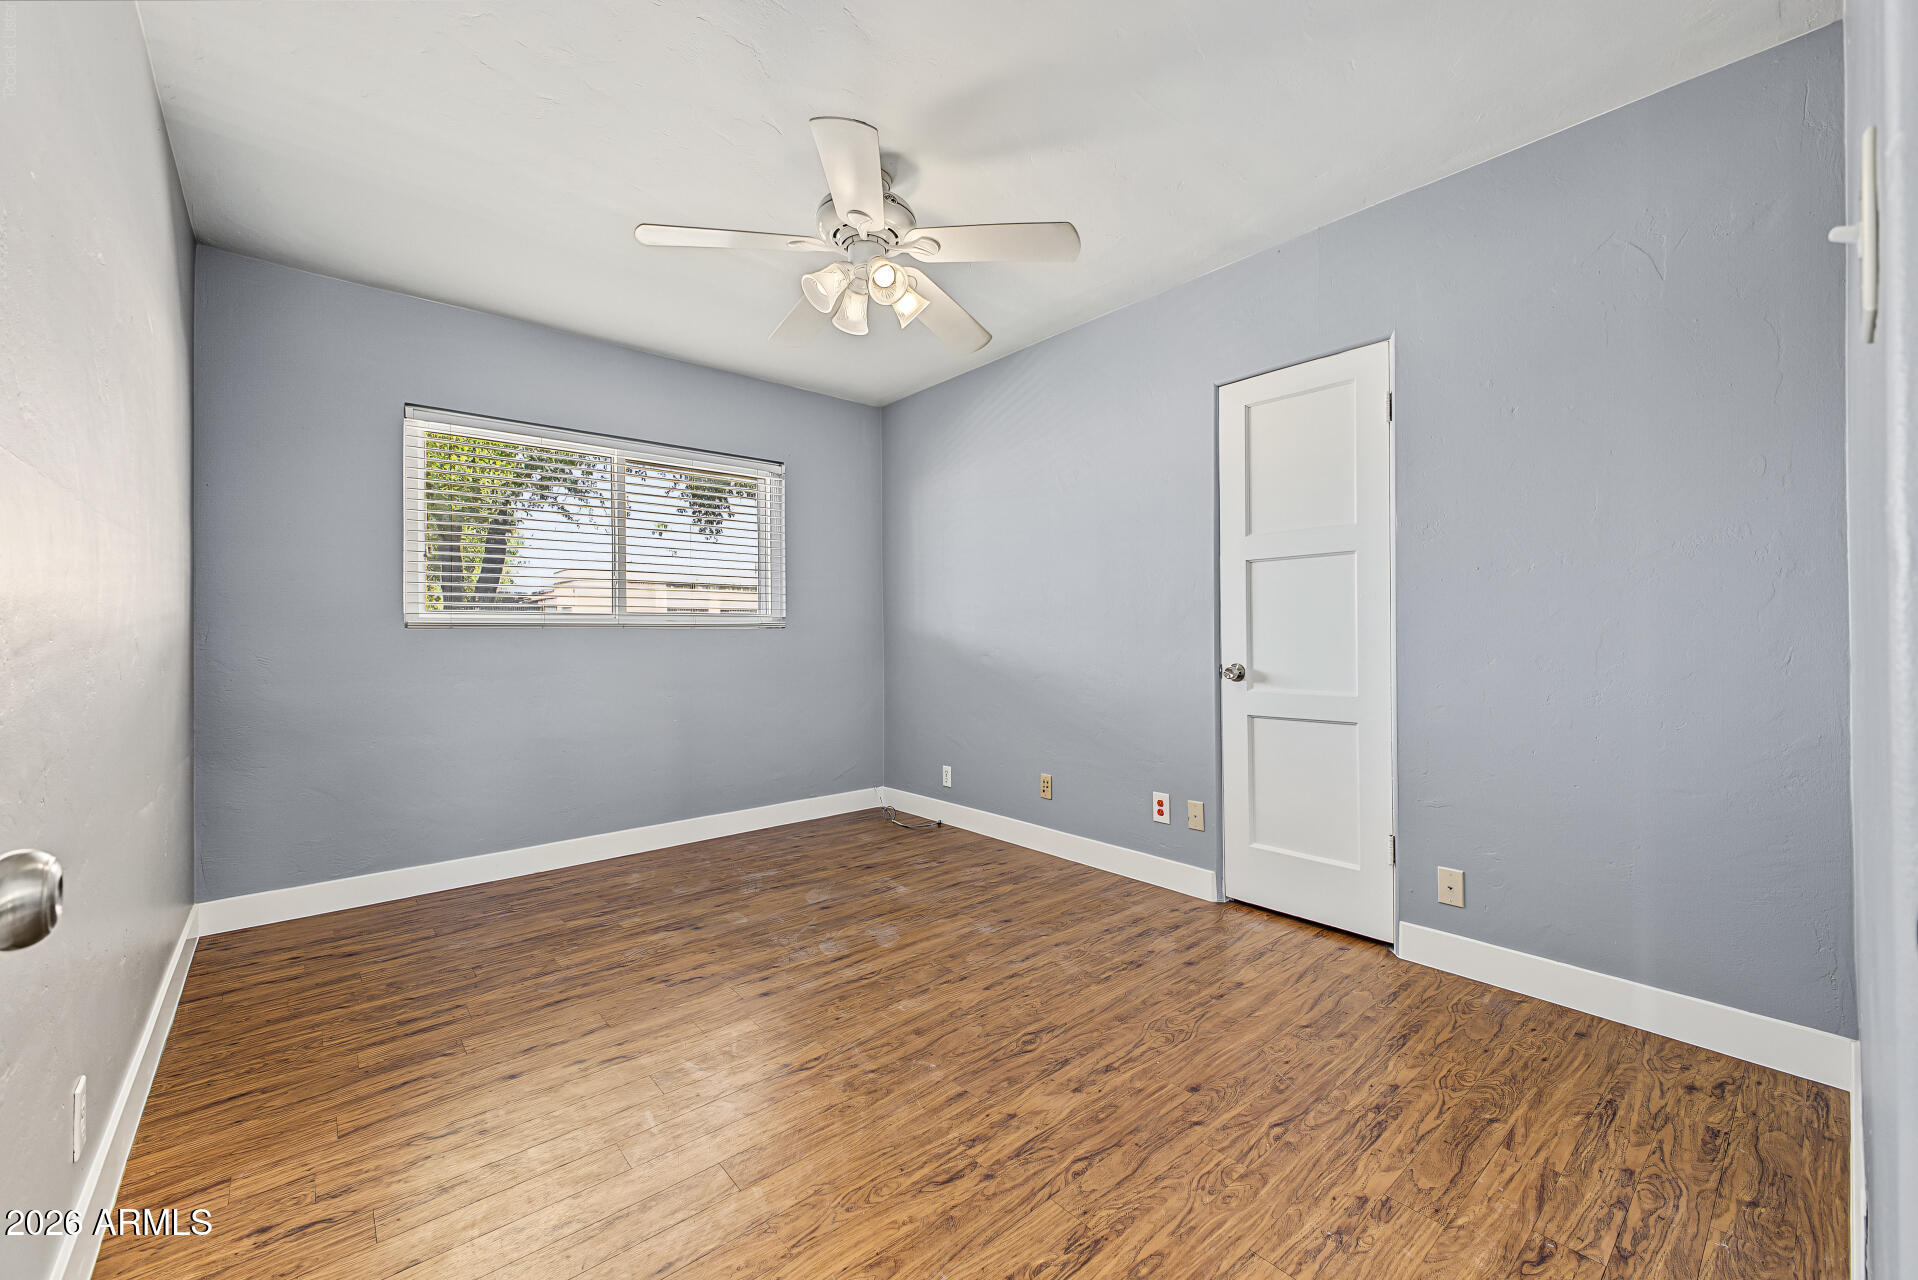
Empty room with gray walls, wood-look floors, a window with blinds, and a ceiling fan.
Empty gray room with wood-look flooring and a ceiling fan; open doorway reveals the kitchen.
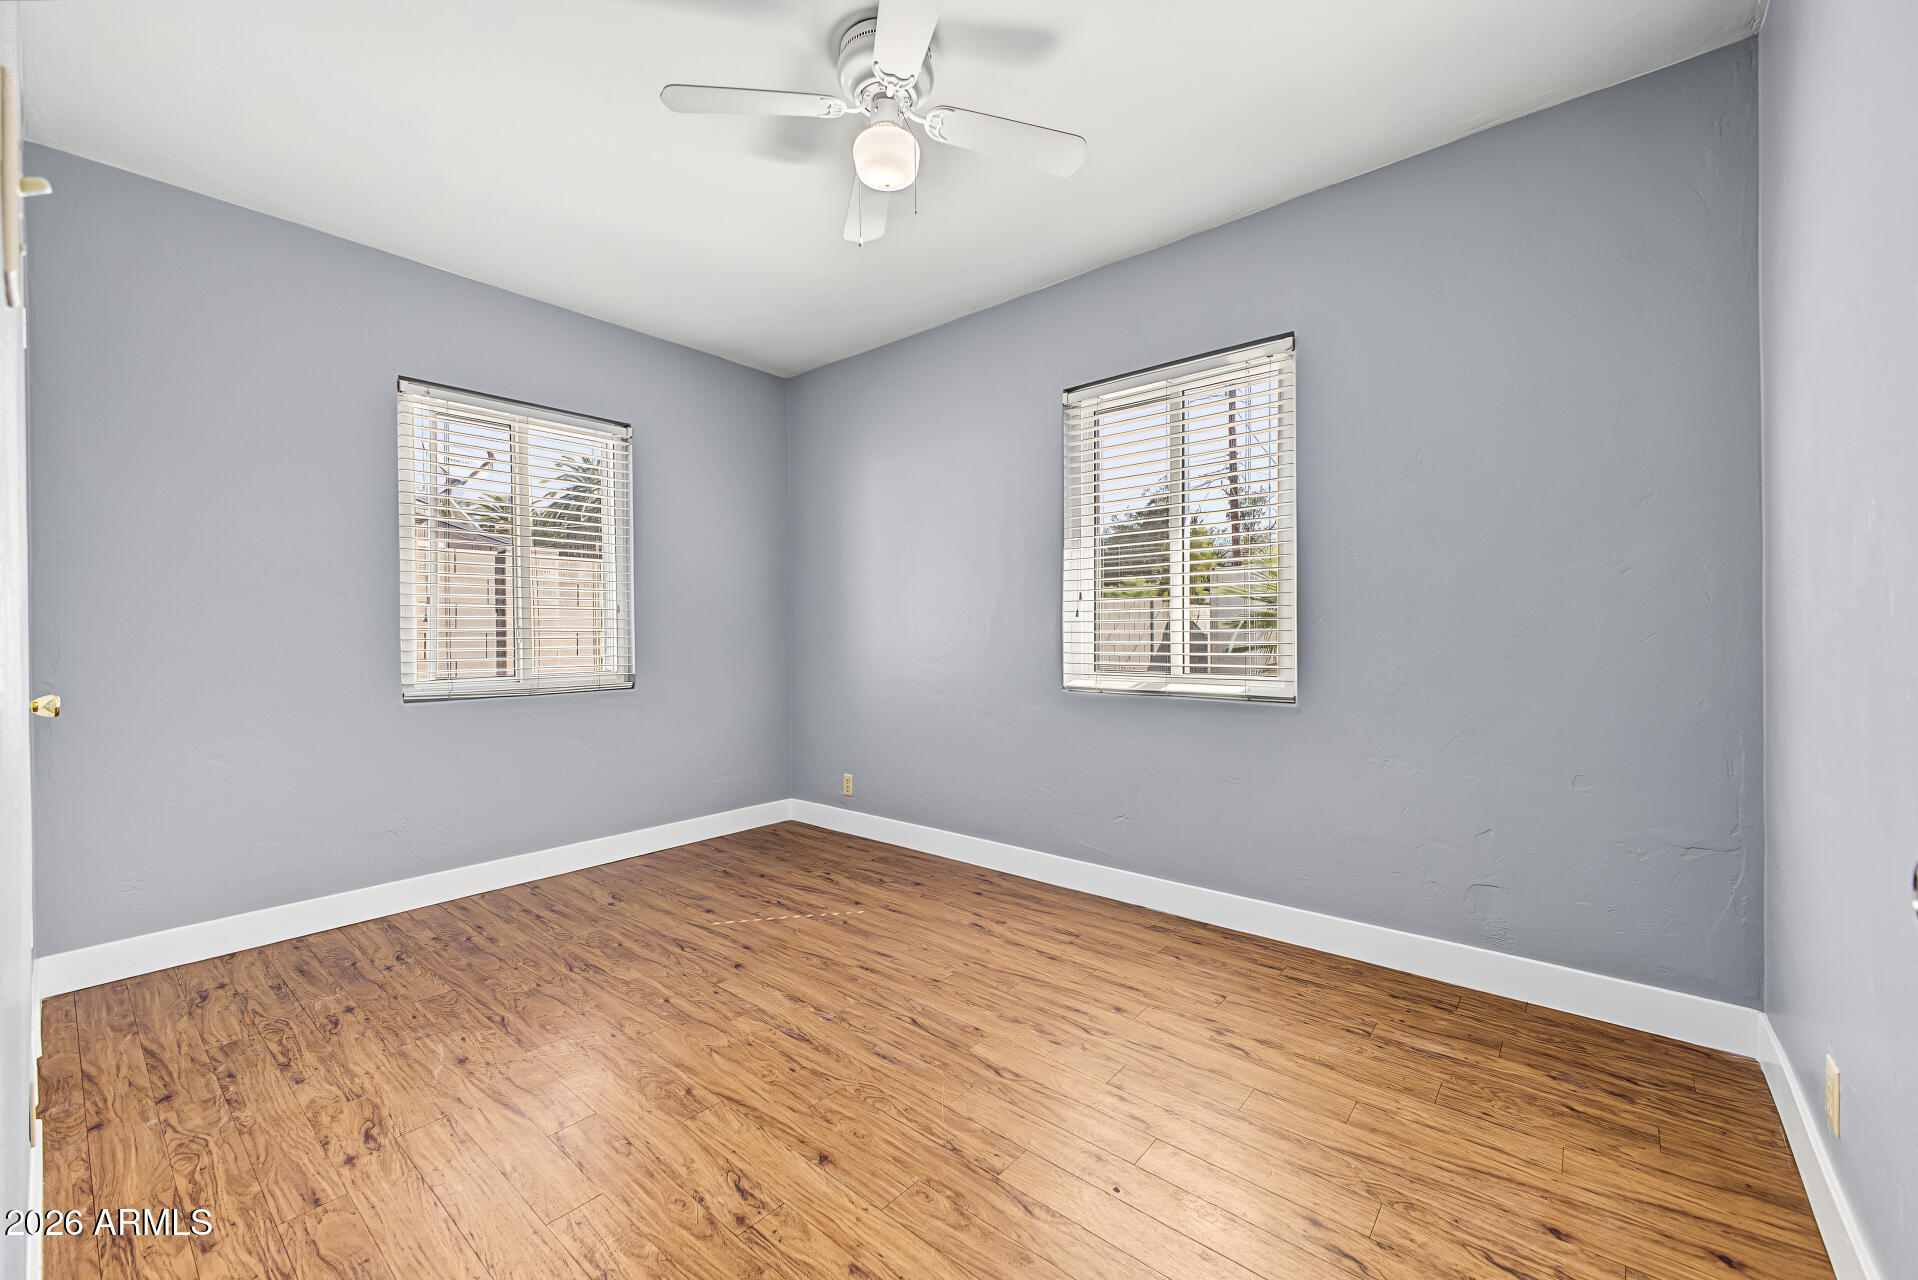
Empty bedroom with gray walls, wood-look flooring, two windows, and a ceiling fan.
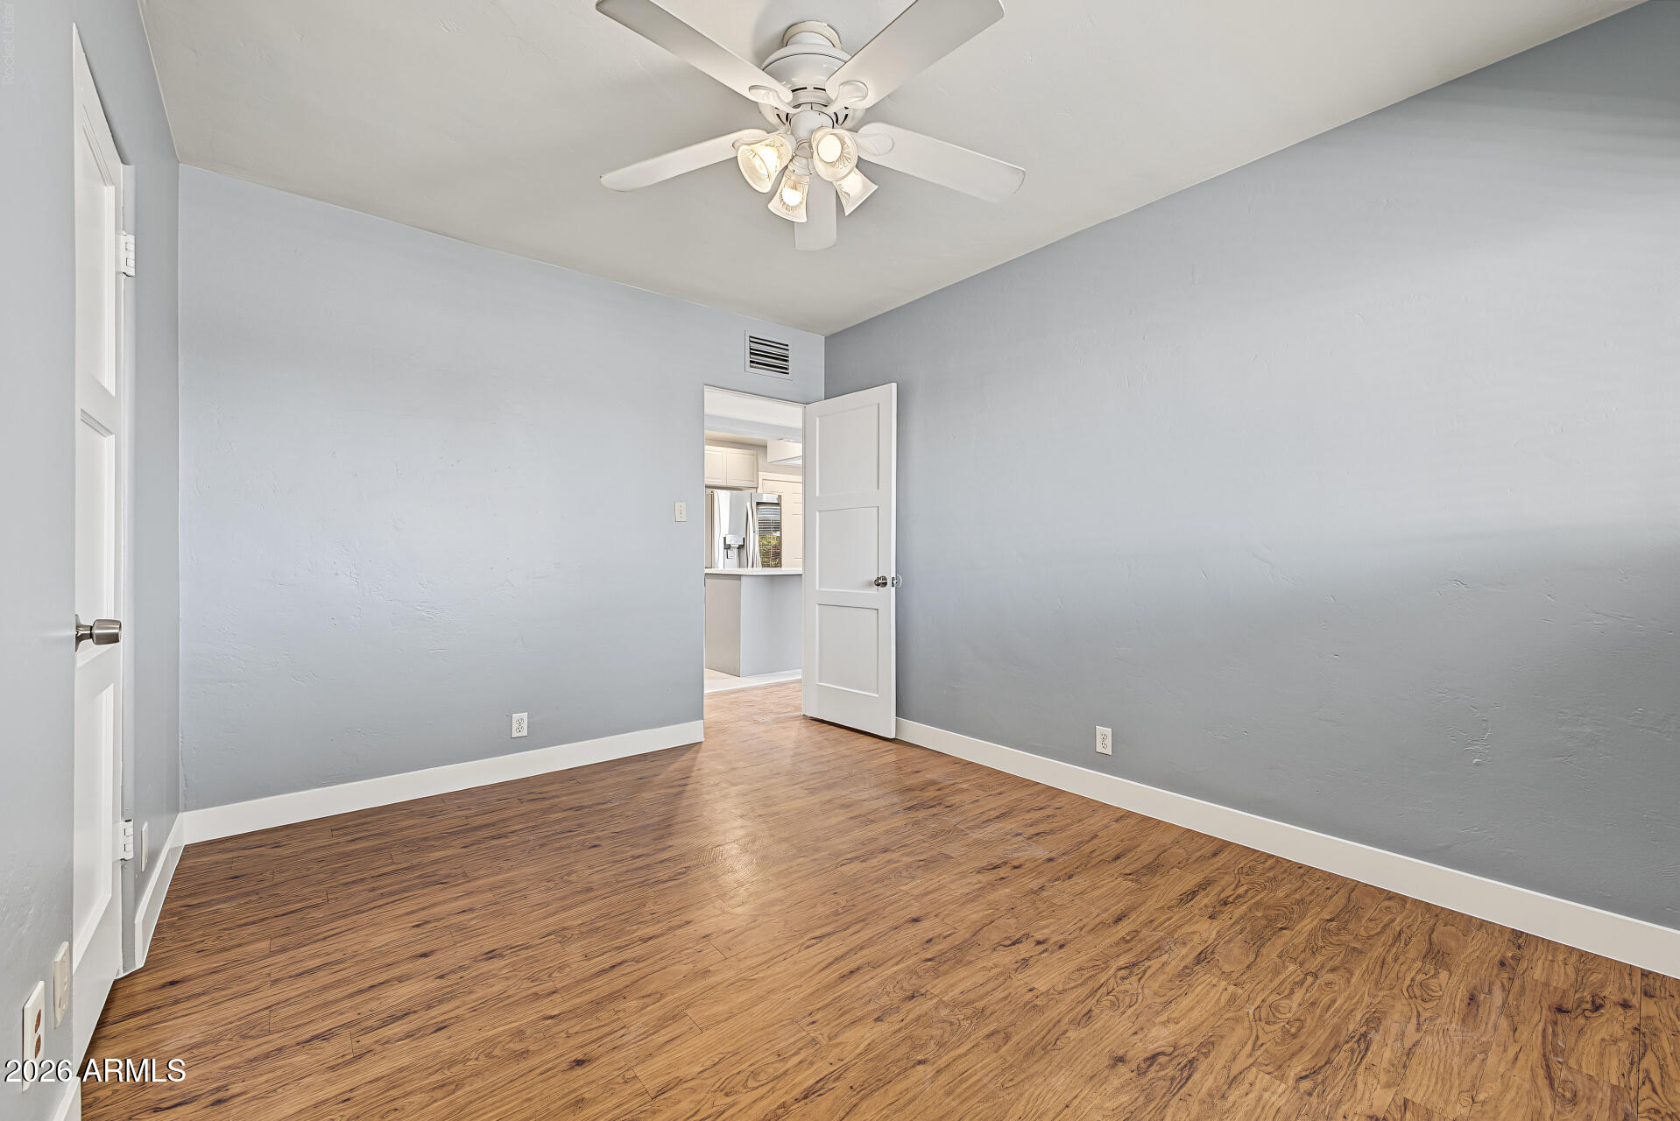
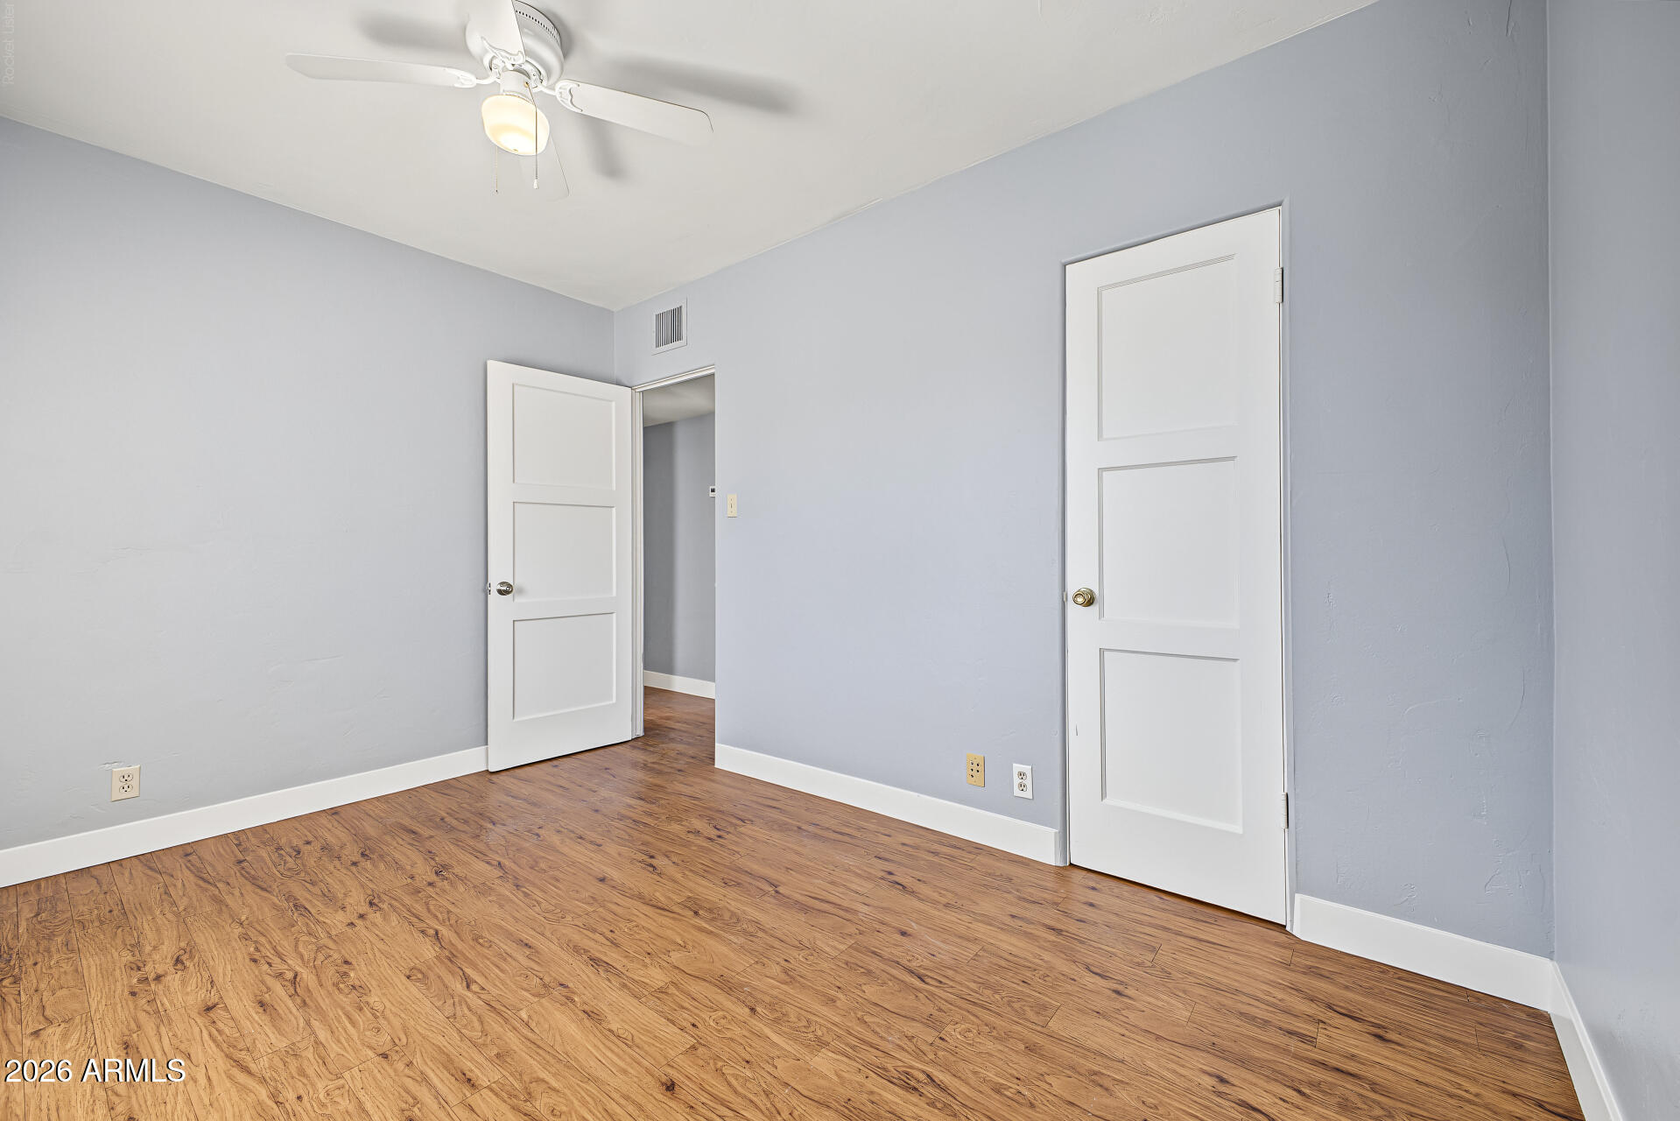
Empty bedroom with wood flooring, light gray walls, white paneled doors, and a ceiling fan.
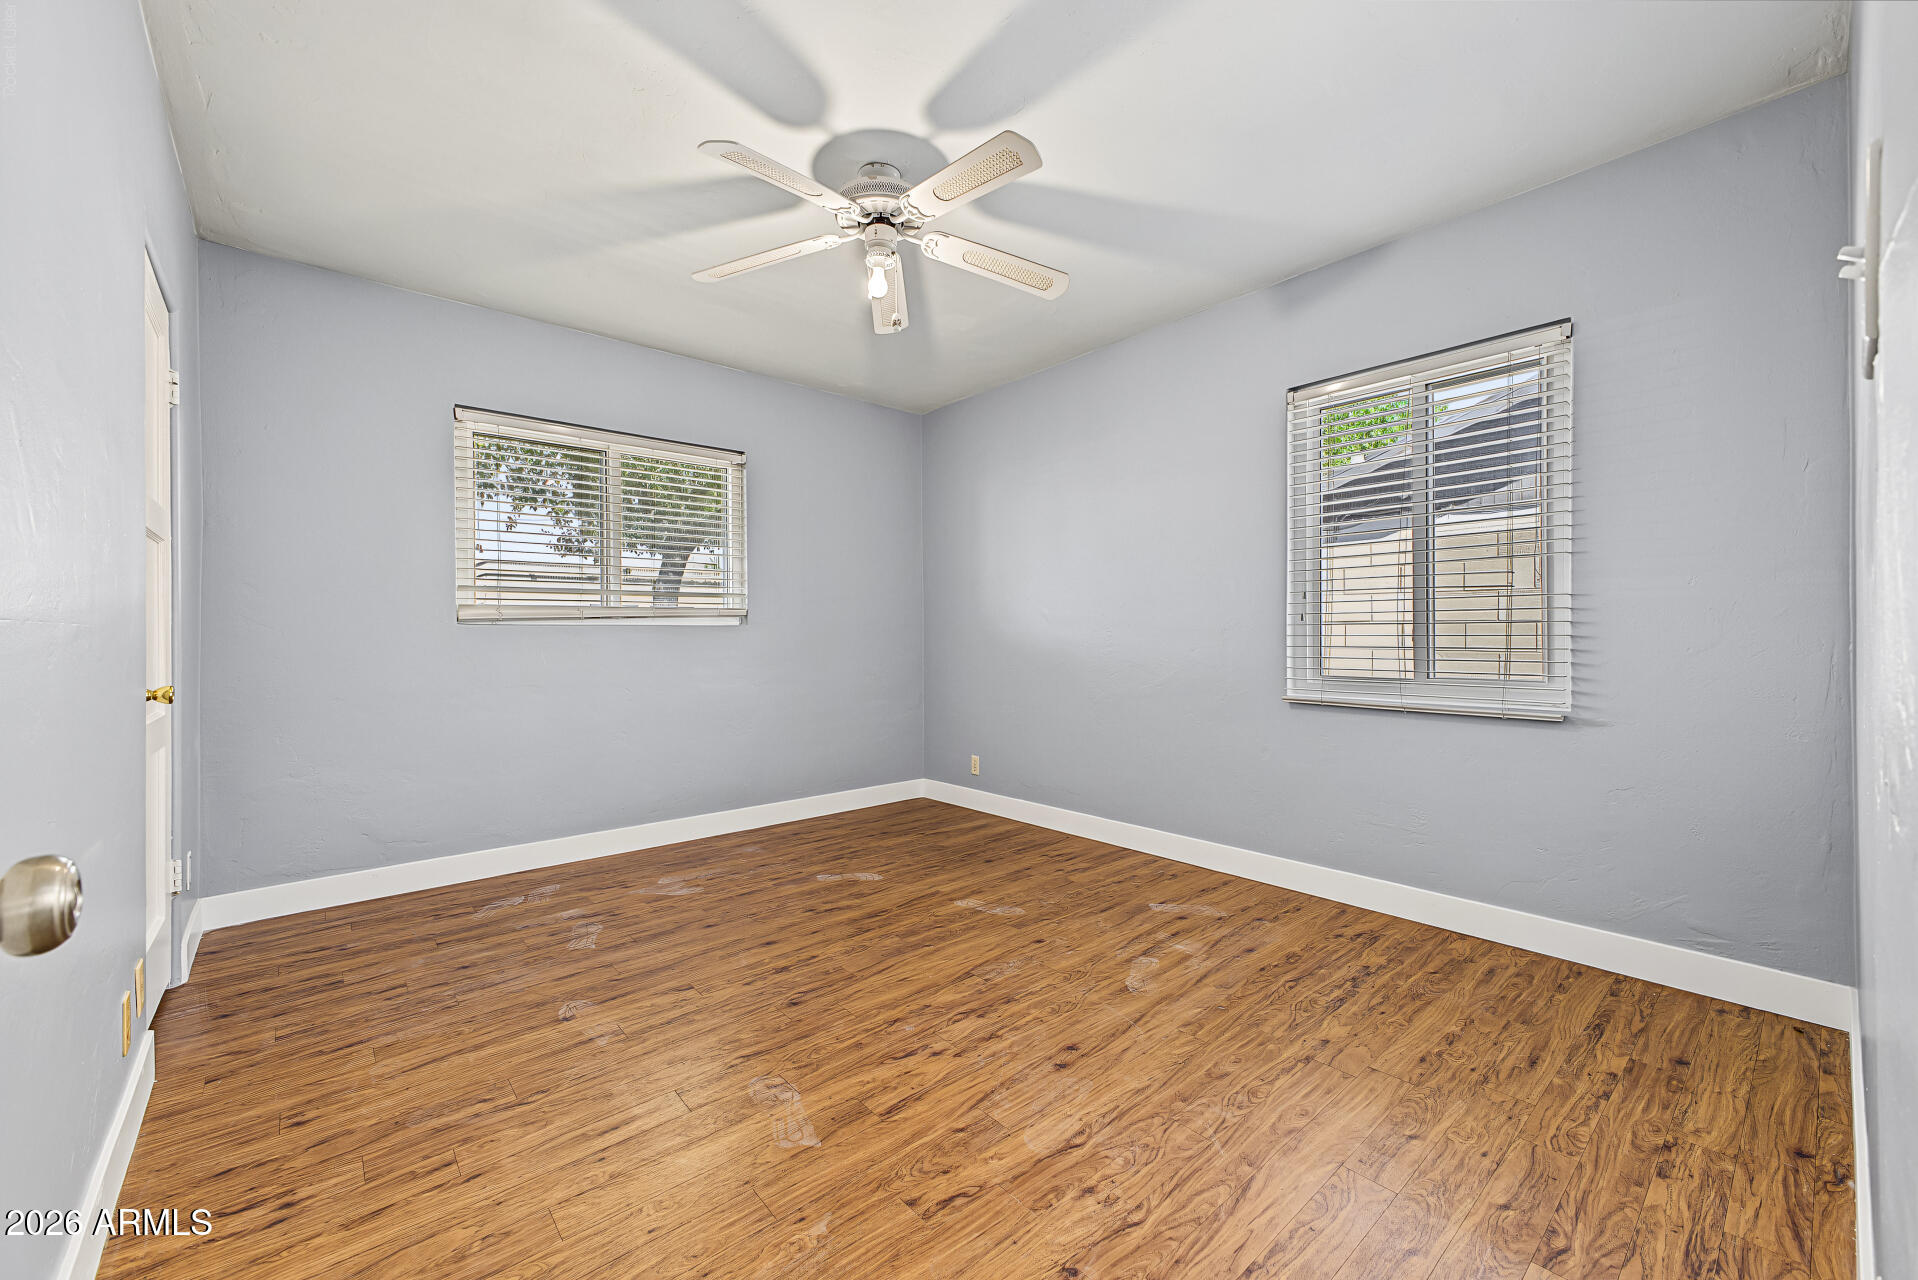
Vacant room with wood flooring, two window blinds, and a ceiling fan.
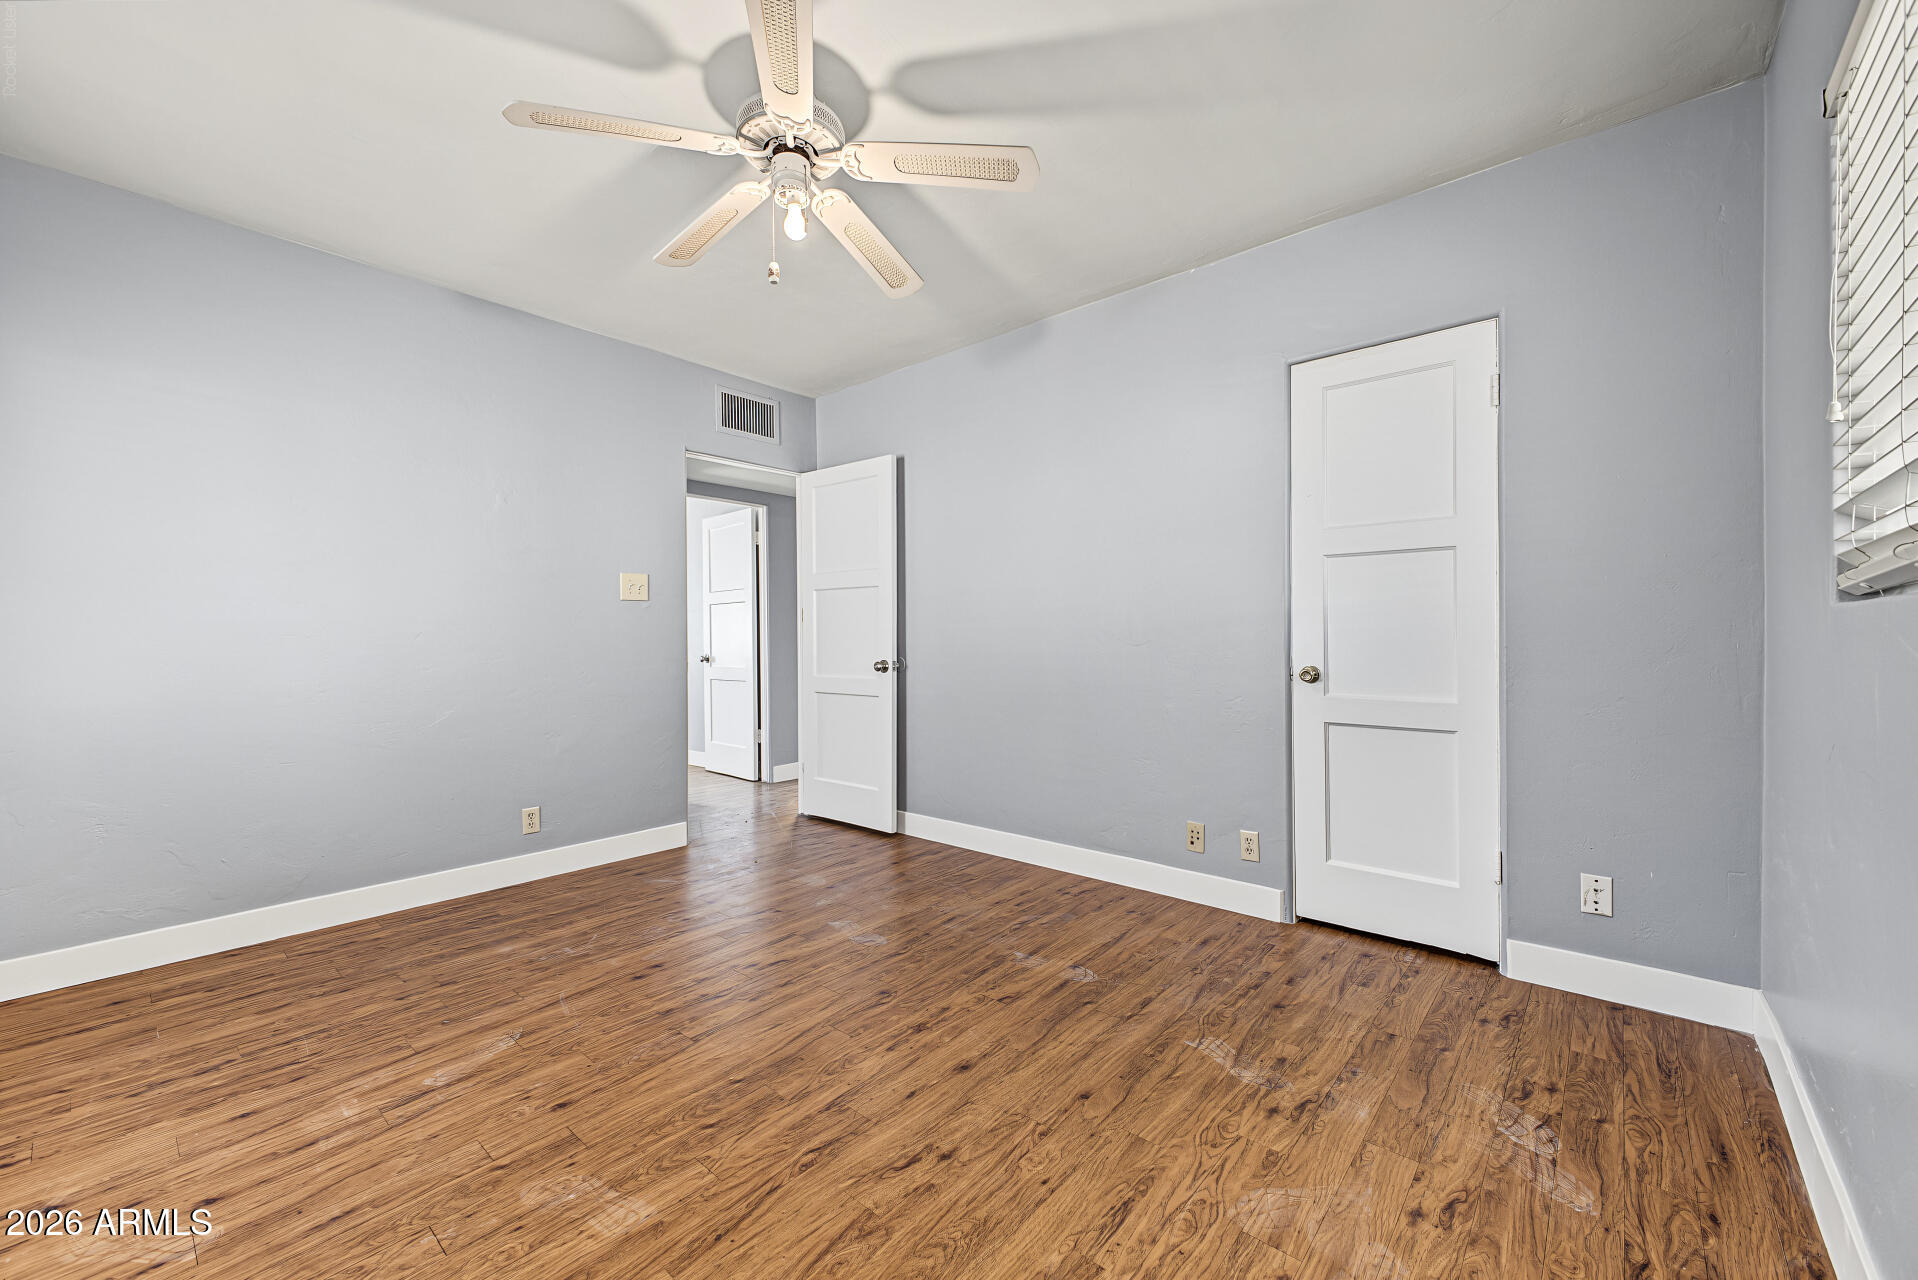
Empty bedroom with wood-look flooring, gray walls, and a white ceiling fan.
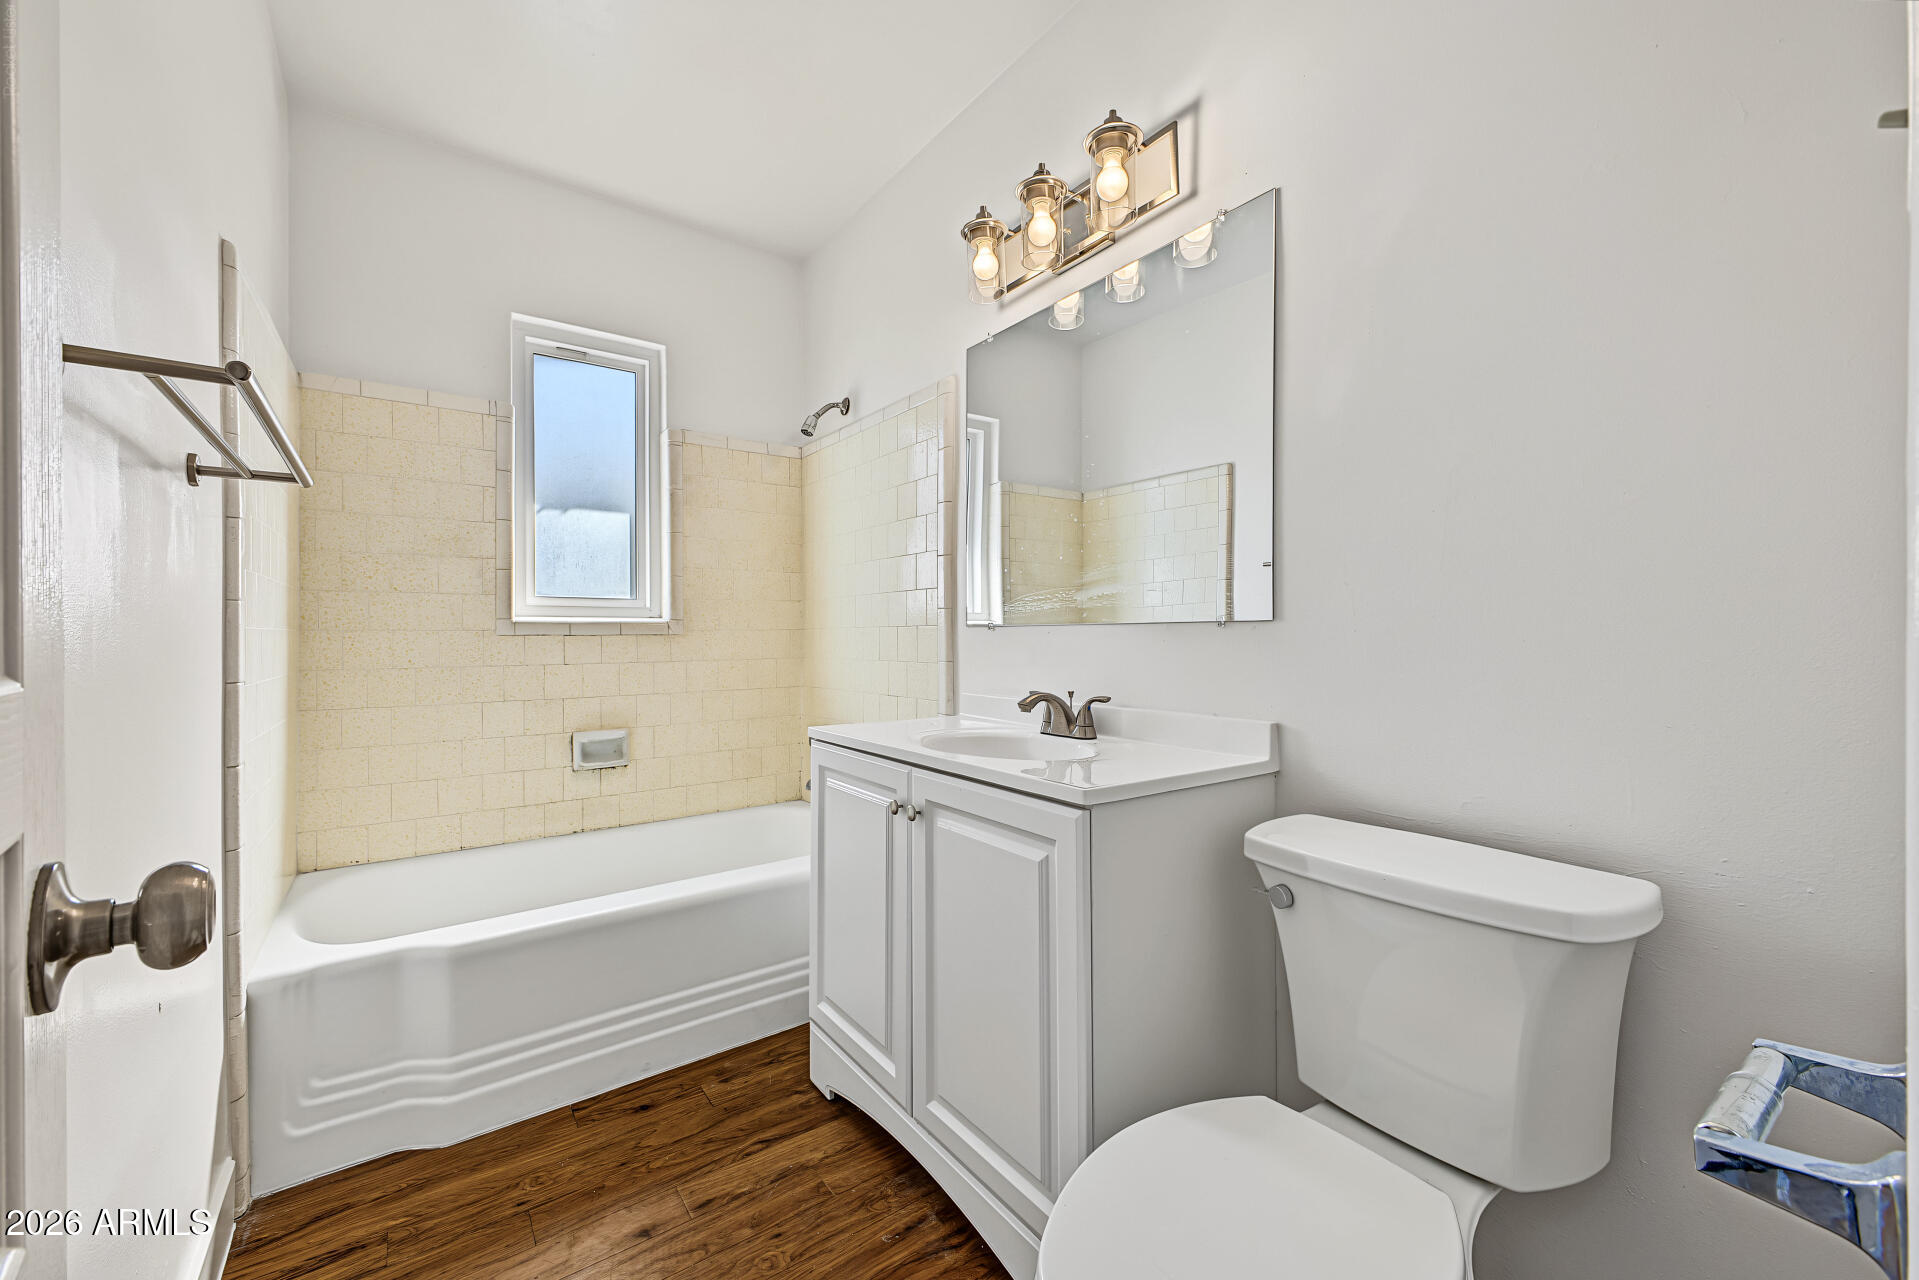
Bathroom with a beige tile bathtub surround, white vanity and toilet, and dark wood flooring.
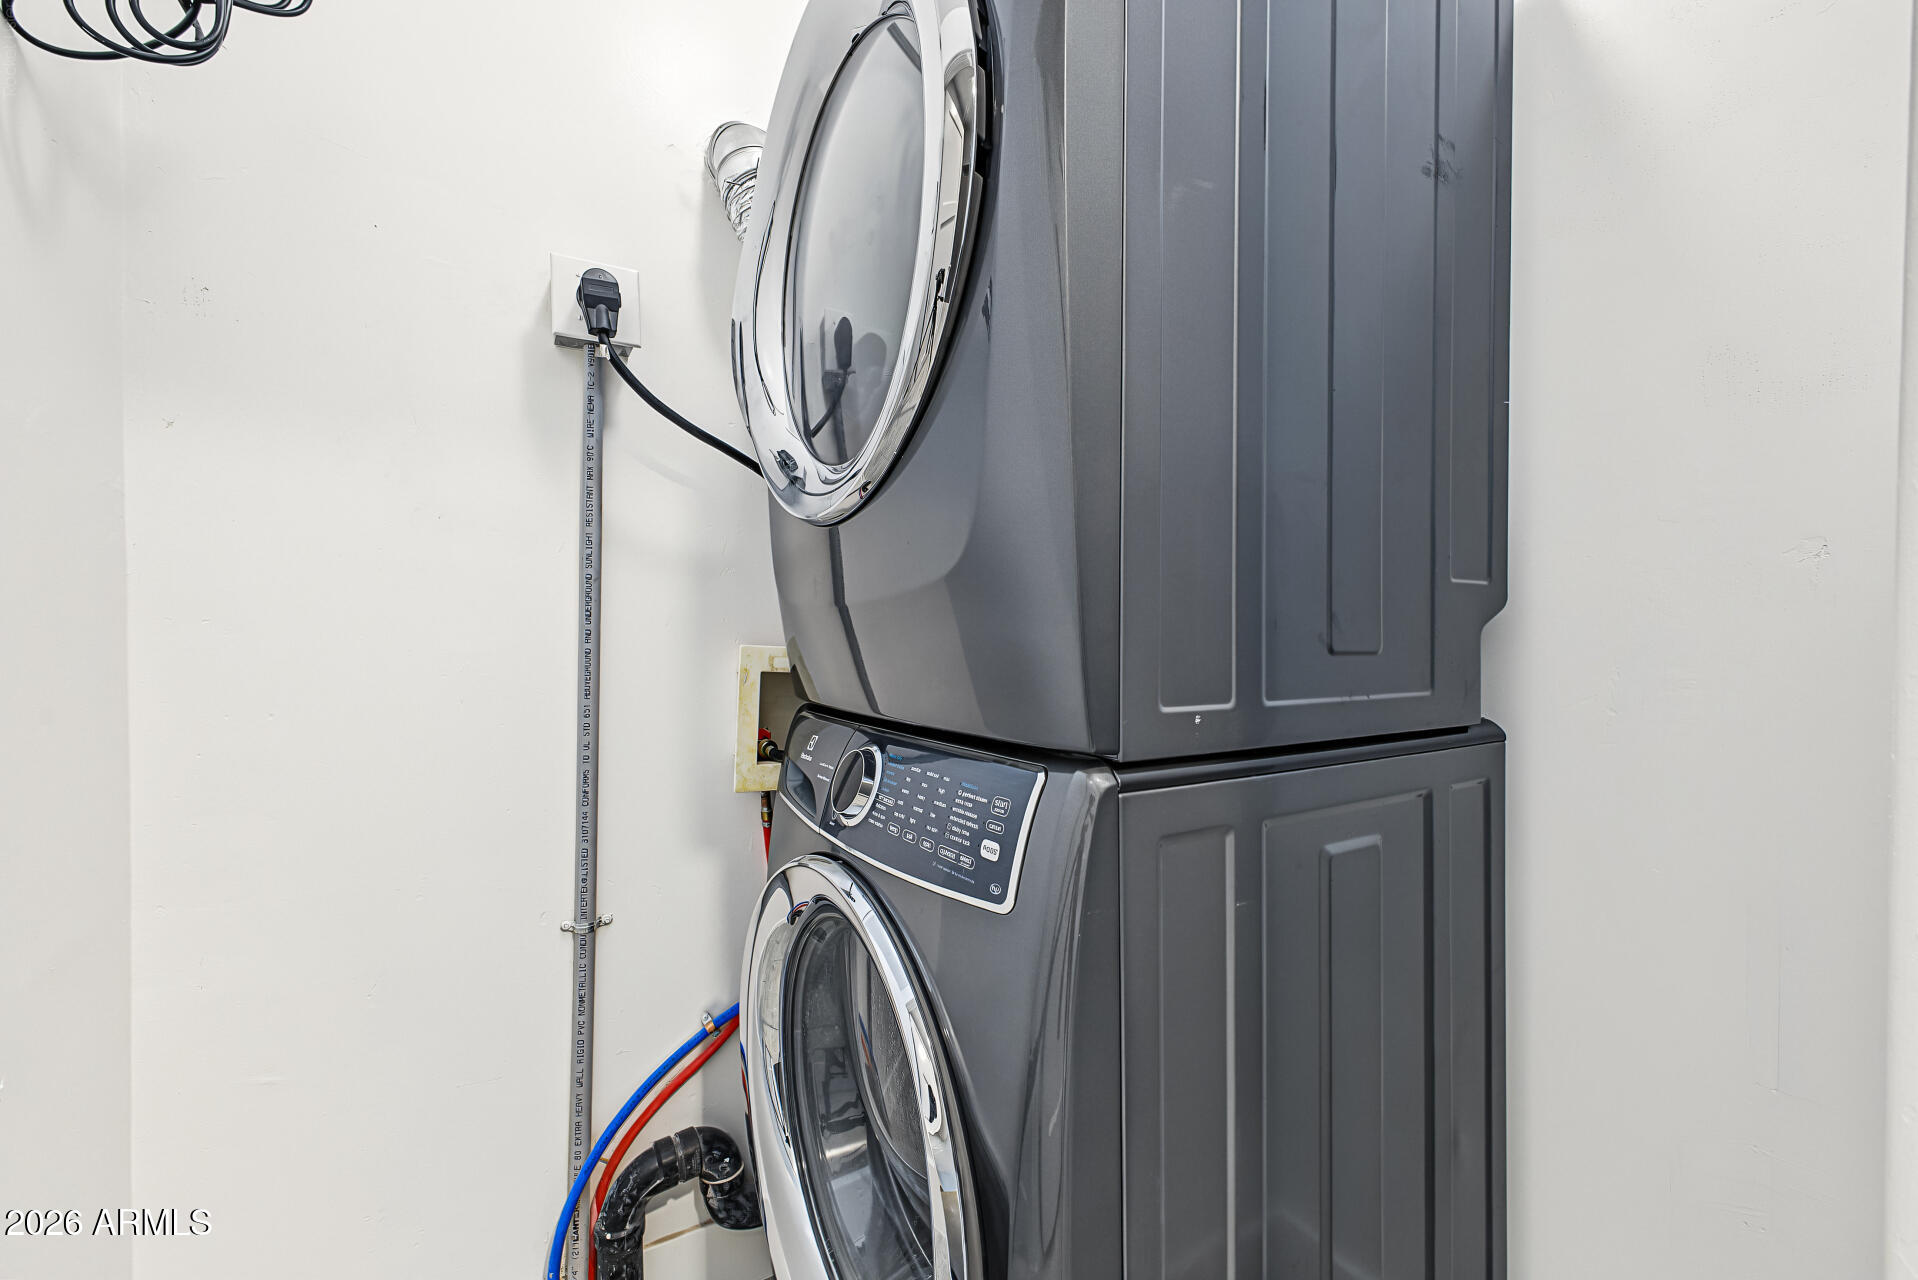
Stacked dark gray washer and dryer with front-loading doors and exposed utility connections.
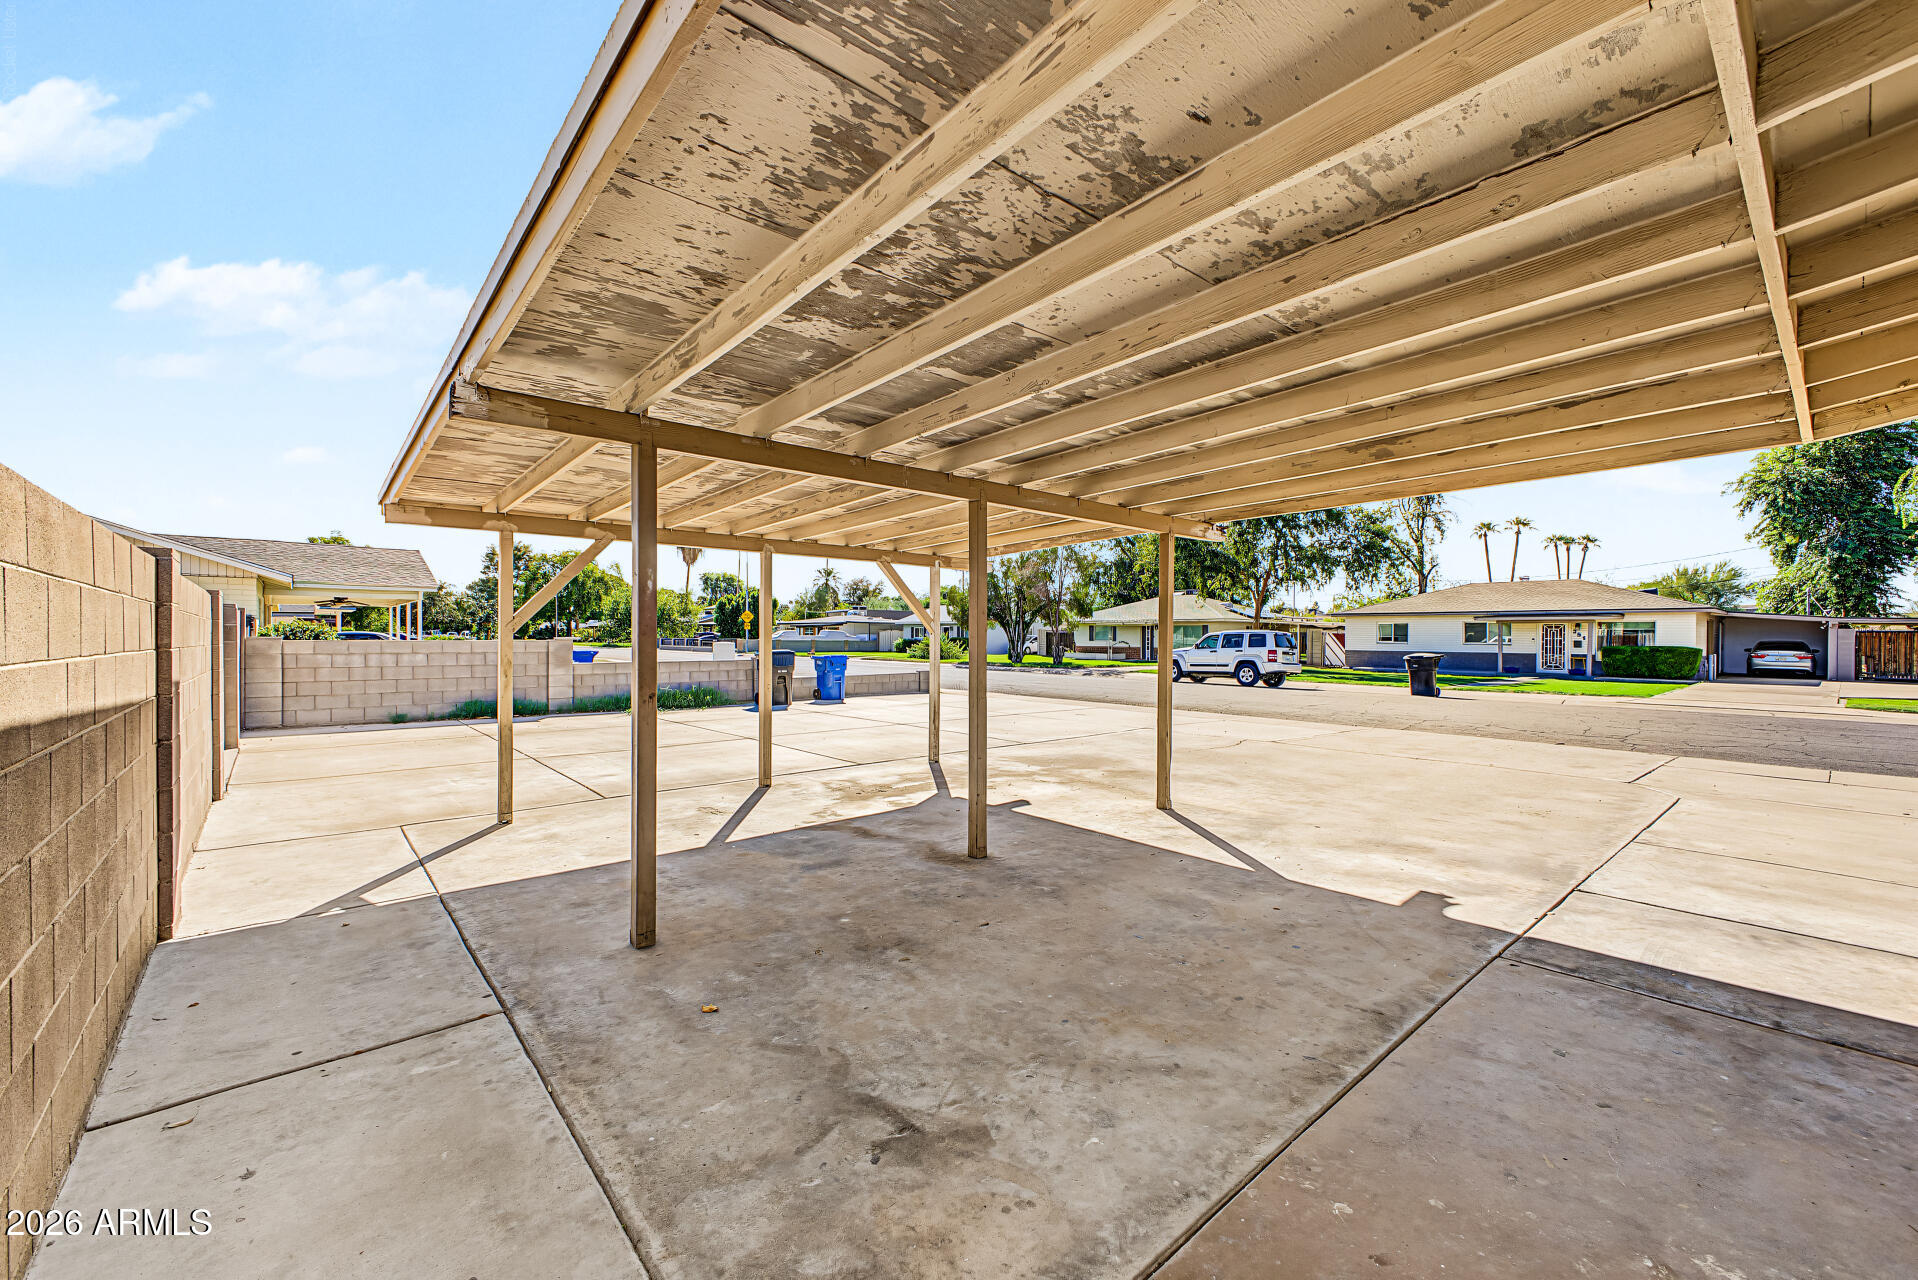
Open-sided carport shelters a wide concrete driveway; its roof underside has heavily peeling paint.
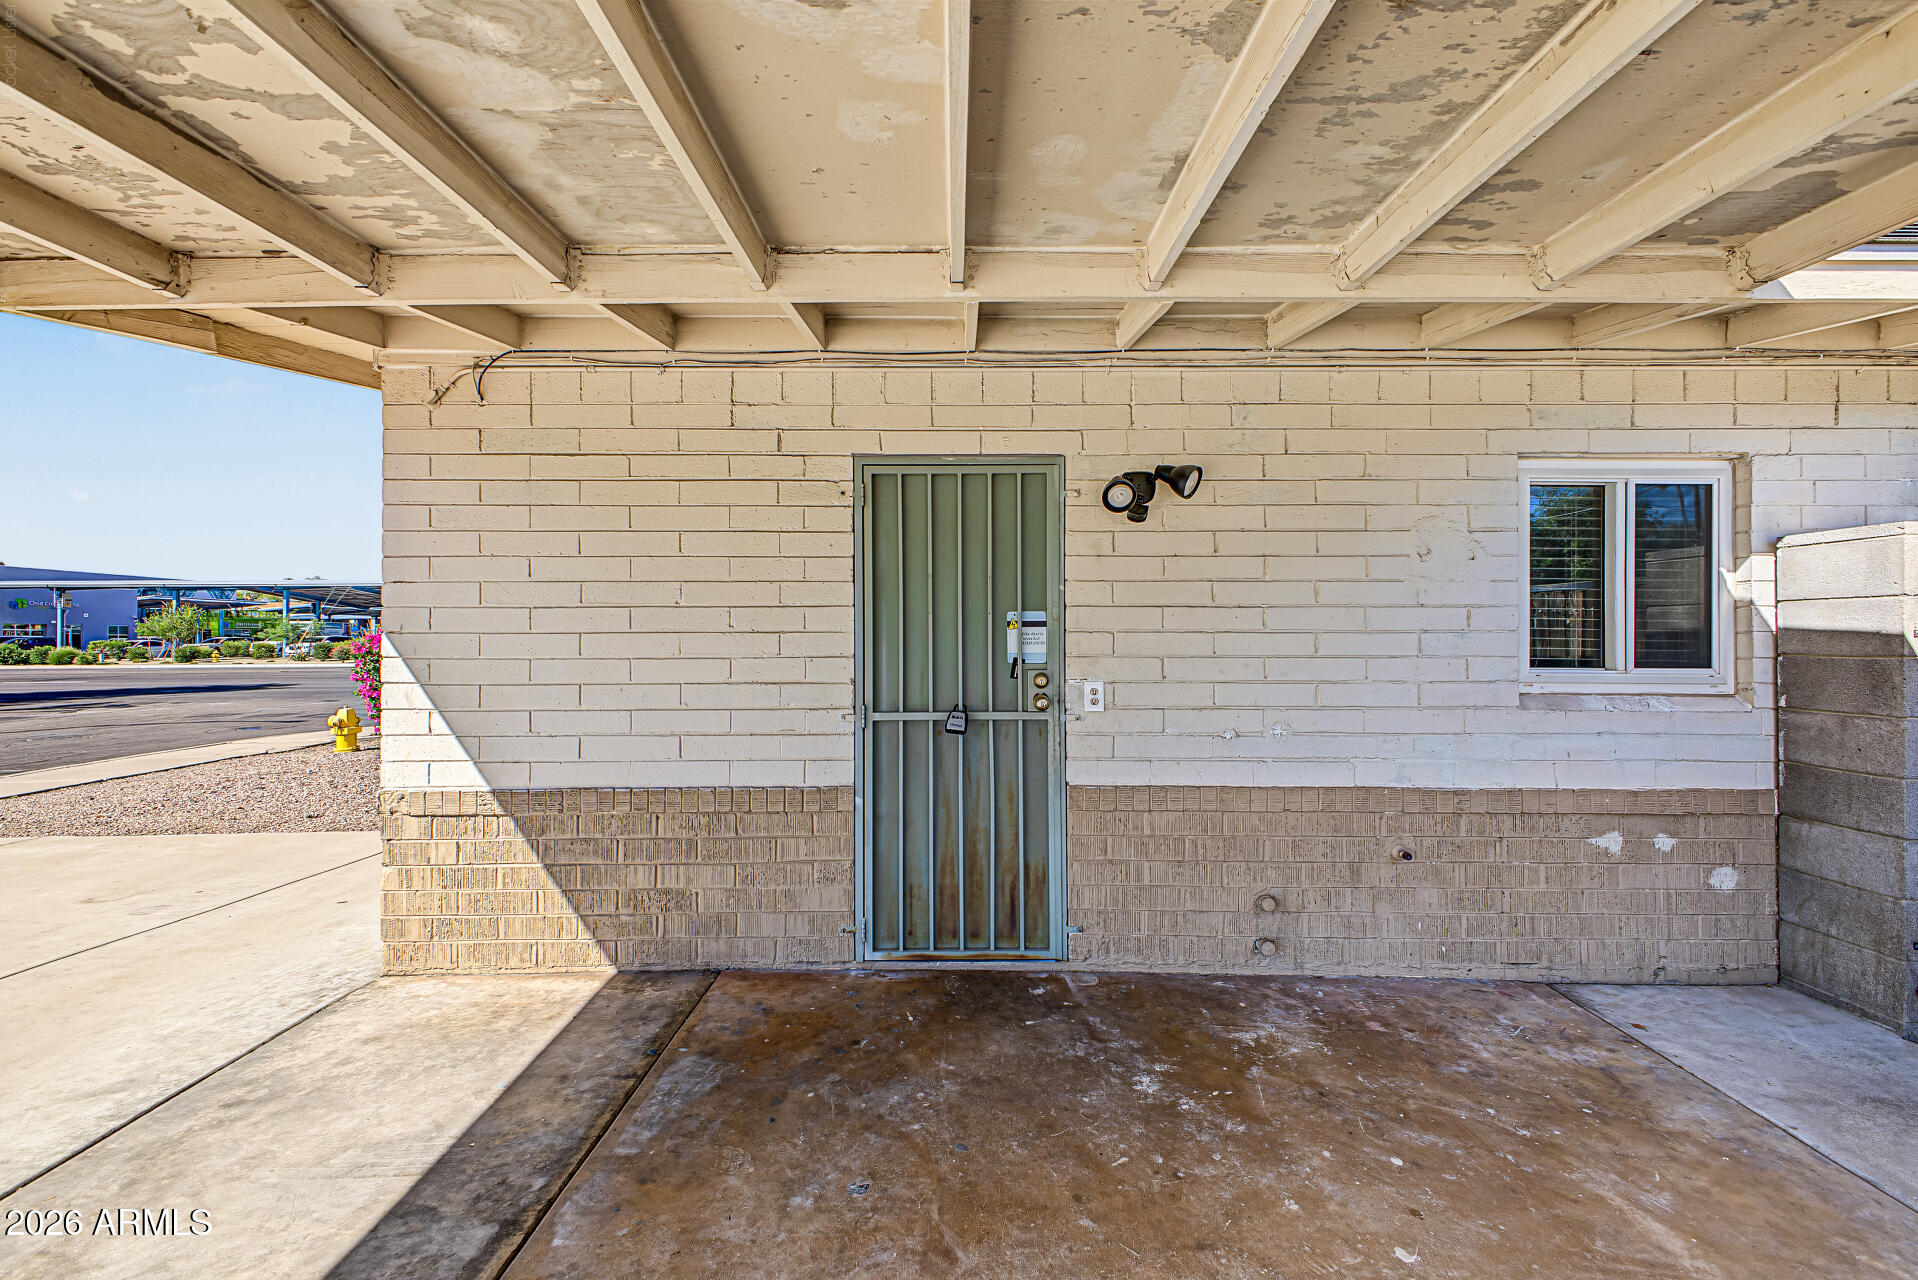
Covered carport with a barred door, window, and weathered exposed-beam ceiling.
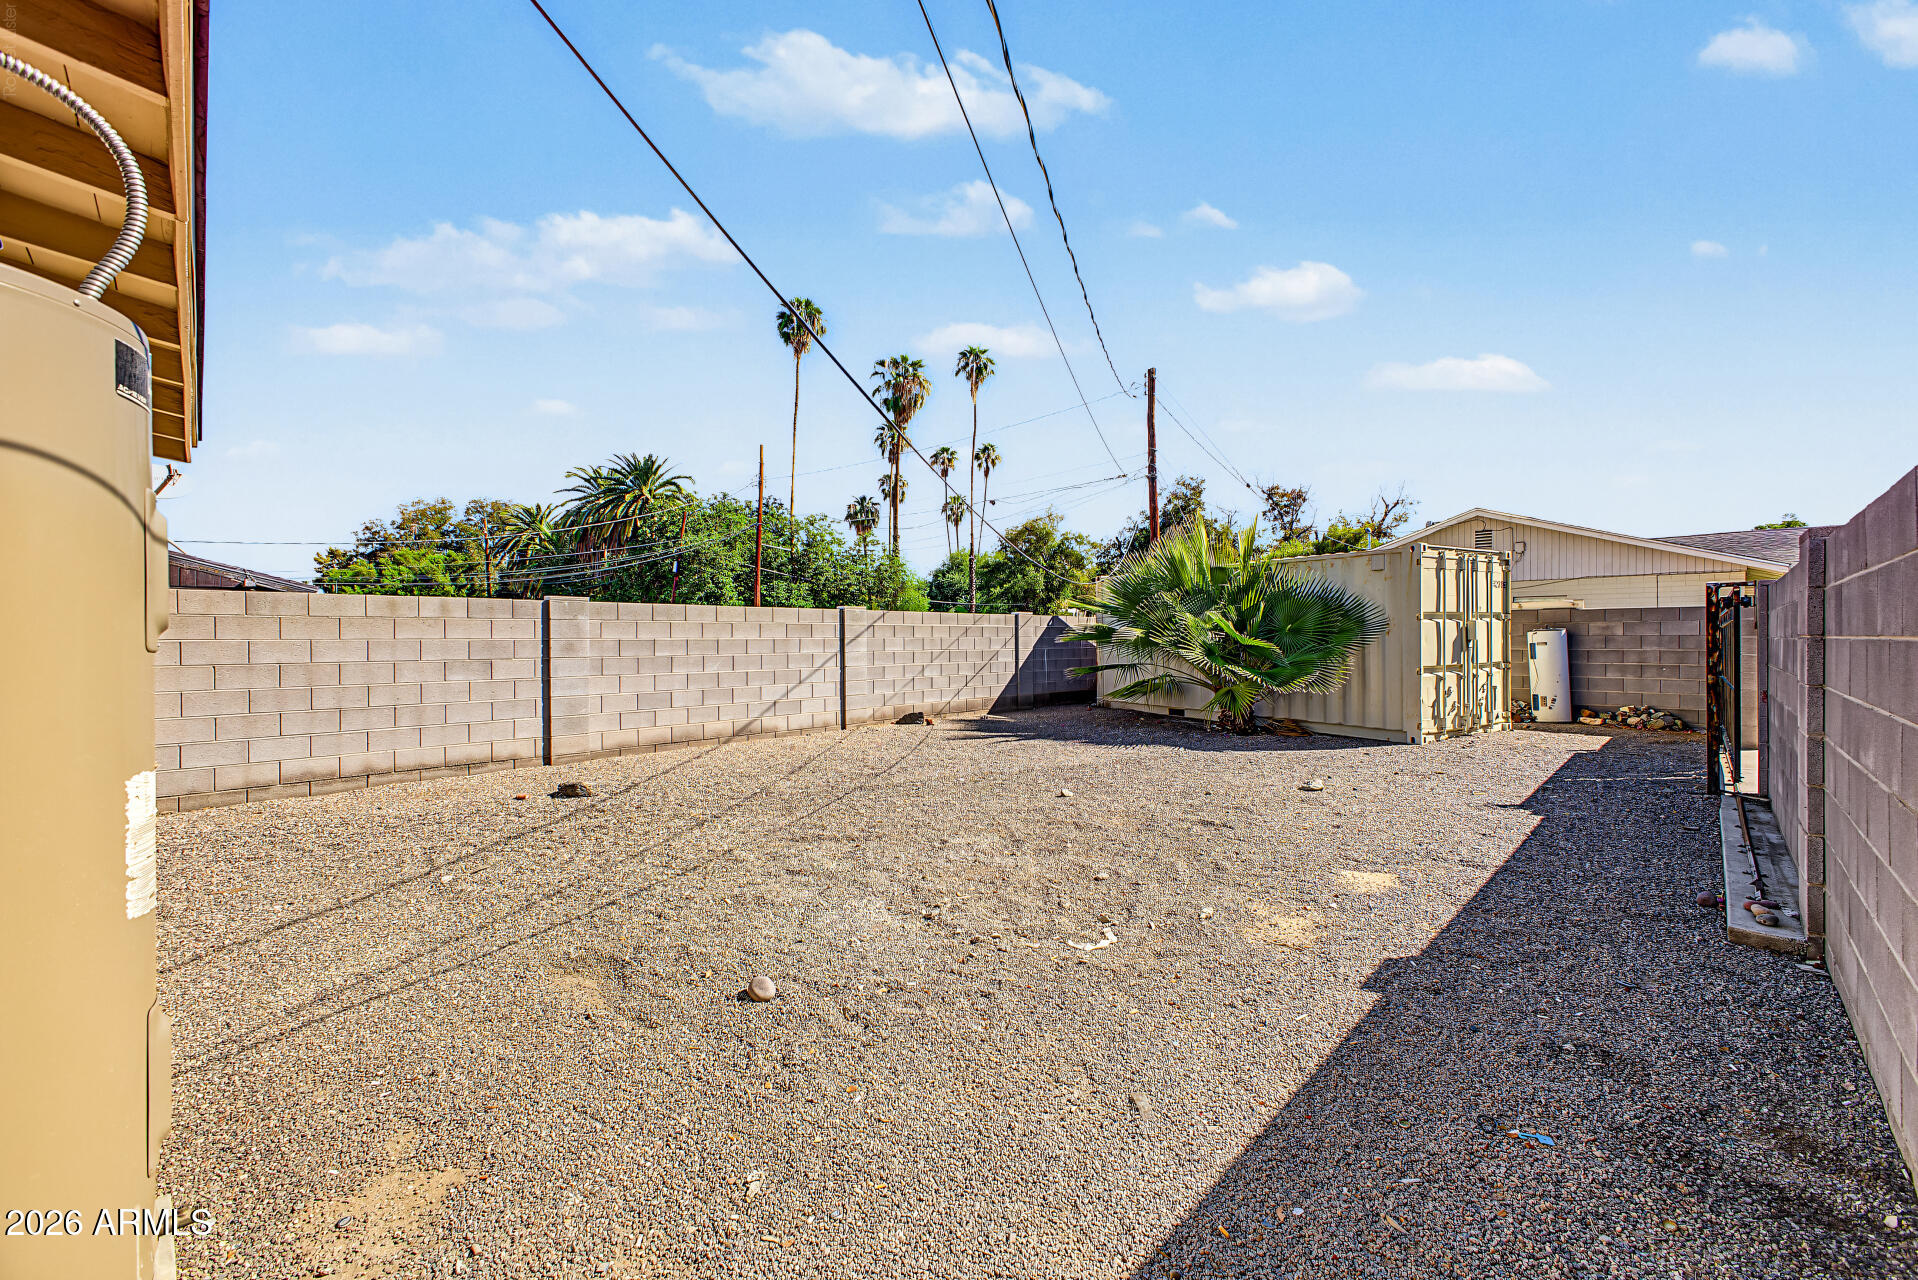
Gravel side yard enclosed by block walls, with palm landscaping and utility equipment.
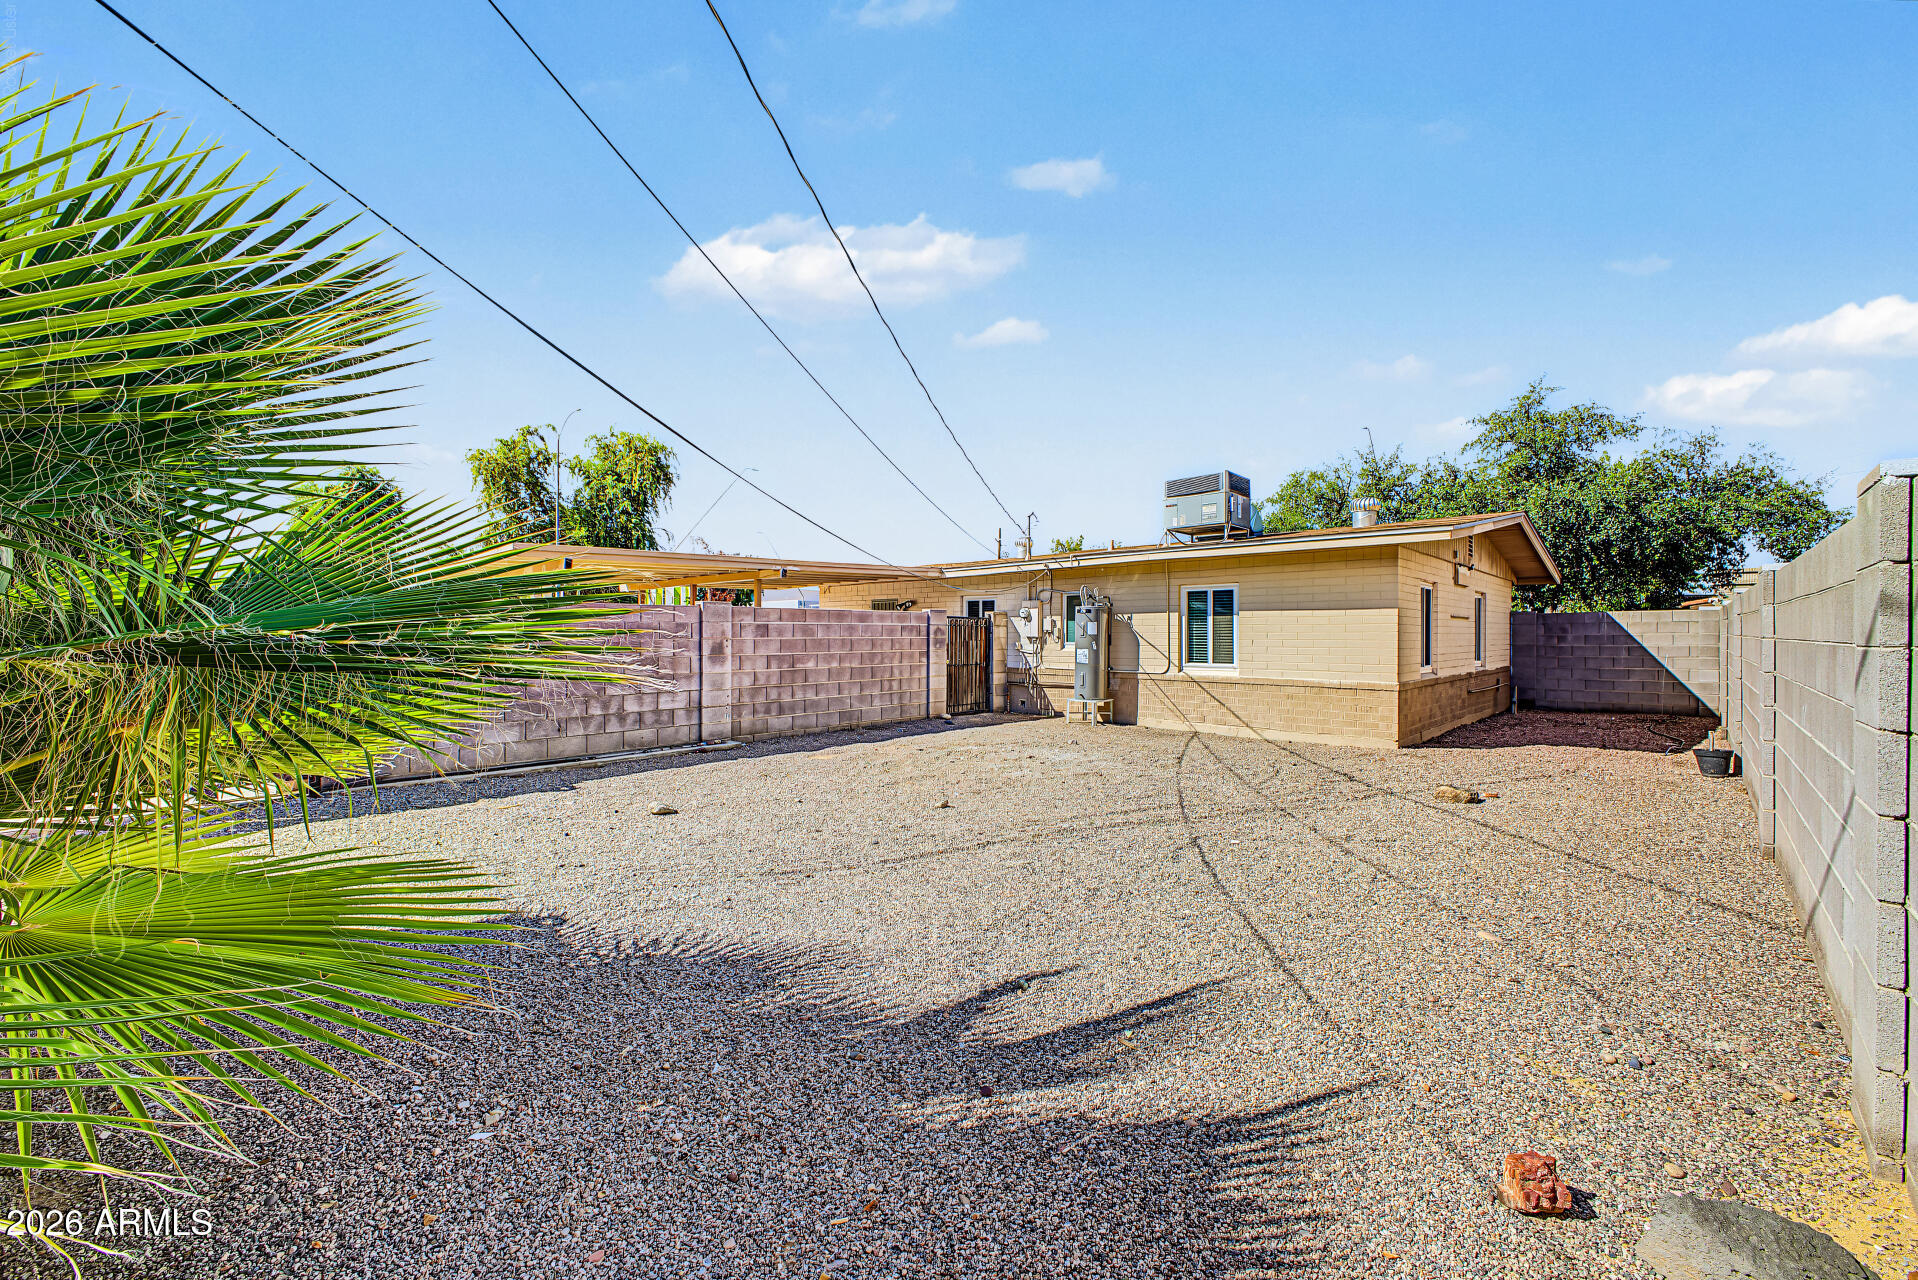
Gravel backyard enclosed by block walls, with a tan home and large palm tree.
SEE ALL PHOTOS
Remodeled kitchen with gray cabinets, stainless steel appliances, and a large white-topped island.
Single-story tan block house with a covered entry, gravel yard, and flowering shrubs.
Single-story tan home behind a block wall, shaded by mature trees beside a gravel yard.
Tan single-story building with a broad carport, paved parking, and palm trees behind it.
Single-story home with a covered carport, wide concrete driveway, and gated block-wall yard.
Renovated kitchen with gray cabinets, white island, and stainless steel appliances.
Kitchen with a large white island, gray cabinets, and wood-look flooring extending into adjoining rooms.
Dining area with a round table and wood floors, opening to a kitchen with white countertops.
Open dining area with wood-look floors, ceiling fan, dark table, and kitchen beyond.
Living room with glossy wood floors, a ceiling fan, and a small dark wood table by the kitchen pass-through.
Empty room with gray walls, wood-look floors, a window with blinds, and a ceiling fan.
Empty gray room with wood-look flooring and a ceiling fan; open doorway reveals the kitchen.
Empty bedroom with gray walls, wood-look flooring, two windows, and a ceiling fan.
Empty bedroom with wood flooring, light gray walls, white paneled doors, and a ceiling fan.
Vacant room with wood flooring, two window blinds, and a ceiling fan.
Empty bedroom with wood-look flooring, gray walls, and a white ceiling fan.
Bathroom with a beige tile bathtub surround, white vanity and toilet, and dark wood flooring.
Stacked dark gray washer and dryer with front-loading doors and exposed utility connections.
Open-sided carport shelters a wide concrete driveway; its roof underside has heavily peeling paint.
Covered carport with a barred door, window, and weathered exposed-beam ceiling.
Gravel side yard enclosed by block walls, with palm landscaping and utility equipment.
Gravel backyard enclosed by block walls, with a tan home and large palm tree.
Courtesy of Golden Infinity Real Estate Collection, Rebecca Chen Listing Contact: 480-619-0860 
For Sale

851 N COUNTRY CLUB Drive

851 N COUNTRY CLUB Drive, Mesa, AZ 85201

$399,990
Live, work, or invest! Office-zoned property in the heart of Mesa near Country Club Dr & Rio Salado Pkwy. This versatile building is ideal for a medical office, spa, wellness studio, insurance agency, or other professional practice. You can set up client-facing space in front and private rooms in the back to help reduce overhead. Features include a newly updated kitchen, 3 bedrooms, 1 bathroom, a large backyard with an RV gate, and 14 on-site parking spaces for clients and staff. Easy access to the Loop 202, Mesa Riverview, Downtown Mesa, and Tempe. Opportunities like this in central Mesa are rare. Also available for lease.

3
beds

1
bath

6,493 Sq.Ft. lot

Rebecca Chen

Rebecca Chen

  • title Founder, REALTOR®, Certified Relocation Specialist, Certified Negotiation Expert (CNE), Investor Friendly Agent
  • PHONE (480) 619-0860
  • EMAIL [email protected]
  • DRE # SA689323000

Features & Amenities

Interior

  • total bedrooms3
  • Total bathroom1
  • full bathroom1
  • Laundry room Inside
  • Flooring Laminate, Tile
  • APPLIANCES Stacked Washer/Dryer, Dryer, Washer, Refrigerator, Built-in Microwave, Dishwasher, Disposal, Electric Range
  • other interior Features Quartz Countertops, High Speed Internet, Breakfast Bar, No Interior Steps, Kitchen Island

Area & Lot

  • Status For Sale
  • Lot Area6,493 Sq.Ft.
  • MLS® ID7085792
  • TypeResidential
  • YEAR BUILT1950
  • Architecture StylesRanch
  • Elementary SchoolEisenhower Center For Innovation
  • Middle SchoolCarson Junior High School
  • High SchoolWestwood High School
  • School DistrictMesa Unified District

Exterior

  • STORIES1
  • water SourcePublic
  • roofComposition
  • lot featuresEast/West Exposure, Corner Lot, Gravel/Stone Front, Gravel/Stone Back
  • parkingAttached Carport, RV Gated
  • HEAT TYPEElectric
  • AIR CONDITIONINGCentral Air
  • sewerPublic Sewer

Financial

  • Sales Price$399,990
  • Real Estate Tax $872/yr
Single-story tan block house with a covered entry, gravel yard, and flowering shrubs.

Schedule a Showing

We would love to show you our beautiful property. Please select your preferred date and time below. An agent will be in touch shortly to confirm your appointment.

Schedule a Showing

We would love to show you our beautiful property. Please select your preferred date and time below. An agent will be in touch shortly to confirm your appointment.

Thank you for your interest in 851 N COUNTRY CLUB Drive, Mesa, AZ 85201. We are reviewing your request and will be in touch shortly!

Mortgage Calculator

Estimate your monthly mortgage payment, including the principal and interest, property taxes, and HOA. Adjust the values to generate a more accurate rate.

All estimates are provided for informational purposes only. Actual amounts may vary.
$0,000 Your Payment 20 15 65
$0,000 Your Payment

Partner With Our Expert Team

We pride ourselves in providing personalized solutions that bring our clients closer to their dream properties and enhance their long-term wealth.

Follow Us on Instagram