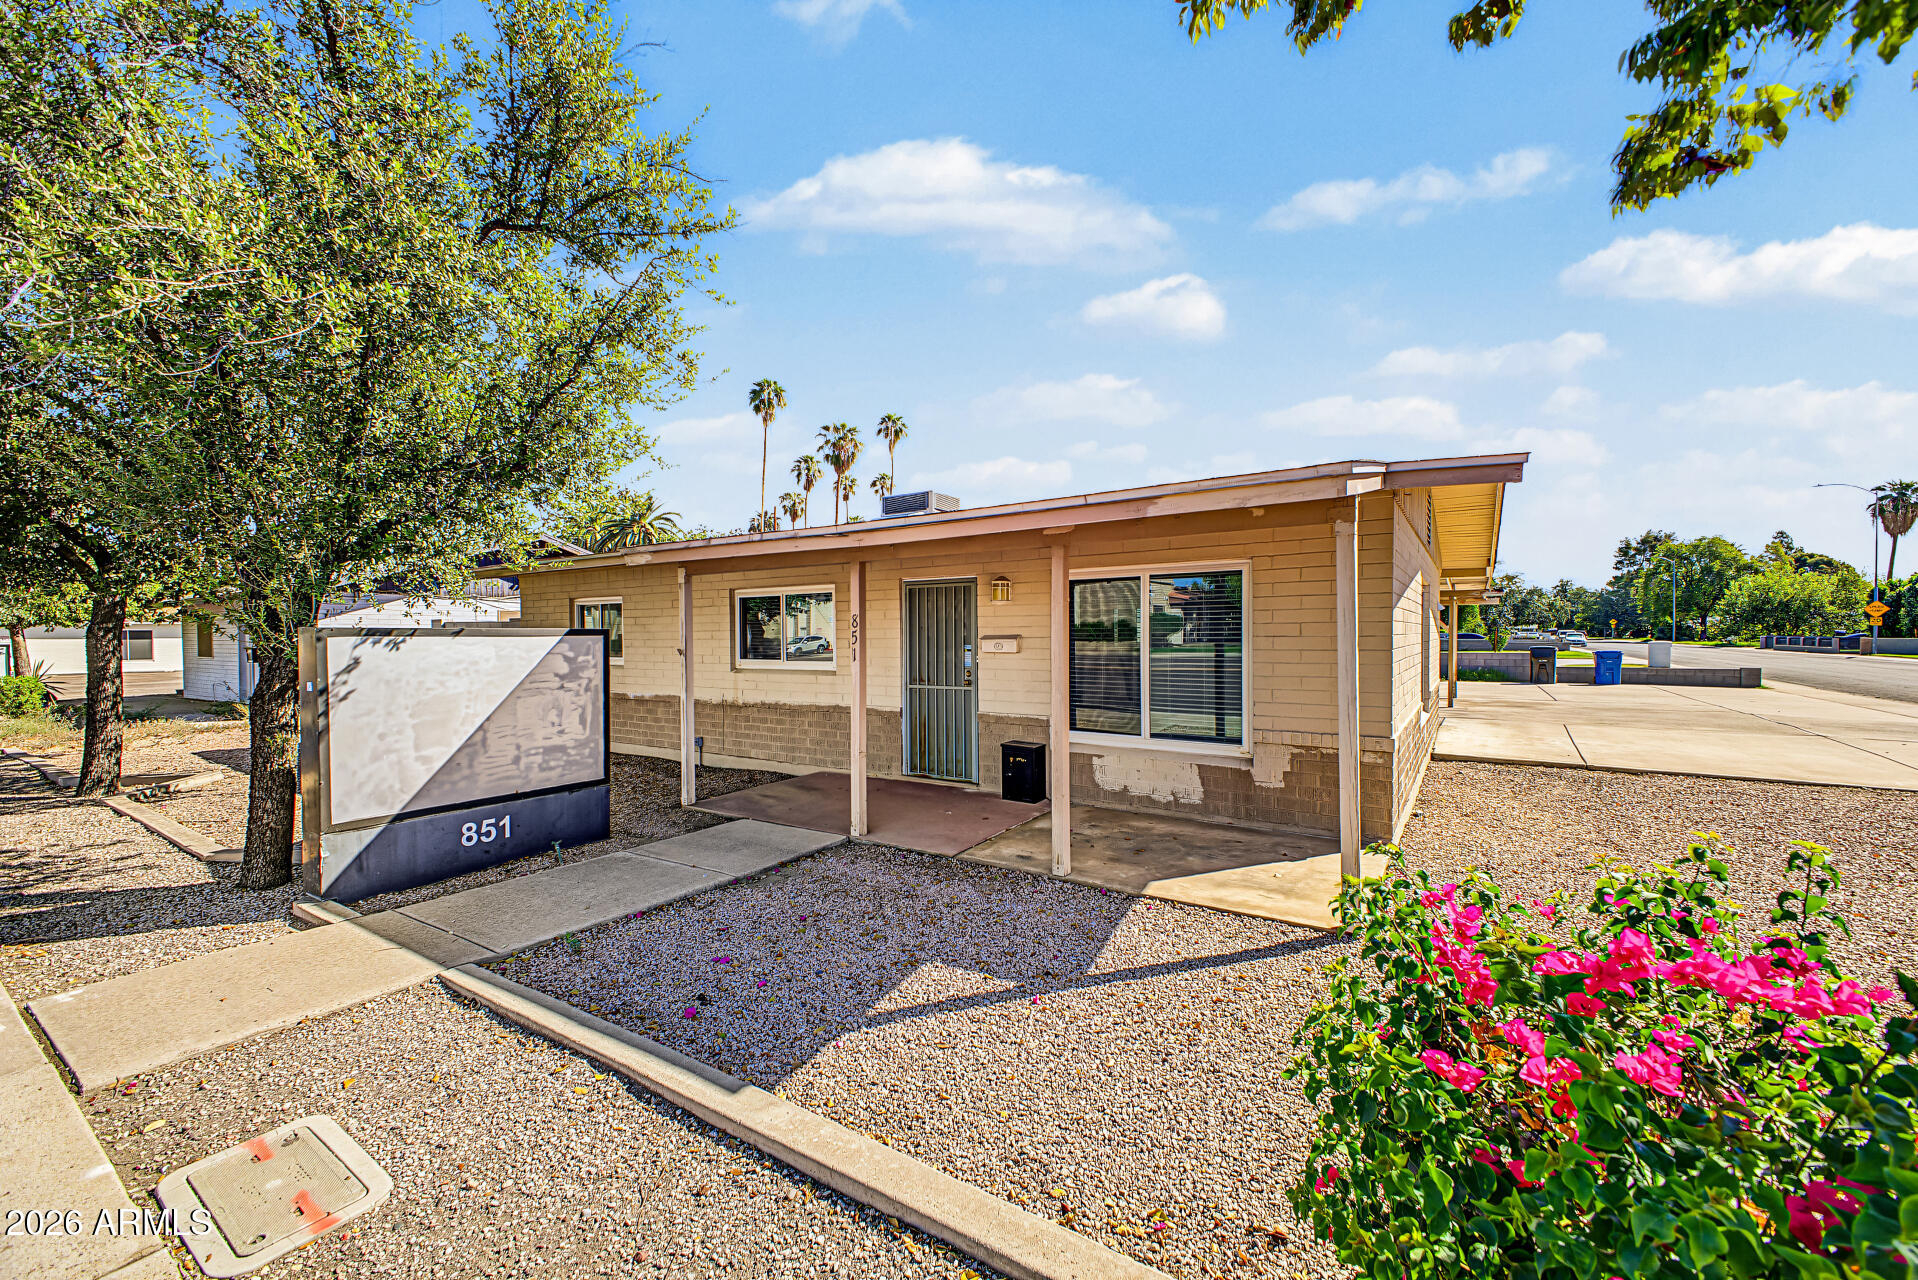
Tan single-story building with a covered entrance, gravel landscaping, and pink flowers; sign reads 851.
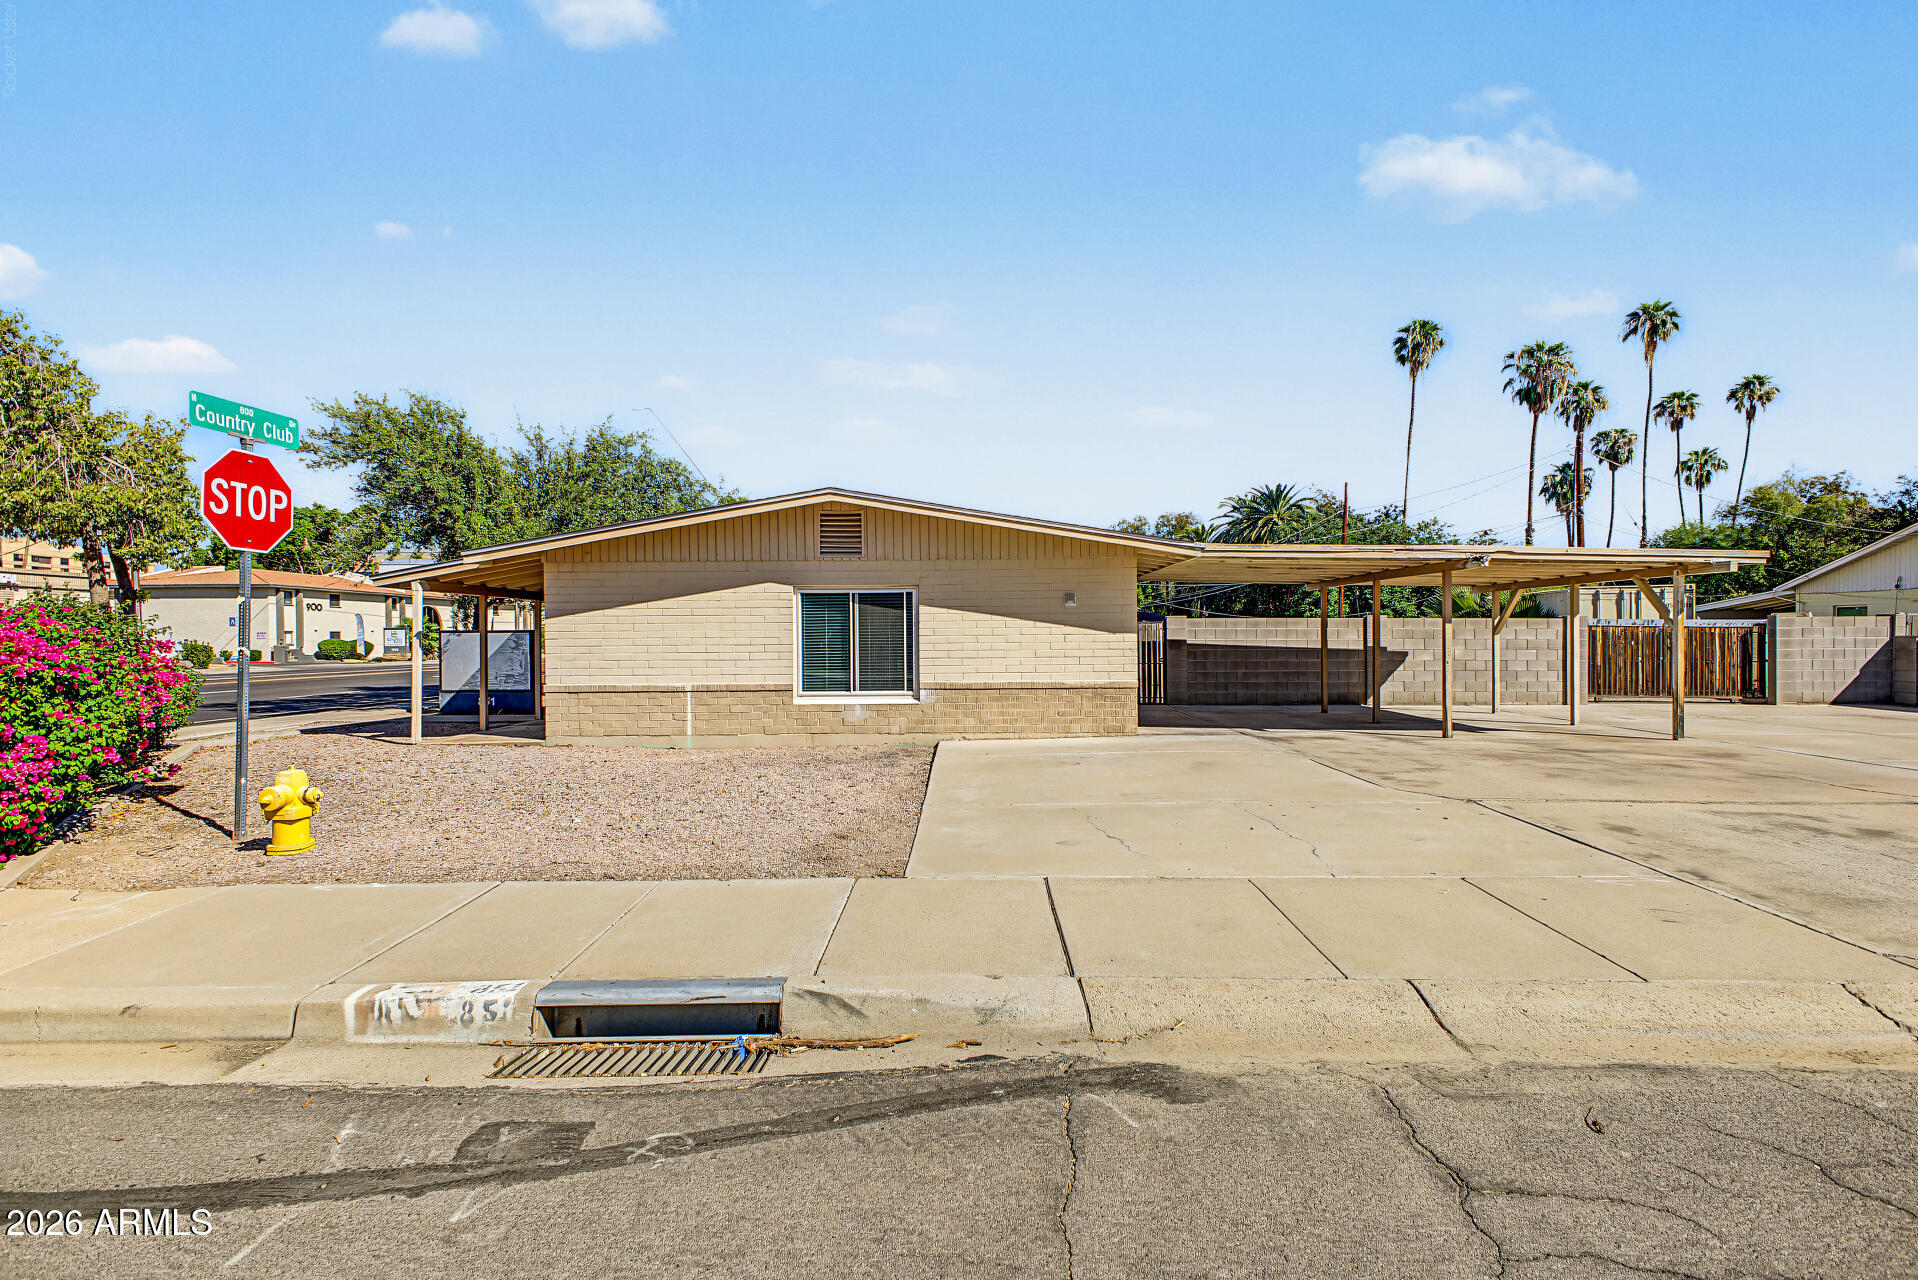
Tan single-story building with a broad carport, block walls, and palm trees.
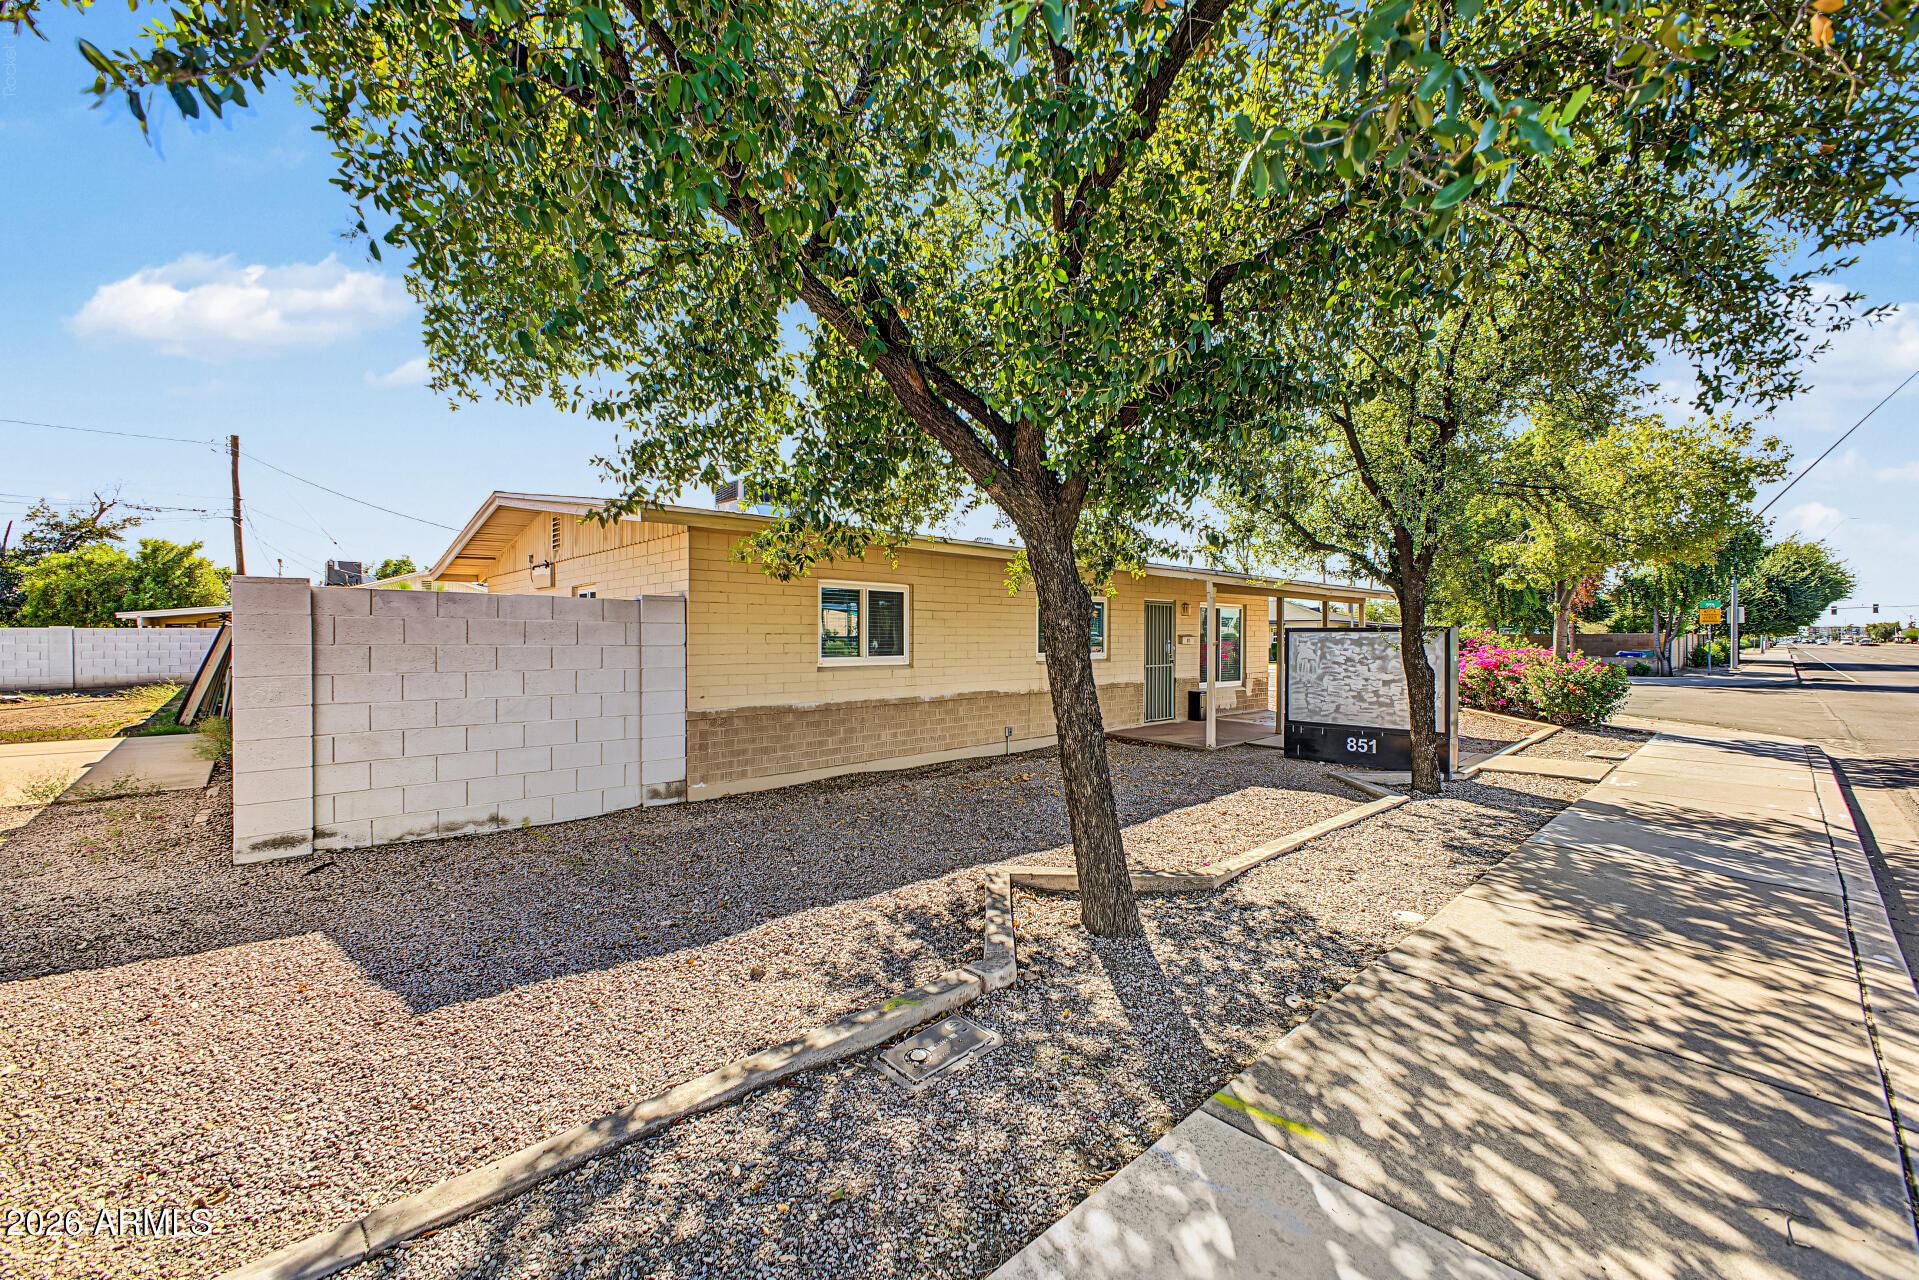
One-story tan building behind a low block wall, shaded by mature trees beside a gravel yard.
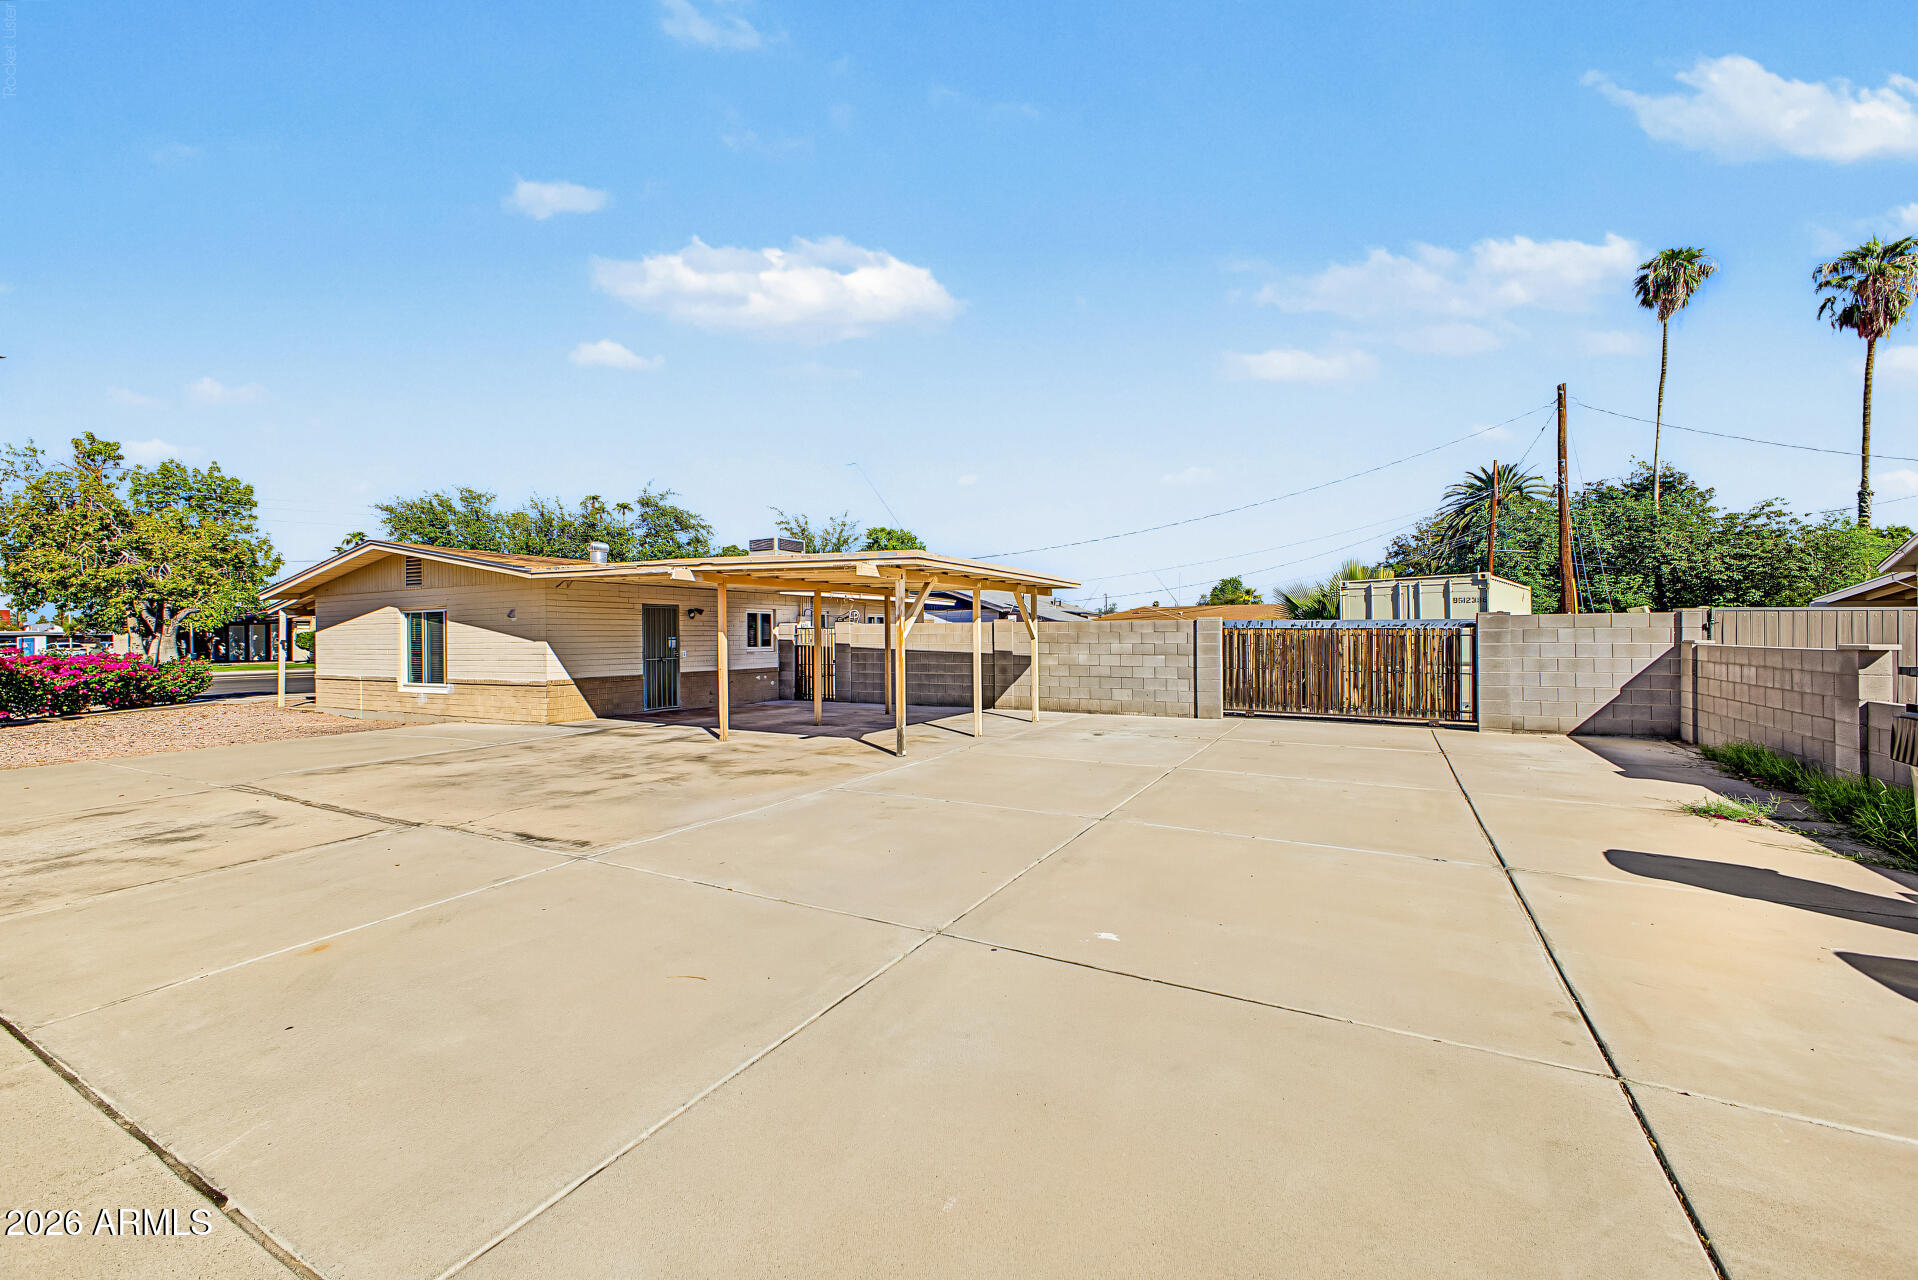
Single-story tan home with a covered carport behind a wide concrete driveway and gated block wall.
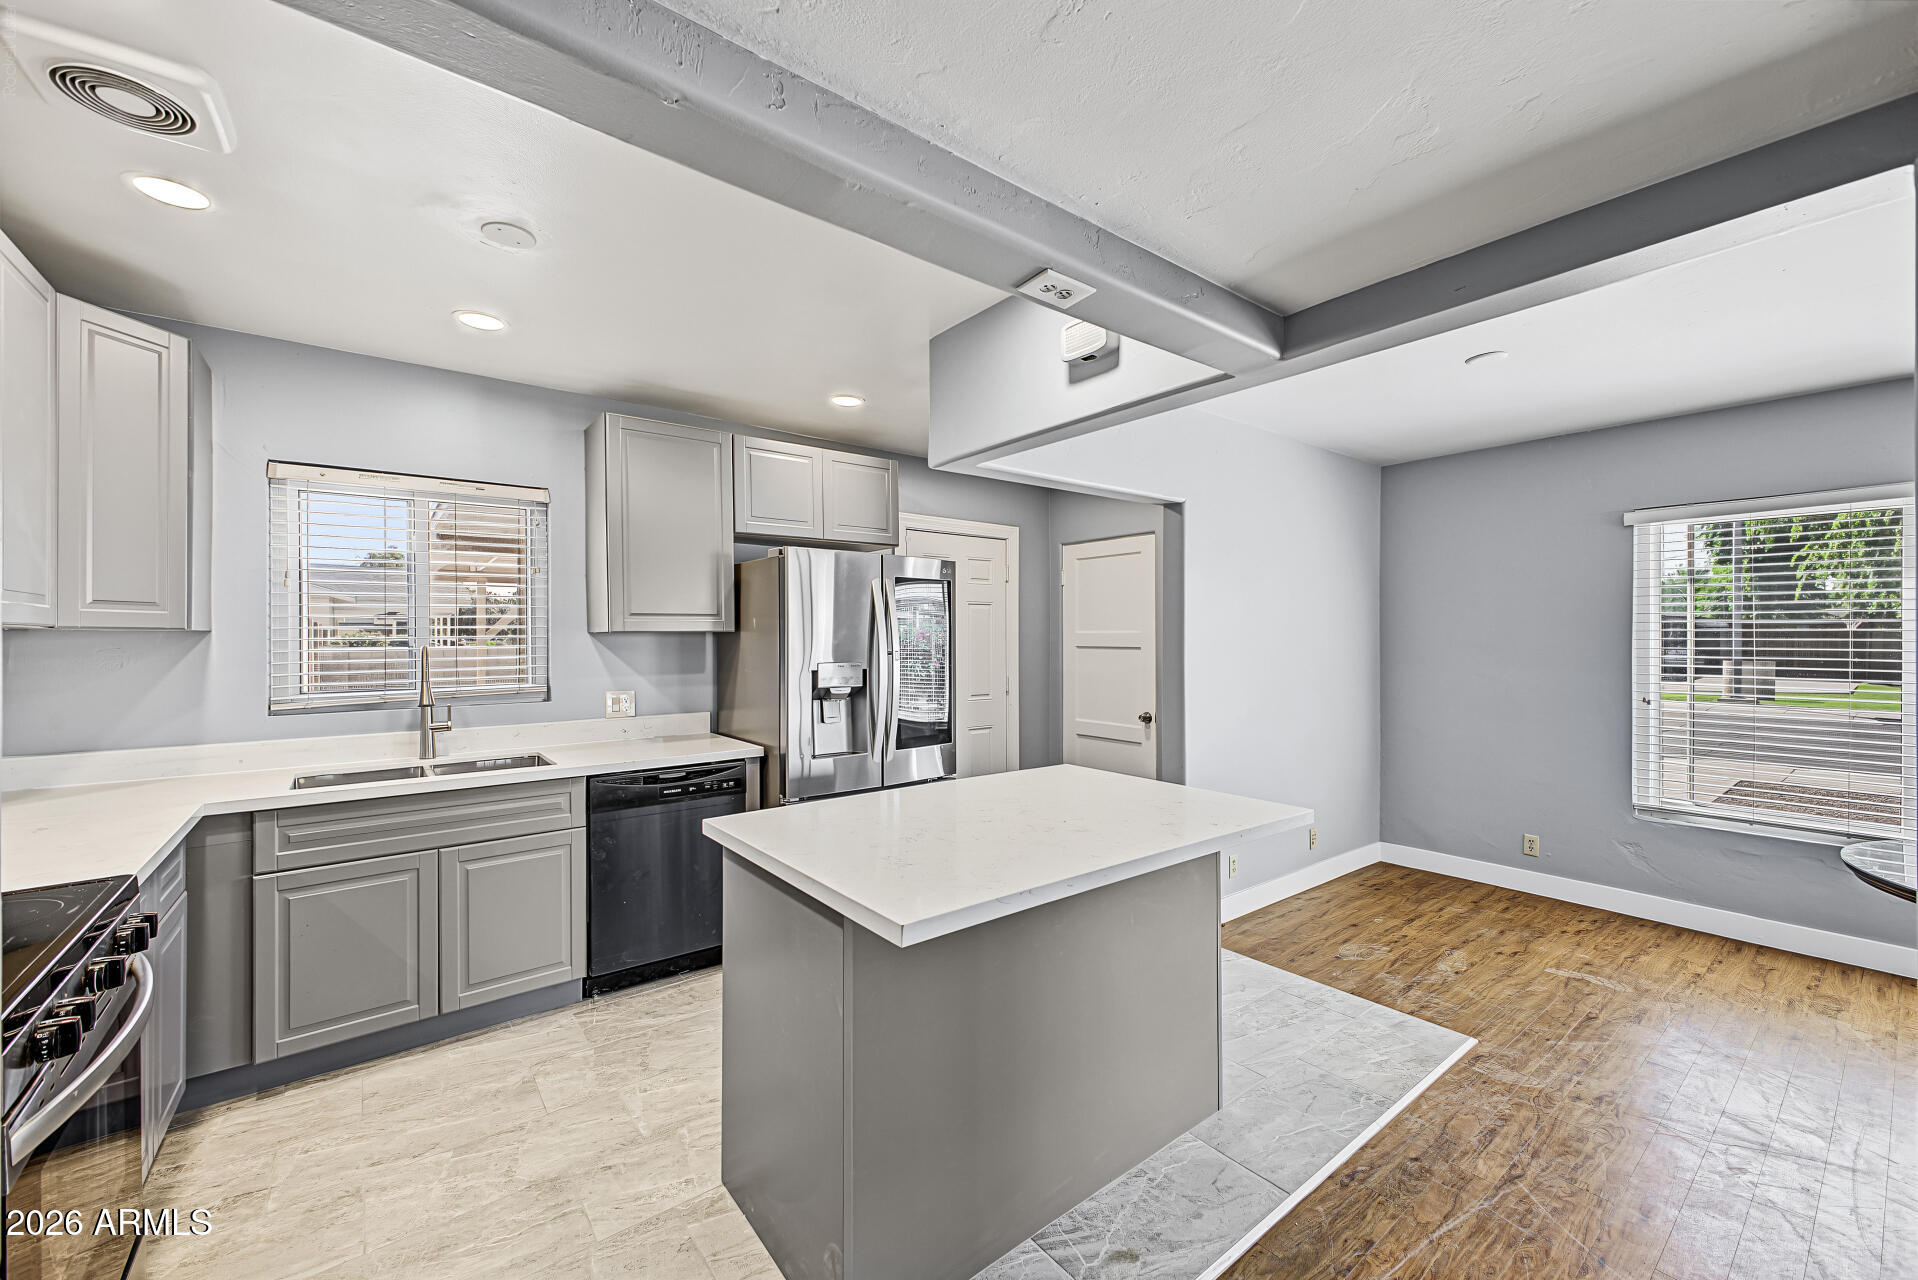
Kitchen with gray cabinets, a large white island, stainless steel appliances, and an adjoining wood-floored area.
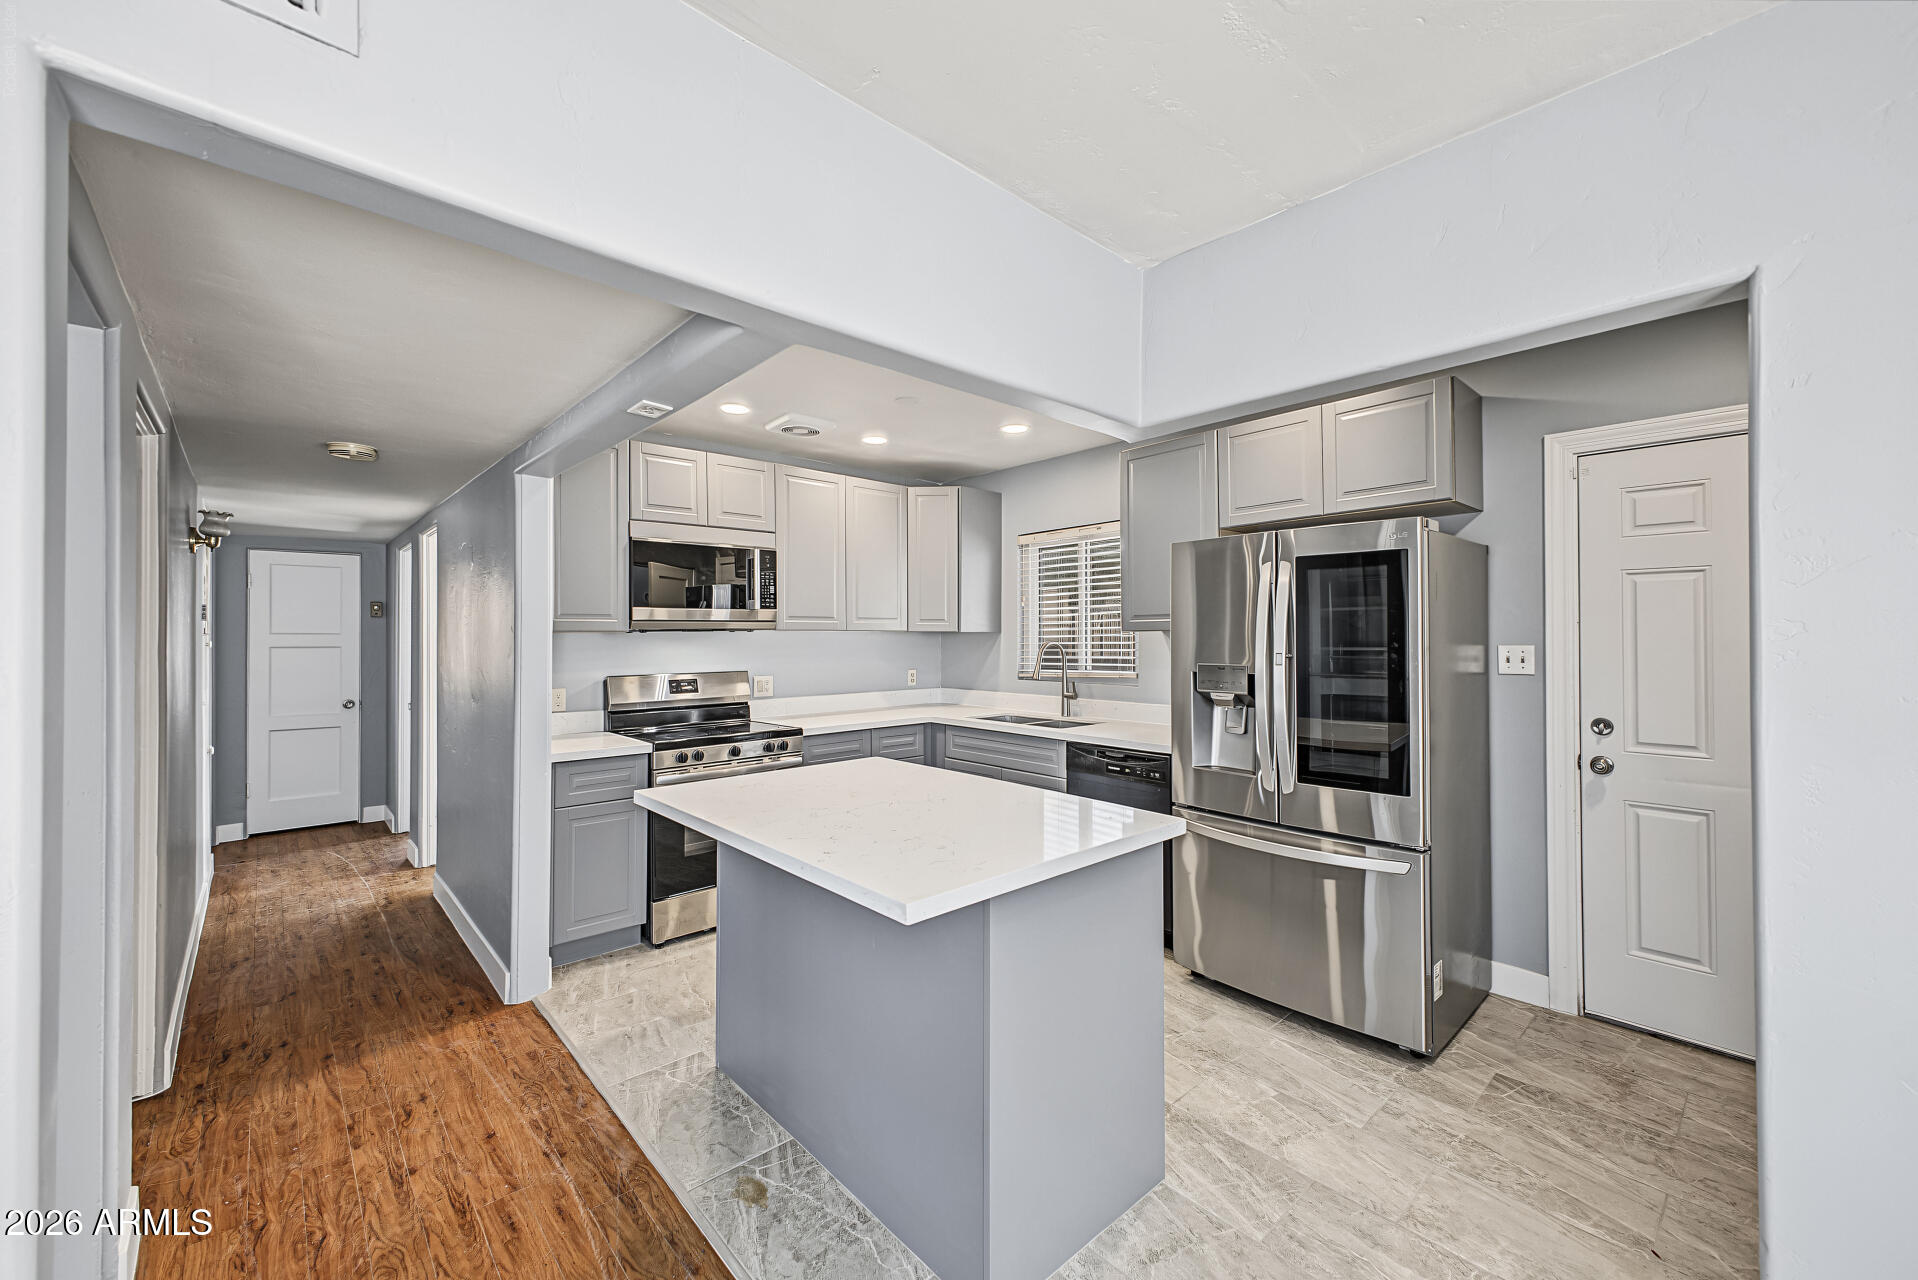
Kitchen with gray cabinets, white island, stainless steel appliances, and a window above the sink.
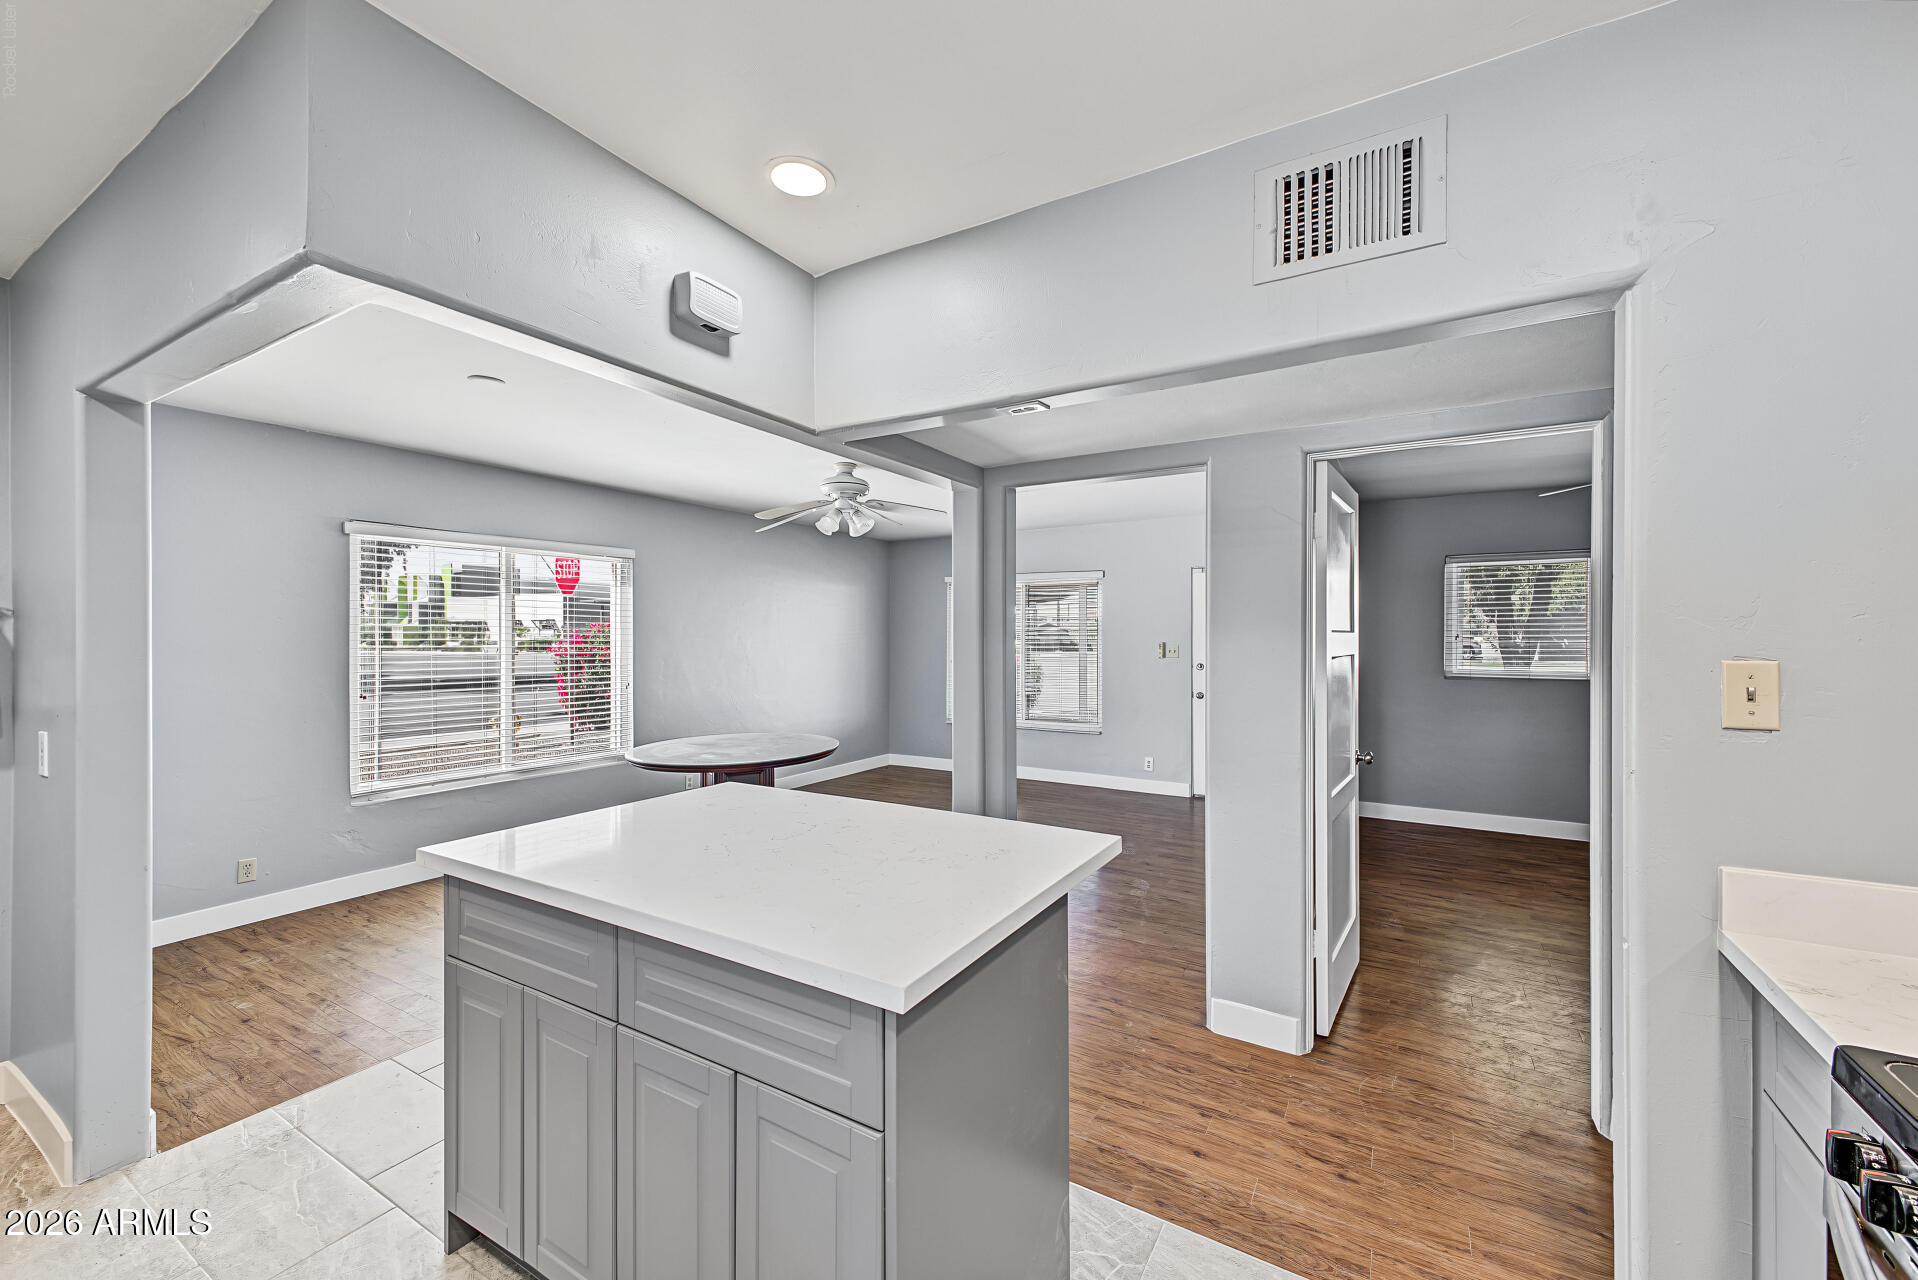
Kitchen with a large white island, gray cabinets, and wood-look flooring opening to adjoining rooms.
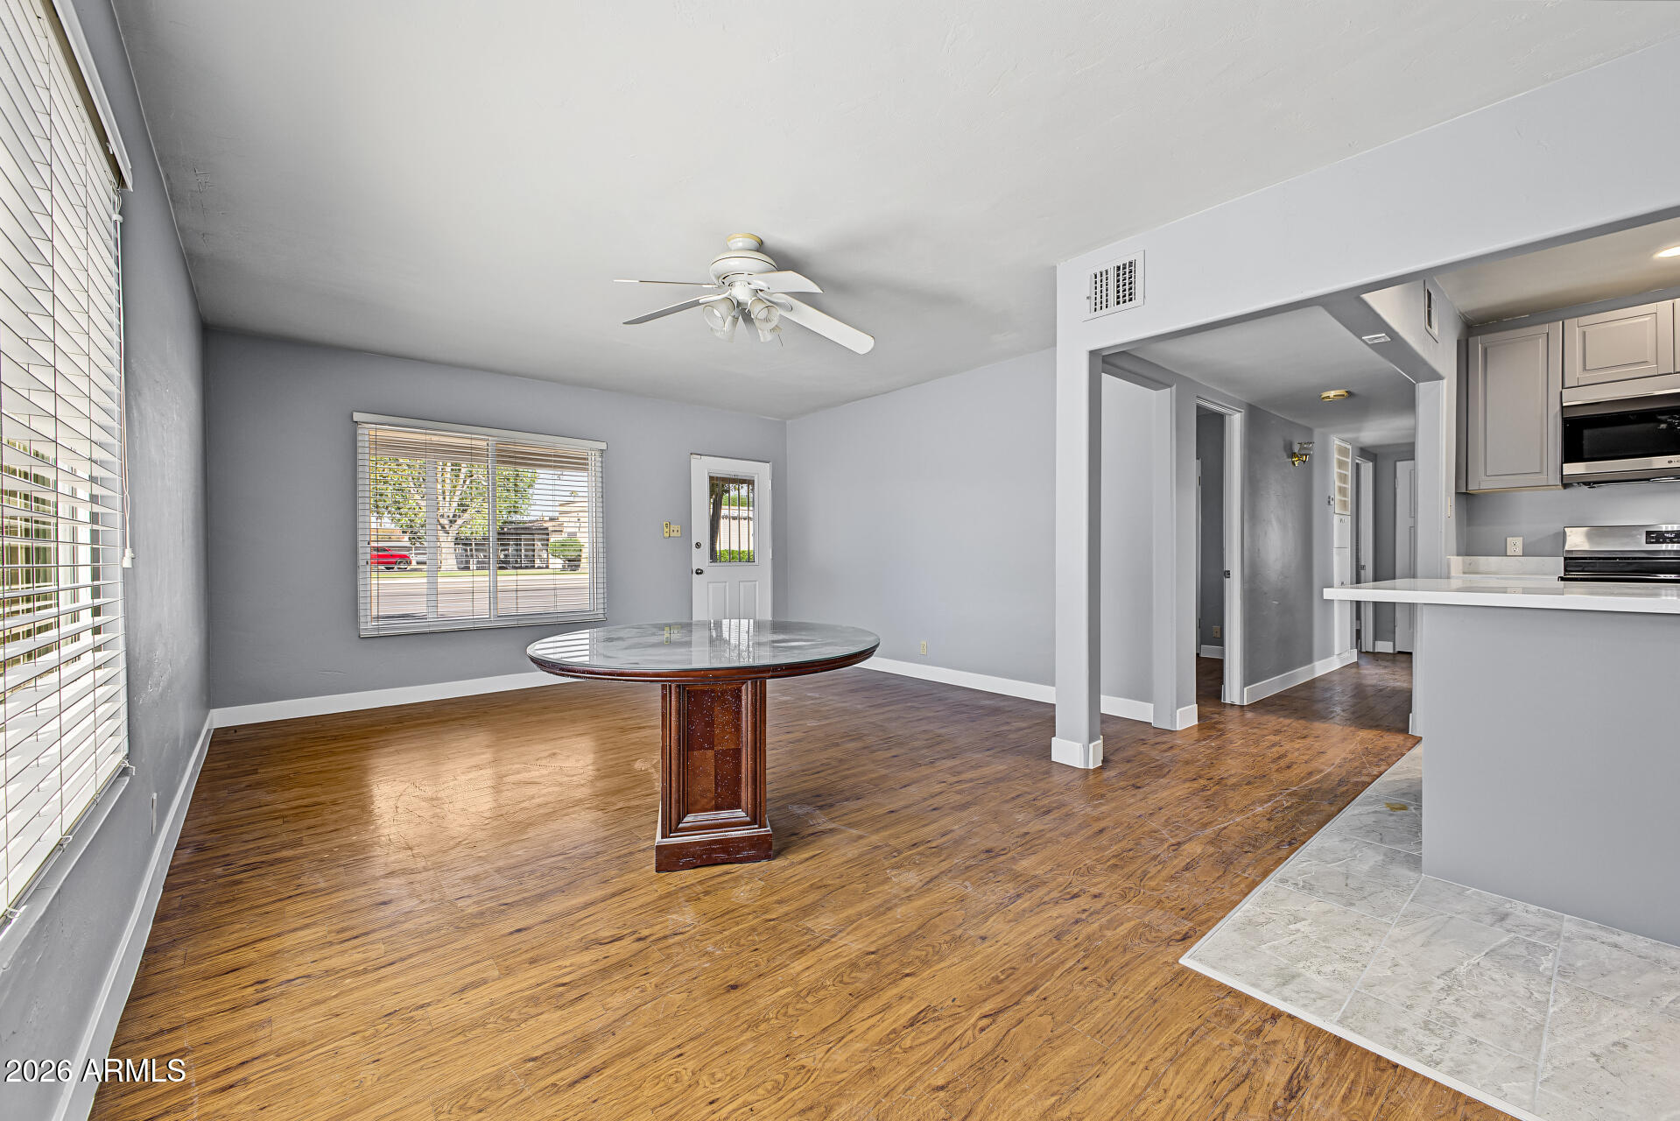
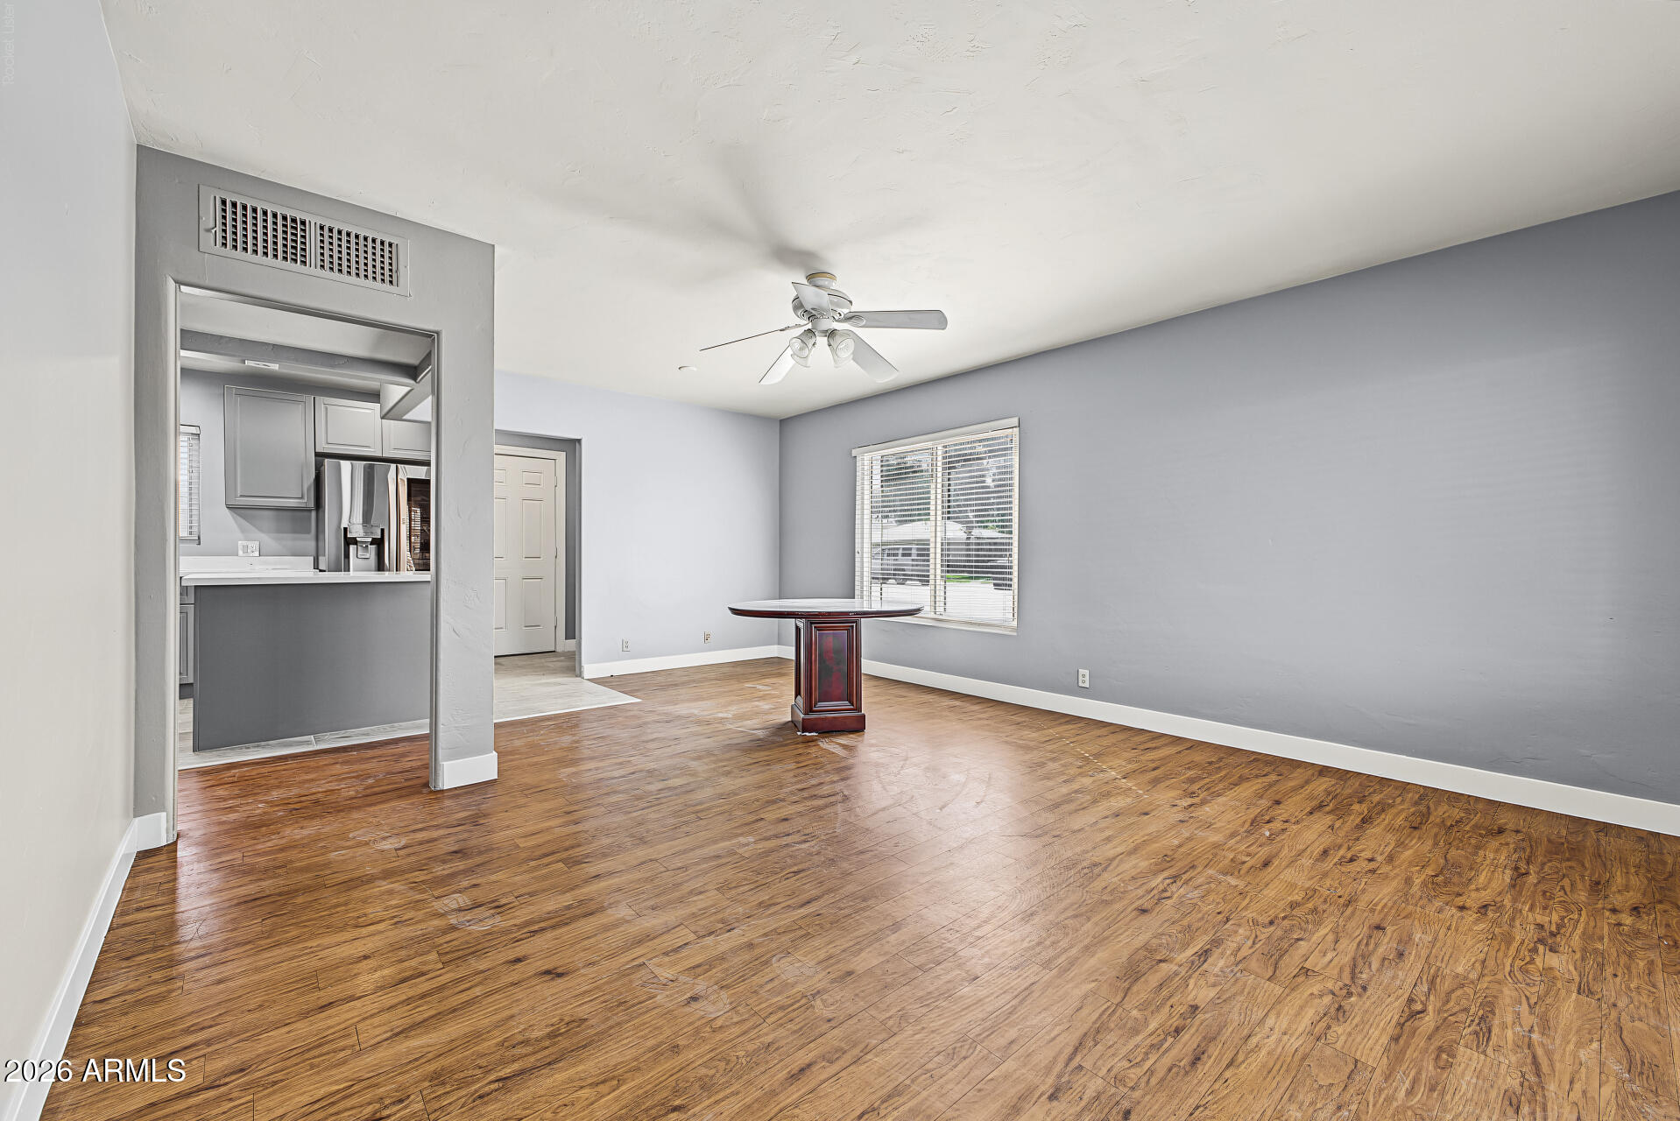
Dining area with a round table, wood floors, ceiling fan, and open view into the kitchen.
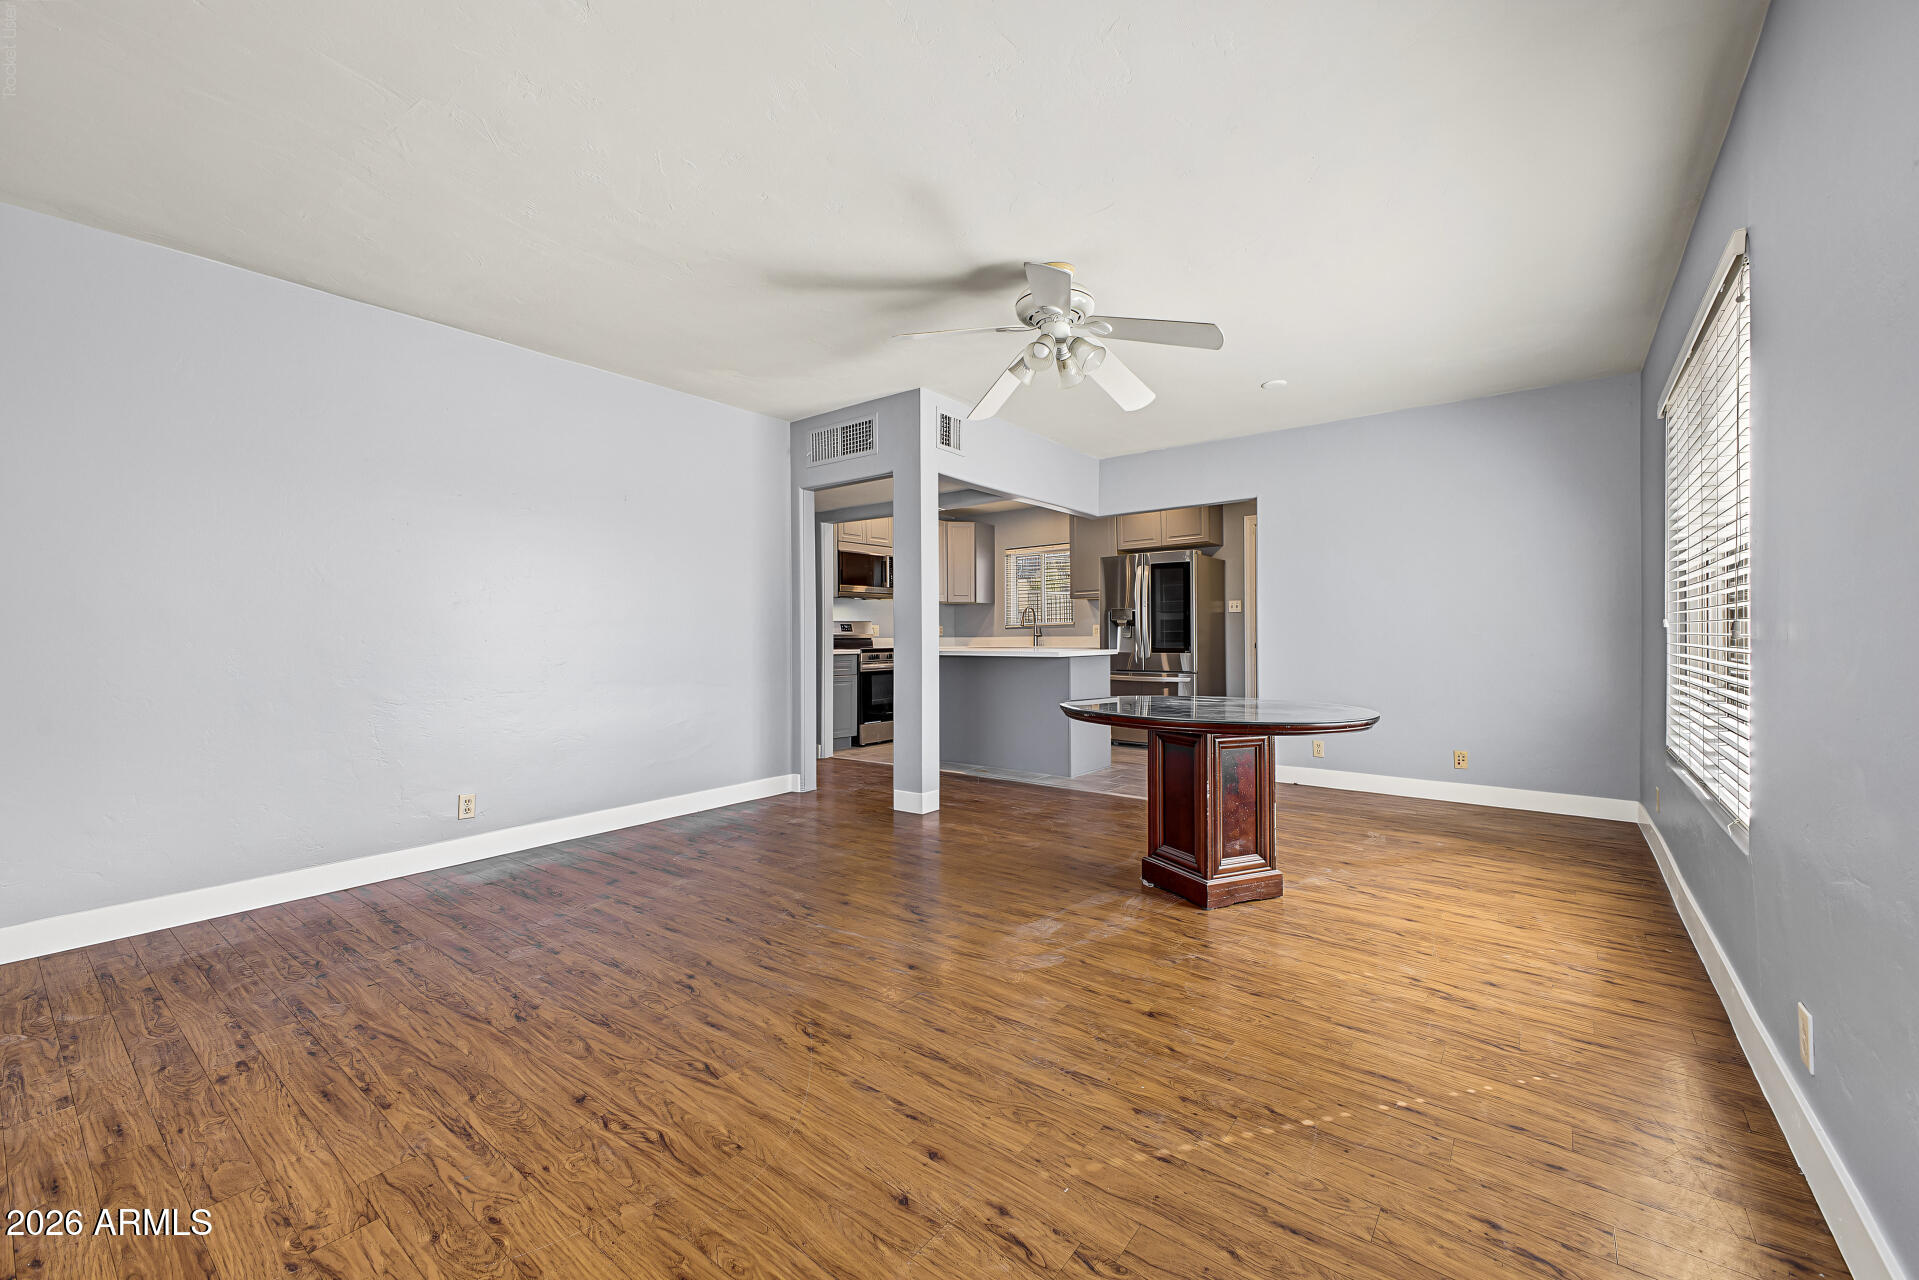
Mostly empty living and dining area with wood flooring, a ceiling fan, and an open kitchen.
Mostly empty living room with hardwood floors, gray walls, ceiling fan, and a view into the kitchen.
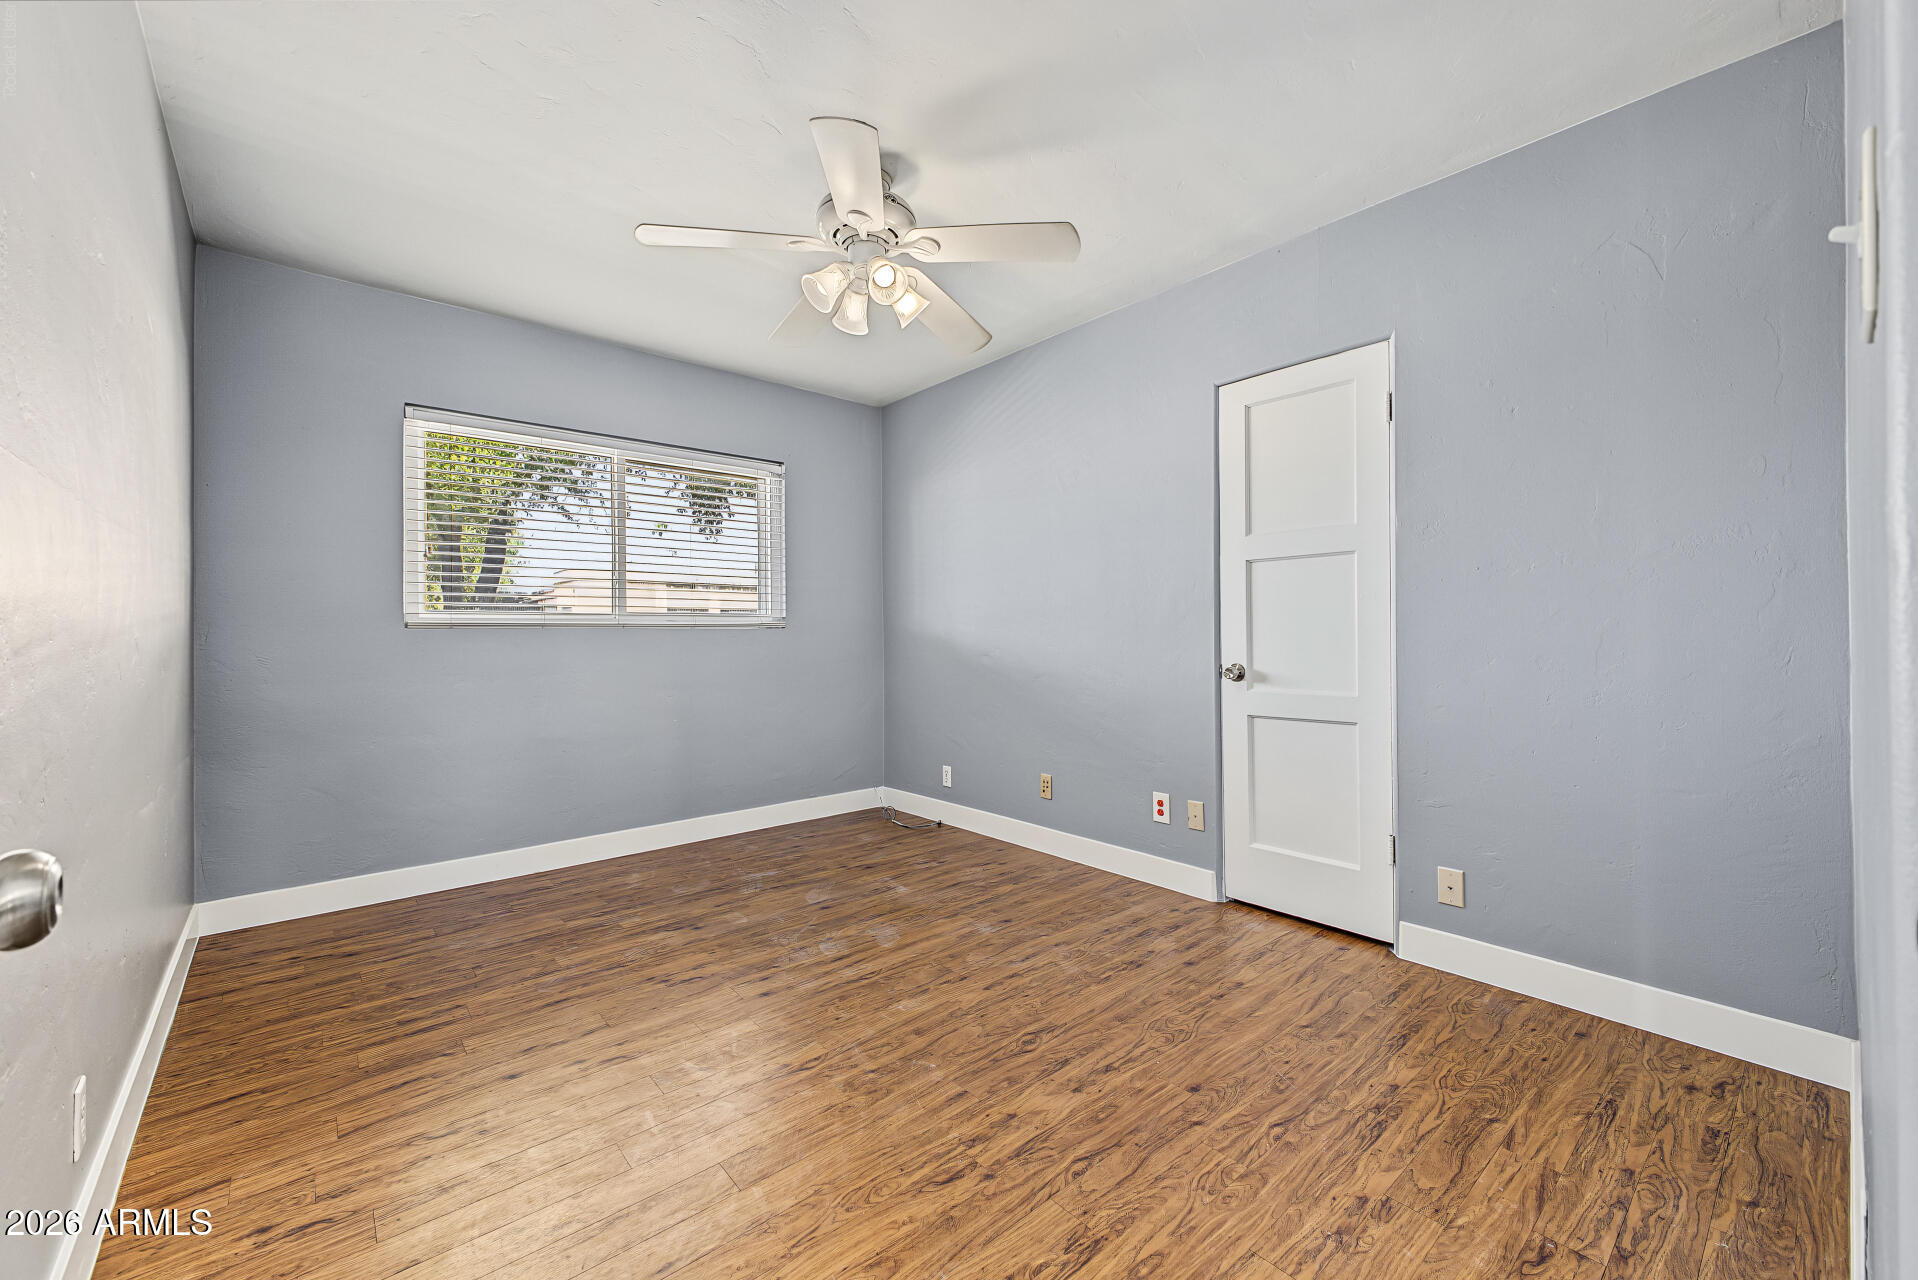
Empty room with blue-gray walls, wood-look flooring, ceiling fan, and window with blinds.
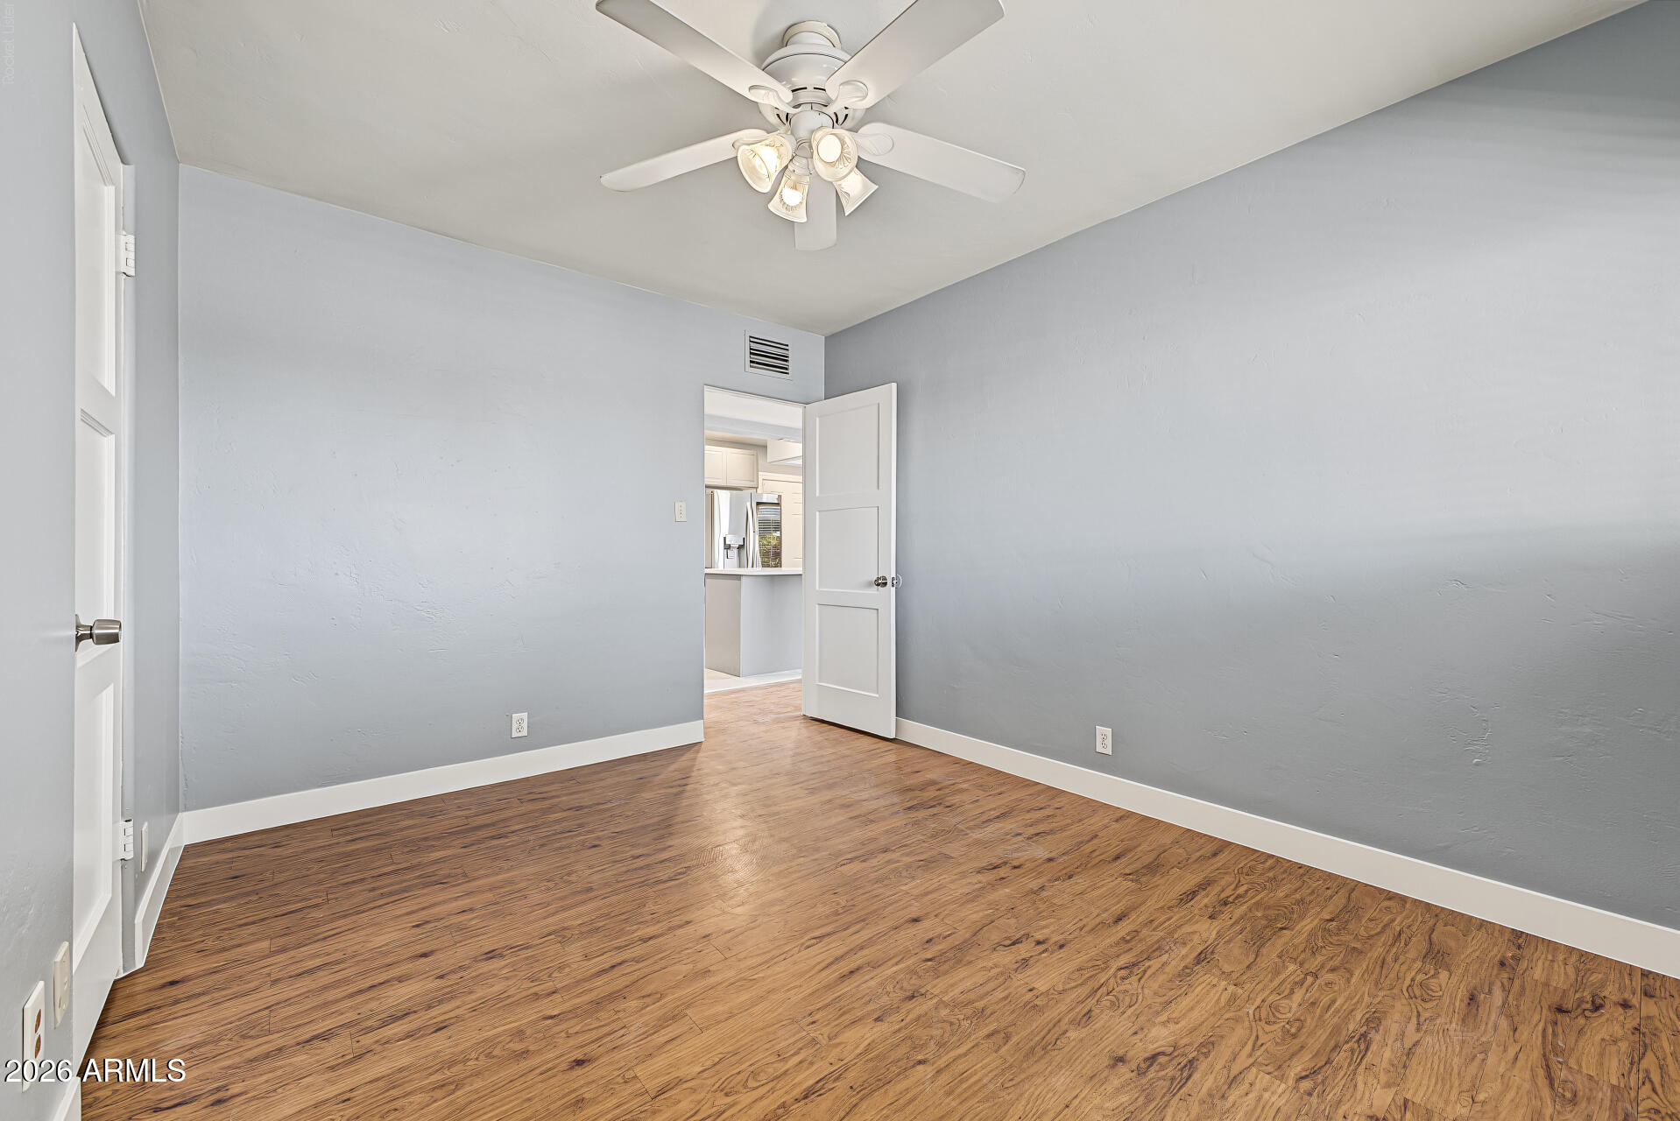
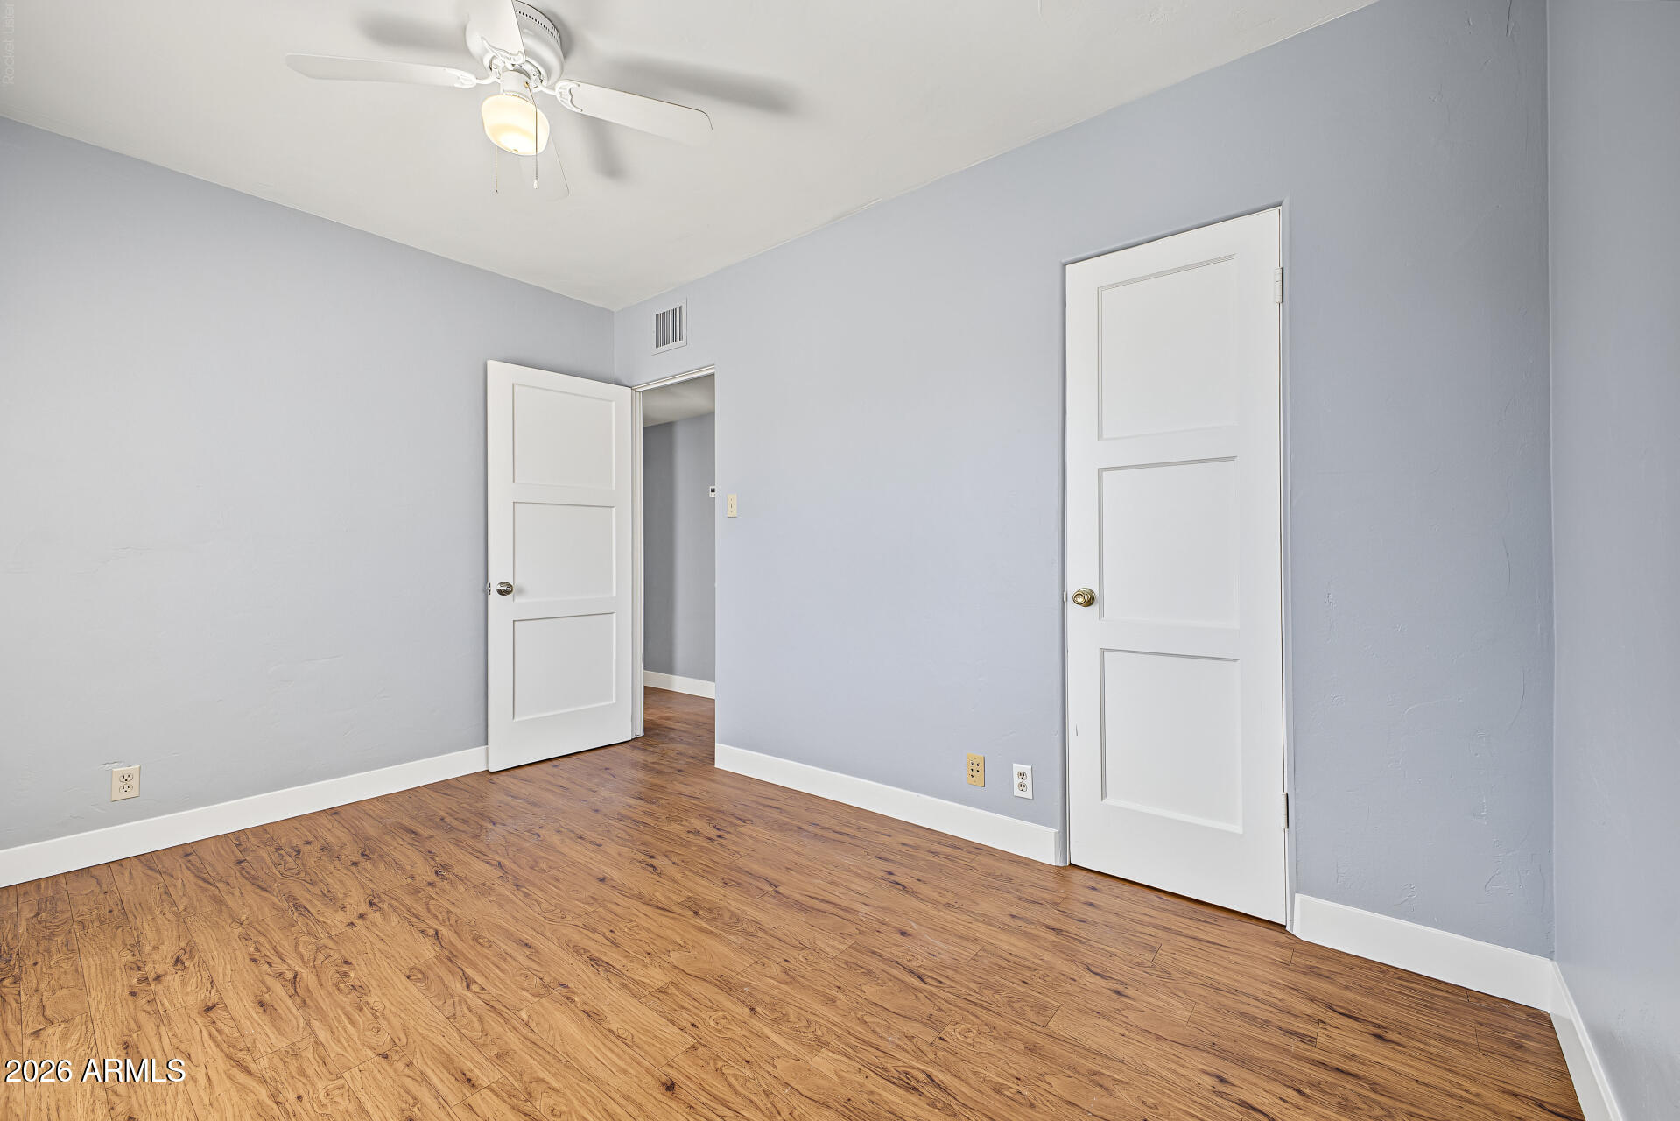
Empty room with gray walls, wood-look flooring, and a ceiling fan; kitchen visible through the open doorway.
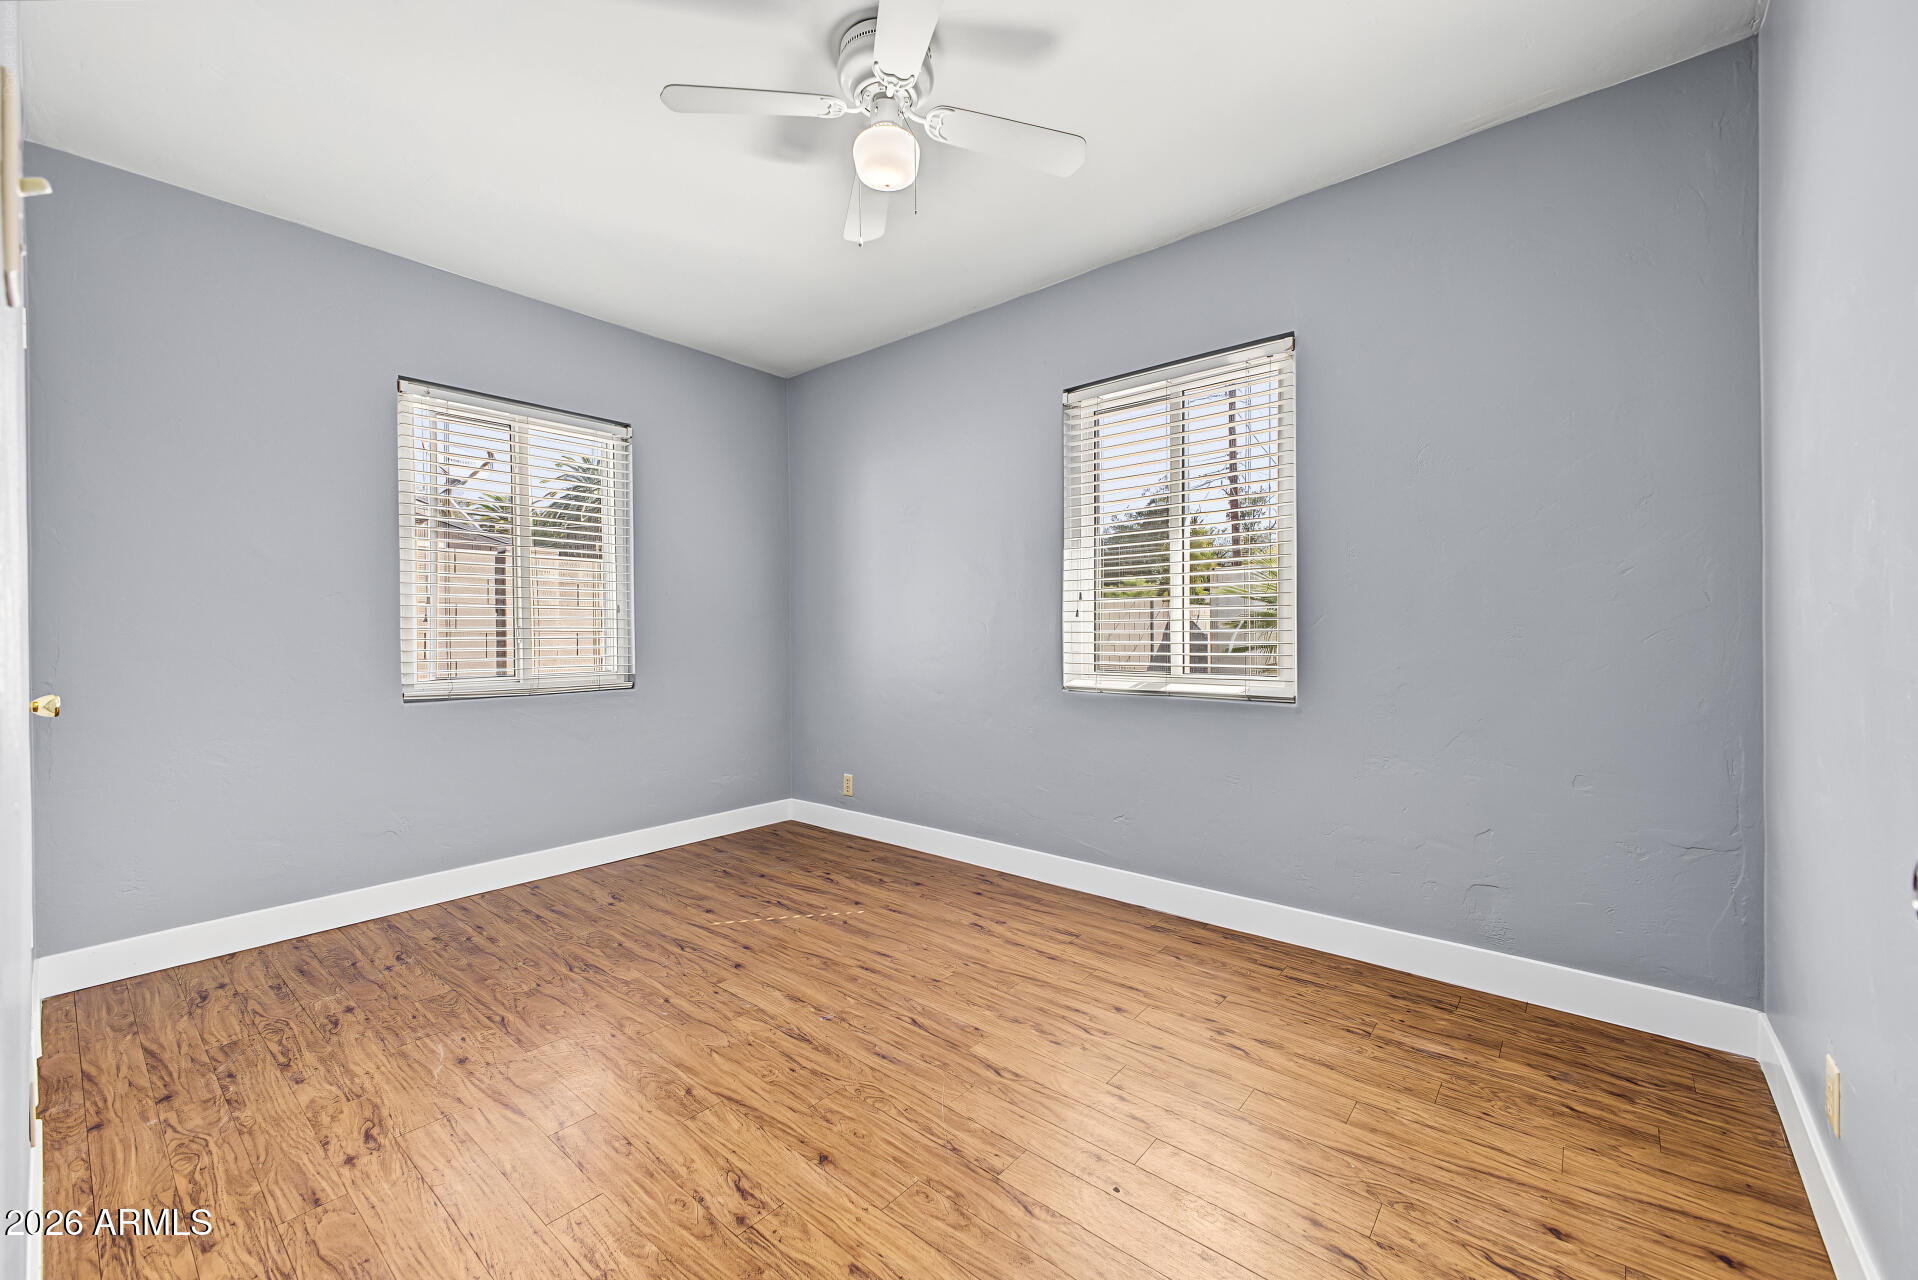
Vacant bedroom with gray walls, wood-look flooring, two blinded windows, and a ceiling fan.
Empty bedroom with gray walls, wood-look flooring, and a white ceiling fan.
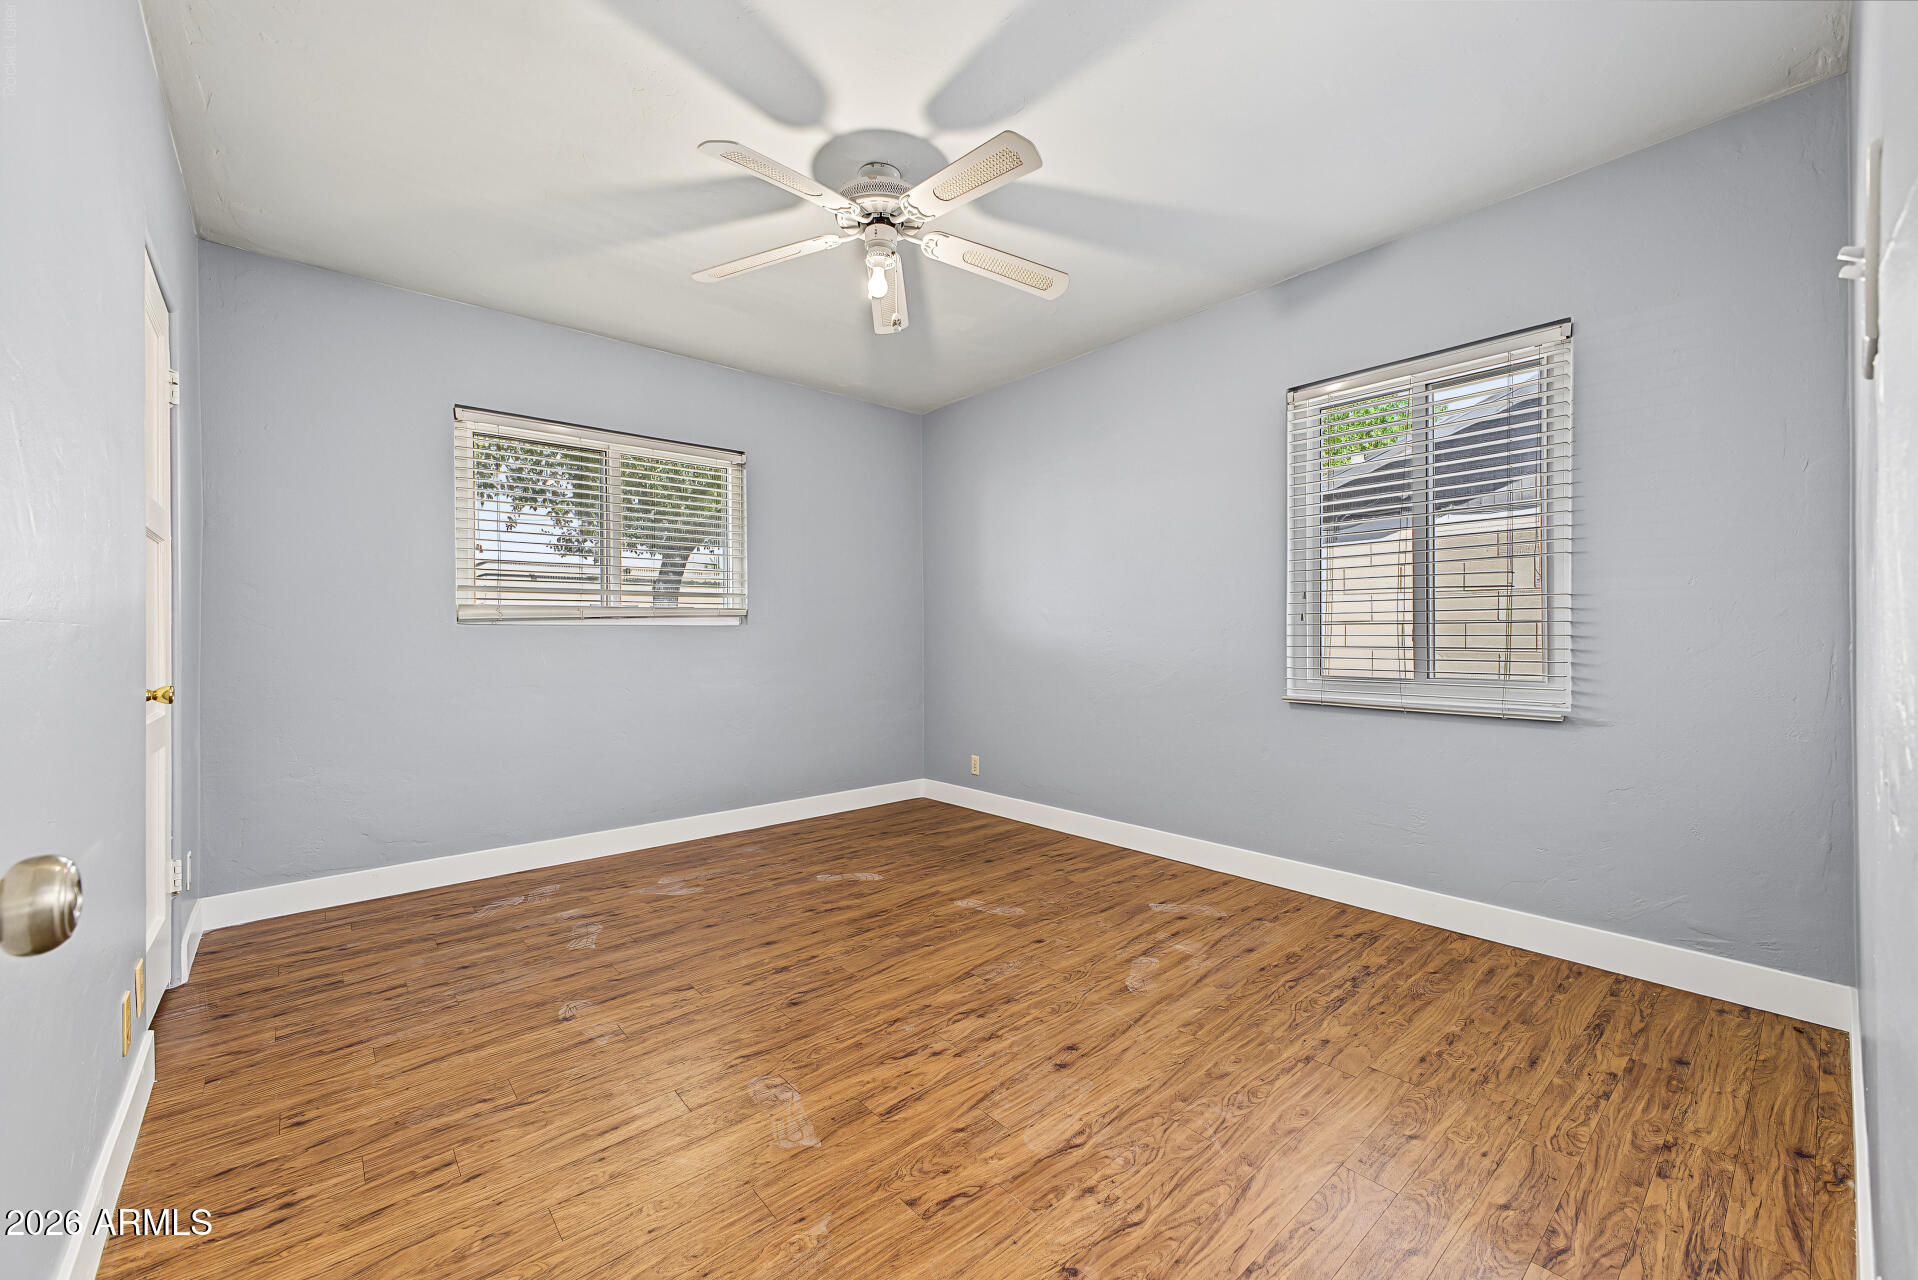
Vacant room with wood flooring, gray walls, two windows with blinds, and a ceiling fan.
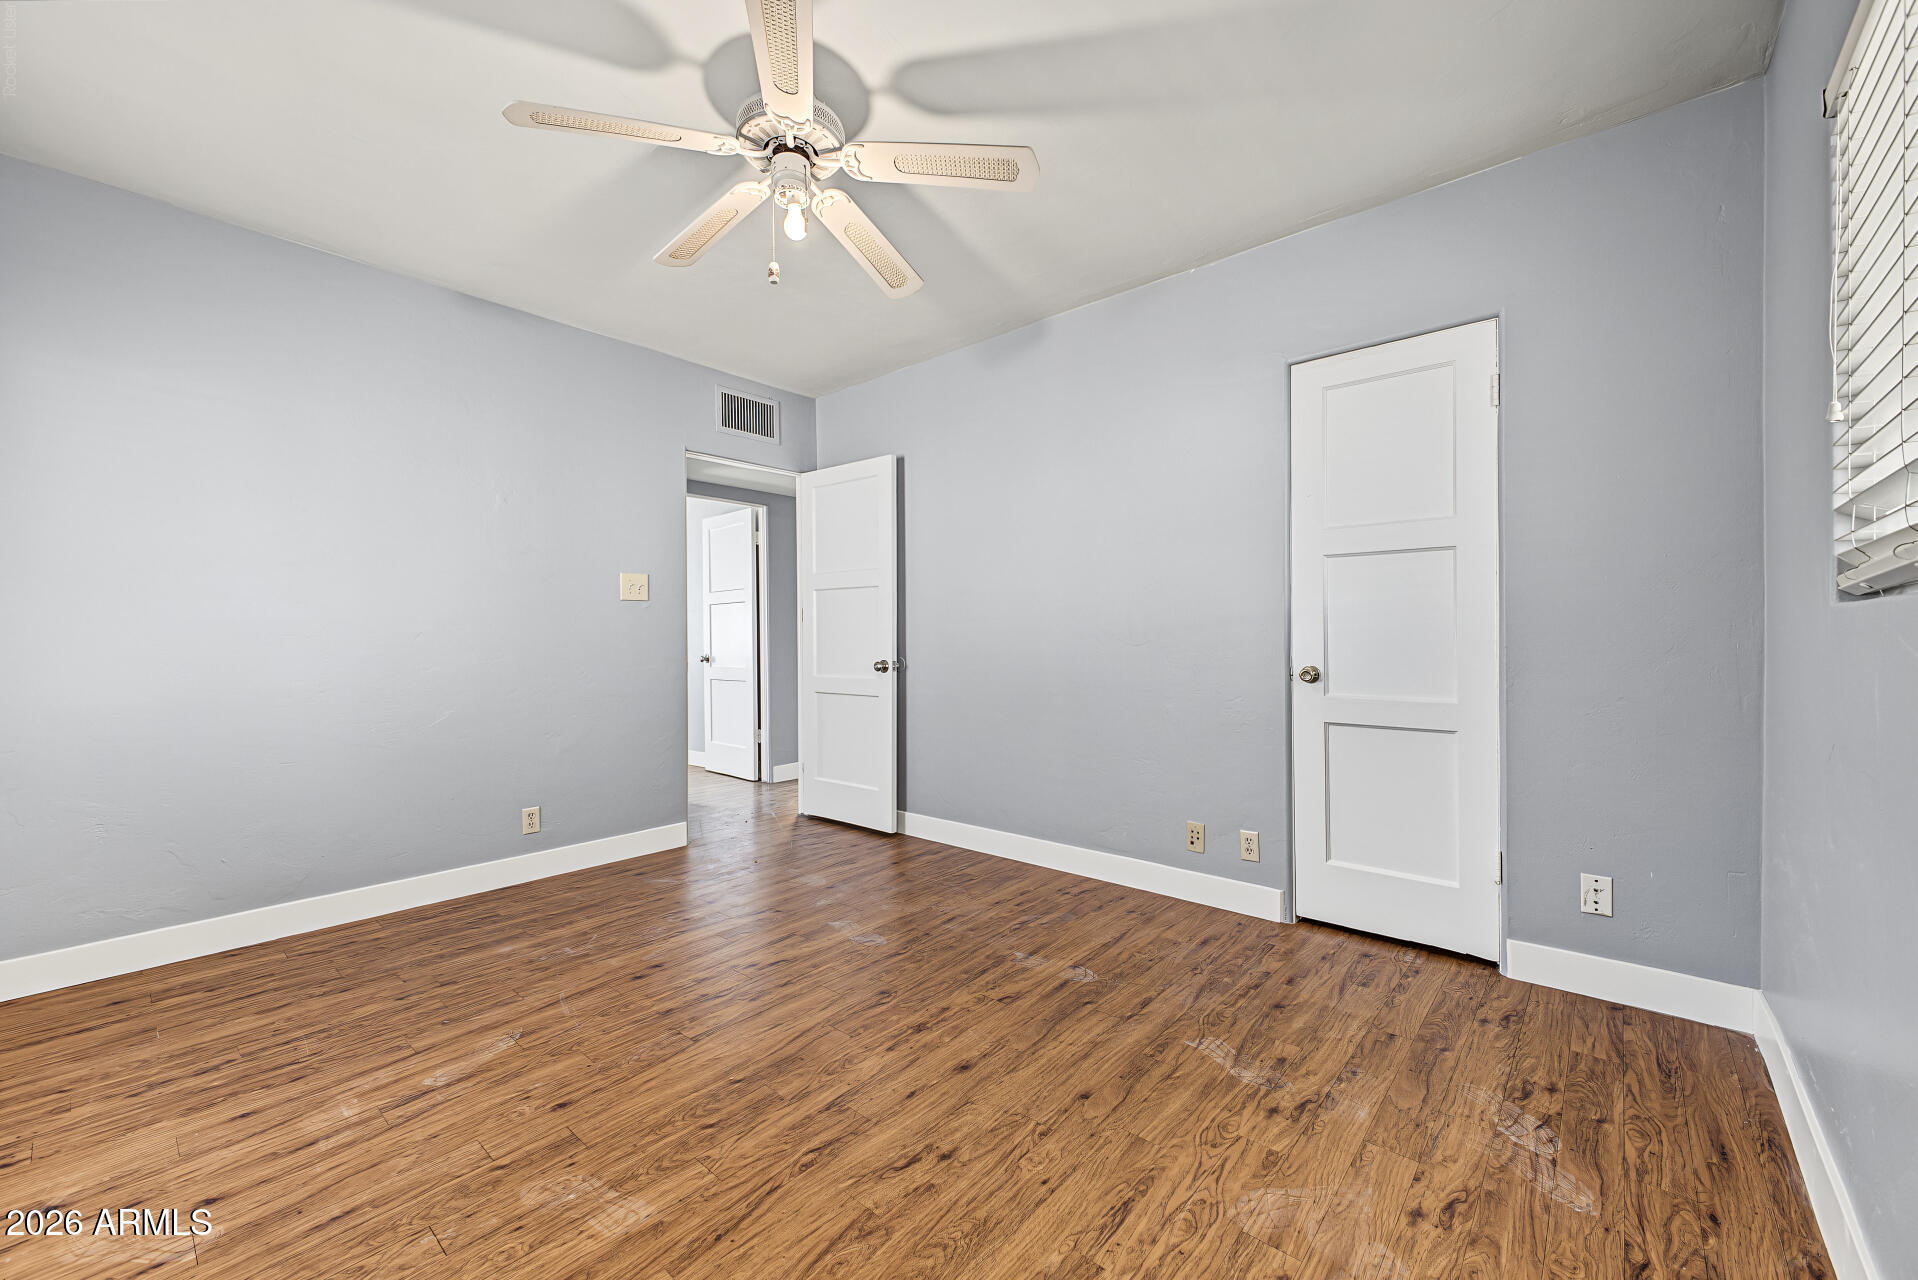
Empty bedroom with wood-look flooring, gray walls, and a ceiling fan.
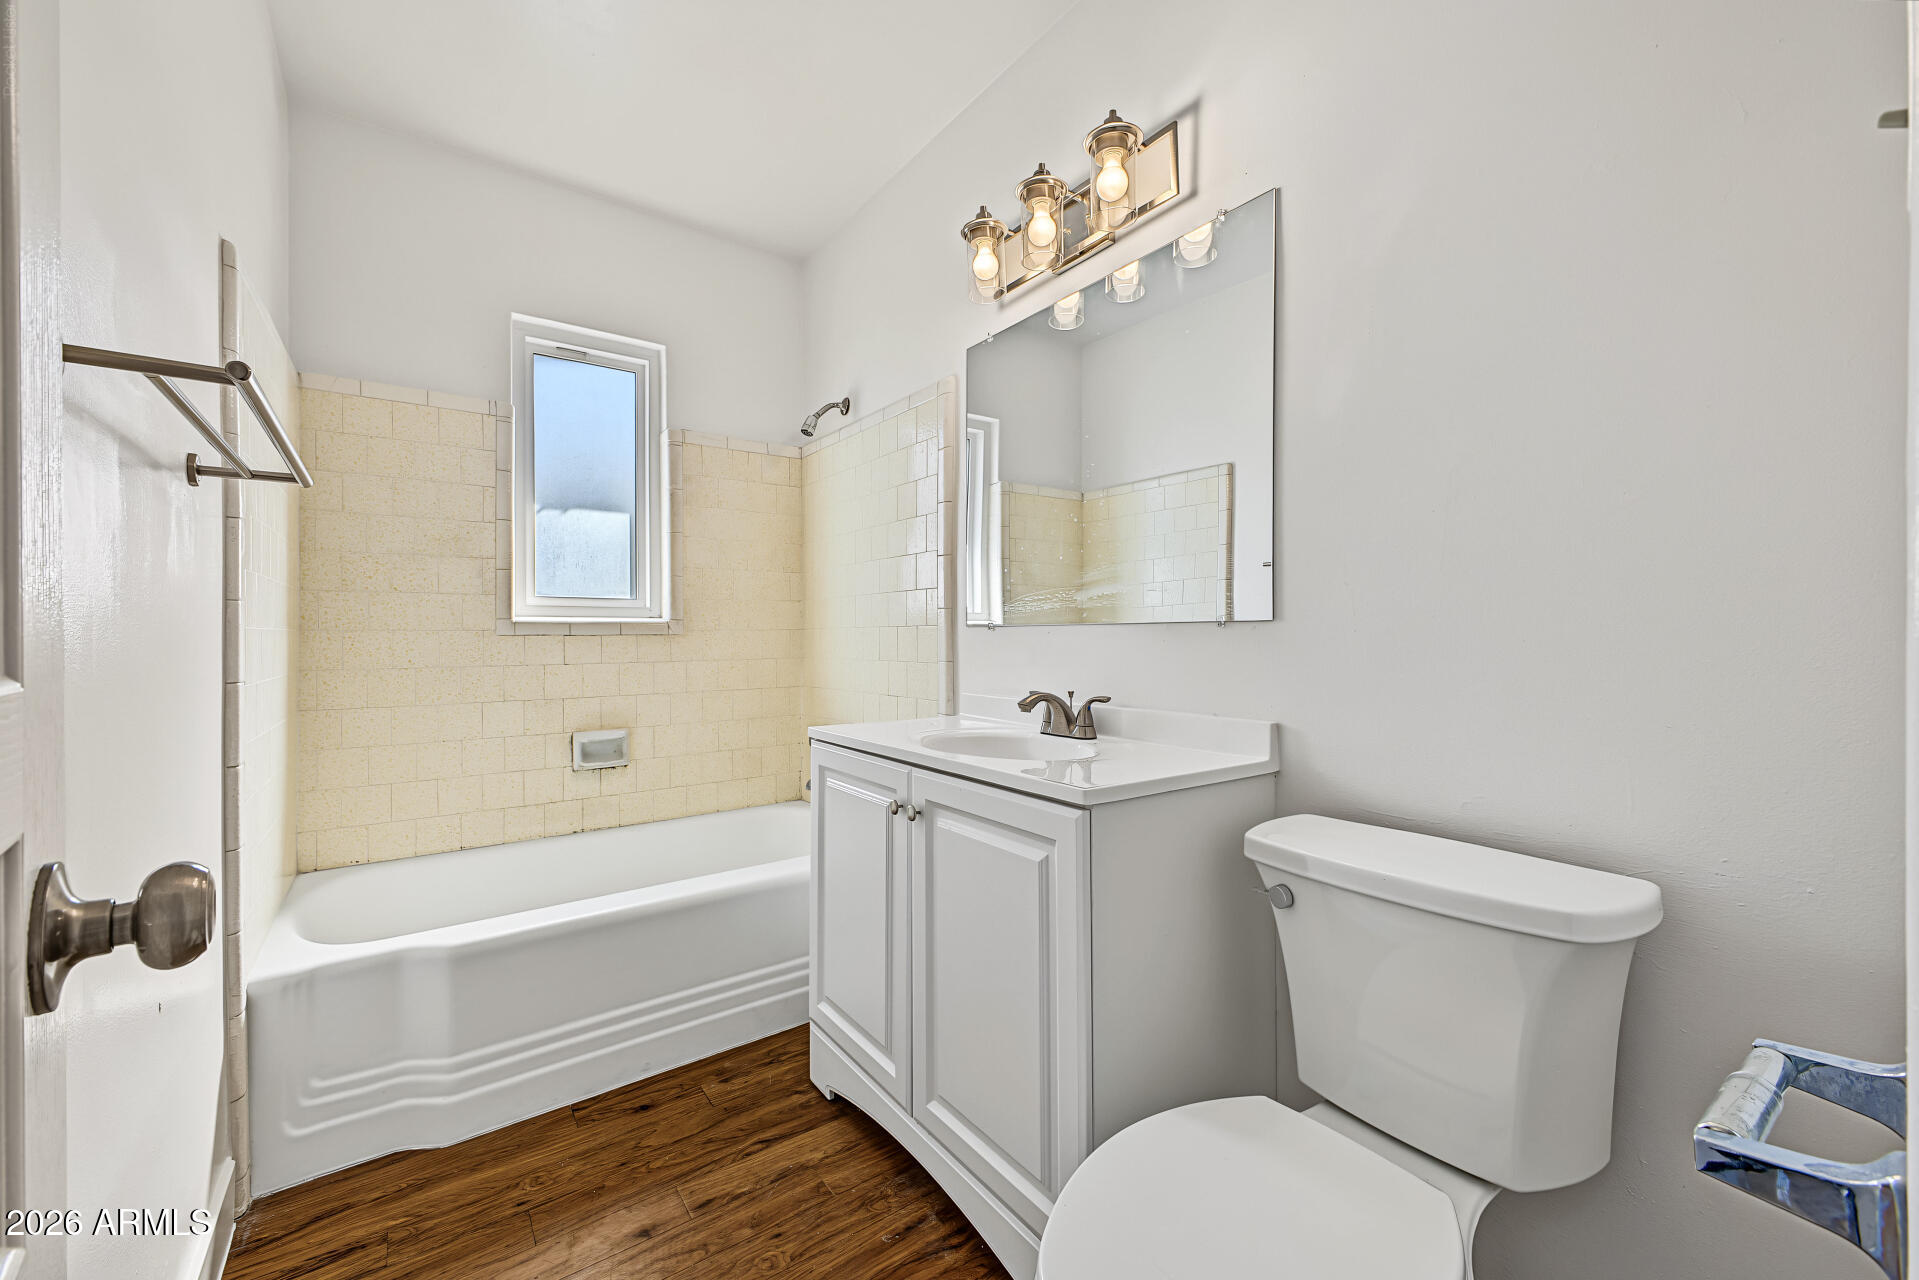
Bathroom with a tiled tub and shower, white vanity, large mirror, and dark wood flooring.
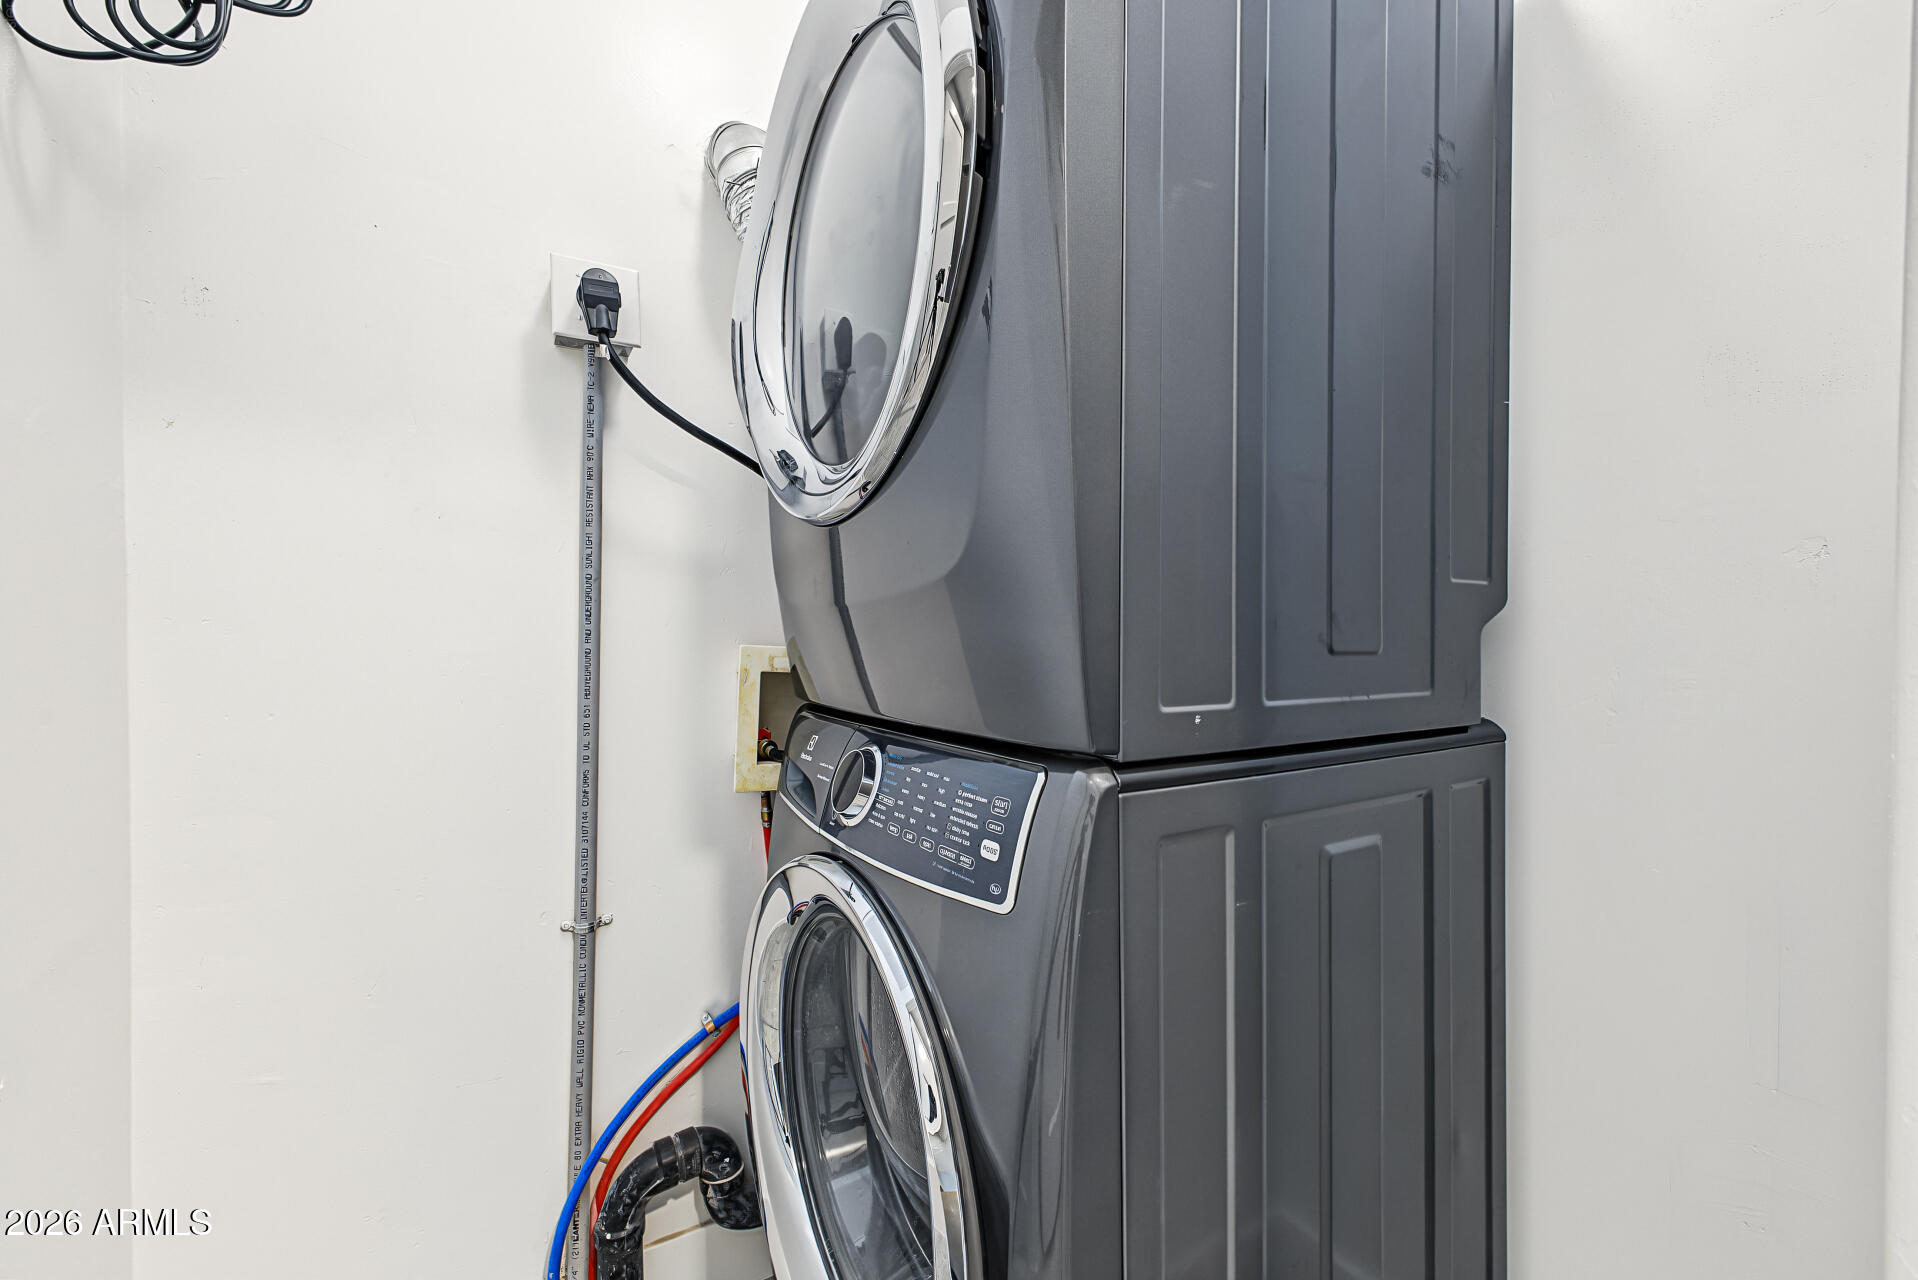
Stacked dark gray front-loading washer and dryer with exposed plumbing.
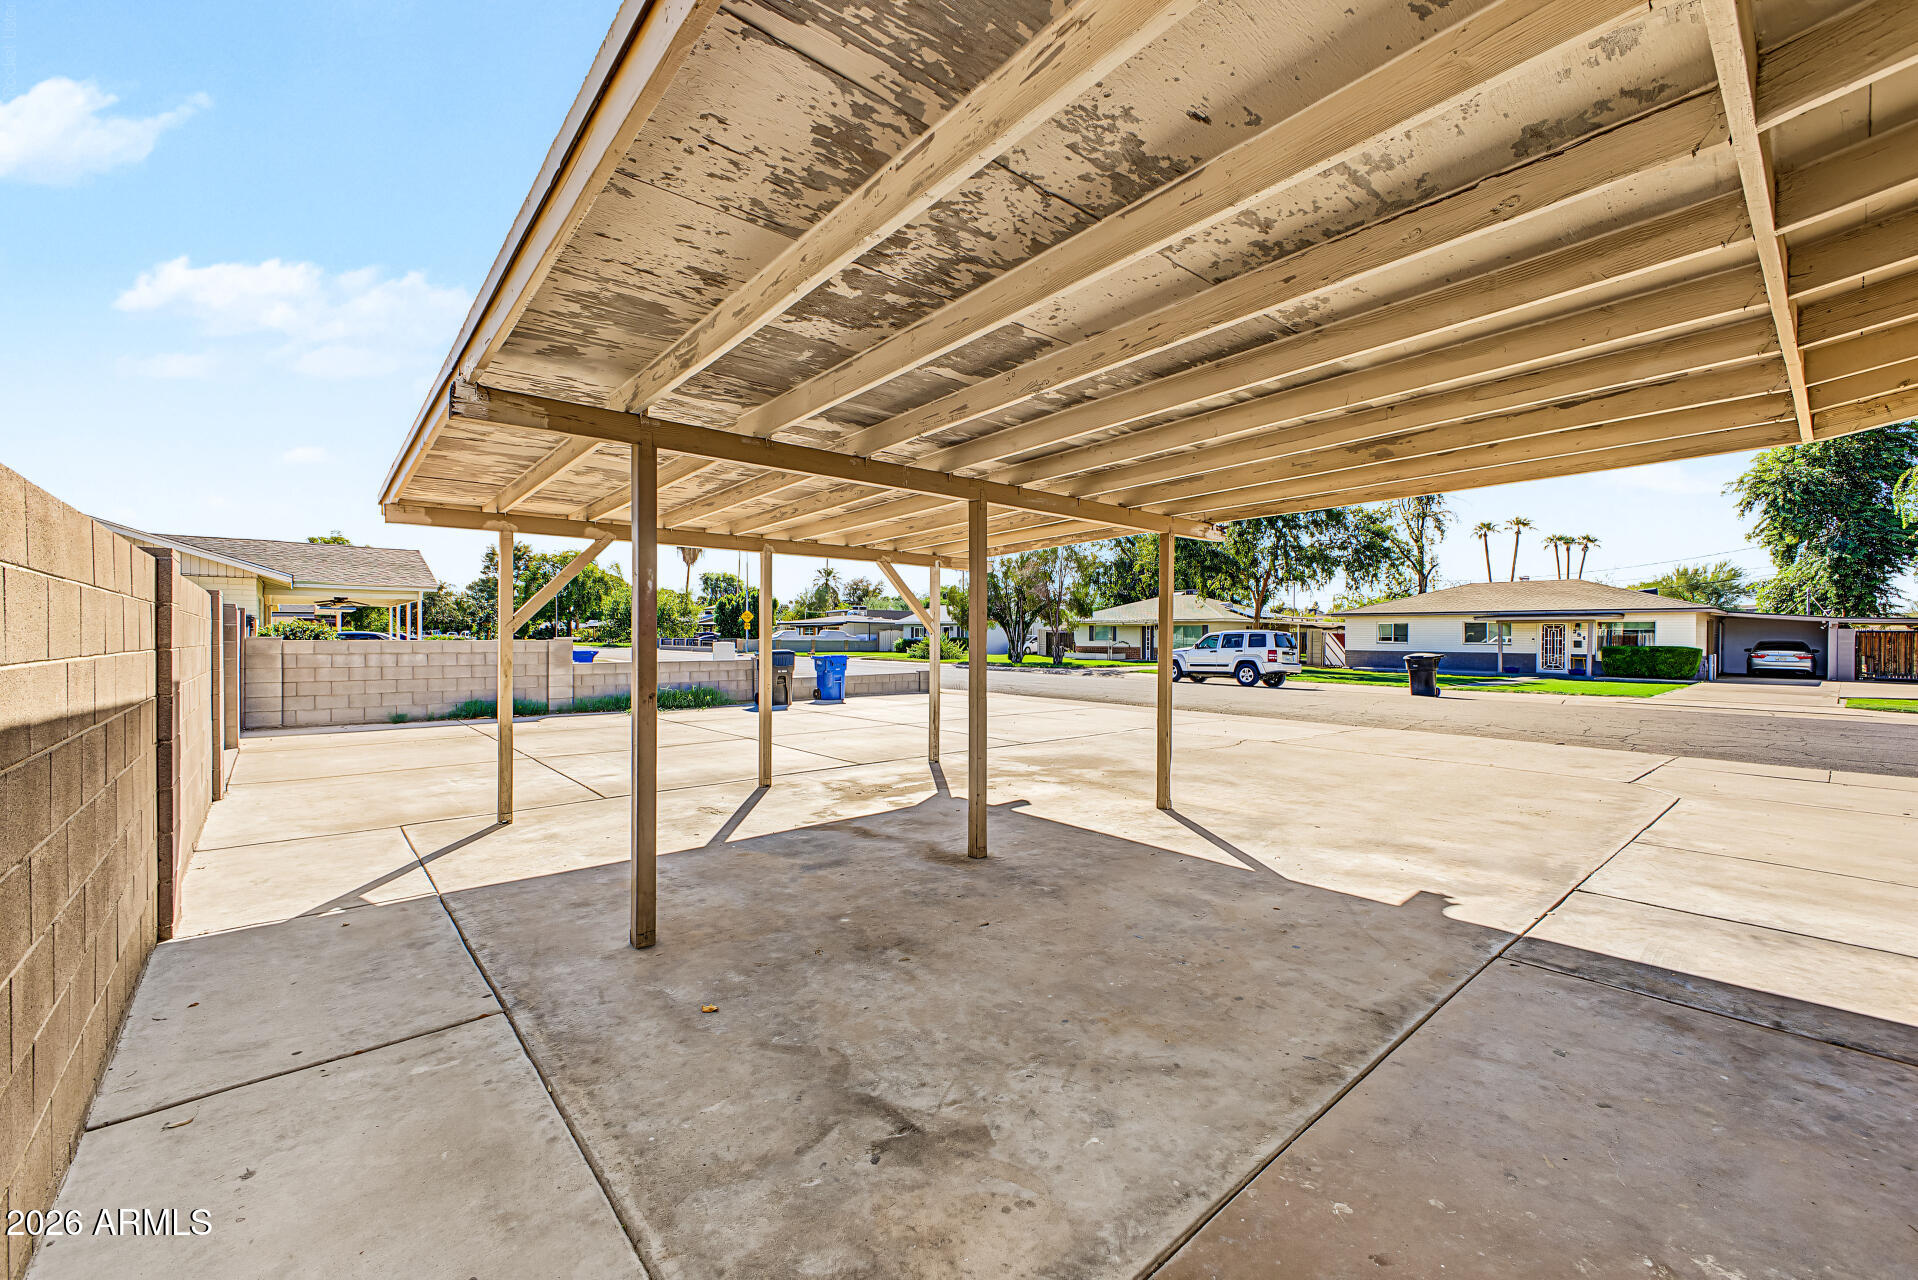
Covered carport with peeling ceiling over a broad concrete driveway.
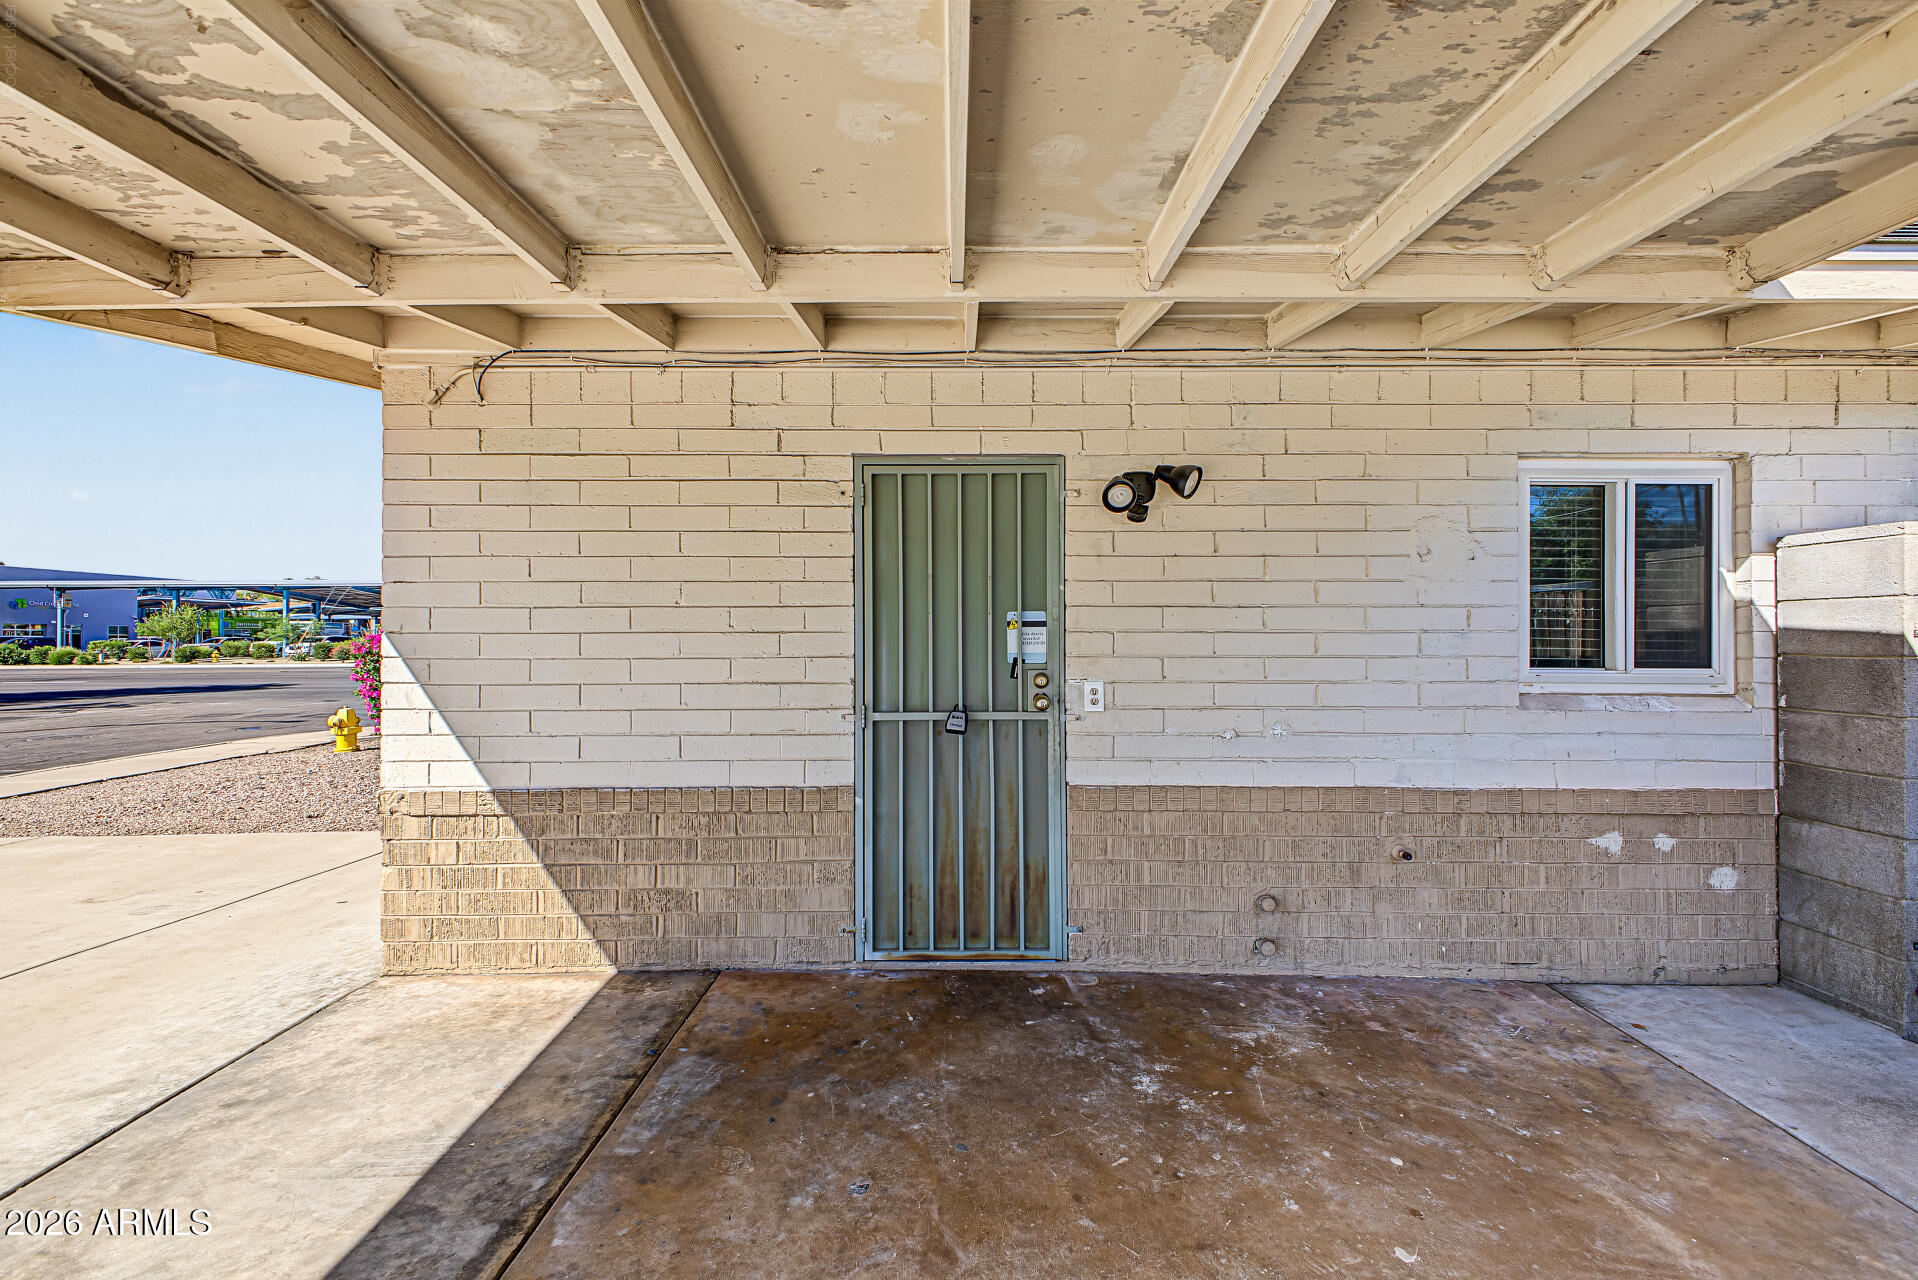
Covered patio with a metal security door, block walls, and a weathered ceiling.
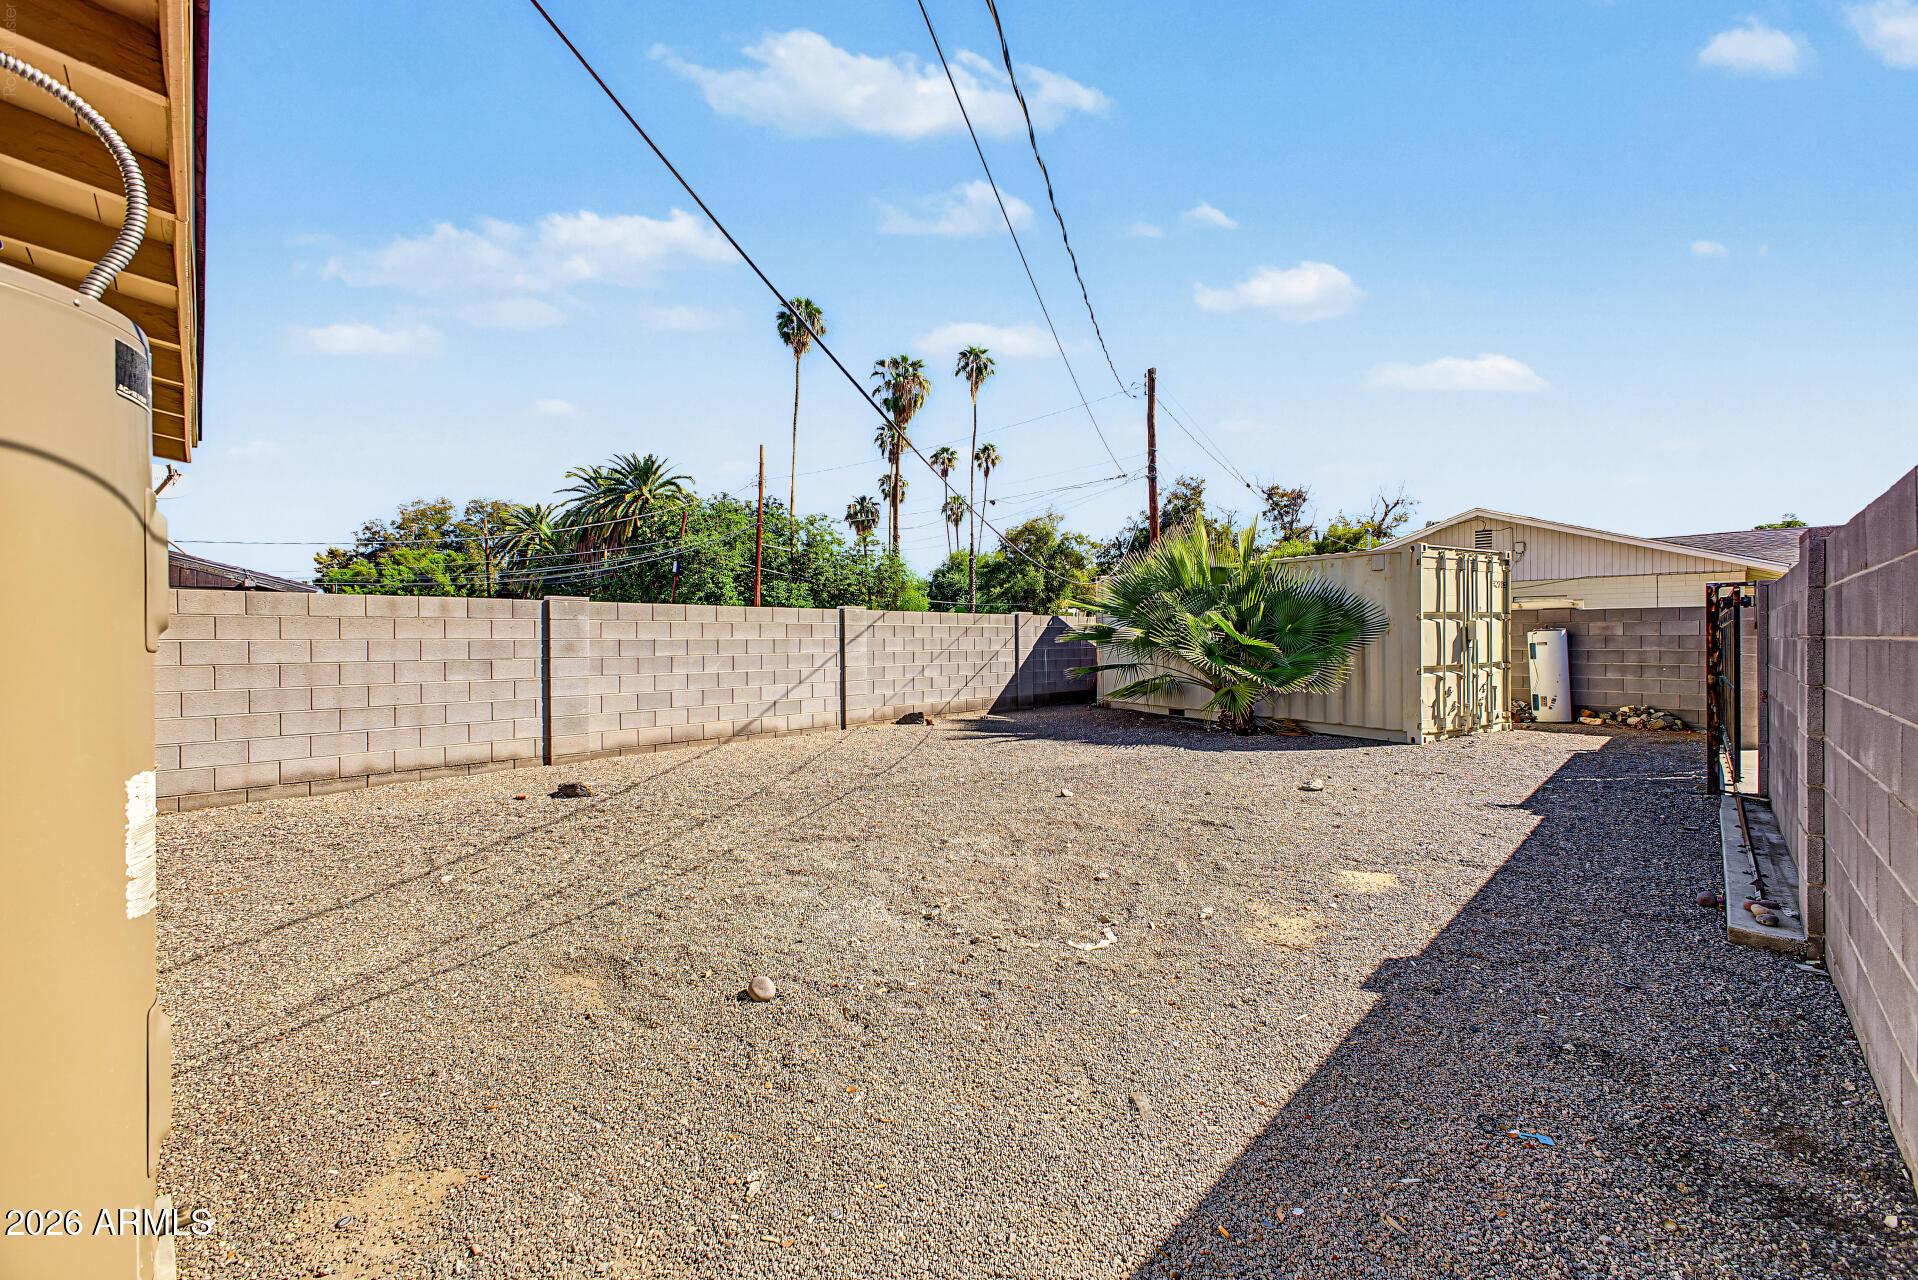
Gravel backyard enclosed by block walls, with a palm and utility equipment.
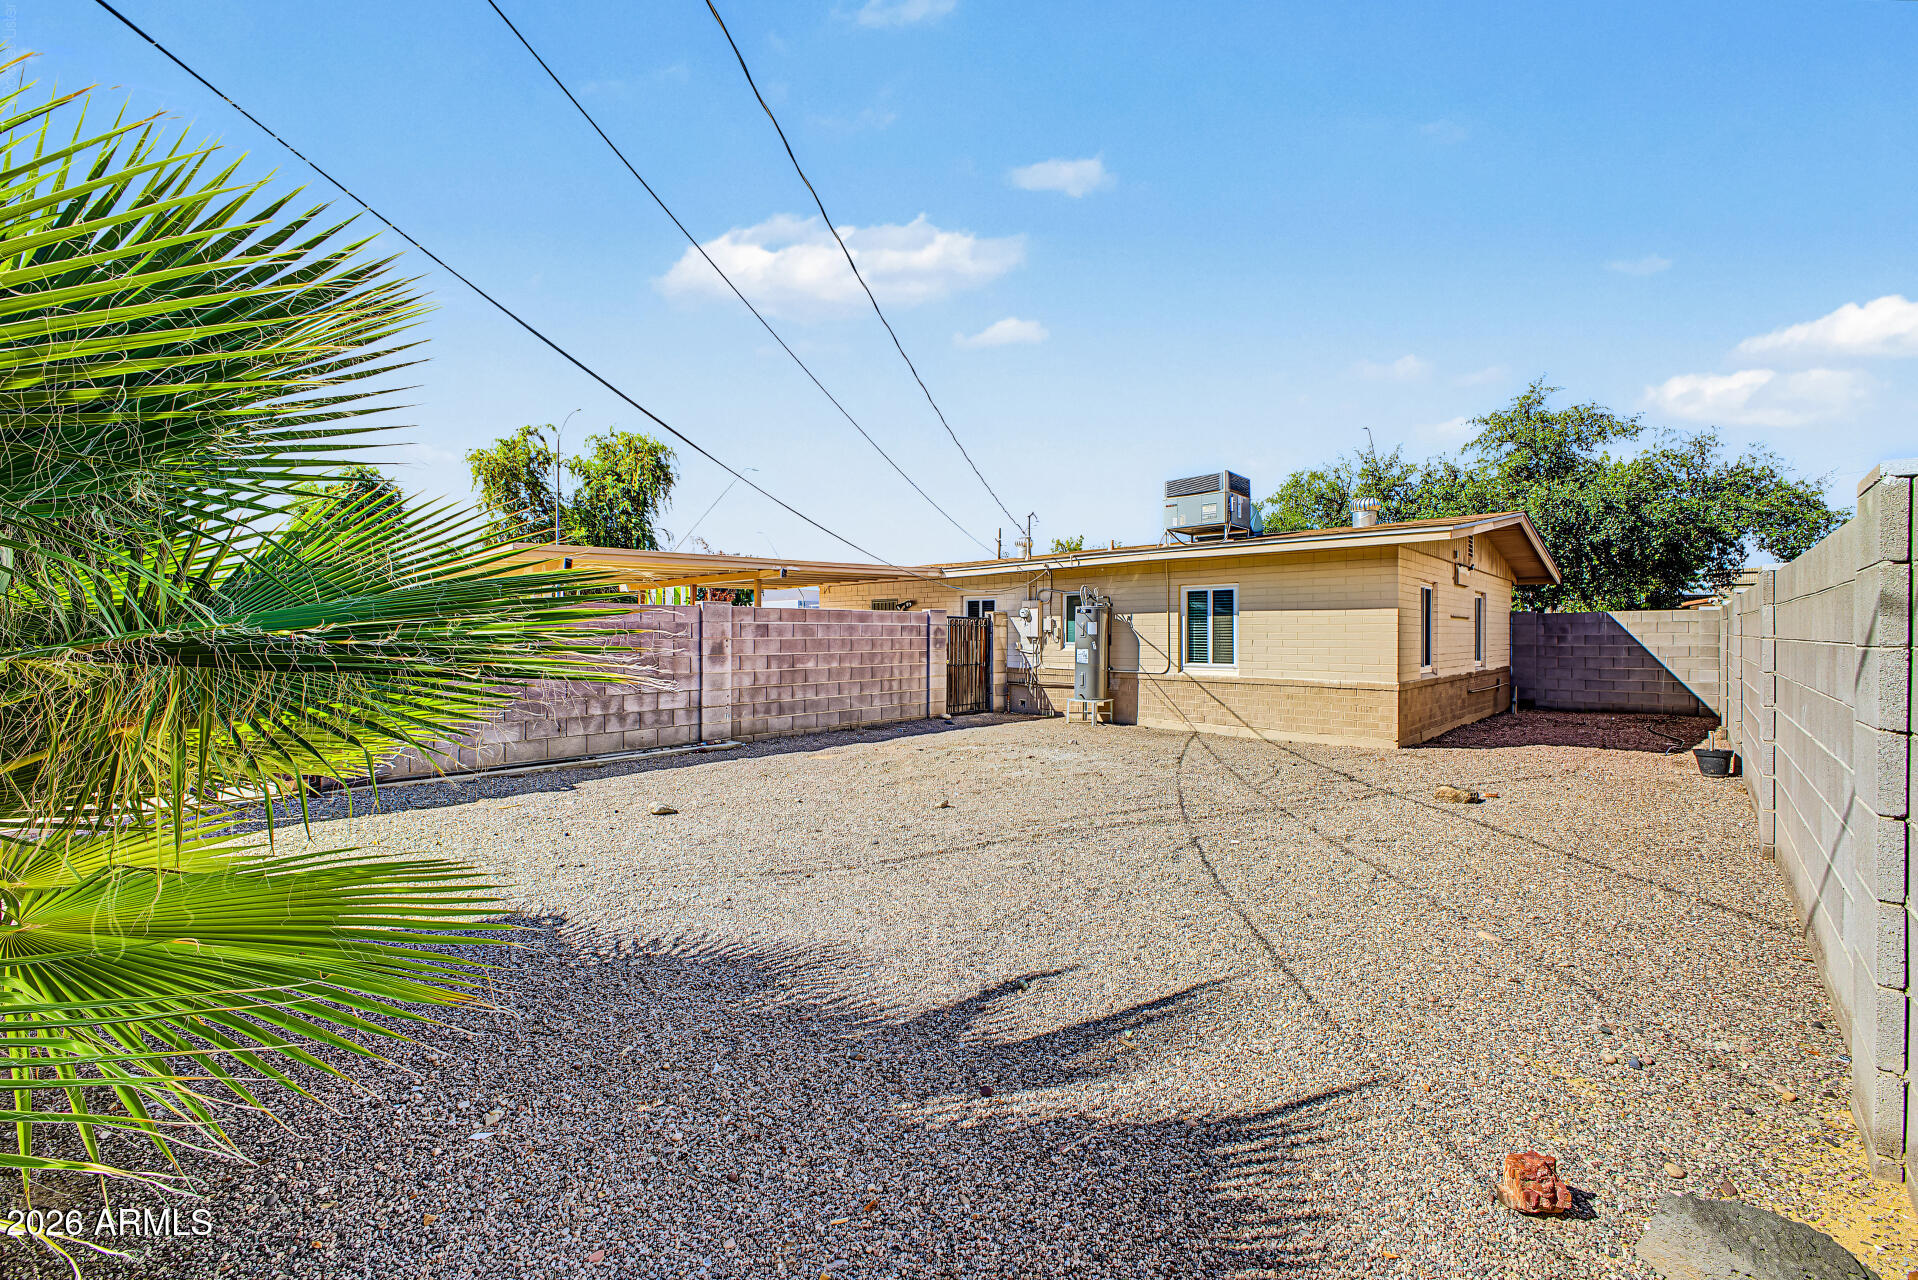
Gravel backyard with block walls, a palm in the foreground, and a single-story home.
SEE ALL PHOTOS
Tan single-story building with a covered entrance, gravel landscaping, and pink flowers; sign reads 851.
Tan single-story building with a broad carport, block walls, and palm trees.
One-story tan building behind a low block wall, shaded by mature trees beside a gravel yard.
Single-story tan home with a covered carport behind a wide concrete driveway and gated block wall.
Kitchen with gray cabinets, a large white island, stainless steel appliances, and an adjoining wood-floored area.
Kitchen with gray cabinets, white island, stainless steel appliances, and a window above the sink.
Kitchen with a large white island, gray cabinets, and wood-look flooring opening to adjoining rooms.
Dining area with a round table, wood floors, ceiling fan, and open view into the kitchen.
Mostly empty living and dining area with wood flooring, a ceiling fan, and an open kitchen.
Mostly empty living room with hardwood floors, gray walls, ceiling fan, and a view into the kitchen.
Empty room with blue-gray walls, wood-look flooring, ceiling fan, and window with blinds.
Empty room with gray walls, wood-look flooring, and a ceiling fan; kitchen visible through the open doorway.
Vacant bedroom with gray walls, wood-look flooring, two blinded windows, and a ceiling fan.
Empty bedroom with gray walls, wood-look flooring, and a white ceiling fan.
Vacant room with wood flooring, gray walls, two windows with blinds, and a ceiling fan.
Empty bedroom with wood-look flooring, gray walls, and a ceiling fan.
Bathroom with a tiled tub and shower, white vanity, large mirror, and dark wood flooring.
Stacked dark gray front-loading washer and dryer with exposed plumbing.
Covered carport with peeling ceiling over a broad concrete driveway.
Covered patio with a metal security door, block walls, and a weathered ceiling.
Gravel backyard enclosed by block walls, with a palm and utility equipment.
Gravel backyard with block walls, a palm in the foreground, and a single-story home.
Courtesy of Real Estate Collection, Rebecca Chen Listing Contact: 480-619-0860 
For Lease

851 N COUNTRY CLUB Drive

851 N COUNTRY CLUB Drive, Mesa, AZ 85201

$2,200/month
A rare find! Perfectly situated on a PRIME corner lot, this charming 3-bedroom home is filled with upgrades you'll love. Displaying carport parking, RV gate, and low-maintenance front yard. Check out the inviting living room that flows seamlessly into the dining area, making entertaining a bliss. A blend of wood-look & tile flooring, fresh paint, window blinds, and ceiling fans throughout enhanced the overall appeal. Upscale kitchen boasts glossy stainless steel appliances, plenty of cabinets, quartz counters, and a center island with a breakfast bar. For added comfort and convenience, sizable bedrooms provide well-sized closets. PLUS! A stacked washer and dryer are included. Spacious backyard has enough room for outdoor gatherings. Don't miss out!

3
beds

1
bath

1,011 Sq.Ft. LIVING AREA

6,493 Sq.Ft. lot

Rebecca Chen

Rebecca Chen

  • title Founder, REALTOR®, Certified Relocation Specialist, Certified Negotiation Expert (CNE), Investor Friendly Agent
  • PHONE (480) 619-0860
  • EMAIL [email protected]
  • DRE # SA689323000

Features & Amenities

Interior

  • total bedrooms3
  • Total bathroom1
  • full bathroom1
  • Laundry room Inside, Stacked Washer/Dryer
  • Flooring Laminate, Tile
  • APPLIANCES Washer, Dryer, Refrigerator, Microwave, Electric Range, Disposal, Dishwasher
  • other interior Features Quartz Countertops, High Speed Internet, Breakfast Bar, Kitchen Island

Area & Lot

  • Status For Lease
  • Living Area1,011 Sq.Ft.
  • Lot Area6,493 Sq.Ft.
  • MLS® ID7086734
  • TypeResidential
  • YEAR BUILT1950
  • Architecture StylesRanch
  • Elementary SchoolEisenhower Center For Innovation
  • Middle SchoolCarson Junior High School
  • High SchoolWestwood High School
  • School DistrictMesa Unified District

Exterior

  • STORIES1
  • water SourcePublic
  • roofComposition
  • lot featuresEast/West Exposure, Corner Lot, Gravel/Stone Front, Gravel/Stone Back
  • parkingAttached Carport, RV Gated
  • HEAT TYPEElectric
  • AIR CONDITIONINGCentral Air
  • sewerPublic Sewer
  • other exterior FeaturesStorage

Financial

  • Lease Price$2,200/mo
Tan single-story building with a broad carport, block walls, and palm trees.

Schedule a Showing

We would love to show you our beautiful property. Please select your preferred date and time below. An agent will be in touch shortly to confirm your appointment.

Schedule a Showing

We would love to show you our beautiful property. Please select your preferred date and time below. An agent will be in touch shortly to confirm your appointment.

Thank you for your interest in 851 N COUNTRY CLUB Drive, Mesa, AZ 85201. We are reviewing your request and will be in touch shortly!

Partner With Our Expert Team

We pride ourselves in providing personalized solutions that bring our clients closer to their dream properties and enhance their long-term wealth.

Follow Us on Instagram